

Interior designer at Kensho Residence
A brand-new home, ready for your touch.
Every room, calm enough to feel yours.
Thoughtfully designed around the way you live, and what you’d like to spend.
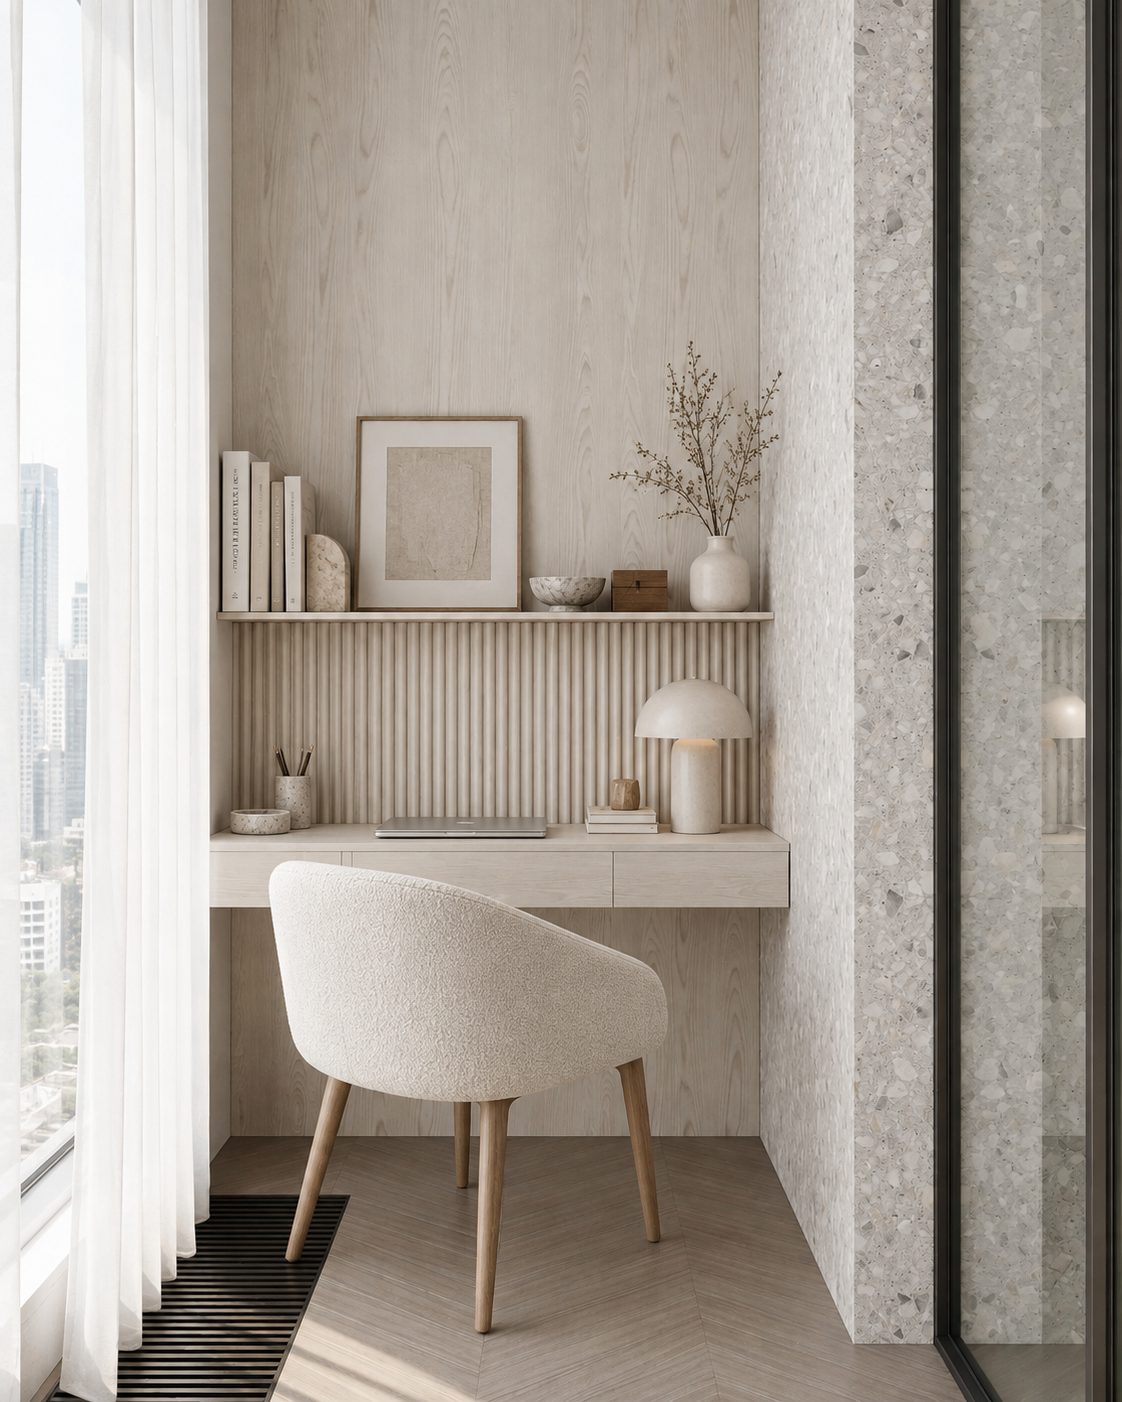
Got your Kensho keys, or still waiting for them?
Kensho Residence is a new tower of compact, semi-furnished homes with the smart-home system already wired in.
We help you with storage, an open kitchen that copes with real cooking, and lights and curtains that work with that wiring.
We’re Sundays in Bed, a Kuala Lumpur studio that designs and looks after homes. We haven’t yet designed a Kensho home; our nearest finished work is at Setia Sky Seputeh. You choose the rooms you'd like help with, and we agree the fee with you in writing before we begin.
Kensho Residence is a single leasehold tower of 40 storeys and 310 homes, built by SCP Group and completed in 2026. It stands in Taman Danau Desa, off Jalan Klang Lama.
Almost every Kensho Residence home measures 707 to 1,034 sq ft built-up, and half are two-bedrooms.
- 707 sq ftTwo bedrooms, two bathrooms; you walk in by the kitchen · Type B
- 811 sq ftThree bedrooms, two bathrooms and a balcony · Type C
- 1,023–1,034 sq ftThree bedrooms and a utility room, on a corner · Type D
The layout and space
Ten homes share each residential floor, five either side of one corridor. Every published plan keeps the kitchen open to the dining with a small yard behind, and each has two bathrooms, however many bedrooms it holds.
SCP sold the tower on Zen calm and on technology. Each home came with a digital lock on the front door, smart switches and plugs, smart air-conditioners in every room and points for motorised curtains.
Most were sold semi-furnished, so there is little to pull out. We'll plan storage for compact rooms, and new lights and curtains around the system already in the walls.
When you picture an ordinary evening at home, what's happening?
We start with how you'll use each room, then how it looks.
In homes this compact, a few early choices shape almost everything that follows.
If there's nowhere to drop your bag
In the 707 sq ft Type B, half the building, the front door opens straight into the kitchen and dining, with no hallway between. We'll plan a place for shoes, bags and keys first.
If the cooking is rich and fragrant
Every type has an open kitchen, with only a yard behind. We'll settle a stronger hood, a glass screen or moving the frying to the yard before we choose any cabinet doors.
If you like things at the touch of an app
Switches, plugs, air-conditioners and curtain points were all handed over smart. Before we plan a new pendant or curtain track, we'll find out which app runs each one and what it controls.
If your household may grow
Type C fits three bedrooms into 811 sq ft, so the third needs one clear job: study, nursery or guest room. In D1 and D2 the utility room opens off the yard, and we'll check its airflow before we call it a study.
If you'd like to start with what's already there
The air-conditioners and kitchen cabinets are only months old. If you keep them, your budget can go to entrance storage, wardrobes, lighting and curtains, which help a new home feel settled.
How much would it be to have us design your new Kensho home?
For a 707 sq ft two-bedroom, the Sundays in Bed design fee is estimated at RM12,615–16,180; for an 811 sq ft three-bedroom, RM16,180–19,745; for the largest three-bedrooms with a utility room, RM16,180–19,745.
Your final fee depends on the rooms you choose, and is agreed in writing before we begin.
- Each room we design
- RM3,565
- Living and dining
- RM5,485
2 bedrooms: 2 rooms at RM3,565, plus the open-plan living and dining at RM5,485. The foyer and utility yard are designed free.
Within each level, the low end is the essentials; the high end adds extras such as a feature wall, LED strips and a kitchen island.
What the two levels mean
Curated. Melamine or laminate carpentry, quartz or sintered stone tops, the existing ceiling kept or a new plaster ceiling. Furniture from Commune, Cellini, Fella Design, Dezign District, Poet Living, Big Brain, Gudang, Crown Livin and Dadswood.
Bespoke. Detailed joinery, sintered stone tops, a plaster ceiling with detailing. Furniture from Space Furniture, Tekni, BoConcept, King Living, Ambient Living, Stanzo, Forest Furniture, Roche Bobois, XTRA, Urban Edge, Molteni&C, Nostaloft, Flexform, Janine and Chesters Collection.
How the fee works
That sum is agreed with you in writing before work starts, and paid in stages as we go. What contractors charge is separate, so a stone worktop leaves our fee where it was.
For a 707 sq ft two-bedroom here, our fee and Curated finishes (Commune, Cellini, Poet Living) come to about RM135k–242k in all.
Start with what the handover left out. In a new, semi-furnished Kensho home that usually means the entrance, wardrobes and lighting, and the kitchen can often stay. Choose B, C or D, then switch on whichever rooms you want help with. Figures are guides until a contractor prices them.
| Home | Our fee | Curated | Bespoke |
|---|---|---|---|
| 2-bed, Type B 707 sq ft, two bathrooms | RM12,615–16,180 | RM122k–226k | RM264k–558k |
| 3-bed, Type C 811 sq ft, with a balcony | RM16,180–19,745 | RM141k–260k | RM300k–631k |
| 3+1, Type D 1,023–1,034 sq ft, with a utility room | RM16,180–19,745 | RM141k–260k | RM300k–631k |
Lower figure: the usual Kensho rooms, meaning the living and dining with its open kitchen, and every bedroom. Higher figure: one extra room, perhaps the master bathroom or a D-type utility room as a study. The 3+1 shares the Type C figures because its utility room is left as handed over.
Treat these as October 2026 guides; quotations come only from contractors.
How these figures are worked out
At Curated, furniture comes from Commune, Cellini and Poet Living; at Bespoke, from Space Furniture, BoConcept and Molteni&C.
Being new, every row leaves both bathrooms as handed over; switch one on if it bothers you. The 3+1 row leaves the utility room alone.
Inside each range: new wardrobes, kitchen cabinets, hob and hood, and air-conditioners. Kensho was sold semi-furnished, smart air-conditioners and fitted cabinets included, so keep those and your total falls noticeably.
Furnishing to let?
Furnished Kensho homes were listed to let by September 2026. A lighter, hard-wearing fit-out at our Essential level, quicker to finish and easy to keep tenant-ready, is one possibility, with furniture from Ikea, SSF Home and Harvey Norman. The design fee is the same at every level.
Renovation and furniture at Essential, before our fee
- 2-bed, Type B
- RM63k–101k
- 3-bed, Type C
- RM74k–118k
- 3+1, Type D
- RM74k–118k
If the mortgage has set your limit. Name the spend on works and furniture you’re comfortable with, for 707 sq ft or 1,034. We'll design inside it, and say so early if a wish is going to stretch it.
Who will see you through the defects list and the move?
With new keys, the defects list comes before any drawing.
After that, one designer looks after your Kensho home until you've settled in. We plan the work and run the site; the contractors you pick do the building, from quotes we collect and weigh up with you.
- The discovery call FreeType B, C or D, the people moving in, the semi-furnished pieces you’d keep and the smart-home app on your phone. Then the spend you have in mind.
- The site visit RM200, waived if you go ahead with usTape measure out in every room. We list defects still awaiting repair, test the live switches and curtain points, and mark the pieces worth saving.
- Scope first, design secondOur fee, your budget and the rooms we’ll draw are agreed on paper first. Plans, lighting and materials follow, with entrance storage and a purpose for bedroom 3 or the utility room.
- Drawings, then quotesYour contractors price from our drawing set and later build to it. Their quotes come back to us, we set them side by side with you, and the choice of builder is yours.
- Works, then the stylingLift bookings and deliveries are arranged with management, the corridor shared with nine other homes is protected, each stage is checked against our drawings, and the rooms are styled last.
Axis Milestone’s defects team, Kensho’s management office, DBKL and the trades all need to move in the right order. We'll hold that order together, so you can enjoy the first weeks in your home. The full process
Defects before builders
Kensho Residence was completed in 2026, so owners are inside the statutory 24-month defect liability period, counted from vacant possession. Send Axis Milestone your defects in writing and let their repairs finish before your contractor arrives.
Plans go to DBKL, normally via your licensed contractor, and the management office usually signs off the works too. Kensho’s renovation deposit, permitted hours and lift-booking terms aren’t online, so we get the current ones from management first.
Who'll be coming home to yours at the end of the day?
We start with the people who live there and how you’ll spend your days.
The same 707 sq ft home repeats 154 times in this tower, so we plan your rooms around you.
Maybe yours is a first home, bought for yourself. Maybe it's a family with a toddler, or parents who’ve downsized from a house nearby. Or maybe you're getting it ready to let. Tell us who does the cooking, who comes to stay and what needs to be put away.
What came with your Kensho home
- KeepAir-conditioning, kitchenSmart air-conditioners in each room; kitchen cabinets with selected appliances
- AdaptSmart homeSmart switches and plugs and a digital lock, to work with new lighting
- AddStorage, curtainsShoe storage by the door, and curtains for the motorised-curtain points
From the developer’s published features. Your sale agreement lists what came with your home, so we check it on the visit.
What did owners near Kensho spend on their renovations?
Our nearest finished homes are at Setia Sky Seputeh, much larger than any here. Closer in size, Seputeh and Taman Desa’s published renovation records include Avara Seputeh: 850 sq ft, three bedrooms and two bathrooms, RM160,000 over eight weeks on site.
That’s RM188 per sq ft, against an area median of RM136, and near Type C’s 811 sq ft. The records sit, building by building, on our Seputeh renovation cost index.
Nearby, with their own pages: Seputeh and Taman Desa · Setia Sky Seputeh · Tria Seputeh · Southpoint Residences
Turned my condo into a home
Angelica has made my condo unit into a home. She is professional, decisive, and yet she truly listens to our wishes and needs.
View on Google →Beyond our wildest expectations
The transformation surpassed our wildest expectations, turning what seemed like mere potential into a breathtaking reality.
View on Google →Committed to even the tiniest detail
She’s not just awesome at what she does, but she’s committed to perfecting even the most tiny detail.
View on Google →FAQ
Moving into Kensho Residence: the practical side
Can you design around Kensho’s smart switches and motorised-curtain points?
Yes, and we’d rather. On the visit we check which app runs your switches, plugs and air-conditioners, and which curtain points are live. New lighting and curtain tracks are drawn to work with that system, so nothing already wired in is wasted.
My Type B front door opens straight into the kitchen. Where do the shoes go?
Into joinery planned for that wall first. A slim shoe cabinet with a bench or key shelf, perhaps with a change of floor, marks arrival off from cooking without closing the kitchen in. We measure your door’s swing before drawing it.
Can the utility room in a D1 or D2 become a study?
Often, but it opens off the yard, so we check its window, airflow and whether an air-conditioner can be added before promising anything. If it works, designing it as a study adds RM3,565 to our fee; left as handed over, it adds nothing.
What do renovation and furniture cost for an 811 sq ft Type C?
Typically RM141k–260k at Curated (Commune, Cellini or Poet Living), or RM300k–631k at Bespoke (Space Furniture, BoConcept or Molteni&C), before our estimated fee. Keeping the semi-furnished kitchen and the smart air-conditioners brings it lower.
My keys are new. Should defects be repaired before we start?
Yes. The defect liability period runs 24 months from vacant possession, and repairs are harder to claim once your contractor has worked on the same wall. Report defects to Axis Milestone in writing and have them fixed first; we note any still open.
Will the open kitchen cope with daily wok cooking?
It can. Every type opens the kitchen to the dining, with a small yard behind. For heavy cooking we look at a stronger hood, a sliding glass screen or frying in the yard, and check on site whether yours runs on gas or induction.
Newly moved in? We’d be glad to hear your plans.
Tell us your type and floor, share the plan from your sale agreement, and name the spend you have in mind. That first conversation is free, and the estimated design fee is set out on paper before you decide.
Free · your fee is agreed in writing before we start