

Interior designer at Prima Damansara
Who will the extra room at Prima Damansara be for?
Listings call it a third bedroom or a helper’s quarters. Study, guest bed or store, we’ll settle its job with you first, then check what an older home keeps behind its walls.
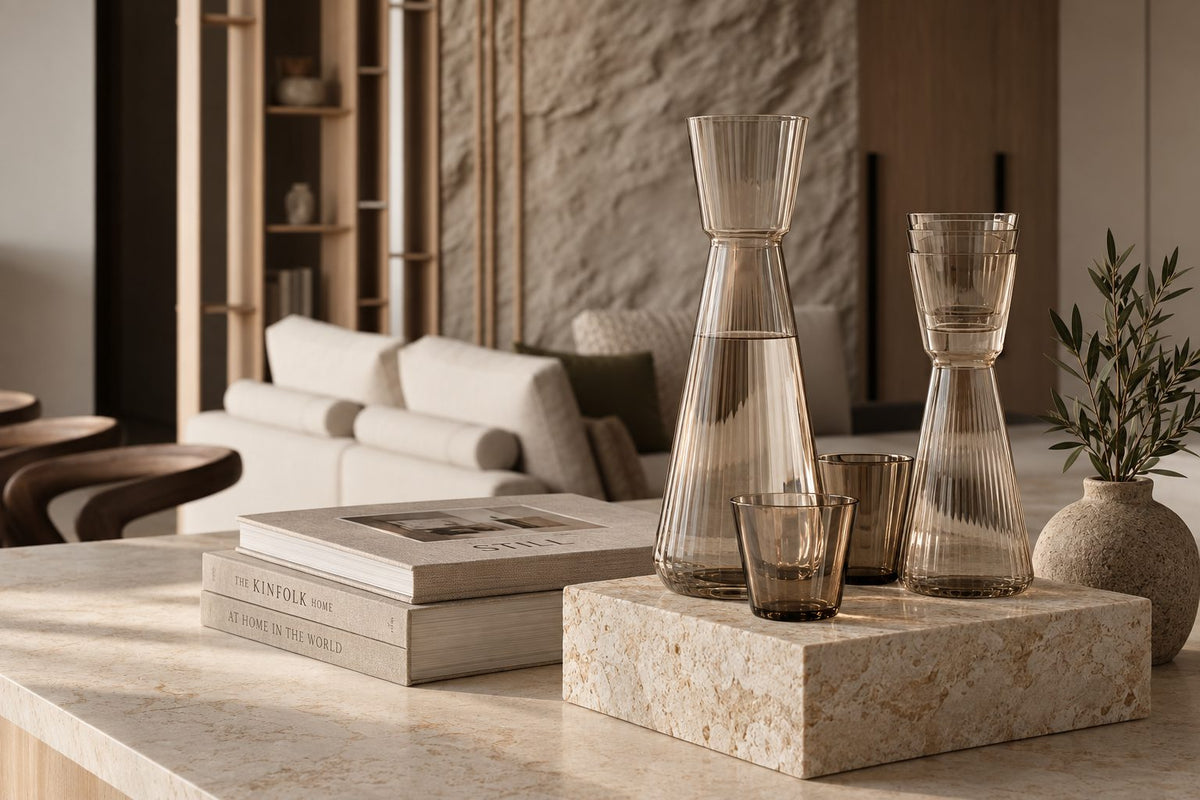
Stone, glass and a few good books on a clear counter: the kind of calm we’d plan in a modest home, where every object needs a place to live.
- Developer
Tan & Tan Developments Berhad, completed in 1990
- Address
8 Jalan Cempenai, off Jalan Bruas, Damansara Heights
- Homes
100 in five freehold blocks of five storeys, on about 2.3 acres
- Sizes
About 1,200 to 2,100 sq ft, with two to four bedrooms
- Facilities
A pool and a wading pool, tennis and squash courts, a gym, a launderette and 24-hour security
Interior design in a Prima Damansara home, long loved or newly yours
Prima Damansara, Tan & Tan’s estate of five low blocks in Damansara Heights, sells only as resales, so interior design here starts with what you’ve inherited.
We check the services first, then give every room its job.
Buying here means taking on someone else’s choices along with the keys. Maybe a kitchen planned around someone else’s cooking, a bathroom redone years ago, a third room nobody quite settled. Some of it will be worth keeping.
We’re Sundays in Bed, a Kuala Lumpur studio that designs and looks after homes. Our studio is here in Damansara Heights. We haven’t worked at Prima Damansara yet, so what you read here comes from public sources, and we’ll test each point against your own walls when we visit.
Prima Damansara is five freehold blocks of five storeys and 100 homes, completed by Tan & Tan in 1990 at 8 Jalan Cempenai, off Jalan Bruas. Walkways link the blocks through the gardens, and there is a pool, tennis and squash courts and a gym.
Built-ups at Prima Damansara start near 1,200 sq ft and reach about 2,100, with two to four bedrooms; Tan & Tan’s own figure tops out at 2,000.
- 1,200–1,300 sq ftTwo bedrooms, plus a utility room in many
- 1,300–1,600 sq ftThree bedrooms, or two and a utility room · three bathrooms
- 1,600–2,100 sq ftFour bedrooms and three bathrooms, some with a maid’s room
Space and the layout
For their bedroom count these are generous homes: one 2+1 of 1,270 sq ft sold with three bathrooms. Space is rarely the problem.
Age is what needs care. A previous owner may have changed the surfaces and left the wiring, pipes and bathroom waterproofing as they were in 1990, so we find out what’s underneath before any tile is chosen.
Then comes your household. If you have children at a school such as Bukit Damansara primary close by, storage, a place for homework and a proper dining table may lead the brief.
There’s no published floor plan, so we draw from our own measurements of your rooms.
Tan & Tan Developments Berhad set its 100 homes on about 2.3 acres of freehold land, a low count for the ground they stand on. iRumah names a two-bedroom of about 1,195 sq ft as the most common layout. If yours is one, you’re planning in the smallest band, where a built-in piece usually earns its place before a freestanding one.
In the larger band, the bedroom count isn’t settled by size. One renovated 1,808 sq ft home, listed by Jalin Realty, was offered as two bedrooms with a maid’s room and a separate utility room, where EdgeProp’s size bands would put four bedrooms. If you’re buying a big one, ask whether rooms were joined or relabelled along the way, because that tells us where the first walls and pipes ran.
Renovating an older Prima Damansara home, before it gets a new look
In a Prima Damansara home, we begin with two things a listing won’t show: the state of the wiring and pipes, and what the third room is for.
The look follows from both.
If you’re not sure what’s behind the walls
An older home may have been wired for fewer appliances and fewer air-conditioners than you’ll run today. Before choosing anything, we’ll have the board, the pipes and the bathroom floors checked, so nothing new is laid over an old problem.
If there’s a room that hasn’t found its job
Homes of 1,300 to 1,600 sq ft are sold as three-bedrooms here, but also as a 2+1 with a utility room. Study, helper’s room, guest room or store: once you’ve chosen, we draw to it.
If you’d rather not rebuild a third bathroom
Even a 1,270 sq ft 2+1 can have three. If two are the ones you use every day, we put the money into those, and refresh the third with taps, a mirror and lighting.
If school bags, sports kit and a long dining table all live here
With four-bedroom types and schools close by, the brief may well be a family’s. We plan built-in storage before loose furniture, so each of them has a home.
If a previous owner already renovated
If yours was redone before you arrived, sound cabinets, good doors and solid floors can stay. And with a pool, courts, a gym and a launderette on site, no spare room needs to be a gym.
That 1,808 sq ft listing came with an oven, a dishwasher, a hood and hob, and a washer and dryer in the utility room. A full set like that is likely to draw more than a kitchen of 1990 was wired for, so we have the board’s capacity checked before we keep, or add, a single appliance.
Listings here often say “newly renovated” or “fully furnished”. Before you rely on either, ask the seller what was renewed behind the walls as well as on them, and for any paperwork on the bathroom waterproofing, since a fresh tile can sit on a membrane from 1990.
If your windows look into the gardens
In five-storey blocks set among planting, the outlook is trees and the next block rather than a skyline, and the light arrives softened. We’d plan sheers that keep the rooms private from the walkways by day, and lamps at different heights in place of a single ceiling grid for the evenings.
EdgeProp’s 2022 report on one sale, a top-floor 2+1, quotes a buyer who liked the greenery seen from the balcony, and describes that unit’s ceiling as extra high. If yours is on the fifth storey, we measure the height room by room before drawing tall wardrobes or curtain drops, and we plan the balcony as part of the living room, with a floor finish and a lamp that keep it in use after dark.
What interior design costs at Prima Damansara
At Prima Damansara, a 1,270 sq ft 2+1 carries an estimated Sundays in Bed design fee of RM23,310–30,440, and a four-bedroom of about 2,000 sq ft RM30,440–37,570. A fee per room, agreed in writing before we begin.
- Each room we design
- RM3,565
- Living and dining
- RM5,485
A Prima Damansara design fee covers only the rooms that need us. Picture a weekday morning in a 2+1 with three bathrooms. Perhaps two are in use before eight, and the third mostly waits for guests. That pattern tells us more about your plans than the floor area does.
It also shapes our fee, because we count rooms. Each one we design is RM3,565, and the lower estimate counts two of the three bathrooms. The upper one adds the third, if you’d like it designed rather than simply refreshed.
Turning the utility room into a study adds one room; leaving it as a store adds nothing.
2 bedrooms, 2 bathrooms and the kitchen: 5 rooms at RM3,565, plus the open-plan living and dining at RM5,485. The foyer and utility yard are designed free.
Within each level, the lower figure covers the essentials; the upper figure adds extras such as a feature wall, LED strips and a kitchen island.
What the two levels mean
Curated. Melamine or laminate carpentry, quartz or sintered stone tops, the existing ceiling kept or a new plaster ceiling. Furniture from Commune, Cellini, Fella Design, Dezign District, Poet Living, Big Brain, Gudang, Crown Livin and Dadswood.
Bespoke. Detailed joinery, sintered stone tops, a plaster ceiling with detailing. Furniture from Space Furniture, Tekni, BoConcept, King Living, Ambient Living, Stanzo, Forest Furniture, Roche Bobois, XTRA, Urban Edge, Molteni&C, Nostaloft, Flexform, Janine and Chesters Collection.
How the fee works
You’ll see the total in writing before we draw, then pay it in stages. Re-laying the floors in solid timber would show up in the builder’s bill; our fee stays as agreed. How our fees work
Add Curated finishes to a 2+1 and the whole comes to around RM230k–386k, our fee within it.
| Home | Our fee | Curated | Bespoke |
|---|---|---|---|
| 2+1 About 1,200–1,300 sq ft · utility room, up to three bathrooms | RM23,310–30,440 | RM207k–355k | RM398k–764k |
| Three-bedroom About 1,300–1,600 sq ft · three bathrooms | RM26,875–34,005 | RM232k–398k | RM444k–851k |
| Four-bedroom About 1,600–2,100 sq ft · three bathrooms | RM30,440–37,570 | RM258k–441k | RM490k–941k |
Each lower figure prices the living and dining, the kitchen, every bedroom and two of the three bathrooms. The upper one allows for the third bathroom and a study made of the utility room.
Figures as of October 2026. A quotation comes only from the contractors who price your drawings.
How these figures are worked out
Each size is priced as a resale from 1990, with two of its three bathrooms designed, since the third is often only refreshed. In the calculator, count just the bathrooms you’d change.
No Prima Damansara kitchen plan is published, so the ranges assume a closed kitchen, which we confirm when we visit. They also allow for new air-conditioning, cabinets, appliances and wardrobes. Where a previous owner’s are still sound, they can stay.
Furnishing to let?
Readying a Prima Damansara home for tenants? Our Essential level is quicker to finish and wears well between lets, with furniture from Ikea, SSF Home and Harvey Norman. Whichever level you choose, the design fee is the same.
Renovation and furniture at Essential, before our fee
- 2+1
- RM116k–180k
- Three-bedroom
- RM130k–202k
- Four-bedroom
- RM145k–225k
Begin with a conversation
Tell us who lives with you and what the third room should become. We’ll talk the figures through on that first call.
Or begin with a figure
Answer a few questions about your space, and you’ll have an estimate to consider in your own time.
One Prima Damansara interior designer, with neighbours above and beside
At Prima Damansara, one designer sees your home through, from the first call until the rooms are dressed.
Contractors build, chosen by you from quotes we compare together, and the noisy weeks are planned around your neighbours.
- A first conversation FreeYour size of home, who will live in it, what a previous owner changed, and what the third room might become.
- A look behind the walls RM200, waived if you go ahead with usTape and torch: we measure, open the distribution board, check bathroom floors and window frames for damp, and see how materials will reach your floor.
- The third room decidedFirst we put the rooms and our fee in writing. Then the plan, lighting and materials, with the third room given its job and the bathrooms ranked by how often they’re used.
- One set of drawings, pricedContractors quote line by line on one set of drawings, so a low price can’t quietly leave something out. The choice of builder is yours.
- Quiet works, then the rooms dressedManagement’s terms come first, then the works, checked stage by stage against the drawings, with the loud days kept to agreed hours. The rooms are dressed last.
The pipes, a management office and DBKL each have a say before the first tile comes up. We’ll keep track of which comes when, and tell you what to decide and by when. See how a project runs
Approvals, and a word with the neighbours
Expect management to approve a Prima Damansara renovation in writing before work starts. Any DBKL permit the works need is your contractor’s to apply for.
The estate’s deposit, working hours and rules for moving materials aren’t published, so we ask the office for them first and every quote reflects them. In five-storey blocks with a hundred households, a note to the neighbours before the noisy weeks goes a long way.
Prima Damansara interior design for the life you have now
Prima Damansara homes are rarely short of space, so our thinking goes into the services, the storage and what the third room becomes, shaped around your life as it is now.
If you’ve lived here for years, you already know where the school bags land, which wall suits the long table and which bedroom catches the morning light. If you’ve just arrived, we’ll find those with you first, before any finish is picked.
What stays and what changes at Prima Damansara
- KeepThe plan, sound joineryGenerous rooms for their size, and any recent renovation still in good order
- AdaptThird room, kitchenA utility or spare room given a clear job; a closed kitchen reworked or opened
- AddServices, storage, lightRewiring where needed, fresh waterproofing, built-in storage and layered lighting
Prima Damansara has no published specification, so this list draws on what homes of its age tend to need; yours will show us the rest on the visit.
What might renovating a Prima Damansara home cost?
No published renovation record comes from Prima Damansara itself. The neighbourhood’s cost page holds one of similar size from another firm: a 1,200 sq ft home at Residensi Damansara 56, three bedrooms and two baths, done for RM100,000 in eight weeks on site. Our Curated range for a 2+1 starts higher, at RM207k, because it also counts furniture, a kitchen and air-conditioning, which that record may not. Read it as a guide to building work alone, not a price for your home.
Renovation costs across the rest of the neighbourhood, and the approvals there, are gathered on its own page.
Interior design in Damansara Heights
Schools beyond Bukit Damansara primary, and a wading pool in the grounds
Property portals name more schools near Jalan Cempenai than Bukit Damansara primary: Charterhouse International secondary, per iRumah, and the Sri Hartamas and Mont Kiara international schools, per StarProperty, which gives Jalan Semantan, the SPRINT Highway and Jalan Duta as the ways in.
If a teenager will be revising here, a desk in their own bedroom, with a good lamp and a door to shut, may serve better than a shared study.
Tan & Tan’s list for the grounds also includes a wading pool, a gazebo, a cafeteria and 24-hour security. If your youngest swims in the wading pool, a low hook and a towel shelf by the door let them hang their own things up.
StarProperty adds a sauna, a barbecue area and a playground to the estate’s list, and PropertyGuru a mini market. With bread and milk on the estate, the tall cupboard in a 2+1’s kitchen can hold the broom and the vacuum rather than a month of groceries.
FAQ
Prima Damansara: fees, rooms and approvals
Is this the Prima Damansara on Jalan Cempenai, or the one in Damansara Damai?
This page is for the Damansara Heights one: Tan & Tan’s five low blocks at 8 Jalan Cempenai, off Jalan Bruas, completed in 1990. The Prima Damansara in Damansara Damai, Selangor, is a separate development with its own management and rules.
The Damansara Damai development falls under MBPJ in Petaling Jaya; this one is in Kuala Lumpur, under DBKL, at postcode 50490. A listing that gives a Petaling Jaya or Selangor address is describing the other.
How much is the design fee for a Prima Damansara home?
For the 1,270 sq ft 2+1, an estimated RM23,310–30,440; for a four-bedroom of about 2,000 sq ft, RM30,440–37,570. Renovation and furniture come on top, and the rooms you hand us settle the final sum, agreed in writing before we begin.
Can the utility room in a 2+1 become a study?
It’s usually small, sometimes with its own bathroom, so it could be a study, a dressing room, a store or a helper’s room. Ventilation and air-conditioning decide which. Designing it adds RM3,565 to our fee; leaving it as it is adds nothing.
Tan & Tan’s facilities include a launderette, so duvets and curtains can go downstairs to be washed, and a small utility room need not give its floor to a dryer. That leaves more of it for a desk, or a narrow bed for a helper.
With three bathrooms in a 1,270 sq ft home, do all of them need redoing?
We’d usually redesign the two used every day and refresh the third with new taps, a mirror and lighting. In a 1990 building, though, we check the waterproofing under every bathroom floor before anything new goes down.
EdgeProp’s size bands put three bathrooms in every home from 1,300 sq ft up, so the question comes up across most of the estate, not only in the 2+1s.
Can the kitchen here be opened to the dining room?
That depends on the walls. No plan is published, so on the visit we see which walls carry load and where the water and drainage run. For frying most nights, a glass screen keeps the smell in and still lets the light through.
Who approves a renovation at Prima Damansara?
The management office, usually in writing, and DBKL where a permit is needed; your contractor files that. Prima Damansara’s deposit, hours and rules for moving materials aren’t online, so we collect them before any quote is drawn up.
What are the layouts at Prima Damansara?
Prima Damansara has no published floor plan, but its homes fall into three bands: two bedrooms at 1,200 to 1,300 sq ft, many with a utility room; three bedrooms, or two and a utility room, at 1,300 to 1,600 sq ft; and four bedrooms at 1,600 to 2,100 sq ft, some with a maid’s room. iRumah names a two-bedroom of about 1,195 sq ft as the most common layout.
What does renovating and furnishing a Prima Damansara home cost?
For a Prima Damansara 2+1, renovation and furniture come to an estimated RM207k–355k at Curated (Commune, Cellini, Poet Living) or RM398k–764k at Bespoke (Space Furniture, BoConcept, Molteni&C), before our fee; a four-bedroom, RM258k–441k at Curated. Contractors’ quotes on the drawings settle the real figure.
What facilities does Prima Damansara have?
Prima Damansara’s five blocks share a pool and a wading pool, tennis and squash courts, a gym, a launderette, a gazebo and a cafeteria, with 24-hour security. Walkways link the blocks through the gardens.
Can I see a Prima Damansara home you’ve designed?
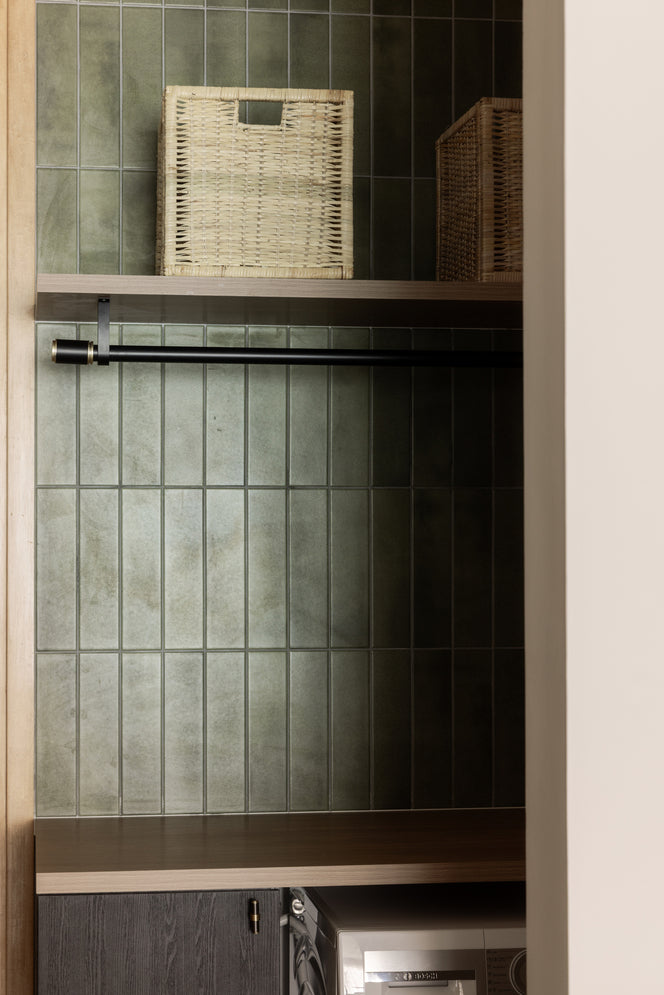
Not yet: we haven’t worked at Prima Damansara. The utility corner pictured on this page is one we designed at DC Residensi, also in Damansara Heights, a small working room with one clear job, as a Prima third room could be.
What interior design services do you offer at Prima Damansara?
For Prima Damansara’s homes, from a 1,270 sq ft 2+1 to a 2,000 sq ft four-bedroom, we offer condo interior design, renovation design included. We draw the plans, compare contractors’ quotes with you and manage the works on site, and contractors do the building. If a Prima home only needs refreshing, there is interior styling and furnishing through our Procurement Concierge, and Virtual Design for homes outside Kuala Lumpur and Selangor.
Interior design Interior styling Condo interior design Virtual Design
Room to spare. What would you like yours to become?
New to Jalan Cempenai, or renewing a home that’s been yours for decades? Tell us its size and who lives there, and send a few phone photos. The first call costs nothing, and the estimated fee is in writing before you decide anything.
Free · your fee is agreed in writing before we start · Our reviews on Google