

The rooms
Made to fit your walls, and your days
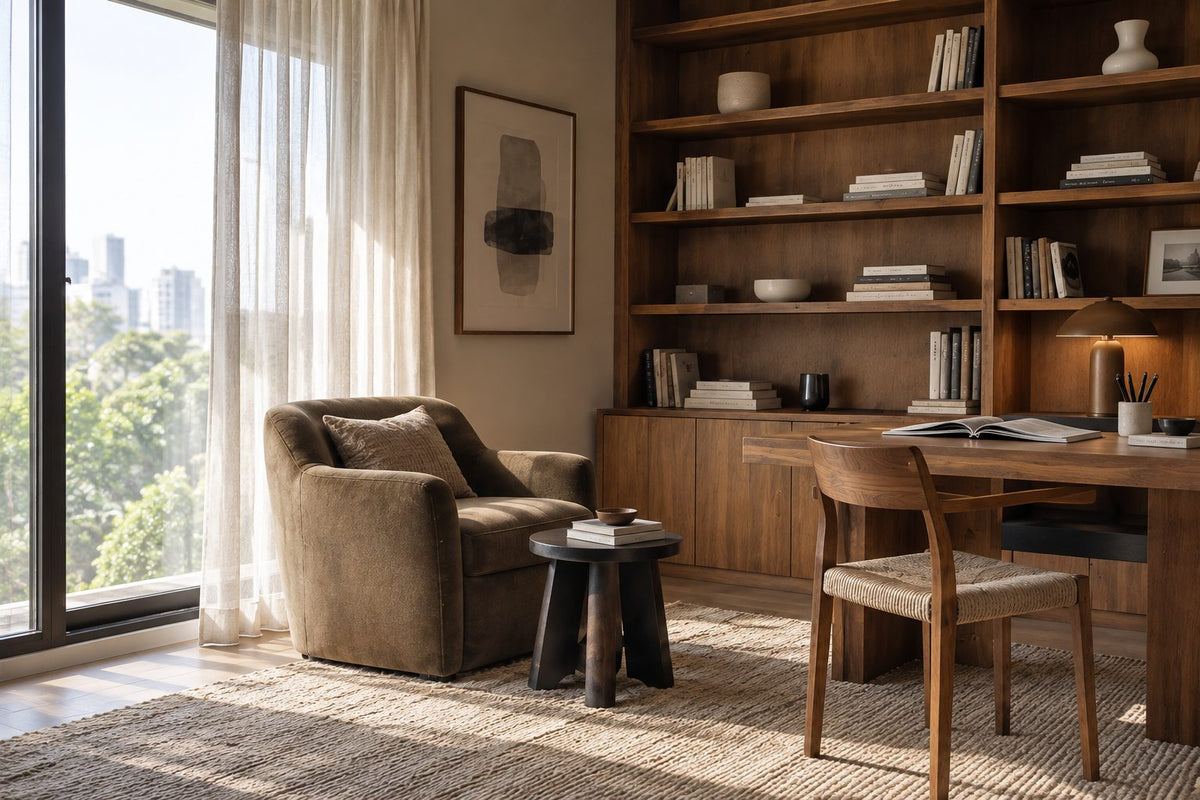
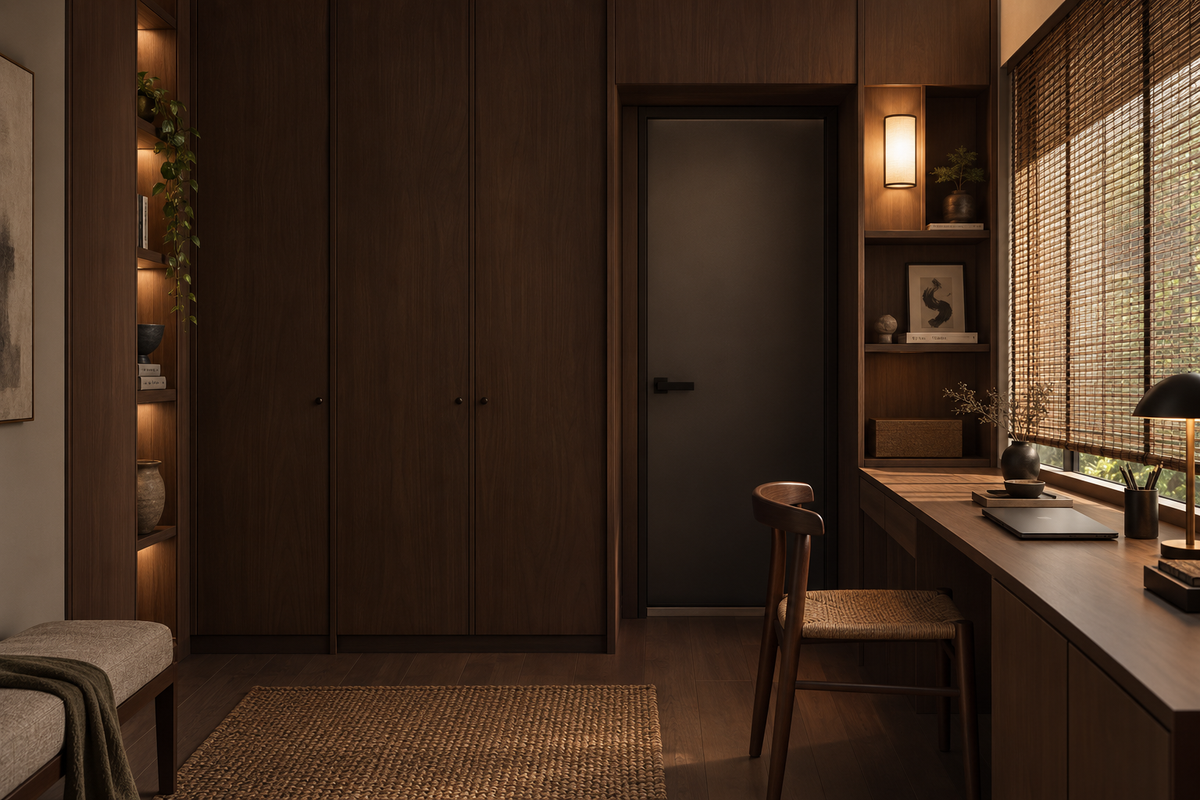
A desk where the morning light falls. Wardrobes to the ceiling, so the room stays calm. Every piece drawn to your walls, and to how you'll really use the room.
Your Regent Suites home begins with a conversation
Shaped around how you live, with us beside you every step of the way.
Welcome to Sundays in Bed. We're an interior design company based in Kuala Lumpur.
Living here
Behind a home that looks effortless sit a hundred decisions: what to keep, where to spend, which materials sit well together, who speaks to the management. We're here to walk you through every one of them, from the first conversation to the night you first sleep there.
And we start with your days, not the floor plan: where you'll drink the first coffee, where the laptop lives on a work-from-home day, where everyone ends up when friends come over.
A desk where the morning light falls. Wardrobes to the ceiling, so the room stays calm. Every piece drawn to your walls, and to how you'll really use the room.
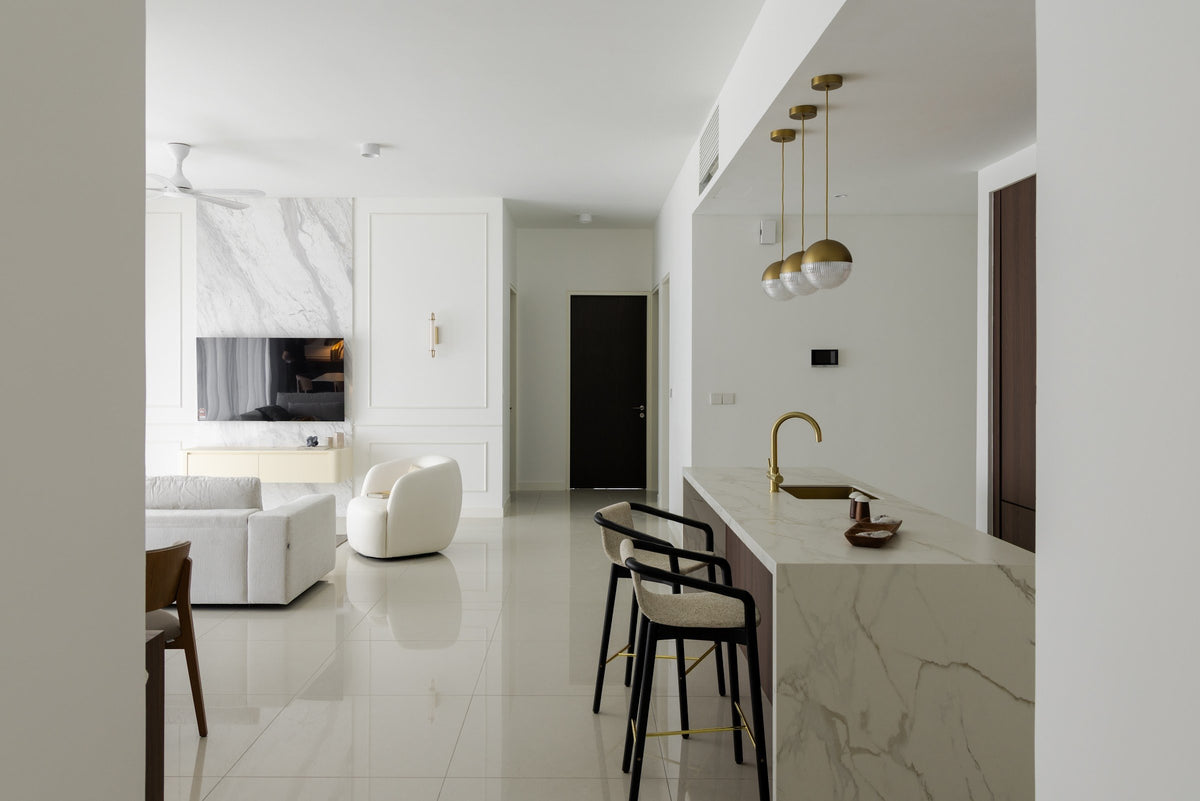
Timber, stone and brass where your hand rests. One piece you'll love, like three brass globes over the island. Long dinners, easy clean-ups, the rest left simple.
The management's consent, the drawings, the contractors' dates. All of it stays with us. Your first weeks are for deciding where the shoes go, not for forms.

Our work
Each of these began the way your Regent Suites home will: with a conversation about the days you'll spend in it.
From there, every room was drawn around the people who live there, from where your morning coffee is taken to where the evening winds down, and carried through from the first call to the first night in. Different homes, different people, the same way of working.





A space for film nights · Seputeh
Working together
You won't have to work any of this out alone. We listen before we draw, and we'll say plainly where the money is best spent. One designer holds the whole story, from the first call to the handover. Everything is agreed in writing before it begins.
Who the home is for, how you'd like to live in it, and what you'd like to spend. We listen before we draw. With your keys already in, we measure first, and finish the drawings to the real walls.
Every room drawn the way you'll really use it. How you move through it, where the light falls, what you'll touch each day. We'll say where spending more matters, where a simpler choice works, and what you can keep.
Every piece ordered to the timeline, from furniture lead times to the clean once the works are done. Be as involved as you like, or leave it with us.
The application, then the works. The designer who drew your home checks it on site. The rooms are dressed once the dust has gone.

“Home is the story of who we are, and a collection of all the things we love.”
Angelica, Sundays in Bed founder.
“She balanced costs and practicality. Appreciate her not trying to upsell like other companies.”
T Y, from our Google reviews
“Angelica not only took the time to carefully learn our tastes and requirements, but really sought to understand us as people as well.”
Victor, from our Google reviews
“Angelica has made my condo unit into a home. She is professional, decisive, and yet she truly listens to our wishes and needs.”
Sue, from our Google reviews
Press & recognition





What interior design costs at Regent Suites
Choose your unit type below and we'll price your Regent Suites home online, room by room, in a few minutes. Nothing to sign and nothing to pay. One fixed design fee for each room, agreed in writing before anything begins, and it never rises with the build cost. The build and the furniture are quoted separately. When you'd like to talk it through, we're here, and the first conversation is free.
What your quote covers
Your unit type
Your fee comes to you in writing, to whichever address you choose.
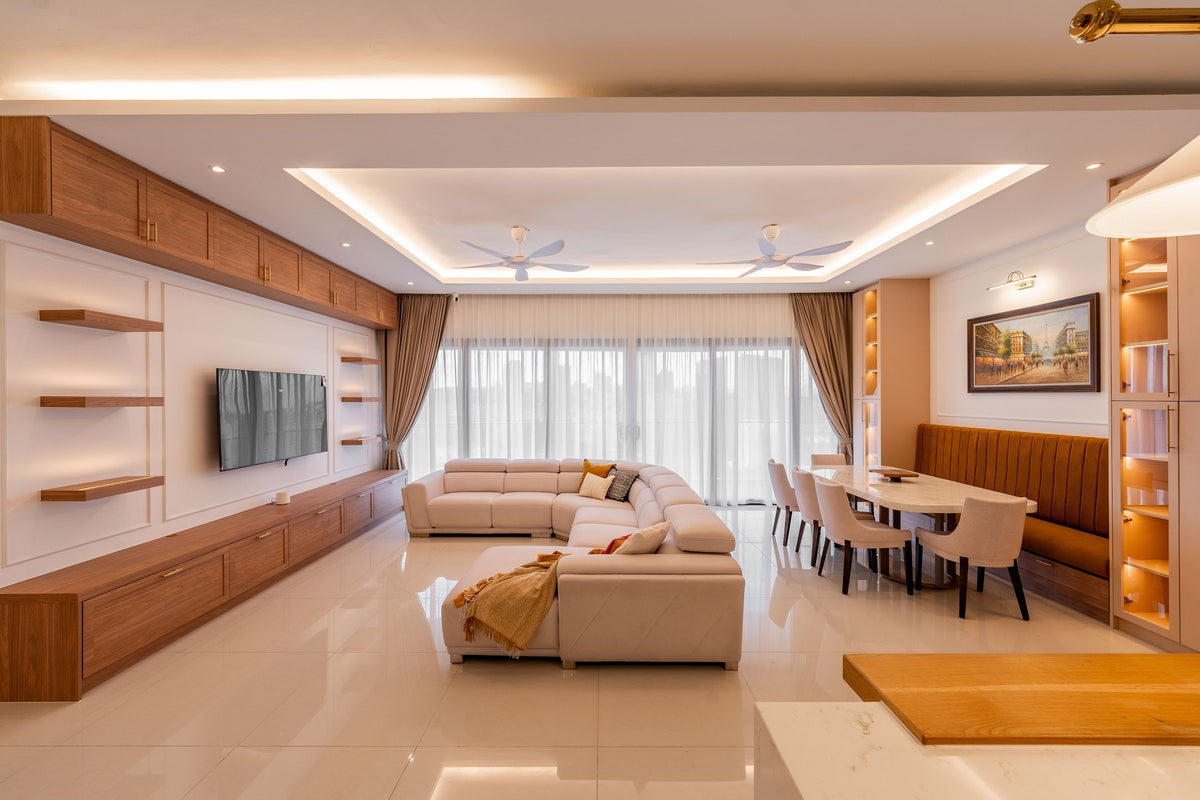
Guests lingering on the sofa · Seputeh
Because we start with you, not a catalogue. We take the time to understand how you spend your time with others and on your own, what you expect and what is realistic, and what you need before what you want, then design to find that balance. Every home is drawn for its owner, and we stay with you from the first call to the handover.
Not personally, but we work with trusted contractors who will. We design your Regent Suites home, then get our contractors to quote it up and manage the works on site. The contractors' fee is separate from our fixed design fee, always. We do this to give you the confidence that our advice on where to spend is never tied to what gets built.
That's fine. Bring the things you love, your floor plan, a few saved images, or just a sense of how you'd like the home to feel. We find the direction together, and you see it on paper before anything is bought.
Yes. We design over video calls and email. Once the keys are in, we measure and photograph the home and manage the works on site. You follow every step from wherever you are. Outside Kuala Lumpur and Selangor, we design the same way over video and hand you the drawings for your own contractor.
Yes, as in most Kuala Lumpur condominiums. Regent Suites' management sets the renovation hours, the lift bookings and a renovation deposit, and says yes in writing before the first trade arrives. Its rules aren't published, so we work from the current copy held by 1 Pavilion Property Consultancy, which manages the tower. We prepare what your contractor needs and keep to the management's dates. DBKL issues any permit the works need.
In a Regent Suites home, the study becomes whatever your household needs most. A desk along one wall and a lamp where the work is make it an office. A sofa bed and a slim wardrobe make it a guest room; a soft rug and low shelves, a nursery. If the living room is for talk, the television can move in here, and the main room stays quiet. In a one-bedroom plan, it's the only spare room, so we plan it to do two of these.
Yes. Interior styling is a service on its own. We work with what you own, add only what's missing and dress each room, usually in one to two weeks. It suits a furnished home, a home you're renting out, or one you'd like photographed. Design and styling can also be combined in one project.
A fixed fee for each room, set in writing before anything begins. One room or the whole home. You pay in stages that follow the work, each after something you've seen and approved. The build and the furniture are quoted separately. Our fee is fixed, so it does not rise when you spend more. How our fees work.
The project
A few details that help us shape our design approach for this property.
At Regent Suites, square feet tell you less than you'd think. Some of the twelve plans sit only a few square feet apart, yet the one-bedrooms alone are drawn three ways. Two homes of nearly the same size may not share a layout, so the plan we draw from is always yours, never a neighbour's.
Regent Suites is a Pavilion Group tower of 57 storeys on Jalan Damanlela, with 581 freehold homes, handed over in 2025. It shares a podium with Windsor Suites and Crown Residences, the other two residential towers in Phase 1 of Pavilion Damansara Heights. The tower's plans run from a one-bedroom to a three-bedroom with a study, and two penthouses sit above them all.
| Type | Size | What sets it apart |
|---|---|---|
| A1 to A3 | 605–702 sq ft | One bedroom, drawn three ways |
| A4 to A6 | 808–826 sq ft | One bedroom, plus a study |
| B1 to B3 | 1,050–1,396 sq ft | Two bedrooms; B2 and B3 add a study |
| C1, C1a, C2 | 1,473–1,878 sq ft | Three bedrooms; the two largest add a study |
| Penthouses | 6,612 sq ft each | Two, each more than three times the largest three-bedroom |
Sizes here are built-up, walls included, so the rooms themselves are a little smaller than the figure. Seven of the twelve plans have a study, from the 808 sq ft one-bedrooms up, and it's often the room that needs the most thought. A desk, a guest bed or a cot: each asks for a different wall, and a different light.
Every home here but the two penthouses is between 605 and 1,878 sq ft. So the shared floors become part of the plan: the library and the garden on Level 3A, a pool on Sky Level 57. We draw your rooms knowing where the rest of the day goes.
And one plan can hold very different homes. Yours takes its colour from the people who live in it. Bring your plan when we first talk, with three answers if you have them: which of the twelve is yours, who the study is for, and whether you, family or a tenant will live there. The rest we work out together.
In a Regent Suites home, we begin with the ceiling and the study. The cooling decides where the light can go, and the study needs a job before anything is bought.
If the ceiling steps down in places. The centralised air-conditioning runs its ducts above the ceiling, and the ceiling drops to make room for them. Those drops decide where a pendant can hang over the table, and where a curtain track can run. We measure each one before drawing a single light. Where a drop crosses a room, we let it frame something: the dining table, the bed, a straight run of curtain.
If the evenings need softer light. With the ceiling spoken for, more of the lighting moves lower: a lamp beside the sofa, a wall light by the bed, a pendant only where a drop allows. Each room's light is set on its own, so it can change as the day does.
If the study has no job yet. Before we draw it, we ask who will use it, and when. If two of you work from home, the study may take one desk. The second can sit in a quiet corner of the bedroom, behind cupboard doors. By dinner, neither laptop is in sight. A study used after dinner wants a warmer lamp than one used at nine in the morning.
If small children share your home. Level 3A has a day care, a play area, a game room and a children's pool. Play spills out there, and comes back up with you. A low toy cupboard in the living room gives it somewhere to land, and the blocks go back in before supper.
If your day begins on Sky Level 57. The tower's gym and yoga studio are up there, beside the heated lap pool, so the yoga mat needn't live rolled up behind the sofa. You come back down with a damp towel, and nowhere outside to dry it. So the bathroom gets a heated rail, and the hall a hook by the door.
A new Regent Suites home leaves very little to undo. The kitchen works, the bathrooms are tiled, the wardrobes are built in, the cooling runs. What doesn't come with the keys is the sense that the home belongs to you, and that part takes longer than a delivery. No developer list of the handover has been published, so when we first visit, we read yours against your sale agreement, room by room.
If you're wondering whether to replace the kitchen. Usually, there's no need. It arrives new and working, and we look at yours before suggesting any change. Where someone cooks every day, small changes go further. A light that falls on the chopping board, not behind you. A drawer deep enough for the wok. A rail by the hob for the ladles.
If a bathroom needs a lighter touch. The bathrooms came fitted, with the cistern set into the wall. So a refresh works from the front: a mirror cabinet for what crowds the basin, a vanity with drawers, a warmer light for the morning. Even the flush plate can change without opening the wall.
If the wardrobes fill up fast. Built-in wardrobes rarely hold everything a household owns. We fit them out inside first: drawers at hand height, a rail long enough for a baju kurung, and a top shelf for the luggage between trips.
Keep: the fitted kitchen and bathrooms, the centralised air-conditioning, and Phase 1's compressed marble wherever it's sound. Adapt: the study, to the job you give it, and the wardrobes, fitted out inside. Add: lighting set room by room, curtains, rugs, and furniture in proportion to the rooms you have.
The handover as agents describe it. The concealed cisterns, Viega Eco Plus with Visign flush plates, as a supplier reports fitting them in the apartments at Pavilion Damansara Heights. Your sale agreement has the final word, and we compare it with the home on the visit.
Regent Suites homes were drawn without balconies, and we'll confirm yours on the visit. So the washing dries indoors, through the monsoon and the dry months alike. We plan for it from the first drawing. Otherwise a drying rack drifts into the study, and stays there for good.
A stacked washer-dryer in the utility space is the simplest answer. A ventilated drying rail is kinder to linen, and to anything you'd rather not tumble. Many of the larger types also add a helper's room, and a powder room for guests. If the household has no live-in help, that room can become the laundry: a counter for folding, a rail for shirts, a shelf for the iron.
The duvets a home machine can't take go down to the launderette in the Level 3A garden, shared with Windsor Suites and Crown Residences. While they turn, there's the garden to walk in.
Without a balcony to take the overflow, the cupboards inside work harder. In a compact plan, the best joinery does two jobs: a bench that hides the shoes, a headboard with shelves, a desk built into the bedroom wall. And with the mall downstairs, the kitchen needn't keep a month of stores. Its deepest cupboard can go to the pots, the pans and the rice cooker.
No balcony, the helper's rooms and the powder rooms as the project description agents repeat gives them, and the launderette as listings place it. We confirm your plan when we visit.
At Regent Suites, three things come first: defects logged with the developer, the management's written approval, and a brief we agree together. Then we run the project. Every contractor's price is kept to the budget we agreed at the start, and you see each quote before anyone begins.
Regent Suites sits in Phase 1, and Phase 1's legal developer is Impian Ekspresi Sdn Bhd. That's the company your defect list is addressed to. The tower was first due in the third quarter of 2023, and keys came in 2025, from early in the year to around June. So two neighbours on one floor can be on different clocks.
Your sale agreement counts the defect period from the day your home was handed over to you, and we plan the works from that same day. Send the developer your list in writing, and let its repairs finish before the works begin. Nothing new is built over a defect that's still the developer's to fix. If your keys are recent, you may well still be inside that period.
A tape and a torch. When we come round to measure, the torch finds the corners daylight misses: the back of a cupboard, the top of a door frame, the gap under the sink. We note where the ceiling drops for the ducts, and photograph anything for your defect list. Then we go through what the developer fitted, a room at a time, and decide what stays. Our agreement names the rooms and the fee before we draw. Then the design: plans, light, joinery and finishes, the study first.
On moving day. At 253.4 m, with eight levels below ground, it's a long ride up for a sofa, and it begins at the basement loading bay. So we reserve the service lift for the whole slot, with time to spare.
If a wall or a slab is ever in question. Your contractor's own engineer will need the tower's original drawings, and the names below lead to them.
Four calendars run side by side: the developer's repairs, the management's approvals, DBKL's permit and the contractors' dates. We keep the four in step, and you hear only about the choices that need you.
The 2023 target and the 2025 keys as property sites report them. The Skyscraper Center credits the tower's design to KL Pavilion Design Studio, names Maverick United as structural engineer and 1 Pavilion Property Consultancy as property manager. WCT Bhd built Phase 1's three residential towers on the mall's podium.
Phase 1 of Pavilion Damansara Heights was launched in 2017, on land that once held the Damansara Town Centre and its government offices. It brought Regent Suites, Windsor Suites and Crown Residences onto one site with nine office towers. Your address, 3 Jalan Damanlela, Pusat Bandar Damansara, still carries the old town centre's name in Malay, and so does the station across the bridge.
The mall downstairs opened on 9 October 2023, and the bridge to the Kajang Line's Pusat Bandar Damansara station on 15 July 2025. If the train takes you to work, the front door is where each day starts and ends. A peg for the wet umbrella, a dish for the card, a low bench for changing shoes.
With no balcony at home, the outdoors is shared. The Level 3A garden has a wellness trail and an exercise lawn, and Sky Level 57 a sky terrace. Indoors, the window does a balcony's work: a deep chair beside it, a small table for the cup, and a sheer that lets the morning in.
Phase 2 is going up alongside: two more towers of homes, Imperial Residences and Royal Suites, and a hotel and office tower of 31 storeys. The hotel tower is expected in the latter half of 2027. As it rises, it may change what some windows look out on. So we design rooms around light and privacy, and never around a promised view.
The wellness trail and the exercise lawn as listings describe them.
If you'll be renting out your Regent Suites home, it's the small things a tenant remembers. Most see several homes before they choose one.
Who might rent it? Someone who works in one of the nine office towers on the same site, or takes the Kajang Line into town. In a one-bedroom, a single professional or a couple. In the three-bedrooms, a family, perhaps glad of the day care on Level 3A.
A tenanted home wants hard-wearing finishes and a quieter palette. The kitchen and bathrooms are in, and the cooling too, so the budget goes to what a tenant touches: a good mattress, curtains that close properly, a lamp on the study desk. Fabrics you can sponge down, and a rug you can turn, last through more than one tenancy.
We plan around the tenant you'd most like to welcome, and keep to the budget we agree. Then our styling service dresses the home in time for its photographs and first viewings.
Regent Suites shares its podium and its Level 3A garden with Windsor Suites and Crown Residences, the other two towers of Phase 1, and we've written about both. DC Residensi and Villa Vista are also close by, and our Damansara Heights page covers the neighbourhood around them all.