

Interior designer at Villa Vista
Room to grow into, and to grow old in, at Villa Vista.
Spare bedrooms for visiting family and a stair inside each penthouse: a home here can follow a household through the years, if the plan is drawn that way from the start.
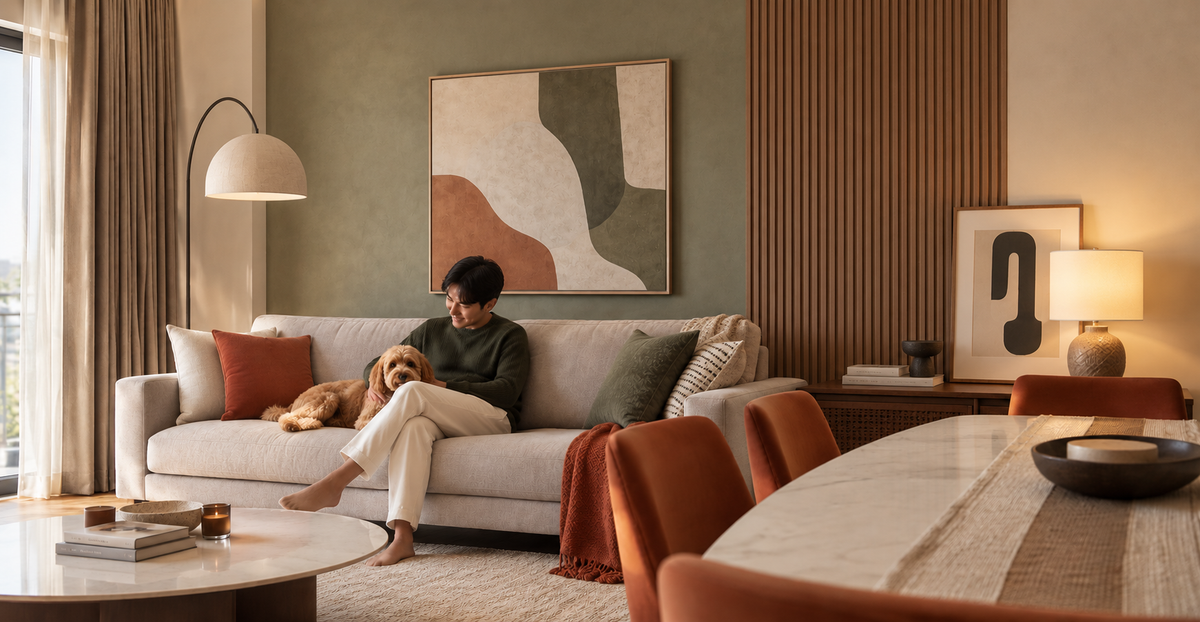
Sitting and dining in one long room, with a lamp at each end. Big rooms feel lived in when every part of them has its own light.
- Address
25 Jalan Teruntung, Damansara Heights, on a cul-de-sac near the top of the hill
- Building
One freehold block of three storeys on about 32,000 sq ft of land
- Homes
12: ten apartments and two duplex penthouses
- Sizes
Listed at about 2,685, 3,374 and 3,919 sq ft, four bedrooms or more in every plan
- Facilities
A pool, gym, sauna, Jacuzzi and playground, covered parking and 24-hour guards
Villa Vista’s twelve homes and their layouts, before you change yours
Villa Vista is one freehold block of twelve homes on Jalan Teruntung in Damansara Heights, with four bedrooms or more in every plan listed so far.
Interior design here begins with what each of those rooms is for.
A home this size can carry a family through a lot of change: a nursery that becomes a study, a guest room that becomes a parent’s room, a stair that one day wants a firmer handrail. Planning for that early is easier than adding it later.
We’re Sundays in Bed, a Kuala Lumpur studio that designs and looks after homes. Our studio is here in Damansara Heights. We haven’t worked at Villa Vista yet, so what follows comes from public listings, and we’ll check it against your own rooms on the visit. Our fee is set room by room, on paper, before a single sketch.
Villa Vista stands at 25 Jalan Teruntung, the road The Peak is on, and portals describe it as sitting on a cul-de-sac near the top of the hill: one freehold block of three storeys on about 32,000 sq ft of land.
Listings put Semantan MRT about 1.2 km away, with Hartamas Shopping Centre and Pusat Bandar Damansara each about a kilometre off.
StarProperty adds the roads that bring you home: Jalan Duta, the Duta–Ulu Kelang Expressway, the Sprint Highway and Jalan Damansara, with the block set between Kuala Lumpur, Bangsar and Petaling Jaya.
Villa Vista has ten apartments and two duplex penthouses, with homes listed in three built-up sizes.
- About 2,685 sq ftApartment · four bedrooms, four bathrooms
- About 3,374 sq ftDuplex · four or five bedrooms
- About 3,919 sq ftDuplex · four bedrooms, five bathrooms, sometimes a spare room
StarProperty gives a wider spread of built-ups, from 1,700 to 4,700 sq ft, than the three sizes listings show. So a smaller apartment, or a penthouse larger than any listing, may well exist in the block, and we measure yours rather than take a portal’s figure for it.
Space and kitchens
With this much space, it’s easy to end up living in one room and walking past the rest. Each room is better for having a part in your week.
Every home here now changes hands as a resale, so if you’ve just bought, you may have inherited somebody else’s decisions: a kitchen fitted for another family, wiring that may not suit today’s appliances, bathrooms from an earlier taste. Neither the developer nor the year of completion is published, so we check rather than assume.
StarProperty describes the homes as having basic lighting, fittings and air-conditioning. If yours still has them, we note each air-conditioner’s age and the state of the fittings before planning, since replacing them is the moment to decide where the lamps, pendants and dimmers belong.
Deciding what stays is where a Villa Vista project begins, and we do it with you in each room.
With only a dozen households sharing the pool, gym, sauna, Jacuzzi, playground, covered parking and 24-hour guards, renovation courtesies matter more than in a tower of hundreds: when the drilling happens, where the lorry parks, and who hears about it first. We’ll look after those courtesies for you.
Floor plans that belong to this block, and listings that disagree
Floor plans found online under a similar name can belong to another development entirely. Even on Villa Vista’s own road, The Peak is a separate development, from E&O with Mitsui Fudosan.
So a floor plan found online is checked against your address before we draw from it. A plan from the wrong building would put every measurement out.
Listings disagree within the block as well. One gives the 3,374 sq ft duplex four bedrooms and as many bathrooms, another five plus one bedrooms and three bathrooms, and one calls the 2,685 sq ft apartment a corner unit. We count your rooms on the visit, and check every window seal while we’re there.
Interior design ideas at Villa Vista, for who lives here and who visits
For a Villa Vista household, the first question is how many people really live here day to day.
The remaining rooms then get a job, and the materials follow.
If a bedroom stands empty
With so many bedrooms, one may well be spare. A den for the television, a study, a room kept for a visiting parent: we agree its use before drawing anything, since the furniture and lighting follow from it.
If you’d like a home to grow old in
In the two duplex penthouses, an internal staircase joins the floors. We decide with you which life happens upstairs and which below, light the stair as a room of its own, and check its balustrade for small children or older parents.
Whether the block has a passenger lift isn’t published either. If a parent will stay often, we find out from management before deciding which bedroom, on which floor, becomes theirs.
If you love an open window
Portals describe the block as sitting on a hilltop cul-de-sac and catching a breeze through the day. If your rooms do, ceiling fans and opening windows can carry an evening before the air-conditioning goes on. Which way your windows face, and how much afternoon sun comes in, we check on the visit.
StarProperty also describes the block as surrounded by greenery, in a quiet, sparsely populated part of the neighbourhood. Windows that open onto trees let in mosquitoes along with the breeze, so insect screens that slide or roll away keep a window worth opening.
If you’ve just bought
The building’s age isn’t published, so the electrical board, the water pipes and the bathroom waterproofing are checked first, and nothing new has to be opened up again later.
If a previous owner did well by the home
You may find timber doors, a sound kitchen or a recently redone bathroom. We keep what is in good order and spend where it isn’t.
What interior design costs at Villa Vista
At Villa Vista, the Sundays in Bed design fee is estimated at RM34,005–41,135 for a 2,685 sq ft four-bedroom apartment and RM37,570–44,700 for the 3,919 sq ft duplex penthouse.
A fee per room, agreed in writing before we begin.
- Each room we design
- RM3,565
- Living and dining
- RM5,485
This is what the Villa Vista design fee covers in a home this large. Space is seldom the problem in a Villa Vista home. The useful question is which rooms you want designed now, which can wait for another year, and which may never need us at all.
Our fee follows that choice. Each room we design is RM3,565 and the living and dining RM5,485, so the apartment’s lower estimate covers the kitchen, four bedrooms and three of its four bathrooms. The larger duplex’s covers one bathroom more, four of its five.
4 bedrooms, 3 bathrooms and the kitchen: 8 rooms at RM3,565, plus the open-plan living and dining at RM5,485. The foyer and utility yard are designed free.
Within each level, the lower figure covers the essentials; the upper figure adds extras such as a feature wall, LED strips and a kitchen island.
What the two levels mean
Curated. Melamine or laminate carpentry, quartz or sintered stone tops, the existing ceiling kept or a new plaster ceiling. Furniture from Commune, Cellini, Fella Design, Dezign District, Poet Living, Big Brain, Gudang, Crown Livin and Dadswood.
Bespoke. Detailed joinery, sintered stone tops, a plaster ceiling with detailing. Furniture from Space Furniture, Tekni, BoConcept, King Living, Ambient Living, Stanzo, Forest Furniture, Roche Bobois, XTRA, Urban Edge, Molteni&C, Nostaloft, Flexform, Janine and Chesters Collection.
How the fee works
Before any drawing, the two of us agree the total in writing; you then pay it in stages. Because it has nothing to do with what the works cost, teak instead of laminate on a duplex’s stair treads won’t shift it. How our fees work
A four-bedroom apartment at the Curated level runs to about RM313k–542k, including our fee.
| Home | Our fee | Curated | Bespoke |
|---|---|---|---|
| Apartment About 2,685 sq ft · four bedrooms | RM34,005–41,135 | RM279k–501k | RM524k–1.05M |
| Smaller duplex About 3,374 sq ft · listed as four or five bedrooms | RM34,005–41,135 | RM281k–527k | RM527k–1.1M |
| Larger duplex About 3,919 sq ft · 4+1 bedrooms, five bathrooms | RM37,570–44,700 | RM300k–558k | RM557k–1.15M |
The lower figure is a usual brief here: living and dining, the kitchen, every bedroom and all but one bathroom. The higher one allows two more rooms, such as that last bathroom or, in the larger duplex, the +1 made into a study.
October 2026 estimates. Prices come from contractors, once they have the drawings.
How these figures are worked out
Each plan is priced as a resale, with one bathroom fewer than it has, since a home with four or five seldom needs them all redesigned. In the calculator, count only the ones you’d change.
Villa Vista publishes no kitchen plan, so the ranges assume a closed kitchen, checked on the visit, along with new air-conditioning, cabinets, appliances and wardrobes. Where the last owner’s are sound, they can stay.
Furnishing to let?
If a Villa Vista home is to be let, our Essential level, with furniture from Ikea, SSF Home and Harvey Norman, is quicker to finish and easier to keep up between tenants. The design fee is the same whatever the level.
StarProperty notes that homes here are let both furnished and unfurnished. Let unfurnished, our work can stop at the built-in joinery, lighting and curtains, and a tenant brings the rest; let furnished, the pieces are chosen to last several tenancies.
Renovation and furniture at Essential, before our fee
- Apartment
- RM158k–256k
- Smaller duplex
- RM159k–269k
- Larger duplex
- RM170k–287k
Begin with a conversation
Tell us who lives with you now and who comes to stay, and whether yours is an apartment or a penthouse. We’ll talk through the figures when we speak.
Or begin with a figure
Answer a few questions about your space, and you’ll have an estimate to consider in your own time.
Renovating at Villa Vista, a small block where neighbours notice
In a block as small as Villa Vista, a single designer stays with your project, from the first conversation to the styled rooms.
Builders you choose, after we’ve read every quote together, do the work.
- Talking through the household FreeWhich home you have, apartment or duplex, who will live in it, who comes to stay, and what the last owner left behind.
- A visit, room by room RM200, waived if you go ahead with usEvery room measured, the electrical board opened, bathrooms and windows checked for damp, and a list made of the fittings worth keeping.
- Spare rooms given a purposeOur fee and the list of rooms are agreed on paper. Then plans, lighting and materials, with a clear purpose for each spare bedroom and, in a duplex, the stair.
- Quotes that cover the stairsEvery quote is priced from our drawings, including how stone and joinery reach your floor if they must go up by stair, so the quotes compare honestly. You appoint the builder.
- Works, then the rooms furnishedThe building’s rules, confirmed with management, set the hours. Each stage is checked against the drawings before the furniture, art and lamps arrive.
Old plaster can hide a surprise or two, and there may be an approval to clear on the way. Keeping the order of things straight is our job; you needn’t carry it. Twelve households share one hilltop cul-de-sac, so a lorry at the gate holds up everyone’s way in and out; we agree loading times with management before the first delivery.How a project runs
Approvals come before the drilling
Villa Vista’s management will want to see the works approved in writing first, as is usual, and any DBKL permit is your contractor’s to obtain.
The renovation deposit, working hours and arrangements for deliveries up the hill aren’t published, nor is whether materials go up by lift or by stair in a three-storey block, so we collect the current terms before pricing. With only 12 homes, a note to the neighbours before the noisy days goes a long way.
Villa Vista interior design, and whose home it should feel like
A Villa Vista home is planned around your household as it is today, with space left for how it may change.
Every sale here is a resale, so we begin with what you’ve inherited.
A home of this size has room for things a smaller flat rarely does: the piano, a dining table that seats the whole family, the books still in boxes from the last move. We begin with what you love, and plan the rooms around it.
Where a resale home needs work, and where it doesn’t
- KeepJoinery, the planSolid doors, a working kitchen, built-ins worth refinishing
- AdaptKitchen, spare roomsA closed kitchen reorganised or opened up; each spare bedroom given a use
- AddServices, stair, lightNew wiring where the board is dated, waterproofing wherever a bathroom is reworked, a well-lit stair in the penthouses, lamps in layers
No specification or completion year has been published, so this reflects what resale homes commonly need. We’ll confirm yours in person on the visit.
What might a Villa Vista renovation cost?
None of the published renovation records comes from Villa Vista’s ten apartments and two duplex penthouses. For a 2,685 sq ft apartment or the 3,919 sq ft penthouse, the estimate table above is the closer guide: it prices each plan as a resale, room by room, and comes down with every kitchen or bathroom a previous owner left in good order.
The wider picture, what renovations elsewhere on the hill have cost and who approves them, sits on the neighbourhood’s page.
FAQ
Owning one of Villa Vista’s twelve homes
Who built Villa Vista, and when?
Neither is published. The portals name no developer or completion year, only that it is freehold, three storeys and 12 homes. Every sale here is a resale, so we check each home’s wiring, plumbing and waterproofing on the visit rather than assume its age.
Without a developer or a year to go on, the home itself gives the clues: the date on the electrical board, the make and model of each air-conditioner, the style of the taps and sanitaryware. We read those on the visit, and they say more about what to keep than any listing.
What is the design fee for a Villa Vista apartment or penthouse?
Our design fee is estimated at RM34,005–41,135 for a 2,685 sq ft apartment and RM37,570–44,700 for the 3,919 sq ft penthouse, agreed in writing before we begin. Renovation and furniture are extra, at Curated (Commune, Cellini, Poet Living) or Bespoke (Space Furniture, BoConcept, Molteni&C).
The 3,374 sq ft duplex sits between those two estimates. Because listings disagree on its rooms, four bedrooms or five plus one, its fee is worked out once we’ve counted yours.
Is it worth redoing all four or five bathrooms in a Villa Vista home?
Homes here have up to five, and not all of them see daily use. We usually redesign the ones you use most and refresh the others with new taps, mirrors and lighting. Only the bathrooms we design are counted in the fee.
With a sauna and a Jacuzzi downstairs among the shared facilities, a bathroom renovation here needn’t stretch to a steam shower or a deep soaking tub, and the budget can go to good tiles, storage and light instead.
What should a duplex penthouse owner plan for?
Start with the stair. It decides how the floors connect, where daylight falls and whether older parents can manage it. Then a clear split: living on one floor, sleeping on the other. We confirm which suits your plan on the site visit.
A penthouse sits under the roof of a three-storey block, so its upper floor can take the most heat from the afternoon sun. We check that floor’s ceiling and the size of its air-conditioners before choosing curtains, and plan the bedrooms upstairs with that warmth in mind.
Do I need approval to renovate at Villa Vista?
Management usually approves the works in writing, and DBKL any permit the works need, through your contractor. Villa Vista’s house rules aren’t published, so we ask for the deposit, working hours and delivery arrangements before pricing anything.
Villa Vista sits between Kuala Lumpur and Petaling Jaya, but its 50490 Kuala Lumpur address places it under DBKL, not the Petaling Jaya council, so any permit goes to City Hall.
Can a four-bedroom home here suit a smaller household?
It can, once every room has a use. One bedroom can become a study and another a room for visiting family. With a gym and pool on site, no room needs to be a home gym. We furnish the spare rooms so they feel used on an ordinary weekday.
PropertyGuru lists Sri Cempaka, SK Bukit Damansara and HELP among the schools near the block. For a family with children at school, one spare bedroom may be most useful as a homework room, with a long desk for two and shelves for the books that come home each term.
What is Villa Vista, and where is it?
Villa Vista is one freehold block of twelve homes, ten apartments and two duplex penthouses, at 25 Jalan Teruntung in Damansara Heights, on the road The Peak is on. Listings put Semantan MRT about 1.2 km away, with Hartamas Shopping Centre and Pusat Bandar Damansara each about a kilometre off.
What are the floor plans at Villa Vista?
Villa Vista’s homes are listed in three sizes: a four-bedroom apartment of about 2,685 sq ft, and duplexes of about 3,374 and 3,919 sq ft with four bedrooms or more. StarProperty gives a wider spread, from 1,700 to 4,700 sq ft, and listings disagree on room counts, so we measure your home rather than take a portal’s figure.
What facilities does Villa Vista have?
Villa Vista’s twelve households share a pool, a gym, a sauna, a Jacuzzi, a playground, covered parking and 24-hour guards. With so few homes, those facilities are shared by a dozen households rather than a tower of hundreds.
Can I see photos of a Villa Vista home you’ve designed?
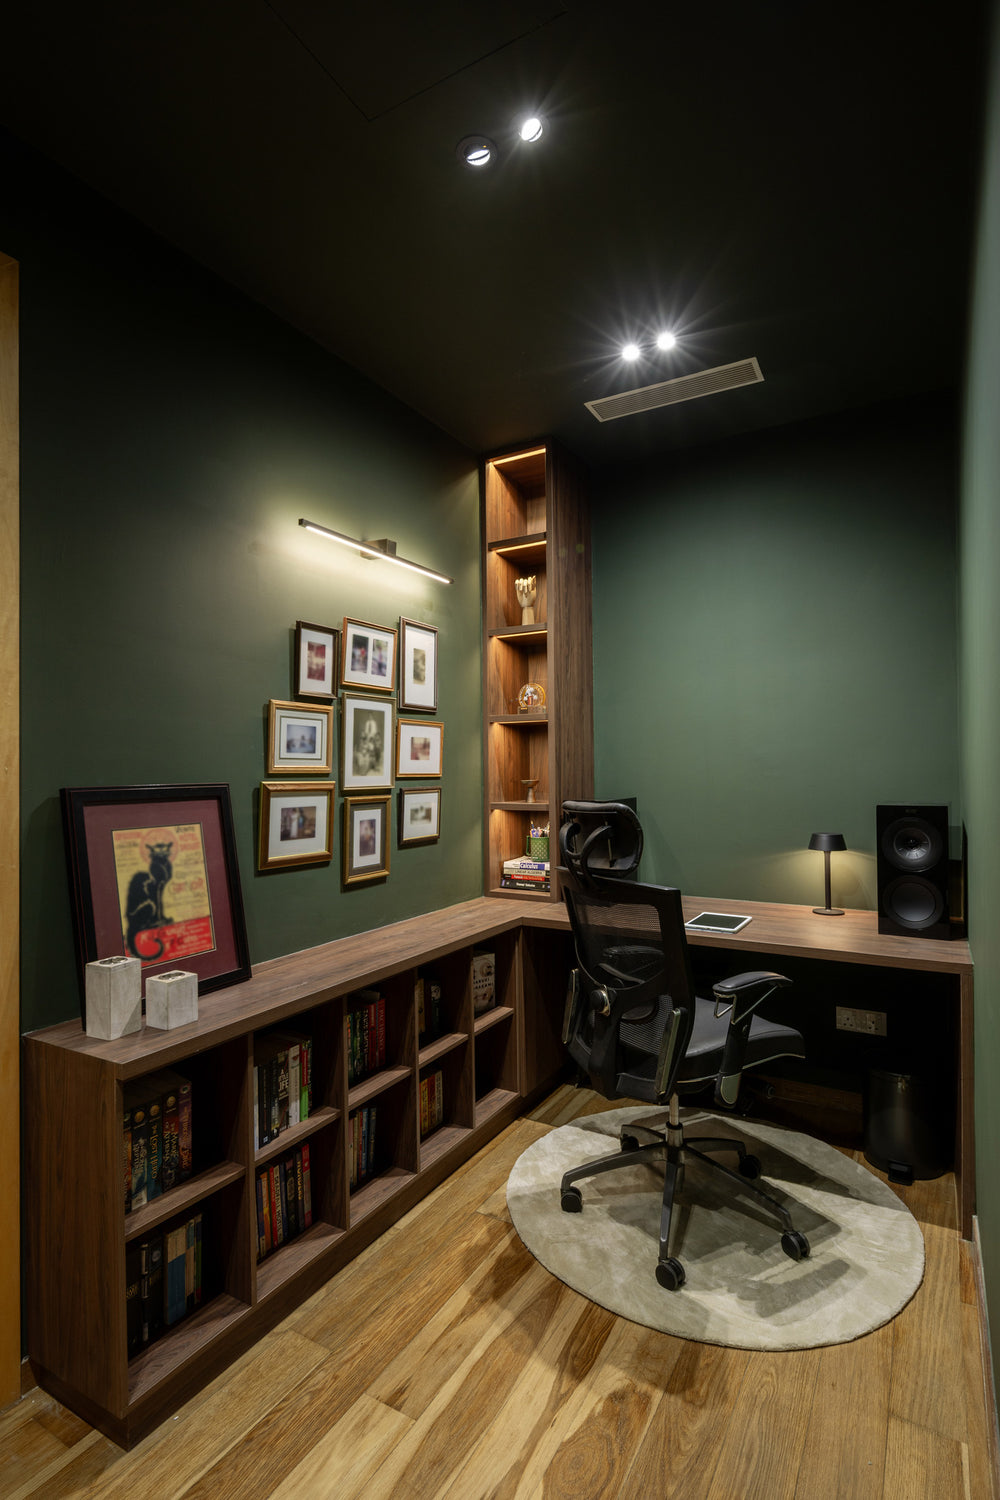
Not yet: we haven’t worked at Villa Vista. The study pictured on this page is one we designed at DC Residensi in Damansara Heights, the kind of room a spare Villa Vista bedroom could become.
What interior design services do you offer at Villa Vista?
At Villa Vista, we offer condo interior design, renovation design included, for its ten apartments and two duplex penthouses. We draw the plans, compare contractors’ quotes with you and manage the works on site, and contractors do the building. There is interior styling and furnishing through our Procurement Concierge too, and for a home outside Kuala Lumpur and Selangor, Virtual Design.
Interior design Interior styling Condo interior design Virtual Design
New to Villa Vista, or here for years? We’d like to see your home.
Newly bought on Jalan Teruntung, or a home that’s been yours for years? Send a floor plan or a handful of photos, and tell us who lives with you and who visits. The first call is free, and your estimated fee is written out before you commit to anything.
Free · your fee is agreed in writing before we start · Our reviews on Google