

Interior designer at Damansara Fifty6
Damansara Fifty6 came finished. Now it can feel like you.
Timber floors in the bedrooms, wardrobes fitted, a cement-topped island: the developer’s list covers a lot. It can’t know who cooks, who works from home or who visits.
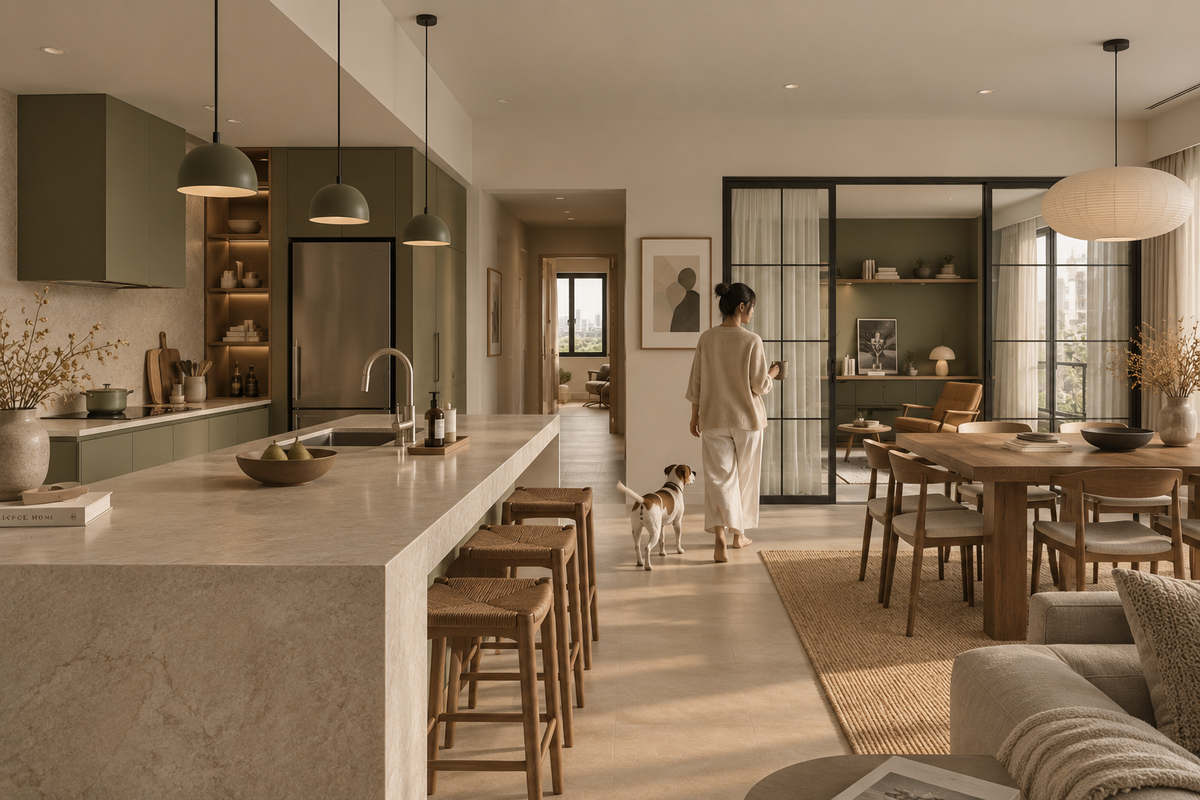
A long island with the dining table close by: the room gathers around it. Fifty6’s published specification already lists an island; what you decide is how the room uses it.
- Developer
Allstones Group Asia, to designs by Architects 61
- Completed
2023; certificate of completion on 27 March 2023
- Homes
Block A, 4 storeys and 12 homes; Block B, 11 storeys and 44 homes; four to a floor
- Sizes
1,356 to 3,510 sq ft; all but four are three-bedrooms with a utility room
- Tenure
Leasehold, running to 2108, on 1.11 acres
Interior design at Damansara Fifty6, and what’s still yours to decide
Damansara Fifty6, Allstones Group Asia’s low-density condominium on Jalan Bukit Ledang, is newly built, and its specification lists much already fitted.
Interior design here starts with what you keep and what your household still needs.
Every home here has a powder room, so that guests needn’t use the private bathrooms, as the developer’s chief executive put it. That tells you how these homes were meant to be lived in: open to visitors at the front, private beyond a certain door.
We’re Sundays in Bed, a Kuala Lumpur studio that designs and looks after homes. Our studio is here in Damansara Heights. No Damansara Fifty6 home has been ours yet, so we’d come to yours with fresh eyes, and with each room’s fee agreed on paper before any work starts.
Allstones Group Asia built it on 1.11 acres, to designs by Architects 61, as two blocks on a lease that runs to 2108. Every floor holds four homes around two small lift lobbies.
- Block ACompleted 20234 storeys · 12 homes
- Block BCompleted 202311 storeys · 44 homes
Damansara Fifty6 units range from 1,356 to 3,510 sq ft built-up; all but four are three-bedrooms with a utility room.
- 1,356–1,428 sq ftThree bedrooms, a powder room and a utility room with its own bath
- About 1,500 sq ftCorner homes with three bedrooms and a utility room, some with a loft
- 3,207–3,510 sq ftGarden duplexes with four or five bedrooms over two floors
Kitchens and the garden
The utility room sits behind the kitchen, and the layouts are sensible, so walls seldom need to move.
Maybe the bathrooms and kitchen are where you’d like to begin. Allstones’ specification lists ceramic with acrylic shower screens, and post-formed cabinets around an island topped in industrial cement. Show us on the visit which ones bother you, and we’ll go from there.
The same specification goes further. The kitchen has a glass mosaic splashback, a double-bowl stainless steel sink and 300 by 600 mm ceramic floor tiles, and its cabinets are post-formed on a timber carcass, so new doors and a new worktop can often go onto the carcass you already have.
Most homes open from the living room onto a lanai, and many look over the courtyard and pool. We plan it as part of your room, so you could have a reading chair or a breakfast table there without taking space from anyone.
The specification gives the garden duplexes and Block B’s ground-floor homes two outdoor sockets each, so garden lights can run without a lead trailing across the lanai, and the planting, outdoor furniture and screening are designed together with the living room they open from.
Interior design ideas for each corner of a Damansara Fifty6 home
For a Damansara Fifty6 household, the rooms beyond the bedrooms decide most: the lanai, the island, the utility room and, in a few homes, a loft.
Once their jobs are clear, the look follows.
For the lobby you share with one neighbour
Each lift lobby serves just one other home besides yours, so your front door works almost like a private entrance, and the foyer can take a proper shoe cabinet, a bench and one good piece of art. Deliveries and contractors share those lifts, so we plan to protect the lobby during the works.
If you like the island at the centre
The kitchen opens onto the dining area around an island with an industrial cement top. You can keep it as the anchor and warm the room around it, or reclad it. Either way, we decide before choosing the cabinet fronts.
If you fry or steam most evenings
With the kitchen open to the dining table, smoke and smell travel straight into the living room. A glass partition or a stronger hood will matter more than any finish, and we’ll plan for it early.
For the room at the back
The +1 has its own basic bathroom. Whether it’s a helper’s room, a laundry or a store, we’ll help you give it a clear job. A few homes also have lofts, handy for suitcases and festive boxes; the developer hasn’t published which.
Its bathroom is the plainest of the three: the specification gives it smaller 300 by 300 mm tiles, taken only part of the way up the wall, and a plain wall-mounted shower head, where the master bathroom and the second have full-height tiling and rain showers. If the room is to be a guest’s, that bathroom is the one to redo.
If you’re happy with your floors
The specification lists solid timber floors in the bedrooms and fitted wardrobes. Both are worth keeping: timber can be refinished, and a wardrobe can take new doors or handles. The bathrooms, the lighting and the furniture you live with are where we’d put the design effort.
The living and dining floor is different: 600 by 600 mm ceramic tiles, per the specification, meeting the bedrooms’ timber at each door. A large rug in the living room bridges the two, and if the tiles are ever replaced, the thresholds are planned with them.
What interior design costs at Damansara Fifty6
A standard 3+1 at Damansara Fifty6 carries an estimated Sundays in Bed design fee of RM23,310–30,440; a garden duplex, RM41,135–48,265.
A fee per room, agreed in writing before we begin.
- Each room we design
- RM3,565
- Living and dining
- RM5,485
Here is the Damansara Fifty6 design fee, before anyone talks tiles. If the handover kitchen and the timber floors suit you, you may want only some rooms designed, perhaps the bathrooms you use every day and the living room. That’s a good brief, and the fee follows it.
Each room we design is RM3,565, and the living, dining and open kitchen together count as one, at RM5,485. Count a standard 3+1’s three bedrooms and two bathrooms and the lower estimate is RM23,310; for the garden duplex, with five bedrooms and five bathrooms counted, it is RM41,135.
3 bedrooms and 2 bathrooms: 5 rooms at RM3,565, plus the open-plan living and dining at RM5,485. The foyer and utility yard are designed free.
Within each level, the lower figure covers the essentials; the upper figure adds extras such as a feature wall, LED strips and a kitchen island.
What the two levels mean
Curated. Melamine or laminate carpentry, quartz or sintered stone tops, the existing ceiling kept or a new plaster ceiling. Furniture from Commune, Cellini, Fella Design, Dezign District, Poet Living, Big Brain, Gudang, Crown Livin and Dadswood.
Bespoke. Detailed joinery, sintered stone tops, a plaster ceiling with detailing. Furniture from Space Furniture, Tekni, BoConcept, King Living, Ambient Living, Stanzo, Forest Furniture, Roche Bobois, XTRA, Urban Edge, Molteni&C, Nostaloft, Flexform, Janine and Chesters Collection.
How the fee works
We sign off the total together before any drawing, and you pay in stages. Marble in place of the handover ceramic in your master bath would change the builder’s figure; our fee stays as agreed. How our fees work
With Curated finishes, a standard 3+1 lands at about RM246k–415k once our fee is added.
| Home | Our fee | Curated | Bespoke |
|---|---|---|---|
| Standard 3+1 From 1,356 sq ft · 3 bedrooms + utility room | RM23,310–30,440 | RM223k–385k | RM431k–834k |
| Corner 3+1 About 1,500 sq ft · some with a loft | RM23,310–30,440 | RM223k–385k | RM431k–834k |
| Garden duplex 3,207 sq ft · 5 bedrooms + utility, with garden | RM41,135–48,265 | RM336k–629k | RM622k–1.29M |
The first figure is the usual brief: living, dining and open kitchen as one room, each bedroom, the master bath and bath 2. The second adds a room or two, such as the utility bathroom or a duplex’s family hall. The corner home’s extra floor area barely moves these figures; the rooms you choose do.
Treat all of it as an October 2026 guide; only contractors’ quotes are prices.
How these figures are worked out
Allstones handed keys over in 2023, so these rows price a lived-in home. Not every bathroom needs redoing: we’ve counted two of a 3+1’s three and five of the duplex’s six. Count only those you’d actually change.
The +1 counts as a helper’s room or storeroom here, so it isn’t in these fees; as a study it adds RM3,565.
The ranges buy air-conditioners, wardrobes, kitchen cabinets and water heaters new. Allstones’ specification lists all four, so where yours still work and stay, the ranges overstate what you’ll need.
Furnishing to let?
Letting a Fifty6 3+1 calls for something sturdier: our Essential level, with furniture from Ikea, SSF Home and Harvey Norman, is quicker to finish and stands up to tenants. The design fee doesn’t move with the level you choose.
Renovation and furniture at Essential, before our fee
- Standard 3+1
- RM124k–193k
- Corner 3+1
- RM124k–193k
- Garden duplex
- RM190k–322k
Begin with a conversation
Tell us your plan and what you’d keep from the handover, and the first call can go straight to the rooms that matter to you.
Or begin with a figure
Answer a few questions about your space, and you’ll have an estimate to consider in your own time.
Damansara Fifty6 interior designer, keeping the peace with neighbours
Damansara Fifty6 homes are lived in now, so works happen around neighbours who share your lobby and lifts.
One designer stays with your project throughout, and contractors you choose do the building.
- A talk about the handover FreeBlock A or B, which plan, who shares the home, and what from the handover you’d like to keep.
- A visit, loft and lanai included RM200, waived if you go ahead with usTape measure out, a look up into any loft, the utility room checked, courtyard light noted, and a list of handover fittings that deserve to stay.
- What changes, in writingA signed note of the rooms and our fee comes first. After it: plans, lighting and finishes, with the island, the lanai and the bathrooms solved together.
- Quotes with the lobby protectedQuotes come in on identical drawings, lobby protection included, so they can be read side by side. Hiring is your call.
- Works around your neighbourManagement agrees the lift times, the shared lobby gets covered, each stage is checked against our drawings, and the rooms are styled last.
One neighbour shares your lobby and just 55 share the building, so everyone notices dust and noise. We keep the site tidy and keep you posted as the work goes on. Parking runs over two basement levels, two bays to a home and four to a duplex, so we agree with management where contractors’ vans will wait before the first delivery.How we work, step by step
Renovating a 2023 home
The certificate of completion came on 27 March 2023. Your sale agreement sets the defect liability period, so check whether yours has run before the works begin; once it has, repairs inside your home fall to you, and the common parts to management.
Strata titles were issued in August 2022, ahead of the certificate. Defects within the liability period go to the developer, Damansara Fifty6 Sdn Bhd, an Allstones subsidiary, with Blackstone DM as its development manager.
Kuala Lumpur City Hall (DBKL) approved the building, and the contractor you choose files any permit your works require. Expect management’s written consent too. Deposits, permitted hours and lift bookings aren’t public, so we request them before anyone prices.
Security runs in four tiers, from the manned guard post to card access and patrols, so every contractor’s entry is arranged with management beforehand.
Damansara Fifty6 renovation, shaped by who shares your home
At Damansara Fifty6, we design around who lives in the home: how your mornings start, what fills your weekends and who comes round.
Maybe your 3+1 is home to a couple who’ve left a bigger house, a young family with a helper, or someone here on a two-year posting. We’ll ask about your mornings, your guests, your hobbies and how much you own.
What your Damansara Fifty6 home came with
- KeepFloors, wardrobesSolid timber in the bedrooms, fitted wardrobes and split air-conditioning
- AdaptKitchen, lanai, utilityThe cement-topped island, the lanai off the living room, and a utility room with its own basic bathroom
- AddBathrooms, lightVanities and better showers than ceramic and acrylic screens, then lamps, curtains and loose furniture
Taken from Allstones’ published specification. Your SPA overrides it, and the visit confirms what your home actually has.
The specification even counts the points. A standard home has 20 sockets, 19 lighting points, one fan point and four for air-conditioning, with a single telephone and fibre socket; a Block A duplex has 26 sockets, 32 lighting points and seven for wall lights. Lamps on a switch, a second ceiling fan or a desk far from the fibre socket all mean new wiring, so we plan them before the painter comes.
What did a renovation at Damansara Fifty6 cost?
Another firm’s Fifty6 project is among the published renovation records for this part of KL: three bedrooms, roughly 1,200 sq ft, RM100,000 and eight weeks of work. That is about RM83 a sq ft. Its stated size is below the developer’s smallest home, 1,356 sq ft, so treat it as a single record and an imperfect match.
One job tells us only so much, which is why the table above prices yours room by room.
For renovations across the rest of the neighbourhood, and who approves them, see its own page.
Interior design in Damansara Heights
We’d start from your own plan, and our fee for each room would be on paper for you before the first line is drawn.
FAQ
Good to know at Damansara Fifty6
Has Sundays in Bed designed a Damansara Fifty6 home yet?
We haven’t designed one yet. What we bring is a reading of the handover, timber floors and wardrobes included, and a per-room fee signed before we start. The renovation cost page lists one Fifty6 renovation, by another firm.
What would the design fee be for a Fifty6 3+1 or duplex?
A standard or corner 3+1 is estimated at RM23,310–30,440; a 3,207 sq ft garden duplex at RM41,135–48,265. Your chosen rooms decide it, signed before we begin. Building work and furniture are extra, priced by contractors.
What can the utility room become?
It sits behind the kitchen, with its own basic bathroom, so it suits a helper’s room, a laundry or a store. As a study it needs air-conditioning; drawing it adds RM3,565.
What are the lofts for, and does every home have one?
Allstones spoke of only a few loft units, and which homes have them isn’t published. Suitcases, festive boxes and archive files suit a loft well. Ladder access and headroom aren’t published either, so we check both on site before suggesting more.
The specification finishes the lofts plainly, with a cement render floor and painted plaster walls, which suits boxes and suitcases more than a bedroom. Wall shelving and a good light make the space far easier to use.
Should I replace the cement top on the kitchen island?
Industrial cement sits well with timber, linen and rattan, so it can often stay. If it’s stained or chipped, it can be resealed, or clad in stone or quartz while the cabinets below stay. We decide it alongside the cabinet fronts, so the kitchen reads as one piece.
Do I need DBKL approval to renovate at Damansara Fifty6?
Building work usually does, and your contractor submits the application; City Hall approved the project itself. Management consent is needed too. Since the house rules on deposits, hours and lifts aren’t online, we obtain them before contractors quote.
Deliveries come up Jalan Bukit Ledang, the route from Jalan Duta that the developer described during construction, so the largest pieces are booked for hours when the road and the two lifts are quiet.
What are the floor plans at Damansara Fifty6?
Damansara Fifty6 has three kinds of home, from 1,356 to 3,510 sq ft: standard three-bedrooms of 1,356 to 1,428 sq ft with a powder room and a utility room with its own bath, corner three-bedrooms of about 1,500 sq ft, some with a loft, and garden duplexes of 3,207 to 3,510 sq ft with four or five bedrooms over two floors. The utility room sits behind the kitchen, and most homes open from the living room onto a lanai.
When was Damansara Fifty6 completed, and who developed it?
Damansara Fifty6 received its certificate of completion on 27 March 2023, after strata titles were issued in August 2022. Allstones Group Asia developed it through Damansara Fifty6 Sdn Bhd, an Allstones subsidiary, to designs by Architects 61, on a lease that runs to 2108.
What does it cost to renovate and furnish a Damansara Fifty6 home?
For a standard Damansara Fifty6 3+1, renovation and furniture come to an estimated RM223k–385k with Curated finishes and furniture from Commune, Cellini or Poet Living, before the Sundays in Bed design fee. One published record, another firm’s three-bedroom here of roughly 1,200 sq ft, cost RM100,000 over eight weeks of work; its size is below the smallest home here, 1,356 sq ft, so it is an imperfect match.
What interior design services do you offer at Damansara Fifty6?
For a Damansara Fifty6 home, such as a standard 3+1, we offer condo interior design, renovation design included. We draw the plans, compare contractors’ quotes with you and manage the works on site, and contractors do the building. Interior styling and our Procurement Concierge, for furnishing, can be booked on their own, with Virtual Design for homes outside Kuala Lumpur and Selangor.
Interior design Interior styling Condo interior design Virtual Design
Bathrooms first, or the kitchen? We’re happy to start wherever you are.
Standard, corner or garden duplex, in Block A or B: share the plan you own and what you’d keep from the handover. We’ll talk it through at no charge, and you’ll see the estimated fee set out before agreeing to a thing.
Free · your fee is agreed in writing before we start · Our reviews on Google