

The rooms
Made to fit your walls, and your days
A desk where the morning light falls. Wardrobes to the ceiling, so the room stays calm. Every piece drawn to your walls, and to how you'll really use the room.
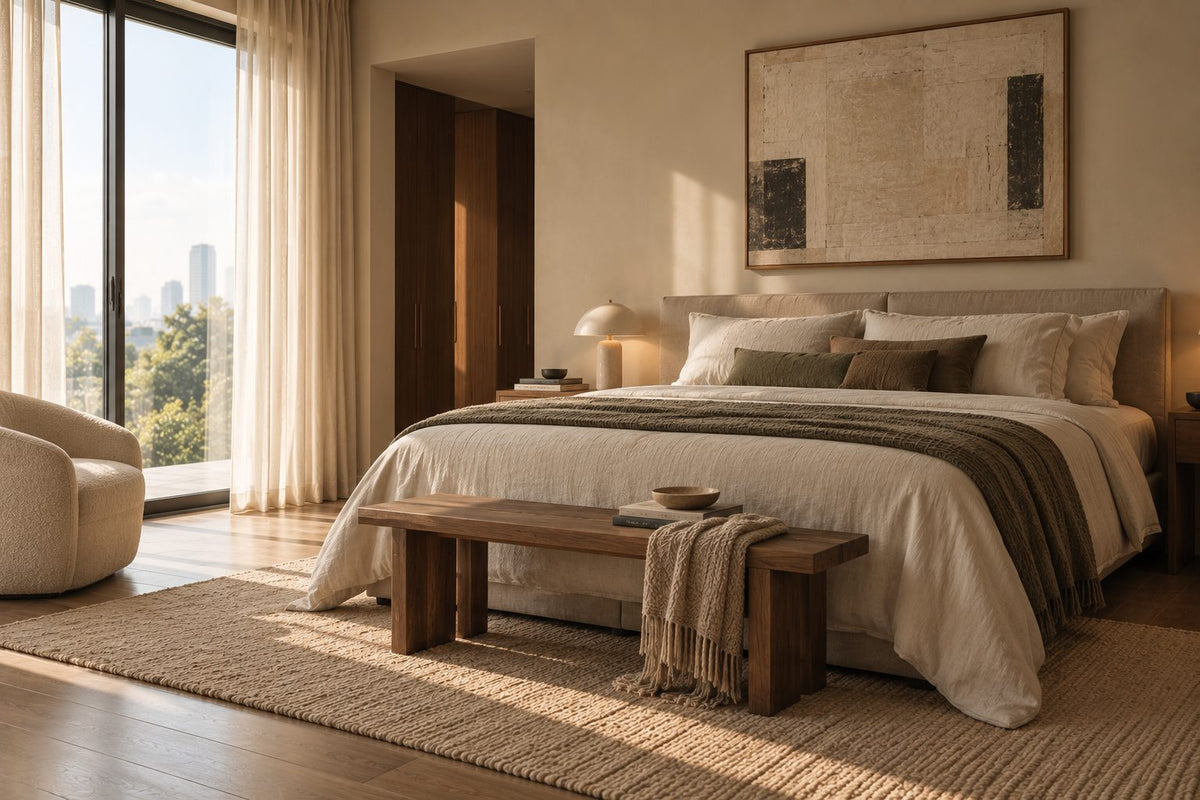
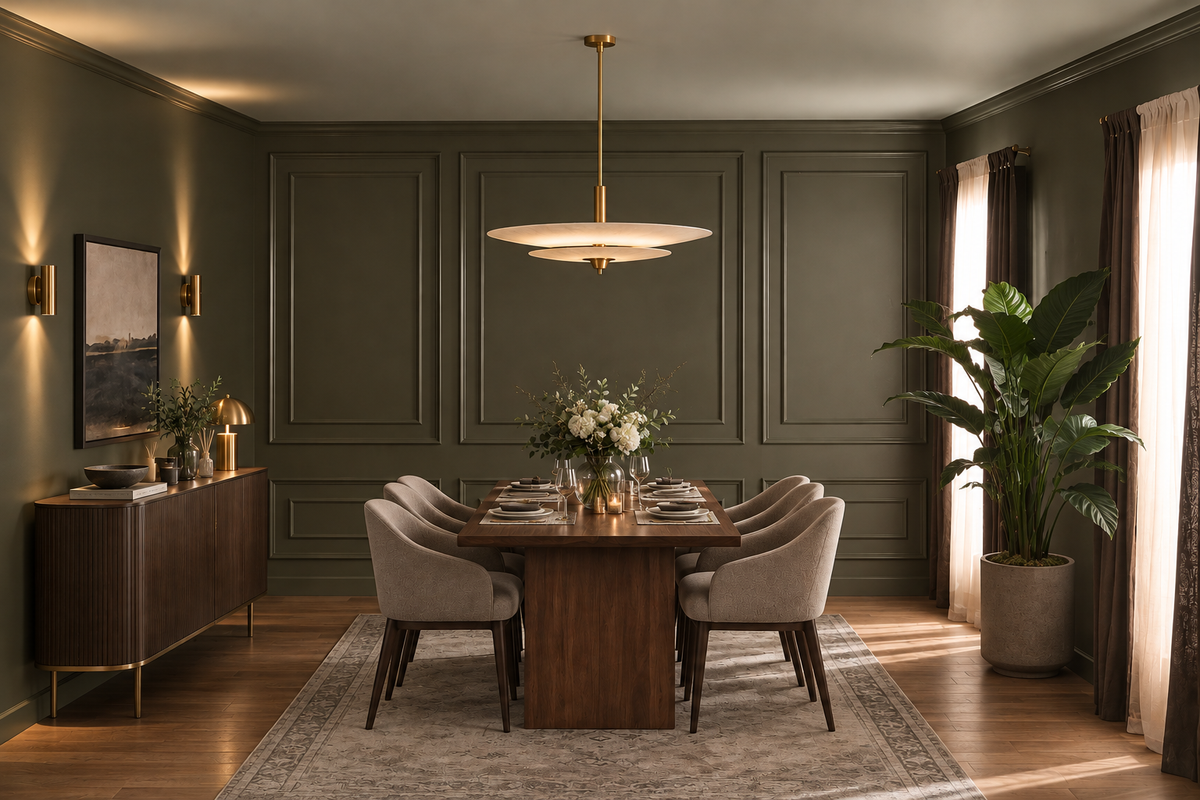
Your Aira home begins with a conversation
Shaped around how you live, with us beside you every step of the way.
Welcome to Sundays in Bed. We're an interior design company based in Kuala Lumpur.
Living here
Behind a home that looks effortless sit a hundred decisions: what to keep, where to spend, which materials sit well together, who speaks to the management. We're here to walk you through every one of them, from the first conversation to the night you first sleep there.
And we start with your days, not the floor plan: where you'll drink the first coffee, where the laptop lives on a work-from-home day, where everyone ends up when friends come over.
A desk where the morning light falls. Wardrobes to the ceiling, so the room stays calm. Every piece drawn to your walls, and to how you'll really use the room.
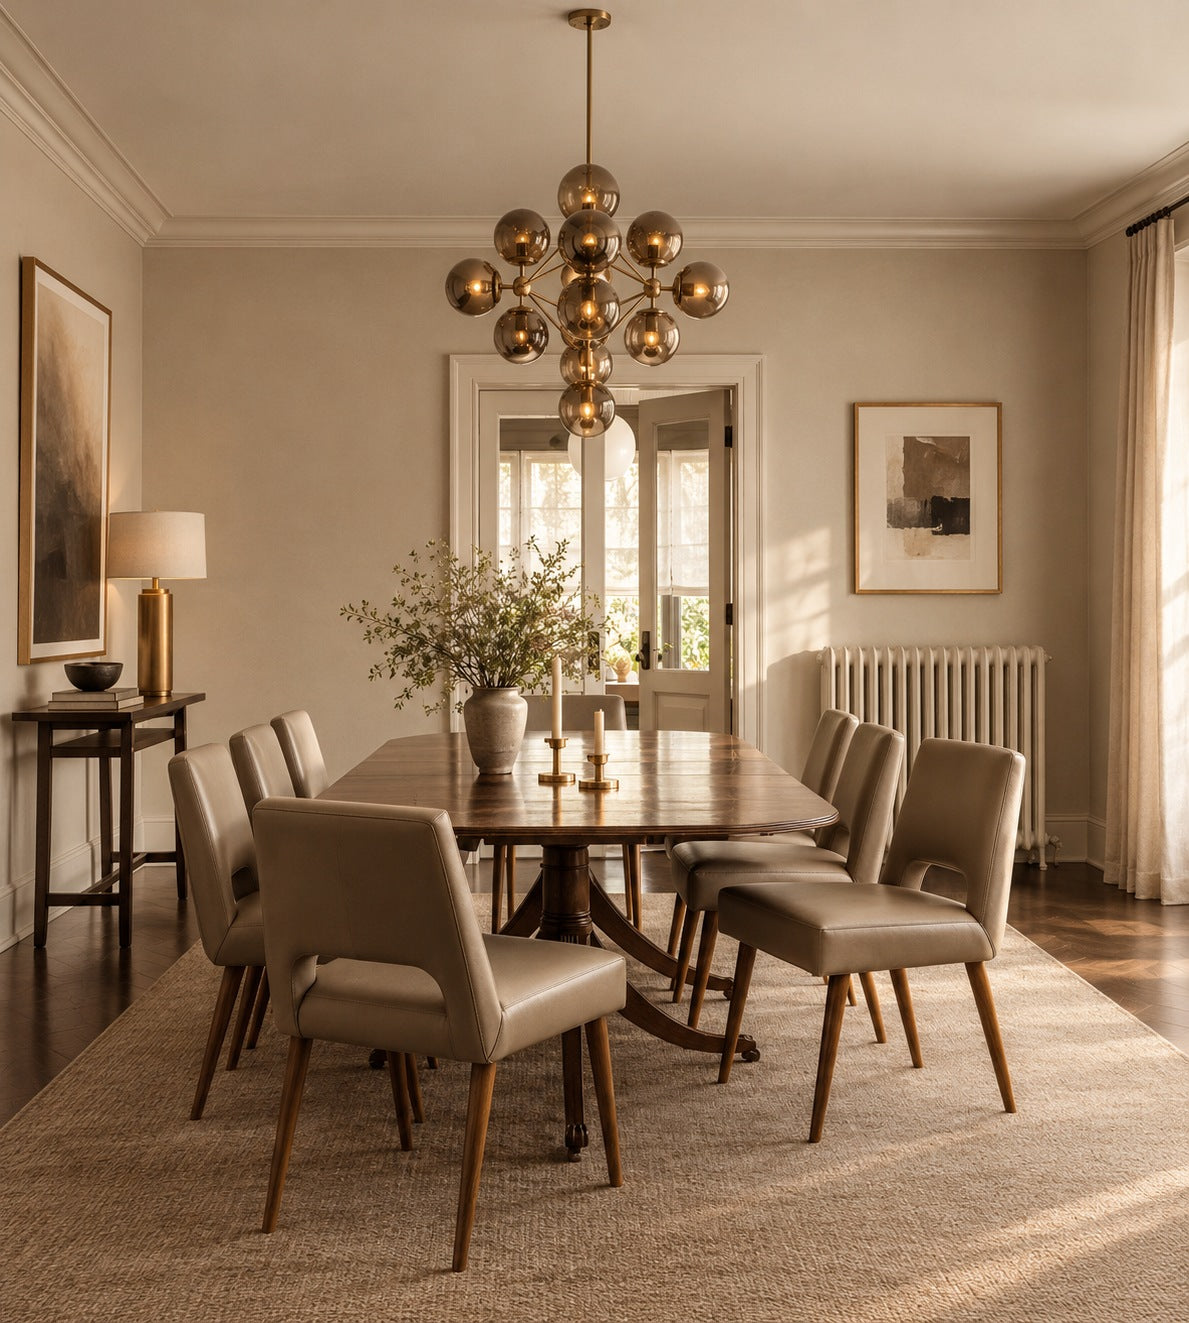
Timber, stone and brass where your hand rests. One piece you'll love, like a linen saucer pendant over the table. Long dinners, easy clean-ups, the rest left simple.
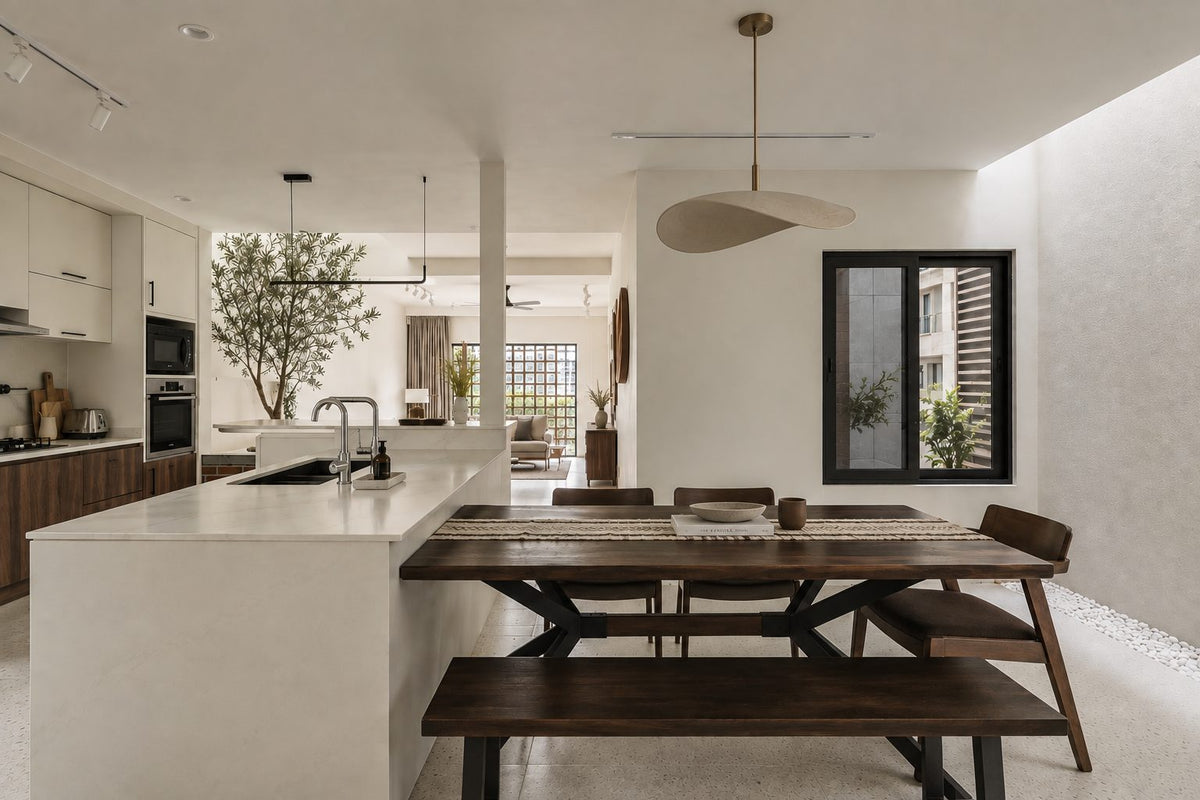
The renovation application, the management's consent, the contractors' dates. All of it stays with us. Your first weeks are for deciding where the shoes go, not for forms.
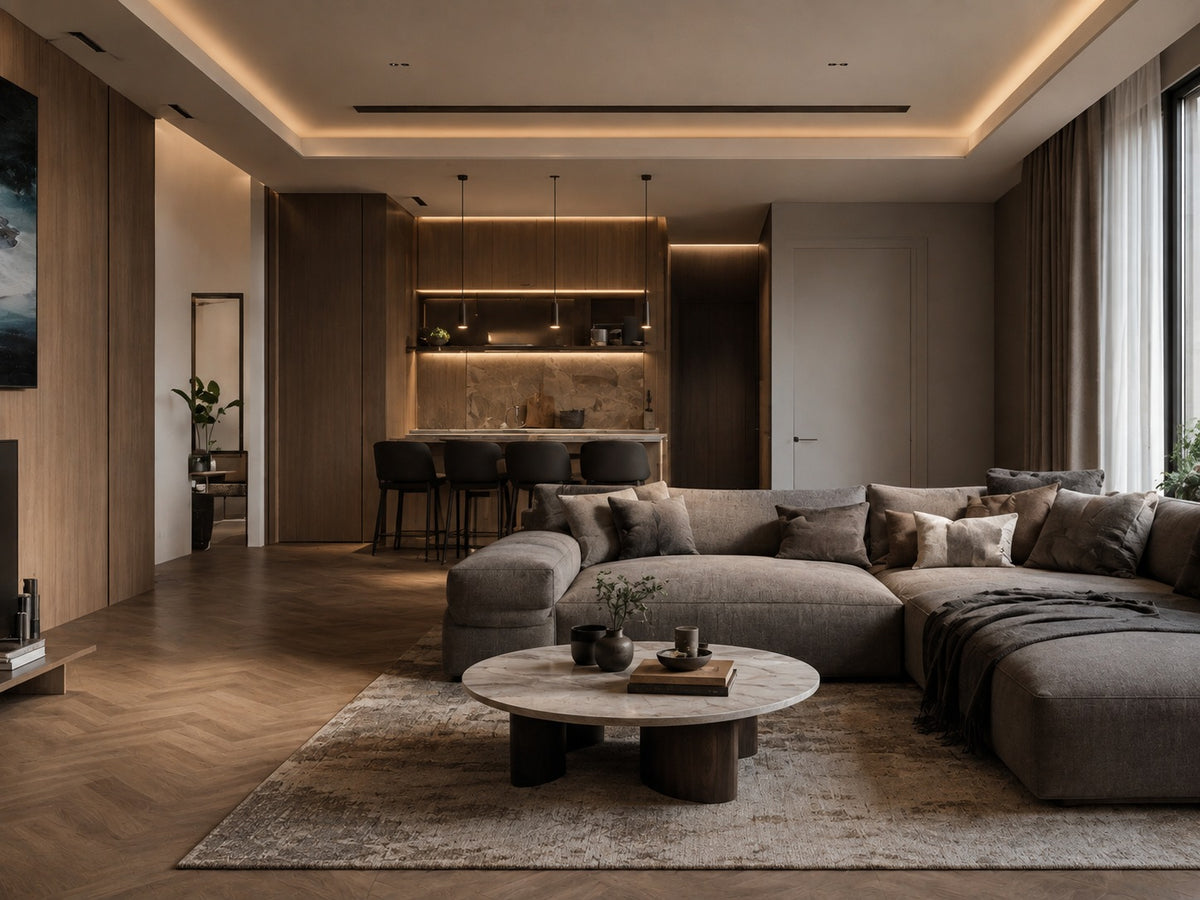
Our work
Each of these began the way your Aira home will: with a conversation about the days you'll spend in it.
From there, every room was drawn around the people who live there, from where your morning coffee is taken to where the evening winds down, and carried through from the first call to the first night in. Different homes, different people, the same way of working.





A space for film nights · Seputeh
Working together
You won't have to work any of this out alone. We listen before we draw, and we'll say plainly where the money is best spent. One designer holds the whole story, from the first call to the handover. Everything is agreed in writing before it begins.
Who the home is for, how you'd like to live in it, and what you'd like to spend. We listen before we draw. With your keys already in, we measure first, and finish the drawings to the real walls.
Every room drawn the way you'll really use it. How you move through it, where the light falls, what you'll touch each day. We'll say where spending more matters, where a simpler choice works, and what you can keep.
Every piece ordered to the timeline, from furniture lead times to the clean once the works are done. Be as involved as you like, or leave it with us.
The application, then the works. The designer who drew your home checks it on site. The rooms are dressed once the dust has gone.

“Home is the story of who we are, and a collection of all the things we love.”
Angelica, Sundays in Bed founder.
“She balanced costs and practicality. Appreciate her not trying to upsell like other companies.”
T Y, from our Google reviews
“Angelica not only took the time to carefully learn our tastes and requirements, but really sought to understand us as people as well.”
Victor, from our Google reviews
“Angelica has made my condo unit into a home. She is professional, decisive, and yet she truly listens to our wishes and needs.”
Sue, from our Google reviews
Press & recognition





What interior design costs at Aira Residence
Choose your unit type below and we'll price your Aira home online, room by room, in a few minutes. Nothing to sign and nothing to pay. One fixed design fee for each room, agreed in writing before anything begins, and it never rises with the build cost. The build and the furniture are quoted separately. When you'd like to talk it through, we're here, and the first conversation is free.
What your quote covers
Your unit type
Your fee comes to you in writing, to whichever address you choose.
Guests at seven, table ready · Damansara Heights
Because we start with you, not a catalogue. We take the time to understand how you spend your time with others and on your own, what you expect and what is realistic, and what you need before what you want, then design to find that balance. Every home is drawn for its owner, and we stay with you from the first call to the handover.
Not personally, but we work with trusted contractors who will. We design your Aira home, then get our contractors to quote it up and manage the works on site. The contractors' fee is separate from our fixed design fee, always. We do this to give you the confidence that our advice on where to spend is never tied to what gets built.
That's fine. Bring the things you love, your floor plan, a few saved images, or just a sense of how you'd like the home to feel. We find the direction together, and you see it on paper before anything is bought.
Yes. We design over video calls and email. Once the keys are in, we measure and photograph the home and manage the works on site. You follow every step from wherever you are. Outside Kuala Lumpur and Selangor, we design the same way over video and hand you the drawings for your own contractor.
Yes, as in most Kuala Lumpur condominiums. Aira's management approves the works in writing before any begin, and sets the renovation hours, the deposit and the lift bookings. In Tower A, the lift it names is covered before anything comes in, and so are your lobby and the marble. We prepare what your contractor needs and keep to the management's dates. Any permit is DBKL's, applied for by your contractor, and the approval stays with you as the owner.
In most of Aira's Tower A homes, yes. Both kitchens sit on Piet Boon cabinetry, with Miele in the dry kitchen and De Dietrich in the wet one, down to a five-burner gas hob and a steam oven. If you'd like a change, we start with what you see and touch: the fronts, the lighting and the seating. The appliances stay. We confirm Tower B's kitchens on the visit.
Yes. Interior styling is a service on its own. We work with what you own, add only what's missing and dress each room, usually in one to two weeks. It suits a furnished home, a home you're renting out, or one you'd like photographed. Design and styling can also be combined in one project.
A fixed fee for each room, set in writing before anything begins. One room or the whole home. You pay in stages that follow the work, each after something you've seen and approved. The build and the furniture are quoted separately. Our fee is fixed, so it does not rise when you spend more. How our fees work.
The project
A few details that help us shape our design approach for this property.
Walk into a finished Aira home and the hardest choices seem made: the oak, the marble, the kitchens. What's left is quieter, and more personal. Where you sit in the evening, where a visiting parent sleeps, what goes on the walls.
Which tower you're in comes first. Aira Residence is Selangor Properties' freehold development of 169 homes at No. 8, Jalan Batai, in two towers of very different ages. Tower A is new: six homes to a floor, 105 in all, each reached by its own lift. Tower B is the old SPB Tower of 1974, refitted inside, with four corner homes to a floor. Tower A's homes came finished by Studio Piet Boon, so there's no bare shell to fill. Our design starts with what you'd change.
| Type | Size | What sets it apart |
|---|---|---|
| Tower B | 1,894–1,927 sq ft | Three bedrooms, some with a helper's room; a sunken lounge and windows on two sides |
| Type C | 2,679 sq ft | Tower A's smallest home: three bedrooms and a helper's room |
| Types A and B | 4,489–5,943 sq ft | Four bedrooms and a helper's room, a private lift lobby and two kitchens |
| Garden homes and penthouses | 5,856–7,730 sq ft | The largest plans, each with a private pool or a roof terrace |
If you're moving from a smaller house, your sofa and dining table may look lost here. A Tower A home can have a living room of 570 sq ft, a dining room of over 300 sq ft and two kitchens. We'll help you choose furniture and lighting that fill them comfortably. Or we plan the living space as a sequence: a sitting room opening onto a larger lounge, the herringbone oak already laid beneath both.
Tower A's generous balconies wrap around the homes, drawn by the developer for time outdoors with family and friends, so we furnish them as rooms: a table for breakfast, chairs for the evening. Selangor Properties also notes that two neighbouring Type A2 homes can be joined into one. If you own both, we'd gladly plan the new layout with you, once a structural engineer has said what's possible.
Wardrobes, stone and oak arrive with the home, so the first conversation is about how you live in it. We start with the rooms your household really uses, and the finishes you'd happily keep. Once we know both, the look follows.
If guests arrive through your own lift. In Tower A, the lift opens into a lobby that belongs to you alone. On the plans we've seen, it runs from 205 to 334 sq ft. Shoes come off there, and guests see it first. So we plan closed storage, a bench and one well-placed light.
If you cook for family and guests. Most Tower A homes have a show kitchen in front and a working kitchen behind it. The developer describes its homes as European design with Asian function, and the two kitchens are where you see it. Who cooks where each day decides the dining table, and how a helper's day runs.
If a fourth bedroom is waiting for a purpose. Every published Tower A plan marks bedroom four as an office, with a toilet of its own. It measures 150 to 230 sq ft. It could become a guest room, a study, a den for the children, or a bedroom for a parent who'd rather not share a bathroom. We settle its job together before anything is drawn. At DC Residensi, also in Damansara Heights, we designed a study with deep green walls and walnut shelving. There's room for the books to grow, and the light comes from several small sources.
If the helper's room needs another job. The +1 in Tower A's plans is a helper's room with a shower. If your household doesn't need it for a helper who lives in, it can become a laundry, a store or a room for a hobby. Like the office, it's given one clear job.
If an older parent visits you in Tower B. The living room sinks below the rest of the floor to gain height. We place the furniture around the step and light its edge, so it's easy to see. And we keep the corner windows' breeze clear.
If you like rooms that can open up or close off. The entrance gallery organises each home. The living, the dining and the dry and wet kitchens are planned to work on their own or together. So the gallery is where we begin: a bench, a piece of art, a lamp. Then we decide which doors stay open on an ordinary evening, and which close when the dinner is formal.
At the 2016 launch, Studio Piet Boon offered buyers three colour schemes for the walls, floors and cabinets. So two Tower A homes on one floor may not match. Before we suggest a single new colour, we find out which scheme is yours. Then the fabrics and the paint are chosen to sit with it, not against it.
Selangor Properties said at the launch that the build would take four years, not the usual three, to leave time for the detailing. Aira was completed in March 2021, with keys from June. You feel that time in what your hand meets each day: the turn of a pivot door, the slide of a shutter, the press of a switch. The developer calls Piet Boon's palette calming, from the marble and timber underfoot in the living rooms to the two kitchens.
If a bathroom is due for a change. The developer names what went into the bathrooms, from the taps to the baths, and a cistern sits hidden in the wall behind every WC. Moving a WC means opening that wall, so we'd leave it where it is. The vanity, the mirror and the light can change, and the brassware stays unless it's worn. A new tap or shower head is matched to the water rating of the one it replaces.
If a room is due for new paint. The developer lists a low-toxic organic paint on the walls. When a room is repainted, we choose a paint just as gentle, in a colour from the same scheme.
Keep: the herringbone white oak, the imported marble, the Piet Boon wardrobes, both kitchens' appliances and the concealed ducted air-conditioning. What stays leaves more of the budget for the rooms you change. Adapt: the office and the helper's room, each given one clear job. Add: sofas and rugs sized for very large rooms, lamps for the evening, and furniture for balconies, gardens and roofs. Check: ceilings reach 3 m in a Type A2, and we keep that height, with no new dropped ceilings.
Taken from the developer's Tower A specification, which names FritsJurgens pivots, Jung switches, Vola taps, Cocoon baths and Geberit cisterns. Your sale agreement takes precedence. Tower B's isn't published, and some homes have changed hands and finishes since, so we confirm what yours has when we visit.
Aedas led the design of Tower A, working with Environmental Design Practice. Studio Piet Boon finished the interiors, and Tierra Design laid out the gardens. Each left something your rooms can work with.
The glass. Each Tower A home opens onto a full-width balcony through full-height sliding glass doors. The specification lists low-E laminated glass for the main rooms and the bedrooms: it turns back much of the afternoon heat, and dulls the sound from Jalan Batai. So curtains can be chosen for softness and privacy first. We add a blackout lining only where someone sleeps late or works nights, and keep the rest light enough to let the trees show through.
The breeze. Both towers face north, and the developer describes air moving through the homes from east to west. We keep that path clear: no tall cabinet across a window, and curtains light enough to move with the air.
The art. The Wen family, who founded Selangor Properties, love art, and you'll find it throughout the common areas. So what goes on your own walls has company downstairs. We help you choose it and hang it, from one painting over the sofa to a run of photographs along the gallery.
An Aira home keeps the finishes you still enjoy, and the rest is chosen around your family's week. For some, it's a first home after leaving a house behind. For others, it's a family home where the grandparents often visit. Tell us where you read, where homework happens and where a long dinner drifts to. Each room can start from there.
The early swim and the games night can both happen away from your rooms. There's an infinity pool and a gym called The Powerhouse, a games room called The Offside Lounge, a lounge in each tower, and the View Lounge on Tower B's roof. So your own rooms are free for everyday life, with no home gym and no room kept for parties.
An afternoon for the children and a slow walk for a visiting parent happen downstairs too. The grounds hold a Tranquility Garden, a Fragrance Garden, a lawn called The Green and biotic ponds, with a children's pool, a playground and a Wellness Centre. So a balcony can be furnished for one chair and a small table, rather than a play corner.
If yours is one of the three garden homes, you're on the ground floor, with a courtyard and a pool of your own. The developer suggests them for anyone who'd like level access, and we design the courtyard as a room with the rest. In the penthouses, the extra room is a roof terrace with a jacuzzi. Either way, we'll furnish it for the monsoon days as well as the view.
And if your Tower A home wants little more than furniture, art and lamps, interior styling may be all it needs. Each piece is chosen for what's already there, and the rooms are finished in one go.
At Aira Residence, one designer looks after you from the first phone call until you've settled in. We design the home and manage the project, the renovation included. Contractors build it, from quotes we gather and set out for you to compare. In either tower we price room by room, and you'll see the fee in writing before anything starts. If you're overseas, we work over video calls and email, and look after the works on site for you.
What you'd keep, first. Tell us who shares the home, which tower it's in, the handed-over finishes you'd happily live with, and a sense of what you'd spend. We'll come to the first call with your plan already read.
A slow look round. We measure, watch how the light moves through each room, and list what stays: the stone, the oak, the kitchens, the wardrobes. Our fee, the spend and the rooms are then settled in writing. Each room's layout, lighting, joinery and materials go on paper next, drawn to sit with what Studio Piet Boon left.
The house rules, asked for first. Aira hasn't published its rules on deposits, working hours or lift use. So the first thing we do is ask the management office for the current version.
Covered floors, then the styling. Marble and oak are covered before the first delivery. Every stage is held up against the drawings, and the styling comes last. You won't need to keep track of what comes next. We will, and we'll let you know in good time.
The car, and a charger. Tower A homes have garage-style parking of their own, described at the 2016 launch as room for three cars, and in 2021 as automated bays with charging points for electric cars. If you'd like a charger of your own, we raise it with the management in the same request as the works.
A few years in. Some care is often due: re-polishing the marble, refinishing the oak where the sun has reached it, servicing the ducted air-conditioning. We fit it all into one schedule, so your home is disturbed only once.
A Tower B home asks different things of a design. Tower B is the former SPB Tower of 1974, rebuilt inside: the refit kept its structure and gave it Tower A's palette and finishes. Four corner homes share each floor, 64 in all.
The developer's plans show two layouts of 1,894 sq ft: a three-bedroom with two bathrooms, and a 3+1 with three. Each has a penthouse version of 1,927 sq ft. Every home is a corner home, so the hilltop breeze comes in on two sides. Each has a sunken lounge and two kitchens, the wet one in the utility area.
Coming home, you pass through a lobby Studio Piet Boon arranged as a set of private spaces. Outside, the Fragrance Garden runs along the building, and an upper plaza looks over the water that steps down to feed the infinity pool.
On the visit, we check the step down into the lounge, the cross-breeze between the corner windows, and the pipes and wiring behind the refit. There's no published specification for Tower B, so its kitchens and bathrooms are seen in person before anything is planned. It's an older frame, and we'd rather look behind the walls with you than guess.
Our own studio is in Damansara Heights. Close by, we've written about DC Residensi, where we designed the green study, and about Windsor Suites, Clearwater Residence and The Peak. There's more on designing in Damansara Heights as a whole, from the hill beyond Jalan Batai to the streets around it.