

Interior designer at Fraser Towers
On Bukit Gasing, a Fraser Towers home can start over.
Kitchens, bathrooms and wiring from 1994 have given good service. We’ll help you decide what to rebuild and what to keep, so the next thirty years suit the people living there now.
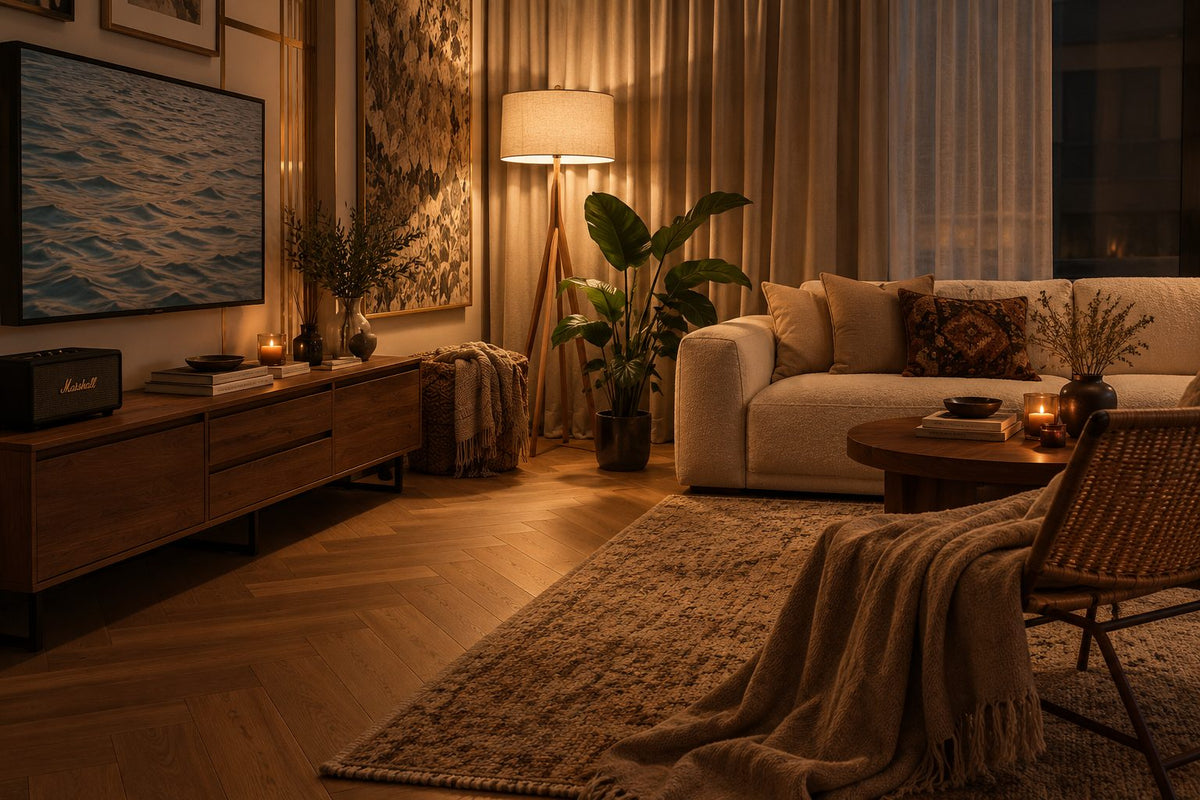
Lamps low, timber laid in herringbone, a rattan chair by the sofa. In a 1994 Fraser Towers home, a new floor and layered light often change the living room more than any single piece of furniture.
- Developer
Gasing Heights Sdn Bhd, freehold, strata
- Completed
1994
- Homes
260 in two blocks, five to a floor
- Sizes
About 1,550 to 2,308 sq ft with three or four bedrooms, and a 7,800 sq ft penthouse
- Address
Jalan 5/58B, Bukit Gasing, Petaling Jaya
Fraser Towers floor plans, and homes on the slopes of Bukit Gasing
Fraser Towers is a freehold condominium of 260 homes in two blocks on Bukit Gasing, Petaling Jaya, completed in 1994.
With five homes to a floor and plans from about 1,550 sq ft, our interior design starts with a home that has done thirty years of work.
If you’ve just bought into Fraser Towers, you’ve most likely bought space: three bedrooms in about 1,550 sq ft is generous by today’s standards. From our studio in Bukit Damansara, we plan Fraser Towers homes room by room and confirm the fee on paper before anything is drawn.
StarProperty places the two blocks on Jalan 5/58B in Gasing Heights, beside Maxwell Towers, Cameron Towers and the houses of Gasing Indah, with only five homes on each floor.
- Fraser TowersCompleted 1994260 homes, two blocks
MyRumahBaru lists these types. StarProperty gives the standard home as three bedrooms and three bathrooms in 1,553 sq ft, where MyRumahBaru gives it two bathrooms, so we count yours on the visit.
- 1,550–1,600 sq ftThree bedrooms, two or three bathrooms (the standard home, Types A and B)
- 1,900 sq ftThree bedrooms, three bathrooms (Type C)
- 1,997 sq ft3+1 bedrooms, three bathrooms (Type D)
- 2,300–2,308 sq ftFour bedrooms, two bathrooms (Types E and F)
- 7,800 sq ftThe penthouse, 7+1 bedrooms and seven bathrooms
Space and air
StarProperty describes Gasing Heights as cool and windy, and MyRumahBaru as surrounded by greenery. A hillside home like this rewards cross-ventilation, so we plan furniture and joinery to leave clear the windows that let the breeze through, and consider ceiling fans before more air-conditioning.
The four-bedroom homes of about 2,300 sq ft have only two bathrooms. With four bedrooms sharing two, both bathrooms work hard, so they get the sturdiest finishes, strong ventilation and storage for four people’s things.
Thirty years on, the plans still reflect how homes were drawn in the early 1990s: closed kitchens, a formal dining area and compact bathrooms. Some of that is worth keeping, and we’ll help you decide which.
Renovating a 1994 Fraser Towers home, and what to rebuild first
In a Fraser Towers home from 1994, much of what you can’t see is due for renewal: wiring, pipes and waterproofing.
We plan those first, so the finishes you choose go on once and last.
Wiring, pipes and wet areas
A home this age usually needs its electrical board and wiring brought up to today’s load, from air-conditioning to an induction hob, and its bathrooms stripped back so the waterproofing can be checked. It isn’t glamorous, but done first, it protects everything that goes on top.
If the kitchen is closed
Early-1990s kitchens were drawn as closed rooms. Opening one up brings light into the living room, and cooking smells with it. More often we widen the doorway, add glass, or keep the wall and give the dining side a proper serving counter. Any wall that comes down needs management’s approval and a structural check.
If you have the four-bedroom home
Types E and F give four bedrooms in about 2,300 sq ft. One bedroom often works harder as a study or a guest room than as a fourth bedroom, and its wardrobe wall can become shelving for books and files.
If yours is the penthouse
At 7,800 sq ft, with 7+1 bedrooms and seven bathrooms, the penthouse is closer to a house than a flat. We start with the rooms your household actually uses and design those properly, then decide what the rest are for.
Floors, doors and ceilings
When original floor tiles come up, the floor levels, the door heights and the skirting all need checking too. We choose the new floor early, because it sets the colour and the feel of every room after it.
What interior design costs at Fraser Towers
At Fraser Towers, the Sundays in Bed design fee is an estimated RM19,745–26,875 for a three-bedroom home and RM23,310–30,440 for a four-bedroom one.
It is a fee per room, agreed in writing before we begin.
- Each room we design
- RM3,565
- Living and dining
- RM5,485
Your Fraser Towers design fee is worked out room by room, so the home’s age doesn’t raise it, even though it raises the renovation. The bathrooms are where the fee moves. The lower estimate leaves them out; each one you want redesigned adds RM3,565.
The design fee is separate from the renovation and furniture budgets, which you’ll find set out below it.
3 bedrooms and the kitchen: 4 rooms at RM3,565, plus the open-plan living and dining at RM5,485. The foyer and utility yard are designed free.
Within each level, the lower figure covers the essentials; the upper figure adds extras such as a feature wall, LED strips and a kitchen island.
What the two levels mean
Curated. Melamine or laminate carpentry, quartz or sintered stone tops, the existing ceiling kept or a new plaster ceiling. Furniture from Commune, Cellini, Fella Design, Dezign District, Poet Living, Big Brain, Gudang, Crown Livin and Dadswood.
Bespoke. Detailed joinery, sintered stone tops, a plaster ceiling with detailing. Furniture from Space Furniture, Tekni, BoConcept, King Living, Ambient Living, Stanzo, Forest Furniture, Roche Bobois, XTRA, Urban Edge, Molteni&C, Nostaloft, Flexform, Janine and Chesters Collection.
How the fee works
The fee is in writing before a line is drawn, and you pay it in stages. Rewiring or a dearer tile shows up in the contractor’s bill and never in ours. How our fees work
Our fee plus Curated finishes from Commune, Cellini and Poet Living puts a 1,553 sq ft Fraser Towers home at about RM214k–363k overall.
| Home | Our fee | Curated | Bespoke |
|---|---|---|---|
| 3 bedrooms 1,550–1,900 sq ft | RM19,745–26,875 | RM194k–336k | RM383k–752k |
| 4 bedrooms 2,300–2,308 sq ft | RM23,310–30,440 | RM222k–408k | RM433k–900k |
We base the lower number on the living and dining, the kitchen and each bedroom of a Fraser Towers home; the upper one allows two more rooms, perhaps both bathrooms.
Both finish levels are October 2026 estimates, not a quotation.
How these figures are worked out
The figures treat your home as a 1994 flat due a full renewal: floors replaced, wet areas stripped and redone, new kitchen cabinets and wardrobes, and the rewiring an older building usually calls for. Inside each figure are split units, a hob, a hood and a washer-dryer; outside it are vanities and the penthouse, which we price from its own plan.
Furnishing to let?
Preparing a Fraser Towers home for tenants? At Essential, with Ikea, SSF Home or Harvey Norman pieces, a renewed home is furnished faster and copes better with turnover. Our design fee is the same at every level.
Renovation and furniture at Essential, before our fee
- 3 bedrooms
- RM108k–167k
- 4 bedrooms
- RM124k–203k
Begin with a conversation
Tell us what still works in your home after all these years, and what doesn’t. We’ll take the first call from there.
Or begin with a figure
Answer a few questions about your space, and you’ll have an estimate to consider in your own time.
Your Fraser Towers interior designer, from first call to final coat
A Fraser Towers renewal brings in many trades, from the electrician to the tiler, so one designer stays your single point of contact throughout.
Contractors carry out the work under our management, once you’ve chosen between quotes we’ve laid side by side.
StarProperty reports that after the original developer was wound up, the owners formed an association and took over the building’s management. The people who approve your renovation are, in effect, your neighbours’ representatives, so we make it easy for them: clear drawings, agreed hours and a contractor who keeps the shared corridors and lifts clean.
- A call about your type FreeWhich type you own, from the 1,553 sq ft standard home to the four-bedroom plans, who lives there, and what has worn out since 1994.
- The visit, behind the walls RM200, waived if you go ahead with usEvery room measured, the wiring, water heaters and bathroom waterproofing checked, and the windows that bring in the breeze noted.
- What gets rebuilt, in writingWe agree the rooms and our fee on paper, then draw what is rebuilt and what is kept, how air and light move through the plan, and the joinery and finishes.
- Drawings for the owner-run managementContractors price one detailed set of drawings, and the management reviews the same set before consenting in writing. You choose the contractor once we’ve gone through the quotes with you.
- Old walls opened, new rooms finishedWe follow the build as old walls are opened, deal with what they reveal, check each room against its drawing, and style the home for your move.
An older home has more surprises behind its walls. We deal with them as they appear, and you can ask us what comes next at any time. The full process
Approvals, and older services
Fraser Towers’ owner-run management has to consent in writing before work begins. Its renovation rules weren’t online when we looked, so we ask for its current copy, with the deposit and hours, before collecting quotes.
Work on plumbing, walls or the façade may also need a permit, which the contractor you choose applies for. In a 1994 building we also ask how the shared pipes and risers have been kept up, because a new bathroom depends on them.
Fraser Towers interior design for the next thirty years
Buying into Fraser Towers usually means buying space and a hillside setting, then making the inside your own.
We design for how your household lives now, with materials that wear in rather than out.
Downstairs there is a swimming pool and a wading pool, tennis and squash courts, a gym, a jogging track and a playground, StarProperty notes. With those close by, a spare bedroom can be the study or guest room the household really needs, rather than a home gym.
What a Fraser Towers renovation usually keeps, adapts or adds
- KeepSpaceGenerous room sizes, and the windows that bring in the hillside air
- AdaptKitchen, diningA closed early-1990s kitchen widened, glazed or given a serving counter
- AddWiring, lightElectrical capacity for today, and layered lighting for the evenings
- CheckWet areasWaterproofing and pipes, before a single new tile goes on
General guidance for a home completed in 1994; we check yours on the visit.
FAQ
Making a Fraser Towers home your own
What does it cost to renovate and furnish a Fraser Towers home?
Renewing a 1,553 sq ft three-bedroom home from 1994 runs to roughly RM194k–336k with Curated finishes (Commune, Cellini, Poet Living) and RM383k–752k with Bespoke (Space Furniture, BoConcept, Molteni&C). Add our design fee, an estimated RM19,745–26,875.
What are the floor plans at Fraser Towers?
MyRumahBaru lists homes of about 1,550 to 1,997 sq ft with three or 3+1 bedrooms, four-bedroom homes of about 2,300 sq ft with two bathrooms, and a 7,800 sq ft penthouse with 7+1 bedrooms. StarProperty gives the standard home as three bedrooms and three bathrooms in 1,553 sq ft.
When was Fraser Towers built, and who developed it?
Fraser Towers was completed in 1994 by Gasing Heights Sdn Bhd. It is freehold, with strata titles, on Jalan 5/58B in Bukit Gasing, Petaling Jaya.
How many homes are there at Fraser Towers?
There are 260 homes in two blocks, with only five homes on each floor, according to StarProperty and MyRumahBaru.
Who manages Fraser Towers?
StarProperty reports that after the original developer was wound up, the owners formed an association and took over the management. Renovation consent is given by that management.
What should I renovate first in a 1994 condo like Fraser Towers?
Start with what you can’t see: the electrical board and wiring, the water heaters, and the bathroom waterproofing. Then the kitchen and wardrobes, and finally the finishes and furniture, so nothing new has to come out again.
Can I open up the kitchen at Fraser Towers?
Often, but it needs management’s approval and a structural check first. If the wall must stay, a wider opening, an internal window or a serving counter on the dining side can bring much of the same light and connection.
What facilities does Fraser Towers have?
StarProperty lists a swimming pool and wading pool, tennis and squash courts, a gym, a jogging track, a playground, a barbecue area, a cafeteria, a mini market, covered parking and 24-hour security.
Do I need approval to renovate at Fraser Towers?
Yes. The owner-run management consents in writing first, and plumbing, wall or façade work can also need a permit, which your contractor applies for. We ask for the rules before any quote.
Can I see a Fraser Towers home you’ve designed?
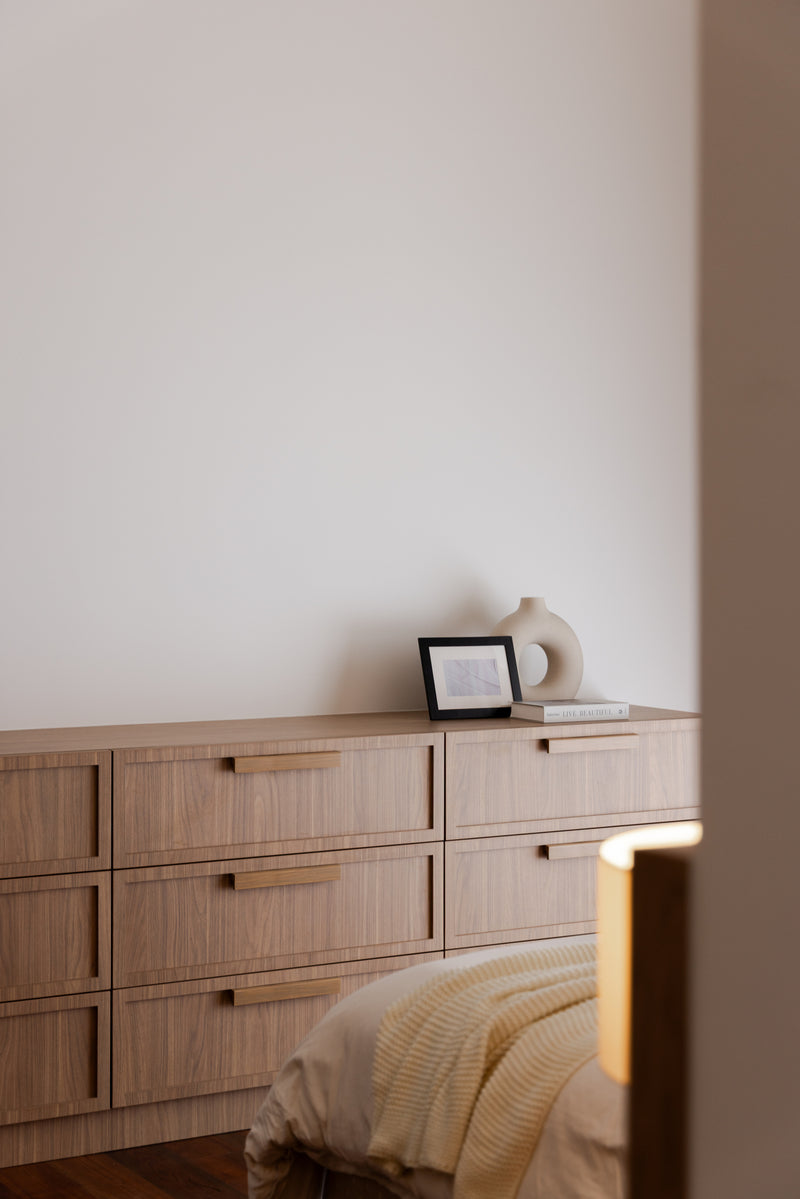
Not at Fraser Towers yet. The bedroom shown on this page is one we designed at Setia Sky Seputeh, in Seputeh, included as the nearest example of our own work.
What interior design services do you offer at Fraser Towers?
At Fraser Towers, our condo interior design is usually a full renewal of a 1994 home, from rewiring and wet areas to the kitchen, wardrobes and lighting. We draw the plans, compare contractors’ quotes with you and manage the works on site, and contractors do the building. Interior styling and our Procurement Concierge are available without a full design, and Virtual Design looks after homes outside Kuala Lumpur and Selangor.
Interior design Interior styling Condo interior design Virtual Design
Shall we start with what has worn out, and what hasn’t?
Share your Fraser Towers type and size, plus phone photos of the kitchen and bathrooms as they are. Our first call is free of charge, and nothing binds you until the fee is written down and agreed.
Free · your fee is agreed in writing before we start · Our reviews on Google