

The rooms
Made to fit your walls, and your days
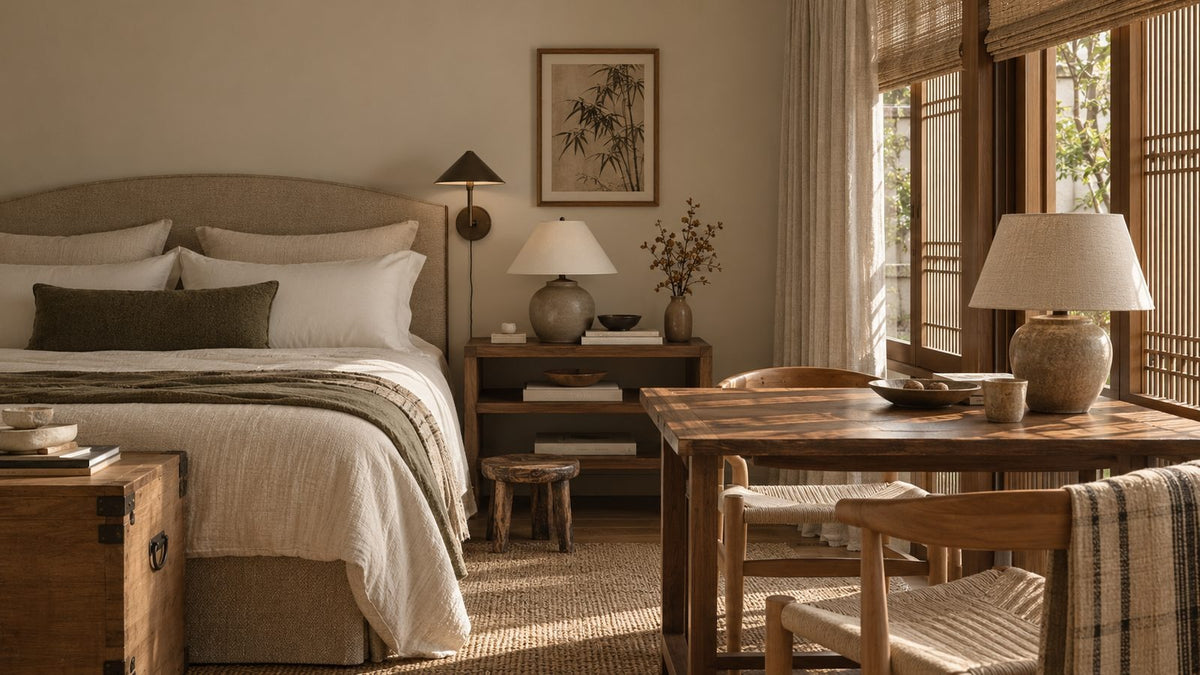
A desk where the morning light falls. Wardrobes to the ceiling, so the room stays calm. Every piece drawn to your walls, and to how you'll really use the room.
Your Atera home begins with a conversation
Shaped around how you live, with us beside you every step of the way.
Welcome to Sundays in Bed. We're an interior design company based in Kuala Lumpur.
Living here
Behind a home that looks effortless sit a hundred decisions: what to keep, where to spend, which materials sit well together, who speaks to the management. We're here to walk you through every one of them, from the first conversation to the night you first sleep there.
And we start with your days, not the floor plan: where you'll drink the first coffee, where the laptop lives on a work-from-home day, where everyone ends up when friends come over.
A desk where the morning light falls. Wardrobes to the ceiling, so the room stays calm. Every piece drawn to your walls, and to how you'll really use the room.
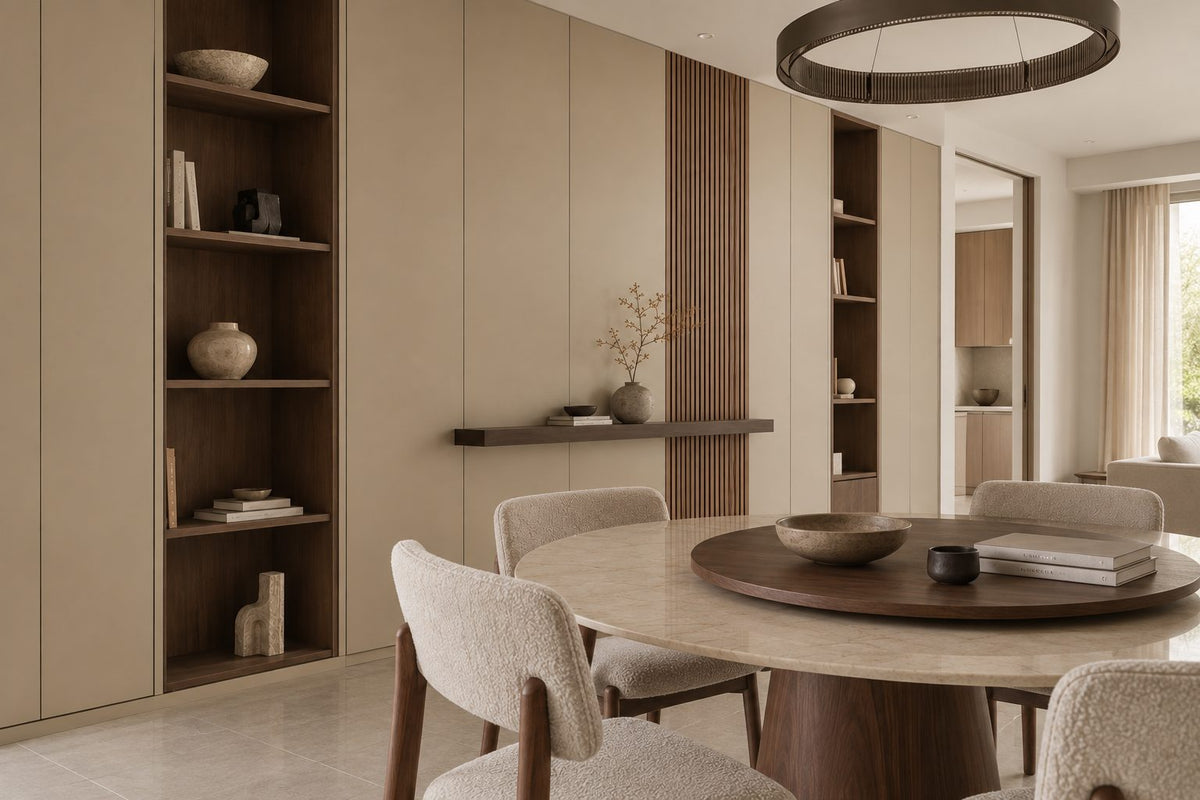
Timber, stone and brass where your hand rests. One piece you'll love, like a wide linen saucer over the table. Long dinners, easy clean-ups, the rest left simple.
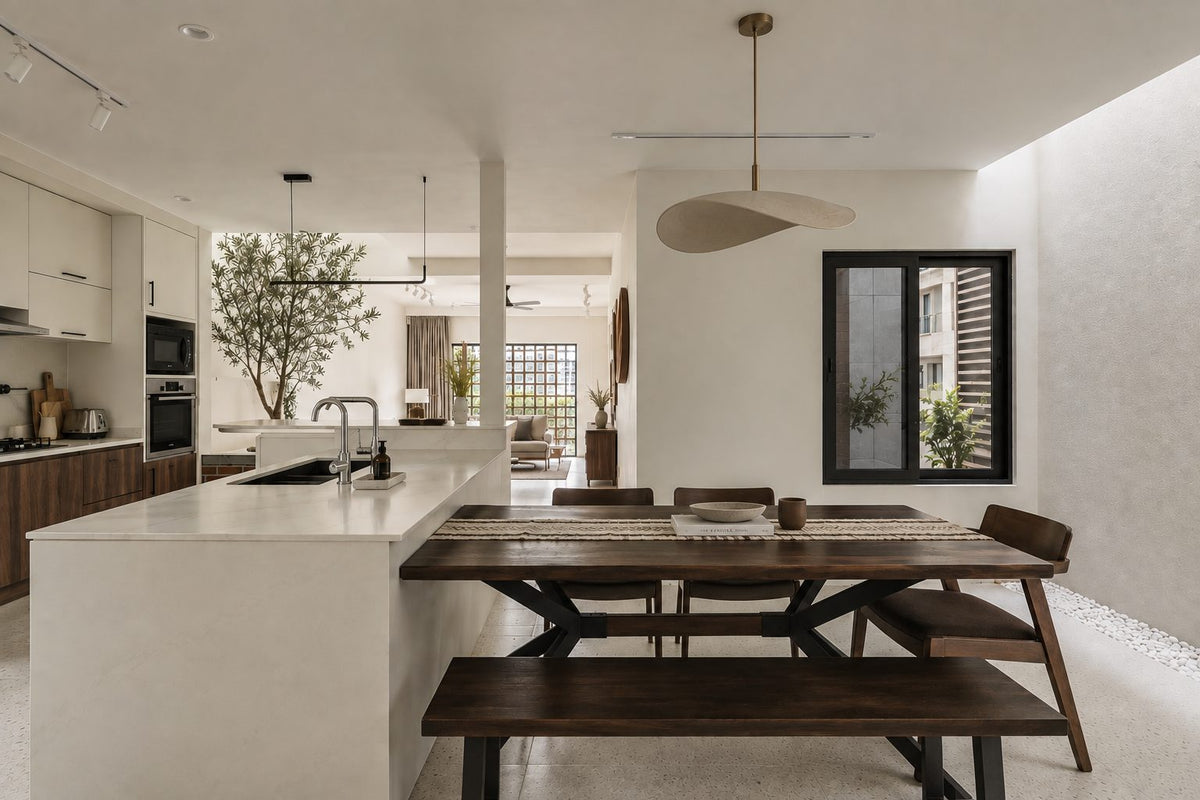
The management's consent, the drawings, the contractors' dates. All of it stays with us. Your first weeks are for deciding where the shoes go, not for forms.

Our work
Each of these began the way your Atera home will: with a conversation about the days you'll spend in it.
From there, every room was drawn around the people who live there, from where your morning coffee is taken to where the evening winds down, and carried through from the first call to the first night in. Different homes, different people, the same way of working.





A space for film nights · Seputeh
Working together
You won't have to work any of this out alone. We listen before we draw, and we'll say plainly where the money is best spent. One designer holds the whole story, from the first call to the handover. Everything is agreed in writing before it begins.
Who the home is for, how you'd like to live in it, and what you'd like to spend. We listen before we draw. Start before the keys come in November 2027 for Tower 1, or October 2028 for Tower 2, and the design is settled by the time they do. We measure once you have them, and finish the drawings to the real walls.
Every room drawn the way you'll really use it. How you move through it, where the light falls, what you'll touch each day. We'll say where spending more matters, where a simpler choice works, and what you can keep.
Every piece ordered to the timeline, from furniture lead times to the clean once the works are done. Be as involved as you like, or leave it with us.
The management's consent, then the works. The designer who drew your home checks it on site. The rooms are dressed once the dust has gone.

“Home is the story of who we are, and a collection of all the things we love.”
Angelica, Sundays in Bed founder.
“She balanced costs and practicality. Appreciate her not trying to upsell like other companies.”
T Y, from our Google reviews
“Angelica not only took the time to carefully learn our tastes and requirements, but really sought to understand us as people as well.”
Victor, from our Google reviews
“Angelica has made my condo unit into a home. She is professional, decisive, and yet she truly listens to our wishes and needs.”
Sue, from our Google reviews
Press & recognition





What interior design costs at The Atera
Choose your unit type below and we'll price your Atera home online, room by room, in a few minutes. Nothing to sign and nothing to pay. One fixed design fee for each room, agreed in writing before anything begins, and it never rises with the build cost. The build and the furniture are quoted separately. When you'd like to talk it through, we're here, and the first conversation is free.
What your quote covers
Your unit type
Your fee comes to you in writing, to whichever address you choose.
Weekend lie-ins · Petaling Jaya

Because we start with you, not a catalogue. We take the time to understand how you spend your time with others and on your own, what you expect and what is realistic, and what you need before what you want, then design to find that balance. Every home is drawn for its owner, and we stay with you from the first call to the handover.
Not personally, but we work with trusted contractors who will. We design your Atera home, then get our contractors to quote it up and manage the works on site. The contractors' fee is separate from our fixed design fee, always. We do this to give you the confidence that our advice on where to spend is never tied to what gets built.
That's fine. Bring the things you love, your floor plan, a few saved images, or just a sense of how you'd like the home to feel. We find the direction together, and you see it on paper before anything is bought. Keys due in November 2027 for Tower 1, or October 2028 for Tower 2? The design takes one to two months, so an early conversation means the design is settled before the keys come.
Yes. We design over video calls and email. Once the keys are in, we measure and photograph the home and manage the works on site. You follow every step from wherever you are. Outside Kuala Lumpur and Selangor, we design the same way over video and hand you the drawings for your own contractor.
Yes, as in most Selangor condominiums. The Atera's management isn't formed yet; once it is, it will set the renovation hours, the lift bookings and a renovation deposit. MBPJ's permit then asks for the management's consent in writing, and a contractor registered with the CIDB. Works can run from 8am to 6pm, but never on a Sunday or a public holiday. We prepare what your contractor needs and keep to the management's dates.
A little. A tenanted home wants hard-wearing finishes and a quieter palette. In the dual key, the fourth room has its own door and bathroom, and whether it can be rented out on its own waits for the house rules. We design for the tenant you hope to attract, within the budget we set together. If you're renting it out furnished, our styling service can dress it ready for photographs and viewings.
Yes. Interior styling is a service on its own. We work with what you own, add only what's missing and dress each room, usually in one to two weeks. It suits a furnished home, a home you're renting out, or one you'd like photographed. Design and styling can also be combined in one project.
A fixed fee for each room, set in writing before anything begins. One room or the whole home. You pay in stages that follow the work, each after something you've seen and approved. The build and the furniture are quoted separately. Our fee is fixed, so it does not rise when you spend more. How our fees work.
The project
A few details that help us shape our design approach for this property.
At The Atera, your tower matters as much as your plan. Tower 1, Phase 1, holds 756 homes, among them every one-bedroom, and is due in November 2027. Tower 2, Phase 2, launched in 2024, holds 876 homes from 775 sq ft and is due in October 2028. Together they're Paramount Property's pair of serviced-apartment towers in Section 14, Petaling Jaya, still being built: 1,632 homes of 559 to 1,420 sq ft, about 18 to a floor along an L-shaped corridor, with nine shops beneath. A covered walkway of 400 m, lit after dark, takes you to Asia Jaya station on the LRT Kelana Jaya Line. The walk home is the same in the rain.
| Type | Size | What sets it apart |
|---|---|---|
| One-bedroom | 559 sq ft | Tower 1 only, with one car park; the kitchen runs along a single wall by the foyer |
| Two-bedroom | 775 sq ft | The main bedroom en suite, and no balcony; the type drawn most often on the key plans |
| Three-bedroom | 1,022 sq ft | A pair of bathrooms side by side, and a balcony beside the sitting area |
| Dual key | 1,420 sq ft | Three bedrooms, and a fourth with its own door and bathroom |
Each plan lives a little differently. The one-bedroom runs its kitchen along one wall by the foyer, with dining and living in one room and the yard beside the bathroom. In the two-bedroom, living, dining and kitchen share one L-shaped room, so whoever is cooking is still part of the evening. The yard sits behind the kitchen, and the two bedrooms side by side, the main one en suite. The three-bedroom sets its kitchen along the entrance wall, then the dining, then the living room, with its balcony beyond. The dual key keeps a full home of three bedrooms, a utility room, a yard and a balcony, and gives the fourth bedroom a foyer and door, a bathroom, a pantry point and an electrical board of its own.
Every Atera home will arrive with something already in it. Paramount hands each one over semi-furnished, with the lights, fans, air-conditioning, switches and a digital door lock all answering to one phone app. Paramount's launch material for Tower 1 gave an early list of what comes fitted. In the kitchen, a cabinet with its hood and hob. For the shower, a screen, a towel rail and an instant water heater. And air-conditioning in the living room and the main bedroom. The full package for each tower hasn't been published, so the design starts from the schedule in your sale agreement. Before the keys, there's time to decide what to keep, what to add, and who each room is for. We go through the schedule with you line by line, then design only for the gaps. In a new Atera home, storage, the kitchen wall and lighting the app can run tend to matter most, and the new tiles can stay.
Paramount's Phase 2 brochure of April 2026 gives the bedrooms laminated floors, and tiles everywhere else. The bathrooms are tiled all the way up; in the kitchen, the tiles stop at 1,500 mm. Some inner walls in the two- and three-bedroom types are drywall. The ceilings are skim coat and paint, or plaster, at a height the brochure doesn't give, so we take it on the visit, and the tall cupboards wait for that number.
Where you might expect a list of appliances, the brochure counts points: where the air-conditioners, ceiling fans and water heaters go, where each light hangs, where each socket sits and where the fibre comes in. Every home also has water filtration. The counts climb with the size of the home. They decide where a lamp can stand, where a desk can sit and where the reading light goes by the bed. So we mark every one on the plan before anything is bought.
Points as Paramount's brochure counts them: a two-bedroom has 3 air-conditioner points, 13 lighting points, 14 sockets and 1 fibre outlet; a three-bedroom 4, 16, 16 and 1; the dual key 6, 26, 27 and 2. Across the types, there are 4 to 6 ceiling-fan points and 2 or 3 for water heaters. Your sale agreement takes precedence, and we check your home against it on site.
At The Atera, the walls, the open kitchen and the app are already chosen, so we start from them: which walls can carry weight, where the cooking goes, and which new fittings will join the app.
If something heavy will hang on a wall. Where a partition in a two- or three-bedroom is drywall, it can hold a television, a run of shelves or a tall wardrobe only once timber or metal backing is set behind the board. So every heavy piece is drawn with its backing, or with fixings made for board, before anything is ordered. A board wall is also simpler to move than brick, if the management agrees once it's formed.
If you cook where you sit. Every Atera plan opens the kitchen to the room you sit in, and the tiles stop at 1,500 mm. For heavy, daily cooking, the money goes first into a stronger hood, or a glass panel by the hob that keeps the splash in the kitchen and the view across the room. The splashback runs past the tile line only where the cooking needs it. And with automated waste collection on every floor, the kitchen bin can be small.
If you'd like one app to run it all. The lighting, fans, air-conditioning and switches all answer to one mobile app, with the digital door lock. Who makes the system hasn't been published. So before we choose a pendant, a fan or a dimmer, we check with its supplier that it will join that app, and you aren't left with a second one on your phone.
A plan here asks a handful of small questions early, and each answer moves a socket, a shelf or a wall. These are the ones we ask first.
If your plan has no balcony. On the brochure's plan, the two-bedroom has an air-conditioner ledge where a balcony might be. So the washing dries in the yard, and everything else is stored indoors. A shoe cabinet by the door and a dining table wide enough to work at often earn more than one more wardrobe.
If you'd like more cooling, or Wi-Fi in every room. An air-conditioner beyond the specification's points means checking the home's electrical load first, and in the dual key, each side has its own board to check. A two- or three-bedroom has a single fibre outlet, so where the router sits decides how well the furthest bedroom connects. We mark it on the drawings with the television and the desk, and add a second Wi-Fi point only where the plan needs one.
If you'd like one floor throughout. Bedrooms arrive laminated and the rest tiled, all of it new. Most homes can keep both and let rugs bridge the change. If you'd like one floor from the door to the bedrooms, it's better decided before the keys than after.
If you'd rather not work in the bedroom. Each tower keeps its facilities on a Level 7 podium, among them a pool, a gym, a function room and a co-working lounge, with sky lounges on Levels 48 and 52. With a co-working lounge a lift ride away, the second bedroom of a two-bedroom needn't give itself over to a desk.
If you'll cycle, or there are children. Paramount's plans include bicycle lanes, a riverwalk and a promenade. So a bicycle may want a hook in the yard or a slim stand by the door, rather than a corner of the living room. There are children's play areas and gardens too, so a child's room can give more floor to sleep and books, and less to toys.
If you drive. You'll come in off Jalan 51A/223, along a raised two-way driveway built for the site, to a residents' drop-off apart from the shops' visitors. Paramount's brochure puts the Federal Highway 2 km away and the LDP 5.2 km. The towers are gated and guarded, with patrols day and night and a visitor management system, so coming home late feels much like coming home early.
If the package suits you. Floors, tiling and bathrooms all arrive new, along with whatever furnishing your schedule lists. Whatever is sound stays, and the spending goes where the package stops.
Decide who it is for first. In the 1,420 sq ft dual key, the fourth room has its own entrance, bathroom, pantry point, doorbell and electrical board. It can be a parent's room with some independence, a grown child's, or an office with its own door. With a foyer of its own, whoever lives there can come home late, or leave at dawn, and never pass through the living room. The doorbell is its own too, so a parcel for one side never wakes the other.
For a parent, we'd plan quiet, soft light and a clear route to the bathroom at night. For a grown child, storage and a proper desk. For an office, a door that closes and a fibre line of its own keep the calls private. Soft furnishings and a solid door keep the sound where it belongs. With an electrical board on each side, either can be switched off without the other. The dual key also doubles the kitchen sink, the hob point and the fibre outlet, so the fourth room's pantry can take a small sink and a hob of its own, and whoever lives there, an internet line of their own. Whether it can be rented out on its own is for the house rules to settle, once they're issued.
The developer's expected completion is November 2027 for Tower 1, or October 2028 for Tower 2, and the brief and first layouts can take shape well before then. Both are expected dates: in June 2026, Tower 1 had its road, drainage and power cabling works under way, and Tower 2 its car-park podium. We begin some five or six months ahead of your tower's handover, from the plan attached to your sale agreement. Then the drawings and quotes are in hand on the day you can get in.
On handover day, walk every room and send Paramount a written list of defects before any contractor starts. Your sale agreement sets how long it has to put them right. Then our visit: we measure each room, find every drywall partition, try each point the app runs, and note which package items deserve to stay.
With about 18 homes a floor, and 756 in Tower 1 alone, many neighbours will be fitting out in the same season. Paramount's defect team, a new management office, MBPJ and a floor of neighbours will all want a little of your calendar. With the drawings finished before handover, a contractor, the lift slots and the deliveries can be booked early, once the management's rules are known. Keeping all of it in order is our job, and you always know what comes next.
Our fee is counted room by room, and the dual key's fourth room counts as one. The bathrooms arrive new, so they stay out of the sums. And because the fee rests on the rooms we design, if Paramount's tiles give way to stone, the contractor's figure grows and ours holds.
Sundays in Bed designs the home and runs the works. A contractor you choose builds it, from quotes we gather and compare with you, and their price sits apart from our fixed design fee.
The Atera is leasehold, on land whose lease runs to 7 April 2103, and both towers are sold as serviced apartments. A restriction in interest means a transfer, a lease or a charge on the home needs the State's consent. MBPJ, the Petaling Jaya City Council, approved both towers' building plans, and it's also the council for any renovation permit.
At The Atera, a handful of plans stack up both towers, so the brief comes from whoever is moving in, or the tenant you have in mind. Two homes of one plan can end up quite unlike each other. Paramount pitched the two-bedroom at newly married couples, the three-bedroom at established families and the dual key at several generations under one roof. Its first marketing also spoke to young urbanites, first-time buyers, upgraders and investors. Who actually moves in is another matter, and the plan follows them. If the home is for tenants, perhaps the one-bedroom or a two-bedroom, tough finishes and a short fit-out serve it best.
Perhaps the two-bedroom is a first home for two, with one desk to share and supper cooked most nights. Perhaps the dual key's fourth room is for a parent who wants a door of their own. We begin with those weekdays, and the finishes come after.
Keep: new tiles in the shared rooms, laminate in the bedrooms, bathroom walls tiled full height. Adapt: the open kitchen with its 1,500 mm tile line, and the one app that runs the lights, fans and cooling. Add: backing behind drywall for heavy pieces, and cupboards beyond the package. Check: the schedule in your sale agreement, and which tower your keys come from.
From Paramount's Phase 2 brochure specification of April 2026. Where your sale agreement says otherwise, it wins, and we read your schedule first.
Neither tower is finished, so no Atera home has been renovated yet. Around Petaling Jaya, we've written about Enso Residences in Kayu Ara, Sunway Serene in Kelana Jaya, Five Stones and Stellar Damansara, and about designing in Petaling Jaya as a whole. Each was written as this one is, from the developer's plans and the way people really live in them.