

Interior designer at Sunway Serene
At Sunway Serene, a place to be quietly yourself.
The private drive crosses the lake on a bridge. Inside, a painted slab overhead and bare plaster behind the hob leave room for you: light layered for evening, and a kitchen fitted to how you cook.
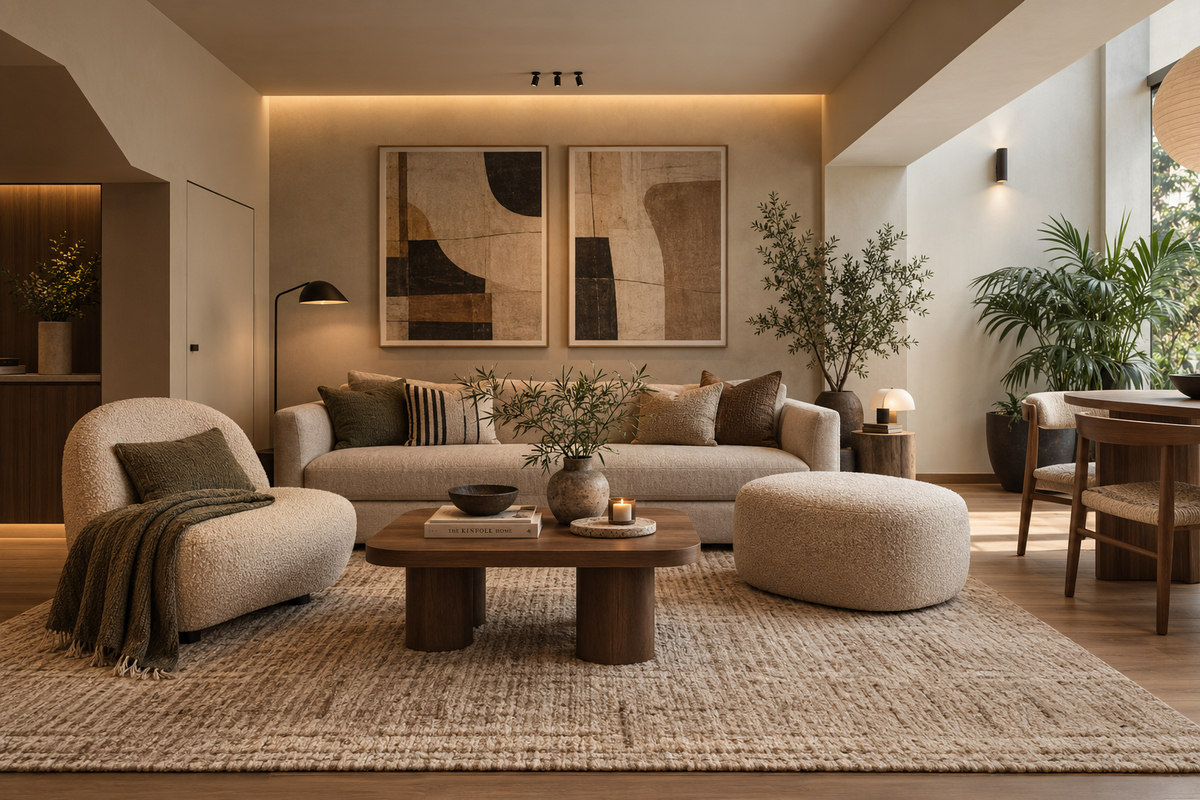
A ceiling track, a wall light and a floor lamp sharing the evening: the kind of layered lighting we’d plan for a Sunway Serene living room that keeps its painted slab overhead.
- Developer
Sunway Property, on Jalan SS 8/2, Kelana Jaya
- Handover
Keys from early 2023
- Homes
894 leasehold serviced apartments in two towers, ten to a floor
- Sizes
892 to 1,788 sq ft, in eight layouts from two bedrooms to a 4+1 or dual key
- Facilities
An Olympic-length pool and a 210 m lazy river on the Level 6 deck, beside a 15-acre lake
How a Sunway Serene home is put together, layout by layout
Sunway Serene in Kelana Jaya, Petaling Jaya, handed its homes over from early 2023 with no plaster ceiling in the living and dining and no kitchen cabinets in the specification, so interior design here starts with the lighting and the kitchen.
Interior designer in Petaling Jaya
Look up in a Sunway Serene living room and you see the concrete itself, skim-coated and painted. How that room is lit, and what fills a kitchen the brochure lists as points and a sink, are still open questions in many homes here.
We’re Sundays in Bed, and we design homes across the Klang Valley from Kuala Lumpur. Sunway Serene would be a first for us, with no home of ours here to show you, so what we offer is a way of working: one room at a time, each room’s fee on paper before any drawing starts.
Sunway Property built the two towers on Jalan SS 8/2, between a 15-acre lake and the 36-hole Subang National Golf Club course, with a private driveway that crosses the water on a bridge.
The 894 homes are leasehold serviced apartments, stacked above a podium whose Level 6 deck holds an Olympic-length pool and a 210 m lazy river.
- Tower AKeys from 2023Homes on Levels 7 to 52 · ten to a floor · the Sky Lounge on Level 51
- Tower BKeys from 2023Homes on Levels 7 to 51 · ten to a floor · the Sky Gym on Level 50
Each floor is laid out round a central lift core, with homes numbered 01 to 10, a 03A and no 04, and Level 33 is followed by 33A. A typical floor holds two two-bedrooms, three three-bedrooms, three 3+1s, one four-bedroom, and either a 4+1 or a dual key.
- 892–927 sq ftTwo bedrooms, two bathrooms, an open kitchen by the door
- 1,087–1,233 sq ftThree bedrooms, or a 3+1 with a small study
- 1,596 sq ftFour bedrooms, three bathrooms, an L-shaped open kitchen
- 1,788 sq ftA 4+1 with two kitchens, or a dual key with a studio
What the 2023 brochure lists, and what it leaves out
Sunway’s specification counts points where you might expect appliances: one hob point and one hood point in every layout, air-conditioner points from three in a two-bedroom to six in the 4+1, and a water-heater point for each bathroom. Kitchen cabinets, wardrobes, a bathtub and a vanity cabinet are nowhere on the list.
Porcelain tile covers every floor outside the bedrooms, from the living room to the yard, the balcony and the bathrooms, and the bedrooms have laminated timber boards. The bathrooms are tiled up to the ceiling, while the kitchen walls are only plastered and painted.
Sale packages added different things in different campaigns, so the visit settles what yours came with.
Eight layouts, and what each one asks for
The two-bedrooms (A1 and A2) set the kitchen against the entrance wall, as soon as you step in, with the dining beside it and a small yard behind. The B layouts run one long living and dining room out to the balcony, with a peninsula counter at the kitchen end.
In the 3+1s (D and E), the study is a small closed room opening off the dining. The 4+1 (layout G, Levels 35 to 52) has two kitchens, a dry one built round an island and a wet one behind it beside the yard, plus a utility room with a bathroom of its own and an open study nook by the balcony.
The dual key (layout H, Levels 7 to 33A) shares the 4+1’s outline, with a studio reached from the foyer through its own door. Plans ending in 1 have no balcony; those ending in 2 have one.
Doors, windows and the wiring already in place
The front door is fire-rated for an hour, so it stays, and we work with its handle and the foyer around it. Bedroom and bathroom doors are timber flush doors, which take paint, a new veneer or better handles. The balcony opens through an aluminium-framed sliding door, so curtain tracks are set to clear it.
Lighting points run from 16 in the A1 two-bedroom to 28 in the 4+1 and the dual key. With the slab left bare, a light moved to a new spot needs surface conduit or a ceiling to carry its cable, which is why we decide where every light goes before anything else is drawn.
The lake, the deck and the care centre
Sunway describes a 1.2 km jogging path round the lake, a six-lane guardhouse and four tiers of security. The Level 6 deck holds more than a pool: a library, a yoga room, a theatre room, a games room and a Care Centre supported by Sunway Medical Centre, for minor treatment, basic screening and health education.
Some of what a household might squeeze into a spare room already sits downstairs, from a room for films to a quiet place to read. That frees the 3+1’s study to be a real workroom, and the developer’s own pitch is homes for several generations, which the Care Centre and the dual key’s studio both serve.
Interior design ideas for Sunway Serene, settled before any colour
At Sunway Serene, we’d settle three things before any colour: how the rooms are lit after dark, how private the yard feels from the corridor, and what the kitchen still needs.
If the living room needs light after dark
Downlights need a plaster ceiling hung below the slab, which costs a little height and adds a ceiling to the works. Keeping the slab means fittings that sit on it or hang from it: a track along the sofa wall, a pendant low over the table, wall lights by the window. We choose before the electrician prices anything.
If the corridor can see into your yard
Owners have posted that some windows on the shared corridor look into the yards and kitchens beside them, naming the two-bedroom, the C layout and the 4+1. Frosted film on the glass, a blind, or a ceiling rack behind a slatted screen keeps the washing out of sight while the air still moves.
If the yard is small
The yards in the two-bedroom and the C layout are compact. A stacked washer-dryer and a drying rack that lifts to the ceiling leave the floor clear for the mop, the bucket and a step stool.
If your package left the kitchen bare
Cabinets or not, the wall behind the worktop is painted plaster, so a backsplash goes in first, in tile, glass or stone up to the wall cabinets. Most layouts open the kitchen right by the front door, so if a wok is in use every day, extraction and a glass panel come ahead of the cabinet fronts.
If you have two kitchens
In the 4+1 and the dual key, the island in the dry kitchen looks towards the dining table, while the wet kitchen keeps to the back with a sink of its own. The island gets the good light and the stools; the wet kitchen gets the extraction and a worktop that can take a hot pan.
If the spare room is waiting for its job
In a 3+1 it is a closed study off the dining, which wants a desk wall, shelving and a cooler corner. In the 4+1 it is a utility room with a bathroom, which can house a helper or become a guest room.
In the dual key it is the studio, which works as a self-contained room for a parent or a grown child. Designed, any of them counts as one more room.
If the view may change
Not every home here faces the lake, and the land beside the towers, marked Future Development in the 2023 brochure, is now Sunway Serene 2, due in January 2030. So we build each room around a good chair, a lamp and a wall worth looking at, and it works whatever lies outside.
If the floors and bathrooms have held up
At under four years old, the porcelain and the bathroom tiling, which runs right up to the ceiling, are usually worth keeping, and the bedroom boards can stay or go. The brochure lists no vanity cabinet, so a vanity with deep drawers is often the one bathroom change that earns its place.
If some rooms are still without cooling
The brochure lists air-conditioner points, three in a two-bedroom and up to six in the 4+1, but packages varied on the units themselves. Where one is missing, we place it so its trunking stays short and tidy against the slab, since there is no ceiling to hide it in.
What interior design costs at Sunway Serene
At Sunway Serene, the Sundays in Bed design fee is an estimated RM19,745–23,310 for a 1,087–1,154 sq ft three-bedroom and RM37,570–44,700 for the 1,788 sq ft 4+1.
It is a fee per room, agreed in writing before we begin.
- Each room we design
- RM3,565
- Living and dining
- RM5,485
Here is what designing a Sunway Serene home with us costs, worked out room by room. Since the floors and bathrooms here are still young, the fee moves mostly with the rooms beyond the bedrooms and the living space: a bathroom you’d redo, the 3+1’s study, the studio or a second kitchen.
2 bedrooms and 1 bathroom: 3 rooms at RM3,565, plus the open-plan living and dining at RM5,485. The foyer and utility yard are designed free.
Within each level, the lower figure covers the essentials; the upper figure adds extras such as a feature wall, LED strips and a kitchen island.
What the two levels mean
Curated. Melamine or laminate carpentry, quartz or sintered stone tops, the existing ceiling kept or a new plaster ceiling. Furniture from Commune, Cellini, Fella Design, Dezign District, Poet Living, Big Brain, Gudang, Crown Livin and Dadswood.
Bespoke. Detailed joinery, sintered stone tops, a plaster ceiling with detailing. Furniture from Space Furniture, Tekni, BoConcept, King Living, Ambient Living, Stanzo, Forest Furniture, Roche Bobois, XTRA, Urban Edge, Molteni&C, Nostaloft, Flexform, Janine and Chesters Collection.
How the fee works
You’ll see the fee in a letter to sign before we draw, and it is paid in stages. It is counted by the rooms we design, so choosing stone over porcelain for the kitchen later moves the contractor’s figure and leaves ours alone.
Add our fee to the Curated range (Commune, Cellini, Poet Living) and a three-bedroom of 1,087–1,154 sq ft comes to roughly RM224k–377k.
In a home this young, the money tends to go to lighting, the kitchen and storage, and the porcelain stays. Every figure here is a guide, and the builders’ prices will settle it.
| Home | Our fee | Curated | Bespoke |
|---|---|---|---|
| 2-bed 892–927 sq ft | RM16,180–19,745 | RM179k–311k | RM355k–696k |
| 3-bed 1,087–1,154 sq ft | RM19,745–23,310 | RM204k–354k | RM401k–784k |
| 3+1 1,233 sq ft | RM23,310–30,440 | RM218k–378k | RM426k–830k |
| 4-bed 1,596 sq ft | RM26,875–34,005 | RM249k–428k | RM478k–923k |
| 4+1 1,788 sq ft · dry and wet kitchens | RM37,570–44,700 | RM298k–507k | RM554k–1.05M |
The lower figure covers the living, dining and kitchen, each bedroom, all but one bathroom, the 3+1’s study and both kitchens in the 4+1. The higher one adds a room, such as that last bathroom, or two in the 3+1, the four-bedroom and the 4+1, perhaps turning the utility room into a study.
These figures date from October 2026, and a contractor’s quotation takes their place.
Where the Sunway Serene figures come from
Owners collected their keys from early 2023, so we treat every home here as a resale and count a bathroom fewer than the plan holds, because one of them rarely needs work.
Each range carries air-conditioners, a washer-dryer, kitchen cabinets with their hob and hood, and wardrobes. Sale packages varied, so whatever your home already has and keeps comes off the total. Vanities are left out.
The 3+1’s study is inside the figure; the 4+1’s utility room is outside it unless you add it.
Furnishing to let?
If a Sunway Serene home is being readied for a tenant, a two-bedroom perhaps, Essential is the level we’d suggest, with sturdy finishes, a quicker fit-out, and Ikea, SSF Home or Harvey Norman supplying the furniture. Choosing it leaves our fee unchanged.
Renovation and furniture at Essential, before our fee
- 2-bed
- RM98k–153k
- 3-bed
- RM113k–175k
- 3+1
- RM121k–189k
- 4-bed
- RM139k–216k
- 4+1
- RM169k–263k
Begin with a conversation
Share your tower, your layout letter and what your sale package left behind, and we’ll arrive at the first call knowing which rooms need us.
Or begin with a figure
Answer a few questions about your space, and you’ll have an estimate to consider in your own time.
Renovating in a lived-in Sunway Serene tower, and how the works run
At Sunway Serene, one designer stays with your home from that first conversation until the last room is styled.
We draw the work, you choose the contractor from quotes we’ve laid out side by side with you, and we keep the site in step with the management office.
- Your tower, floor and layout FreeWhich tower and floor, which of the eight layouts, who lives with you, and what your sale package left in the kitchen and bedrooms.
- A visit to measure and look up RM200, waived if you go ahead with usTape measure in hand, we look up at the slab and the light points on it, check the yard against any corridor window, and list what is sound.
- Rooms and fee agreed on paperBefore any design, you sign off the rooms and our fee. The lighting plan, the kitchen and the joinery follow, drawn one room at a time.
- One set of drawings, several pricesContractors price the same drawings, so each line can be set against the next. We read the quotes alongside you, and the builder is your choice.
- The works, then the stylingAccess and deliveries are agreed with the management office, every stage is held up against the drawings, and styling comes at the very end.
Ten homes share each corridor here, so the noisy days and the deliveries are planned with the management office and your neighbours in mind. We keep that timetable, so nothing on site comes as a surprise to you. The full process
Who approves works at Sunway Serene
SS 8 is in MBPJ territory, under the Petaling Jaya City Council. Its small-works form allows work between 8am and 6pm, never on a Sunday or public holiday, and for a strata home its checklist asks for two things: the management office’s letter of consent and a contractor registered with CIDB.
Sunway Property & Facility Management (SPFM) runs both towers from its office at A-06-05 on the Level 6 deck. It hasn’t published a renovation deposit, its own working hours or service-lift booking rules, so those are our first questions to the office, and the works are planned around its answers.
Sunway Serene interior design, planned around who lives in it
At Sunway Serene, the same eight layouts repeat up both towers, so we plan around your household: who does the cooking, whose desk needs a door, and who might take the study or the studio.
Perhaps a 3+1 is home to two people with jobs done mostly at a desk, and the study off the dining becomes an office with a door that closes. Perhaps a parent moves into the dual key’s studio, with a pantry and bathroom of its own and the Care Centre a lift ride down.
We start from your weekdays, then decide what each room does.
Keep, adapt, add: a Sunway Serene home as handed over
- KeepPorcelain, tilingThe porcelain floors and the bathroom walls tiled right up to the ceiling
- AdaptSlab, boardsThe painted slab over the living and dining, and the laminated-timber bedroom floors
- AddKitchen, storageA backsplash, cabinets and wardrobes where your package left none, and a vanity
From the specification in Sunway’s 2023 brochure; your sale agreement has the final word. Packages changed from one sales campaign to the next, so the visit settles what came with your home.
Three Sunway Serene renovations, published by other firms
Sunway Serene is new ground for us, so the useful figures belong to other firms: they have put three renovations in this building on public record, for three- and four-bedroom homes. Those cost RM110,000–300,000, or RM92–150 per sq ft, and took 8 to 12 weeks of work on site.
At those rates a 1,105 sq ft three-bedroom would need about RM100,000–165,000 for the works alone, below the Curated range above, which counts furniture as well. All three are on our Petaling Jaya renovation cost index.
FAQ
Asked about Sunway Serene, before a refit
What is Sunway Serene’s postcode and address?
Sunway Serene’s postcode is 47301. The address is Jalan SS 8/2, Kelana Jaya, 47301 Petaling Jaya, Selangor, and the managing agent lists the towers as Residensi Sunway Serene.
For a renovation, the address also tells you who signs off: the council for SS 8 is MBPJ, and the management office is at A-06-05 on the Level 6 deck. Some listings add Jalan SS 7/4, but the postal road is SS 8/2.
Is Sunway Serene 2 part of Sunway Serene?
Sunway Serene 2 is Sunway’s next phase beside Sunway Serene, on the same lake, with its own towers, permit and completion date. It has 966 serviced apartments in two towers of 483, from 995 to 1,590 sq ft with three or four bedrooms, plus 27 superlink houses, and is due in January 2030.
For Sunway Serene owners, that means building work next door until then, on the land the 2023 brochure marked Future Development, and perhaps a different outlook from some windows. It is one reason we plan rooms that don’t lean on the view.
Can a Sunway Serene living room have downlights under the bare slab?
Yes, by hanging a plaster ceiling below the slab, which lowers the room a little and adds a ceiling to the works. The other route at Sunway Serene keeps the painted slab and lights the room with a track, pendants and wall lights.
Sunway hasn’t published the clear ceiling height, so the tape measure settles it on the visit, and we price both routes before the electrician quotes. Bathrooms are simpler: their ceilings are painted plasterboard, so a downlight or a quieter exhaust fan can go in without new ceiling works.
How could the dual-key studio at Sunway Serene be used?
As a small home inside yours. In the Sunway Serene dual key, layout H on Levels 7 to 33A, the studio opens off the foyer through its own door and has its own pantry and bathroom, so it suits a parent who wants some independence, a grown child, or a guest who stays for weeks.
We’d plan it like a compact flat: a bed or a daybed, a wardrobe, a small fridge and a kettle at the pantry, and a lamp by the door. Whether it may be let on its own is a matter for your sale agreement and the management’s house rules.
How much might a Sunway Serene three-bedroom need for works and furniture?
An estimated RM204k–354k at the Curated level, for a 1,087–1,154 sq ft Sunway Serene three-bedroom furnished from Commune, Cellini or Poet Living. At Bespoke, with Space Furniture, BoConcept or Molteni&C, the estimate is RM401k–784k. Our design fee of RM19,745–23,310 sits on top of either.
Other firms have published three renovations in the building: they ranged from RM110,000 to RM300,000, or RM92 to RM150 per sq ft, over 8 to 12 weeks. With floors and bathrooms under four years old, much of the money can go to lighting, the kitchen and storage.
Buying a Sunway Serene unit direct from Sunway: what comes first?
Read the sale agreement first. Sunway still sells unsold Sunway Serene units from a sales office in Tower A, so check what your agreement lists and how long Sunway has to put defects right on a unit sold now.
Then walk the home with a checklist and put any defects to Sunway in writing, ahead of any renovation work. Note what your package includes as well, since the specification gives only points and sinks, and we design around whatever you keep.
What are the floor plans at Sunway Serene?
Sunway Serene has eight layouts, from 892 to 1,788 sq ft: two-bedrooms of 892–927 sq ft, three-bedrooms or 3+1s of 1,087–1,233 sq ft, a 1,596 sq ft four-bedroom, and at 1,788 sq ft either a 4+1 with two kitchens or a dual key with a studio. Each floor holds ten homes round a central lift core.
When was Sunway Serene completed, and who built it?
Sunway Serene handed its homes over from early 2023. Sunway Property built its two towers on Jalan SS 8/2 in Kelana Jaya, between a 15-acre lake and the 36-hole Subang National Golf Club course.
What facilities does Sunway Serene have?
Sunway Serene’s Level 6 deck holds an Olympic-length pool, a 210 m lazy river, a library, a yoga room, a theatre room, a games room and a Care Centre supported by Sunway Medical Centre. Sunway also describes a 1.2 km jogging path round the lake, and the towers have a Sky Lounge on Level 51 of Tower A and a Sky Gym on Level 50 of Tower B.
Can I see photos of a Sunway Serene home you’ve designed?
Not yet: Sunway Serene would be a first for us, with no home of ours here to show you. Other firms have put three renovations in the building on public record, and they are listed on our Petaling Jaya renovation cost index.
What interior design services do you offer at Sunway Serene?
At Sunway Serene, we design condo interiors for all eight layouts, with renovation design for homes lived in since 2023. We draw the plans, compare contractors’ quotes with you and manage the works on site, and contractors do the building. Interior styling can dress the rooms alone, our Procurement Concierge finds and orders the furniture, and Virtual Design serves homes outside Kuala Lumpur and Selangor.
Interior design Interior styling Condo interior design Virtual Design
Which of the eight layouts do you live in?
Tell us your tower, floor and layout letter, with a photo of the ceiling and the kitchen as they are. There’s no charge for that first call, and the design fee reaches you set out room by room, in writing, before you commit to anything.
Free · your fee is agreed in writing before we start · Read every review on Google