

Interior designer at Five Stones
Some things are worth getting just right. Your Five Stones home is one.
Light comes in from two sides, the balcony runs 25 ft and no neighbour shares your walls. We keep all of that, and renew what has worn since 2012.
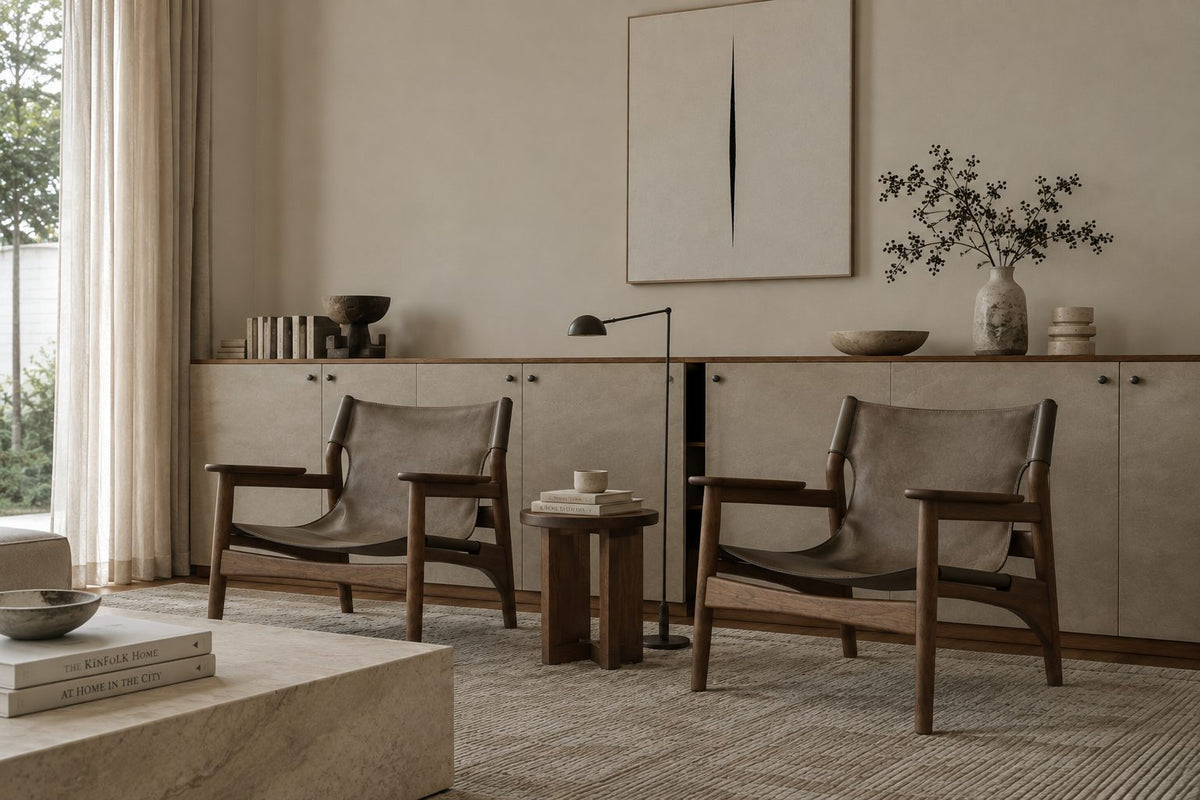
Two chairs drawn away from the wall, sheers taking the glare: the kind of quiet corner a Five Stones living room has room for when daylight comes from two sides.
- Developer
Selangor Dredging (SDB), on Jalan SS2/72 beside Jasmine Towers
- Completed
December 2012, all 377 homes handed over
- Homes
377 in two towers and three villa blocks
- Sizes
1,785 to about 4,741 sq ft, from 3+1s to duplex penthouses; no two-bedroom homes
- Tenure
Freehold and strata-titled, on nearly five acres around a one-acre park
Five Stones floor plans, and why each home feels like a house
Five Stones in SS2, Petaling Jaya, made every home a corner one, with daylight from two sides and a balcony 25 ft wide, so interior design here begins by keeping that light and space while the 2012 fittings are renewed.
Interior designer in Petaling Jaya
Walk into a Five Stones home and the light reaches you from two directions. SDB, the developer, wanted each home to feel like a single-storey bungalow lifted into the air, with no fragmented layouts and no wasted corners, and most of what we’d suggest grows out of keeping that feeling.
So far Sundays in Bed has no Five Stones project to show you; what we bring is the way we plan every home. You choose the rooms, the fee for each is agreed in writing first, and we run the works for you.
Selangor Dredging built Five Stones on Jalan SS2/72, beside Jasmine Towers, on nearly five acres of freehold land. At its centre is The Garden, a one-acre park with granite sculptures by Colin Okashimo, and more than 60 percent of the grounds are planted.
- Block ATower38 storeys · 147 homes, four a floor · 3+1 and 4+1 homes of 1,785–2,254 sq ft, and penthouses
- Block ETower36 storeys · about 142 homes, four a floor · 2,024–2,400 sq ft
- Block DVillas25 storeys · 50 homes, two a floor · the 2,909 sq ft 4+1
- Block CVillas15 storeys · 30 homes, two a floor · from 2,380 sq ft, some with gardens
- Block BVillas4 storeys · 8 homes, two a floor · from 2,381 sq ft
All 377 homes were handed over in December 2012, freehold and strata-titled. The smallest is a 1,785 sq ft 3+1, so there are no two-bedroom homes here.
- 1,785–2,400 sq ftTower homes, a 3+1 or 4+1, four to a floor
- 2,380–3,009 sq ftVillas, a 4+1 or five bedrooms, two to a floor
- About 3,390–4,741 sq ftDuplex penthouses, a 5+1, with a private lift
What SDB handed over in 2012
SDB’s launch material listed a fitted kitchen with cabinets, a fridge and an oven, an intercom, and three air-conditioners: in the living room, the dining area and the main bedroom. Points and piping went to the other rooms as well, so that later units wouldn’t mean hacking into walls.
The windows pair aluminium frames with glass louvres, which let a room breathe on a still evening. If yours are original, we check the seals and winders on the visit, since a louvre that no longer closes tight lets in rain and dust.
The Garden, the clubhouse and the bridge
The Garden is shaded by angsana trees, and the clubhouse beside it has a 14-table hall, two gyms, a 30 m pool and a 12 m children’s pool. SDB’s project page also lists a link bridge to The Hub’s cafés and restaurants next door.
With that much downstairs, a 3+1 needn’t give a bedroom over to exercise bikes, and a birthday lunch for twenty can move to the hall, so the dining room can be sized for the family who eat in it every day.
Tower, villa or penthouse: how the homes differ
In the two towers, Blocks A and E, four homes share each floor, and SDB’s launch material describes the tower homes as lifted off the ground. The villas in Blocks B, C and D have only two homes to a floor, and some in Block C come with a private garden, so a bedroom there can open straight onto planting.
Block D’s 4+1 is described with a lanai, a broad passage the architect called a breezeway, a study and four bathrooms plus a powder room. A passage that wide can hold books or a run of pictures and still let the air through. The villas in B and C are listed with five bedrooms, and the duplex penthouses with five bedrooms, a sixth room and six bathrooms.
Agents list two parking bays for a 3+1, three for the 2,254 and 2,909 sq ft homes and five for a penthouse. Three drivers coming home to one door is a reason to give the foyer a key drawer, a bench and somewhere for wet umbrellas.
Five Stones renovation: what has worn since 2012, and what has held up
At Five Stones, we’d look first at what has aged since the 2012 handover: the kitchen, the air-conditioners and the bathrooms used every day.
The corner windows, the balcony and the ceiling height are worth keeping as they are.
If your evenings move outside
The balcony runs 25 ft along the living and dining rooms, long enough for a small table at one end and two chairs at the other. We’d give it a floor that dries fast, a light you can read by and shade on the side that takes the sun, so it gets used after dark as well as at breakfast.
If the afternoon sun comes in hard
With windows on two sides, one of them may face west. In those rooms we’d hang sheers and dim-out curtains on a double track and look at solar film before any paint colour, so the room keeps its daylight and loses some of its heat.
If the kitchen is still SDB’s
The 2012 kitchen came with fitted cabinets, a fridge and an oven, and hinges, worktops and appliances are usually the first to tire. In Block D, where agents list separate dry and wet kitchens, we plan the two as one route, from the fridge to the sink to the hob.
If an air-conditioner gives out
Because SDB ran piping to every room at the start, new units can usually follow the old routes. We keep their trunking tight to the wall and out of the extra foot of ceiling height, which is too good to lose to a deep bulkhead.
If the +1 is waiting for a job
In the Block A 3+1, the +1 was described as a helper’s room. It can stay one, or turn into a study or a spare bedroom once it has a proper desk wall, a fan point and better light. If we draw it, it counts as one more room.
If you arrive by your own lift
Block D is described as having a private lobby served by two lifts, and the duplex penthouses a lift of their own. That lobby is the first room you see each evening, so we’d plan it as one: a bench, shoe storage, a lamp and a place for the keys.
If plenty still works
A home built this generously often holds more in good order than you’d expect. We keep what is sound, re-face cabinets where the carcass is fine, and give the spend to the rooms that carry your days.
If two of your walls are glass
A corner living room has fewer solid walls than most, so we decide early which one takes the television and the storage. The sofa then floats in the room, facing that wall with the light coming from the side, and a large rug holds the group together. Curtains run the full height on both window walls, which shows off the extra foot of ceiling.
If there are five bathrooms to think about
Few households use every bathroom every day. We usually suggest renewing the main bathroom and the one guests use, then refreshing the rest with new mixers, regrouting and a mirror cabinet. That keeps the works shorter and the money in the rooms you notice.
What interior design costs at Five Stones
At Five Stones, the Sundays in Bed design fee is an estimated RM23,310–30,440 for a 1,785 sq ft 3+1 in the towers and RM41,135–48,265 for a 2,909 sq ft Block D villa.
It is a fee per room, agreed in writing before we begin.
- Each room we design
- RM3,565
- Living and dining
- RM5,485
Here is what designing a Five Stones home with us costs, worked out room by room. With three to six bathrooms in a home here, the fee moves most with how many of them you’d like redone, so count only the ones you would change.
3 bedrooms and 2 bathrooms: 5 rooms at RM3,565, plus the open-plan living and dining at RM5,485. The foyer and utility yard are designed free.
Within each level, the lower figure covers the essentials; the upper figure adds extras such as a feature wall, LED strips and a kitchen island.
What the two levels mean
Curated. Melamine or laminate carpentry, quartz or sintered stone tops, the existing ceiling kept or a new plaster ceiling. Furniture from Commune, Cellini, Fella Design, Dezign District, Poet Living, Big Brain, Gudang, Crown Livin and Dadswood.
Bespoke. Detailed joinery, sintered stone tops, a plaster ceiling with detailing. Furniture from Space Furniture, Tekni, BoConcept, King Living, Ambient Living, Stanzo, Forest Furniture, Roche Bobois, XTRA, Urban Edge, Molteni&C, Nostaloft, Flexform, Janine and Chesters Collection.
How the fee works
We put your fee in a letter for you to sign before anything is drawn, and you pay it in stages. It is tied to the rooms we design, so if the contractors price stone in place of tile in a bathroom, their figure moves and ours stays where it was.
With Curated furniture (Commune, Cellini, Poet Living) and our fee together, a 3+1 here reaches roughly RM246k–415k.
On a home of this size the spend tends to go to the kitchen, the balcony and the bathrooms in daily use, while floors that have worn well stay. Treat every figure as a guide until the builders’ prices arrive.
| Home | Our fee | Curated | Bespoke |
|---|---|---|---|
| 3+1 tower 1,785–2,039 sq ft · Blocks A and E | RM23,310–30,440 | RM223k–385k | RM431k–834k |
| 4+1 tower 2,254 sq ft · Block A | RM34,005–41,135 | RM289k–519k | RM541k–1.08M |
| Block D 4+1 2,909 sq ft · dry and wet kitchens | RM41,135–48,265 | RM314k–563k | RM583k–1.16M |
| Penthouse About 3,390–4,741 sq ft · duplex | RM41,135–48,265 | RM336k–629k | RM622k–1.29M |
At the low end of each range sit the bedrooms, the bathrooms you count and one open living, dining and kitchen space. The top end makes room for two more, say a last bathroom, a second kitchen or the +1 as a study.
These are estimates as of October 2026; a contractor’s quotation replaces them.
Where the Five Stones figures come from
Five Stones was handed over in December 2012, so we price every home here as a resale home, counting one bathroom fewer than each type has, since few owners redo them all.
Each range already allows for new air-conditioners, wardrobes, a washer-dryer and kitchen cabinets with a hob and hood. Where SDB’s kitchen or units are still sound, keeping them makes the scope smaller.
The Block D row includes its study; the towers’ +1, usually a helper’s room, is left out.
Furnishing to let?
Some Five Stones homes are let, with three-bedroom rents listed from about RM4,500 a month. For a home you plan to let, Essential is the level we’d suggest: hard-wearing, quick to fit out, and furnished from Ikea, Harvey Norman or SSF Home. The design fee doesn’t change with the level.
Renovation and furniture at Essential, before our fee
- 3+1 tower
- RM124k–193k
- 4+1 tower
- RM162k–265k
- Block D 4+1
- RM179k–291k
- Penthouse
- RM190k–322k
Begin with a conversation
Tell us your block, your plan type and who lives with you, and we’ll come to the first call with your rooms already in mind.
Or begin with a figure
Answer a few questions about your space, and you’ll have an estimate to consider in your own time.
Your Five Stones interior designer, from first call to styled rooms
At Five Stones, one designer stays with your refit from the first call to the styled rooms.
Our drawings set the work, contractors you pick carry it out once we’ve compared their quotes together, and we keep the job on track.
- Your block and your plan FreeWhich block and plan, who lives here now, and how much of SDB’s 2012 kitchen and air-conditioning is still in place.
- A visit, room by room RM200, waived if you go ahead with usWe measure, check the original kitchen and the air-conditioning routes, look at the louvres and their seals, and decide with you which bathrooms really need work.
- Scope and fee in writing firstWe agree the rooms and the fee on paper. Then come layouts, lighting and materials, with the balcony drawn as a room and joinery that uses the full ceiling height.
- Quotes that line upSeveral contractors price one set of drawings, so their figures can be read item by item. We read them through with you, and the choice of builder is yours.
- The works, then the stylingThe lift and the deliveries are booked with the management office, every stage is checked against the drawings, and the rooms are styled before you move back in.
During a refit here, the management office, MBPJ, the trades and your neighbours across the lift lobby all have a say in the timing. We keep their dates in one plan, so your days are disturbed as little as possible. The full process
Council and management sign-off first
SS2 is under Petaling Jaya City Council (MBPJ). For a strata building, MBPJ’s small-works checklist asks for a consent letter from the management office and a contractor registered with CIDB, and its form allows work from 8am to 6pm, but not on Sundays or public holidays.
Five Stones has not published its own deposit, hours or lift-booking rules. Before we draw, we get the current terms from the management office, and the works programme is built around them.
Interior design at Five Stones, planned around who lives there now
At Five Stones, we plan each room around the people living in it now, whether that is a household of two or three generations under one roof.
Perhaps a Block D villa holds three generations and a helper, and the study has become a grandparent’s room. Perhaps a Block A 3+1 is home to two now that the children have left, and the +1 can at last be a study. We start from who is here today, then decide what each room should do.
What to keep, adapt or renew at Five Stones
- KeepShell, balconyThe corner windows, the 25 ft balcony and the extra foot of ceiling
- AdaptAir-conditioningThree original units, with piping already run to the other rooms
- RenewKitchen, bathroomsThe 2012 cabinets and appliances, and the bathrooms in daily use
Drawn from SDB’s 2009 launch material. On the visit we check what your home still has, and what a previous owner changed.
Three Five Stones renovations, published by other firms
None of them is ours, since Five Stones is new ground for us. Other firms have published three renovations here: homes of 2,200–2,909 sq ft with four or five bedrooms, which cost RM120,000–537,000 with builders on site for 8 to 12 weeks.
That works out at RM54–185 per sq ft. The gap is scope, from a light refresh at one end to a new kitchen, bathrooms and joinery at the other. They’re listed on our Petaling Jaya renovation cost index.
FAQ
Five Stones homes, before a refit
Is a Five Stones home worth a full renovation, or a refresh?
At Five Stones, a refresh often goes further than you’d expect, because the 2012 shell is generous and sound. What has aged is usually the kitchen, the air-conditioners and a bathroom or two.
Three renovations other firms have published here ran RM54 to RM185 per sq ft, and the spread came from how much of the original each one kept.
Can the +1 in a Five Stones 3+1 become a study?
Usually, yes. The +1 in the Five Stones Block A 3+1 was planned as a helper’s room, so it may need an air-conditioning point, better light and a desk wall. Drawing it as a study adds RM3,565 to the design fee, and if it stays as it is, the fee is unchanged.
How do you make a 25 ft Five Stones balcony usable in this weather?
At Five Stones, shade comes first: an outdoor blind or tall planters on the side that takes the sun, if the management allows them. Then furniture that can stay out, a rug that dries quickly and low lighting, so the balcony is used in the evening as well as for plants.
At 25 ft, the balcony can hold two settings rather than one: a small table by the dining room for breakfast, and two low chairs at the living-room end for the evening.
Our Five Stones home faces west. What helps with the afternoon heat?
For a west-facing room at Five Stones, solar film on the glass, dim-out curtains behind sheers and paler floors near the windows all help. On the site visit we note the sun on each window wall, and only then choose fabrics or size a new air-conditioner.
With glass on two sides, a west room can be shaded hard without going dark, because the other window keeps the daylight coming. That is the one advantage of a corner home we would always protect.
Can SDB’s original air-conditioners be replaced without hacking walls?
Usually, yes. At Five Stones, SDB fitted three units at handover and ran points and piping to the other rooms, so new units can often follow those routes. We have the piping and the electrical load checked first, and keep new trunking clear of the higher ceilings.
Inverter units on the old routes usually cool these corner rooms more quietly than the 2012 ones did, and choosing them room by room means the living room and main bedroom can be replaced first.
That extra foot changes smaller choices too. Curtain tracks can run right up to the ceiling, a pendant over the dining table can hang a little lower and still clear heads, and wardrobes look calmer stopping just short of the ceiling with a shadow gap.
What might a Five Stones Block D villa cost to renovate and furnish?
For the 2,909 sq ft Block D 4+1 at Five Stones, with its dry and wet kitchens, renovation and furniture come to an estimated RM314k–563k with Curated pieces from Commune, Cellini or Poet Living, or RM583k–1.16M with Bespoke ones from Space Furniture, BoConcept or Molteni&C. Our design fee of RM41,135–48,265 is on top, and contractors’ quotes settle the real figure.
What are the floor plans at Five Stones?
Five Stones homes start at 1,785 sq ft, so there are no two-bedrooms. The tower homes, four to a floor, are 3+1s or 4+1s of 1,785–2,400 sq ft; the villas, two to a floor, are 4+1s or five-bedrooms of 2,380–3,009 sq ft; and the duplex penthouses, about 3,390–4,741 sq ft, are 5+1s with a private lift.
Who developed Five Stones, and when was it completed?
Selangor Dredging (SDB) built Five Stones on Jalan SS2/72 in SS2, Petaling Jaya, and handed over all 377 homes in December 2012. They are freehold and strata-titled, on nearly five acres beside Jasmine Towers.
What facilities does Five Stones have?
At the centre of Five Stones is The Garden, a one-acre park with granite sculptures by Colin Okashimo, and beside it a clubhouse with a 14-table hall, two gyms, a 30 m pool and a 12 m children’s pool. SDB’s project page also lists a link bridge to The Hub’s cafés and restaurants next door.
Can I see photos of a Five Stones home you’ve designed?
Not yet: Sundays in Bed has no Five Stones project to show you. Other firms have published three renovations here, homes of 2,200–2,909 sq ft, and they are listed on our Petaling Jaya renovation cost index.
What interior design services do you offer at Five Stones?
At Five Stones, we design the 3+1 and 4+1 tower homes, the villas and the duplex penthouses, with renovation design for homes handed over in 2012. We draw the plans, compare contractors’ quotes with you and manage the works on site, and contractors do the building. Styling alone is on offer for rooms that are nearly there, our Procurement Concierge can buy and deliver every piece, and Virtual Design takes our work beyond Kuala Lumpur and Selangor.
Interior design Interior styling Condo interior design Virtual Design
Bring your Five Stones floor plan, and we’ll start there.
Tell us your block, your plan and what has worn since 2012. That first call costs nothing, and you’ll have the design fee set out room by room on paper before anything is signed.
Free · your fee is agreed in writing before we start · Read every review on Google