

Interior design in City of Elmina
When the garden is this close, Elmina is home.
In some new houses here, the bedroom downstairs opens to the back terrace. We plan the room and the space outside as one, and check the council’s route before roofing it over.
City of Elmina at a glance
- Developer
- Sime Darby Property
- Launched
- 2013, on the former Elmina Estate
- Council
- Shah Alam city council (MBSA)
- Homes
- Superlinks, clusters and semi-Ds, and one tower
- Parkland
- Elmina Central Park, 300 acres
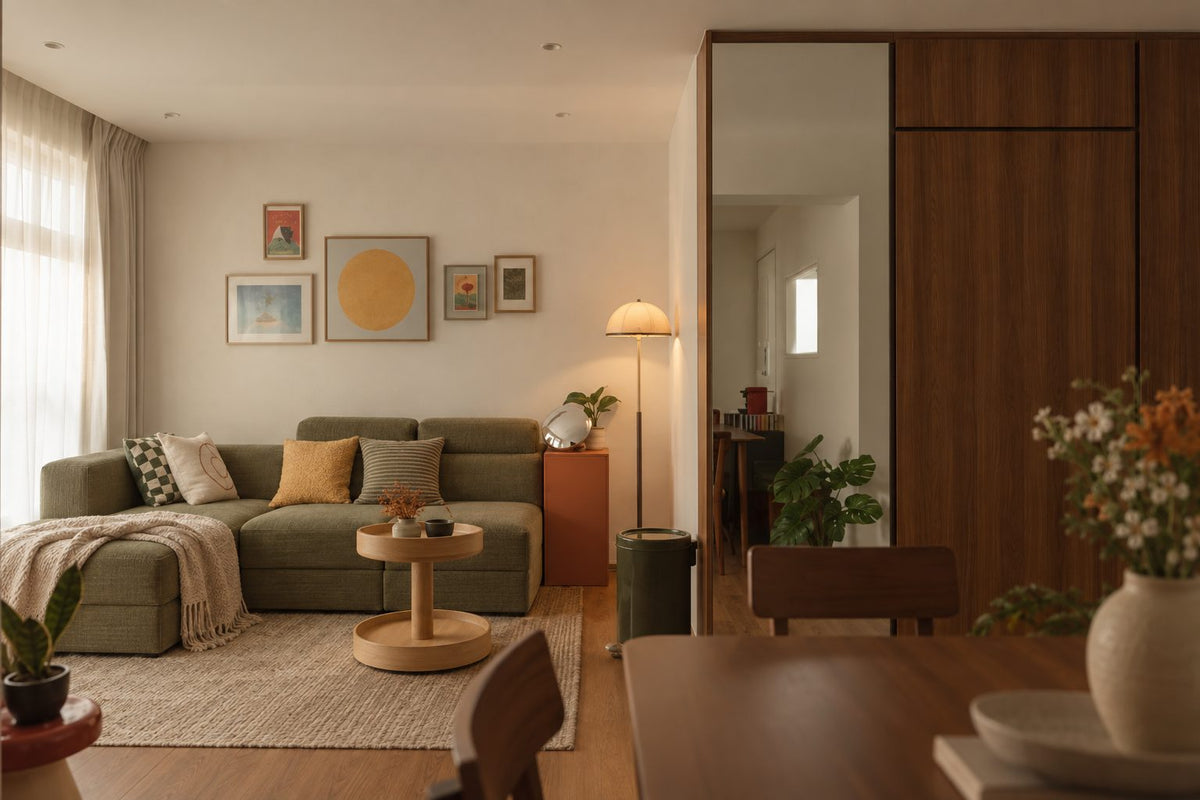
Renovating in the City of Elmina, where terrace and semi-D part ways
The City of Elmina, Sime Darby Property’s township in Shah Alam, launched in 2013 on the former Elmina Estate, once Guthrie’s, is under the Shah Alam city council (MBSA), and Sundays in Bed designs its homes.
If you’re thinking of roofing over the back garden one day, the shape of your lot decides how the council sees it.
An intermediate terrace of one or two storeys can use MBSA’s equivalent-plan route, Pelan Setara, approved in five working days. Corner terraces, semi-Ds, clusters and bungalows need plans certified by an architect or a registered draughtsman. Whether a superlink counts as an intermediate terrace is worth confirming with the council before anything is drawn.
Elmina Ridge sits about 500 m from the 2,700-acre Bukit Cherakah Forest Reserve, and Elmina Central Park covers 300 acres, with a 5 km biodiversity corridor.
The township is still filling in. By November 2024, The Edge counted about 12,800 homes delivered to some 67,000 residents, with about 150,000 expected by 2040, so many streets here will have building work nearby for years yet.
The photograph near the top is the kind of ground floor we’d plan in a link home: the sofa and the dining table in one line of sight, with a tall timber cabinet standing between them.
Interior design for a City of Elmina home, around what it comes with
In the City of Elmina, new homes are landed (two-storey superlinks, clusters and semi-Ds) apart from Kanopi Residences, the township’s first high-rise, and Sundays in Bed has an owner’s guide to Elmina Ridge and Elmina Ridge 2, with Elmina Green and Elmina Valley covered below.
If your house is in Elmina Ridge, the roof panels, the battery and the EV-charger point come with it from the first day.
They need air and room for servicing, which shapes the porch, the gate and the utility corner, so we’d find where each sits in your type before planning any storage near them. In Elmina Ridge 1, a skylight over an indoor planting area sits in the middle of the plan, so the floor and furniture around it are chosen for its light and its watering.
Elmina Ridge 2 and Elmina Green Six and Seven hand over a kitchen of a sink and a tap, tiled to 1,500 mm, with air-conditioning as points and piping rather than units. Cabinets, hob, hood and where each unit hangs are yours to decide, ideally before the ceilings are drawn.
Not every Elmina lot is flat. At Elmina Ridge 2, the site plans outline some lots with steps at the back, and Phase 2B sits on higher ground; the brochure puts any extension of the built-up area under the authorities’ guidelines and approval. On a stepped lot, we’d measure the levels before drawing a back terrace that runs out level from the kitchen.
Coming soon
With keys a year or more away, the design can be finished before handover and the defects listed before any work.
- Kanopi ResidencesQ3 2027A 36-storey freehold tower of serviced apartments from 550 to 1,200 sq ft, topped out in August 2026.
- Elmina RidgeMay 2027102 superlinks and 126 cluster and semi-D homes at 6.5 an acre, beside the forest reserve.
- Elmina Ridge 2Jul 2028221 freehold homes, each with a ground-floor bedroom and bathroom opening to the back terrace.
Dates checked 26 Sep to 4 Oct 2026.
Recently completed
If you’ve just moved in, we’d list what the developer fitted and what you’ve added before drawing anything.
- The Eighth, Elmina GreenMar 2025168 semi-Ds of 3,034 to 3,239 sq ft, with separate wet and dry kitchens and a porch for three cars side by side.
- Elmina Green SevenMay 2025316 superlinks with a ground-floor suite opening to a 12 ft back garden; the date is a property portal’s.
- The Nine, Elmina GreenUnconfirmed192 link homes; the June 2026 target has passed with no confirmed completion.
Elmina Green and Elmina Valley
Elmina Green is mostly two-storey link homes, with one semi-D phase, The Eighth. Elmina Green Six holds 255 freehold link homes of 2,170 to 2,675 sq ft, in two phases. In Green Six and Green Seven, bedroom 4 is a ground-floor flexi-suite: its own wheelchair-friendly bathroom, a pocket sliding door, and a glass door straight onto the 12 ft back garden.
Whether that room is for a parent, a home office or guests is the first thing we’d settle, because the wiring, lighting and joinery follow from it. The Green Six brochure adds that a Type 1 house can be renovated for an extra bedroom suite or a longer kitchen, subject to the approval of the authorities, so if you might build out one day, we’d plan the back of the house around MBSA’s route for your lot.
Elmina Valley 5, launched in 2019, has 373 freehold two-storey link homes from 2,330 sq ft. As sold, they came with a ground-floor bedroom and bathroom, ramps, low switches and pocket doors; in a resale, we’d check what a previous owner has changed before drawing anything.
What interior design costs in Elmina
In the City of Elmina, the Sundays in Bed design fee for a new four-bedroom superlink, its kitchen and its living and dining, keeping the bathrooms as handed over, is an estimated RM23,310–30,440, agreed in writing before we begin.
Which rooms do you count when the house is brand new? If you’re wondering what’s left to design, begin in the kitchen.
The handover leaves the kitchen, the wardrobes, the lighting and the ground-floor suite open, so those are the rooms we’d count. Bathrooms tiled to the ceiling may need nothing from us.
For a new semi-D of about 3,240 sq ft that keeps its developer floors and bathrooms, the calculator’s estimate for renovation and furniture is RM183,000–386,000 at Curated, before our fee.
Choose the type closest to your Elmina home, then set the rooms. The working stays on your own screen.
4 bedrooms and the kitchen: 5 rooms at RM3,565, plus living and dining at RM5,485.
What Curated and Bespoke include, and why each range is wide
| Your home | Counted in the lower figure | Estimated design fee |
|---|---|---|
| A new four-bedroom superlink, bathrooms kept | 5 rooms: bedrooms and kitchen, plus living and dining | RM23,310–30,440 |
| A new Elmina Ridge semi-D, 4+1 bedrooms | 6 rooms: the 4+1 bedrooms and kitchen, plus living and dining | RM26,875–34,005 |
| A semi-D at The Eighth, wet and dry kitchens | 7 rooms: the 4+1 bedrooms and both kitchens, plus living and dining | RM30,440–37,570 |
| A three-bedroom apartment at Kanopi | 3 bedrooms, the kitchen open to the living | RM16,180–19,745 |
October 2026 rates; all figures are estimates. The upper figure leaves room for two more rooms in a home of 1,200 sq ft and up, or one in a smaller home.
Your City of Elmina renovation: the developer first, then the council
In the City of Elmina, new owners report defects to the developer first, and MBSA approves additions: by Pelan Setara for an intermediate terrace, by certified plans otherwise.
Sundays in Bed draws the home and looks after the site.
If your keys haven’t arrived yet, the order matters: defects reported to the developer in writing, then the works.
Call as soon as you have a key date, so the design is ready at handover and work can begin once the defects are in.
Who says yes in the City of Elmina
We’d ask which lot type yours is first, because MBSA sends the two kinds down different routes.
- Sime Darby Property, as developerDefects go to it in writing, and it repairs within 30 days of notice; the period runs 24 months from vacant possession.
- MBSA, intermediate terracesPelan Setara: RM300 a plan for each alteration, RM648 for placing building materials and RM880 for waste collection; approval in five working days, and five times the fee if work starts first.
- MBSA, every other lotCorner terraces, clusters, semi-Ds and bungalows go through plans certified by an architect or a LAM-registered draughtsman, submitted on OSC 3 Plus.
MBSA publishes no rule for interior-only work, so your contractor confirms what’s needed before anything starts. A fence on a shared boundary needs your neighbour’s consent. The full process
FAQ
City of Elmina questions, answered
Do solar panels and a battery change the design?
They can. The battery and the EV point need space and access, which shapes the utility area, the porch and the storage around them. Tell us where they sit in your type, and we’ll plan around them rather than box them in.
Do I need MBSA approval to renovate in Elmina?
For anything that adds to or alters the house, yes: Pelan Setara for an intermediate terrace, approved in five working days, and certified plans for corner lots, clusters and semi-Ds. MBSA publishes no rule for interior-only work, so your contractor checks with the council first.
Is Setia Alam part of the City of Elmina?
No. Setia Alam is a separate township by S P Setia, also under MBSA. The City of Elmina’s masterplan takes in Elmina East and West, Denai Alam and Bukit Subang.
Do you design the apartments at Kanopi Residences?
Yes, at the same fee per room. Kanopi is the township’s first high-rise, due in the third quarter of 2027, so the design can be ready before the keys; we’d ask the management for its renovation rules once one is appointed.
How much does it cost to hire an interior designer in Elmina?
Our fee is RM3,565 for every room we design, and RM5,485 when living and dining share one open space, agreed in writing before we begin. In the City of Elmina, where the new homes are mostly landed, a four-bedroom superlink with its bathrooms kept comes to an estimated RM23,310–30,440, and a semi-D at The Eighth with its wet and dry kitchens to RM30,440–37,570.
What is a normal budget for interior design in Elmina?
For a new four-bedroom superlink in Elmina, renovating and furnishing come to an estimated RM162k–319k on our calculator if you choose Curated (Commune, Cellini, Poet Living), or RM334k–750k for Bespoke (Space Furniture, BoConcept, Molteni&C), to which our design fee of RM23,310–30,440 is added. Where a home is handed over with a kitchen of only a sink and a tap, as at Elmina Ridge 2 and Elmina Green Six and Seven, the cabinets, hob and hood are still to be chosen and priced.
Which Shah Alam section is the City of Elmina in?
More than one. Elmina West is in Seksyen U15, going by Sime Darby Property’s sales-gallery address and MBSA’s plan references; Elmina East and Denai Alam are in Seksyen U16, and Elmina Green Six in U17. MBSA’s plan references carry the section number, so we’d have yours to hand before preparing a submission.
Where can I read reviews before choosing an interior designer in the City of Elmina?
On Google. Under the button to book a free call, at the end of this City of Elmina page, “Read every review on Google” takes you to them.
What does a new City of Elmina house come with at handover?
It depends on the phase. Elmina Ridge homes come with roof panels, a battery and an EV-charger point, while Elmina Ridge 2 and Elmina Green Six and Seven hand over a kitchen of a sink and a tap, tiled to 1,500 mm, with air-conditioning as points and piping rather than units. The cabinets, hob, hood and where each air-conditioner hangs are yours to decide, ideally before the ceilings are drawn.
How big are the houses in the City of Elmina?
Link homes at Elmina Green Six run from 2,170 to 2,675 sq ft, and Elmina Valley 5’s start from 2,330 sq ft. The semi-Ds at The Eighth are 3,034 to 3,239 sq ft, and the serviced apartments at Kanopi Residences, the township’s first high-rise, run from 550 to 1,200 sq ft.
What interior design services do you offer in Elmina?
Most of the City of Elmina is landed, so a new superlink, cluster or semi-D starts with renovation design, and Kanopi Residences gets condo interior design. We draw the plans, compare contractors’ quotes with you and manage the works on site, and contractors do the building. Interior styling and furnishing through our Procurement Concierge are there for any home, and Virtual Design serves homes outside Kuala Lumpur and Selangor.
Interior design Interior styling Condo interior design Virtual Design
Send the plan for your type, and your key date
A brochure plan is enough to start, with your type and phase. The first conversation is free, and your design fee is set down in writing once the rooms are agreed.
Free · your fee is agreed in writing before we start
Read every review on Google