

Interior designer at Precinct Arundina
Your Arundina home, with room for those you love.
A parent who’d rather skip the stairs, or a friend for the weekend: every phase keeps a bedroom and bathroom on the ground floor.
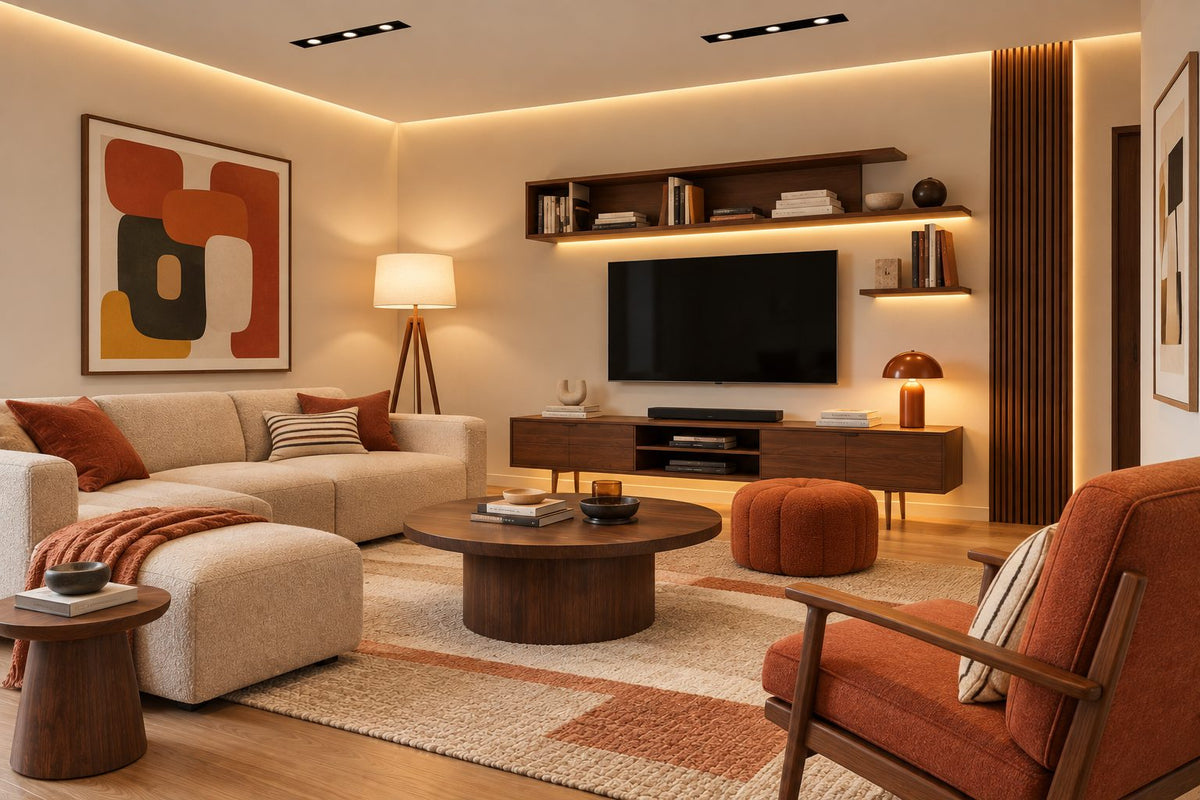
A lit cove, a long media wall and seats for a crowd: the kind of living room we’d plan beside an Arundina guest suite, so whoever sleeps there can join the evening and slip away when they choose.
- Developer
S P Setia, at the north of Setia Eco Park, Setia Alam
- Tenure
Freehold, 73 acres, strata-titled
- Phases
Plathea, keys from 2023; Goldea, keys 2025–27; Amethea, due August 2027
- Homes
Semi-detached: 192 in Plathea, 108 in Goldea, 74 in Amethea
- Sizes
2,362 to 2,833 sq ft, four or five bedrooms
Precinct Arundina floor plans, phase by phase
Every Precinct Arundina house, in every phase, has a guest room and bathroom on the ground floor and four or five bedrooms in all.
Our interior design starts with who will sleep downstairs, then settles what the upstairs is for.
Ask which orchid an Arundina house belongs to, and you learn what its upstairs is for. Plathea and Goldea keep a family area at the top of the stair, beside the bedrooms; Amethea, on the same width of lot, gives that space to a fourth bedroom, and Plathea counts 4+1 bedrooms with five bathrooms. Same footprint, a different brief, so the phase is our first question.
We’re Sundays in Bed, and an Arundina house would be our first in the precinct. Yours would be designed room by room, and you’d hold each room’s fee on paper before any work begins.
Precinct Arundina is S P Setia’s gated precinct of semi-detached houses at the north of Setia Eco Park, in Seksyen U13, Setia Alam, Shah Alam: 73 freehold acres, reached from the NKVE–Setia Alam Link at Exit 102. Unlike the individually titled precincts of the main park, it is strata-titled, so a management body sits alongside the council. It was sold in three phases, each named for a colour of the Arundina orchid and given an architecture of its own.
- PlatheaKeys from 2023White, modern English · 192 homes
- GoldeaKeys 2025–27*Gold, modern European · 108 homes
- AmetheaDue Aug 2027Purple, Tuscan · 74 homes, the final phase
*Goldea’s three advertising notices give completion dates of August 2025, May 2026 and June 2027, the last for a 12-home parcel. When each home’s keys came varies, and resale listings describe some Goldea homes as newly handed over.
Precinct Arundina homes run from 2,362 to 2,833 sq ft built-up, on two widths of lot.
- 2,362–2,495 sq ftMost homes, on 32 × 75 ft lots: four bedrooms in Goldea, 4+1 in Plathea, five in Amethea
- 2,721–2,833 sq ftThe wider houses, on 38 × 70 ft lots, with an island kitchen in Goldea and Amethea
What every house shares
Each has a yard behind the kitchen, an open terrace along the side garden and a car porch for two cars. Across the phases, the handover lists porcelain downstairs, timber strips on the stair and upstairs, seven air-conditioner points, seven data points and a three-phase supply, with a centralised solar water heater in Amethea. None lists kitchen cabinets, wardrobes or air-conditioning units.
The clubhouse and the gate
Residents share a clubhouse with a pool and a wading pool, a gym and an aerobic room, a tennis court and a half basketball court, and a Central Park with 30 pocket gardens; the precinct is gated and guarded around the clock. With a pool and courts a short walk away, the side garden can stay a quiet one: shade, a bench and planting rather than a play area.
Precinct Arundina interior design for who lives in, and who visits
Before anything is drawn for an Arundina house, we ask who will sleep downstairs and who will have the upstairs.
Once that is clear, most of the drawing follows.
If a parent lives with you
Every phase has a bedroom and bathroom on the ground floor, and S P Setia launched Plathea 2 with a senior-friendly bathroom fitted with a panic button. For someone who sleeps there every night, grab rails, night lighting, a level shower and a bed a carer can reach come before any thought of curtains.
If your family loves being outdoors
In Types A and B, a bifold door opens the living space onto the open terrace along the side garden, behind a 1,200 mm fence. Shade, insect screens and weatherproof seating make it another room; enclosing it is building work that needs MBSA’s approval and management’s.
If cooking is a daily event
Amethea A and B have a galley beside the guest room, with the yard behind, and the wider Goldea and Amethea houses have an island open to the dining. Plathea’s finish schedule lists two kitchen sinks in Types A and B, which doesn’t confirm a wet kitchen; your own house settles it when we visit.
If the family area needs a purpose
In Plathea and Goldea, the family area at the top of the stair can be a television room, a homework table or a quiet desk. Its job decides where the data points and lights are used, and the handover’s seven data points give us something to plan around.
If you’re pleased with the handover finish
Porcelain downstairs, timber strips on the stair and upstairs, and seven air-conditioning points already wired on a three-phase supply, which also suits an induction hob or an EV charger. We work with all of it, so the spending goes into joinery, cooling and light.
If the guest suite is for good
When a parent will live in it, the small decisions do the most: a level shower with a fold-down seat, lever taps and handles, a light switch within reach of the bed, a floor that grips when wet but still matches the rest of the house, and a doorway wide enough for a walking frame. We draw them in from the start, so none of it looks added later.
If you’d like a hint of the facade indoors
A Plathea house can take simple panel mouldings in the living room; a Goldea suits cleaner lines and a little brass; an Amethea welcomes terracotta, warm plaster and timber. A hint is enough, kept to one wall or one material, so the rooms stay yours.
If the facade matters to you
Each phase keeps one style from the street: white modern English, gold modern European or purple Tuscan. Changes that show outside may need management’s consent, so we ask before drawing anything visible. Inside, the house needn’t follow its facade at all.
What interior design costs at Precinct Arundina
At Precinct Arundina, we estimate our design fee at RM19,745–26,875 for a four-bedroom Goldea and RM23,310–30,440 for a 4+1 Plathea or five-bedroom Amethea: a fee per room, agreed in writing before we begin.
- Each Arundina room we design
- RM3,565
- The living and dining
- RM5,485
In an Arundina house, the design fee goes where the handover stops: the kitchen, the wardrobes and the cooling, around floors that usually stay. The guest suite counts as one room, and the upstairs family area as another if you’d like it designed.
5 bedrooms: 5 rooms at RM3,565, plus the open-plan living and dining at RM5,485. The foyer and utility yard are designed free.
Within each level, the lower figure covers the essentials; the upper figure adds extras such as a feature wall, LED strips and a kitchen island.
What the two levels mean
Curated. Melamine or laminate carpentry, quartz or sintered stone tops, the existing ceiling kept or a new plaster ceiling. Furniture from Commune, Cellini, Fella Design, Dezign District, Poet Living, Big Brain, Gudang, Crown Livin and Dadswood.
Bespoke. Detailed joinery, sintered stone tops, a plaster ceiling with detailing. Furniture from Space Furniture, Tekni, BoConcept, King Living, Ambient Living, Stanzo, Forest Furniture, Roche Bobois, XTRA, Urban Edge, Molteni&C, Nostaloft, Flexform, Janine and Chesters Collection.
How the fee works
You’ll hold that total in writing before the first sketch, and pay it in stages. The contractors’ bill can’t push it up, so if you choose stone over porcelain for the terrace, our fee stays where it was.
A Goldea four-bedroom with our fee and a Curated fit-out, its furniture drawn from Commune, Cellini and Poet Living, totals about RM177k–339k.
Choose your phase and tell us which rooms to draw. Every figure stays an estimate until contractors have quoted.
| Home | Our fee | Curated | Bespoke |
|---|---|---|---|
| Plathea 2,495 sq ft, 4+1 bedrooms | RM23,310–30,440 | RM177k–351k | RM364k–823k |
| Goldea 2,362 sq ft, four bedrooms | RM19,745–26,875 | RM158k–313k | RM329k–741k |
| Amethea 2,397 sq ft, five bedrooms | RM23,310–30,440 | RM177k–351k | RM364k–823k |
| Type C, wider lot 2,748–2,833 sq ft, five bedrooms, Plathea or Amethea | RM23,310–30,440 | RM177k–351k | RM364k–823k |
Read the lower figure as the usual Arundina brief: living, dining and kitchen, then every bedroom, guest suite included. The upper allows two more rooms, the Plathea or Goldea family area, say, or a separate wet kitchen. A four-bedroom Goldea Type C takes the Goldea fee.
October 2026 guide figures, not a quotation.
How these figures are worked out
Arundina’s bathrooms are all recent, so the rows price none of them, and Plathea homes, handed over from 2023, count as near-new as well. Add a bathroom only if you’d change it.
Priced in: kitchen cabinets, a hob and hood, wardrobes, air-conditioners for the wired points and a washer-dryer, none of which S P Setia’s published handover lists include. Anything your house did come with comes off the range.
Furnishing to let?
The Edge reported in 2024 that 80% of Phase 2 buyers were owner-occupiers, so most Arundina houses are lived in. For one that will be let, our Essential level, furnished by Ikea, SSF Home or Harvey Norman, is the faster fit-out and wears well; the fee is the same at any level.
Renovation and furniture at Essential, before our fee
- Plathea
- RM94k–162k
- Goldea
- RM84k–143k
- Amethea
- RM94k–162k
- Type C, wider lot
- RM94k–162k
Begin with a conversation
Tell us your phase and who the guest suite is for, now or in the years ahead. Your house type and a first sketch of the ground floor will be on the table when we talk.
Or begin with a figure
Answer a few questions about your space, and you’ll have an estimate to consider in your own time.
Renovating at Precinct Arundina, with the precinct spoken to for you
At Precinct Arundina, you’ll hear from two parties: MBSA, for anything structural, and the precinct’s own management, for the estate.
We handle both with you, plan and manage the work, and the building goes to contractors you choose from the quotes we compare together.
Because Arundina is strata-titled, renovating a house here is closer to a condominium than to a street of individually titled homes. Management will want to approve the works and the contractor, and its by-laws, deposit, hours and contractor registration haven’t been published, so we ask for the current terms first.
Trades and lorries come in through the guarded gate on a schedule agreed with management, and we tell the neighbours either side when the noisy days are.
- A call about phase and family FreeWhich phase and type, who’s moving in or already living there, whether a parent will use the guest room, and the figure you’re comfortable with.
- A visit to both floors RM200, waived if you go ahead with usWe measure both floors, look at the kitchen and yard, walk the terrace and side garden, find the wired air-conditioning points, and note what’s worth keeping.
- Scope agreed, then the designFirst the rooms, our fee and what you plan to spend are written down. Then layouts, lighting and joinery for both storeys, with the guest room and the family area each given a clear purpose.
- One set of drawings to priceEvery contractor prices the same drawings and later builds to them. Their quotes come to us, we take you through each line, and the builder is your call.
- Works through the gate, then homeTrades come in through the precinct gate on days agreed with management. Each stage is checked against our drawings, and the last day is spent styling the rooms and making up the beds.
MBSA and the management approve; S P Setia’s defects team and the guardhouse shape the timing. We keep each of them in the loop and send you a short note of the week ahead. The full process
Just got your Goldea keys?
Goldea’s notices gave completion dates of August 2025, May 2026 and June 2027. If your vacant possession was within the last 24 months, the defect liability period still runs, so put any defects to S P Setia in writing before a contractor starts.
Renovation answers to the precinct’s management and to MBSA, the Shah Alam City Council. Structural work, such as roofing the terrace, needs council-approved plans, and management’s consent comes first.
Interior design ideas for a Precinct Arundina week, Monday to Sunday
At Precinct Arundina, we begin with your family’s week and shape the rooms around the people who live there.
Plathea is modern English, Goldea modern European and Amethea Tuscan, so the houses match from the street by design.
Maybe there’s a grandmother in the guest room, teenagers upstairs, cousins visiting at Hari Raya or Deepavali, and a dog on the terrace. Tell us who is on your list, and we’ll draw the rooms around them.
What comes with an Arundina house
- KeepFloors, stairPorcelain downstairs, timber strips upstairs and on the staircase
- AdaptTerrace, guest roomThe terrace along the side garden, and the ground-floor guest suite
- AddKitchen, wardrobes, coolingCabinets with a hob and hood, wardrobes, and air-conditioners for the wired points
From S P Setia’s published specification for each phase. Your sale agreement is final, and we check it against the house itself.
What families with houses this size have spent on renovating
There is no Arundina house of ours yet and no Shah Alam cost index. As a sense of scale only, here are other firms’ published records for houses of a similar size in Damansara Heights and Damansara Perdana, a different market.
Three five-bedroom semi-detached houses in Damansara Heights, of 2,500–4,045 sq ft, came to RM160,000–300,000. Three homes of 2,500–3,000 sq ft at Armanee Terrace 2 in Damansara Perdana came to RM280,000–300,000, each about 12 weeks on site.
Those were lived-in homes being reworked; an Arundina house that keeps its recent bathrooms and floors may need less.
Damansara Heights cost index PJ and Damansara cost index
Elsewhere in Selangor, with guides of their own:
FAQ
Precinct Arundina, from the guest room to the gate
Which Arundina phase do I have, and does it change the design?
Your sale agreement names it, and yes, it changes the upstairs. Plathea, handed over from 2023, has 4+1 bedrooms and an upstairs family area; Goldea has four bedrooms and the same family area; Amethea, due in August 2027, has five bedrooms and no family area. So at Precinct Arundina the phase is the first question we ask.
Can the ground-floor guest room suit a parent who lives with us?
Yes. In every Precinct Arundina phase it is a bedroom with its own bathroom on the ground floor, with no stairs to climb, and S P Setia launched Plathea 2 with a senior-friendly bathroom and a panic button. We add grab rails, a level shower and night lighting, and leave space beside the bed for a carer’s chair.
What can the upstairs family area in Plathea and Goldea become?
A television room, a homework table, a reading corner or a quiet place to work. Its timber-strip floor is already down, and the data points in the handover help decide which job suits it. If we design it as a room in its own right, our fee rises by RM3,565; if it stays as handed over, it costs nothing.
Can the side terrace become part of the living room?
In daily use, yes: shade, insect screens, outdoor seating and lighting turn an Arundina terrace into a room. Enclosing it with a roof or walls is building work, which needs MBSA’s approval and, because the precinct is strata-titled, management’s consent first.
Do I need approval to renovate a Precinct Arundina house?
For built work, yes. Your contractor applies to MBSA, and the precinct’s management will want to approve both the works and the contractor. Whether purely interior work needs a council permit is for your contractor to confirm with MBSA; management’s current rules we request first.
How much does an interior designer cost for an Arundina semi-D?
Our design fee at Precinct Arundina is estimated at RM19,745–26,875 for a four-bedroom Goldea and RM23,310–30,440 for a 4+1 Plathea or five-bedroom Amethea, agreed in writing before we begin. Renovation and furniture are separate: a Goldea typically needs RM158k–313k with Curated furniture by Commune, Cellini and Poet Living, or RM329k–741k with Bespoke pieces by Space Furniture, BoConcept and Molteni&C.
How big are the houses at Precinct Arundina, and on what lots?
Precinct Arundina houses run from 2,362 to 2,833 sq ft built-up, on two widths of lot. Most are 2,362–2,495 sq ft on 32 × 75 ft lots, and the wider houses are 2,721–2,833 sq ft on 38 × 70 ft lots, with an island kitchen in Goldea and Amethea; every one has a guest room and bathroom on the ground floor, a yard and a car porch for two cars.
What does the Precinct Arundina clubhouse have?
Precinct Arundina’s clubhouse has a pool and a wading pool, a gym and an aerobic room, a tennis court and a half basketball court, and a Central Park with 30 pocket gardens. The precinct is gated and guarded around the clock.
When is Amethea, the last Precinct Arundina phase, due?
Amethea is due in August 2027, the final phase of 74 homes, in a purple, Tuscan style. Its houses have five bedrooms and no family area, and Amethea is the phase whose handover lists a centralised solar water heater.
What comes with a Precinct Arundina house at handover?
Across the phases, the Precinct Arundina handover lists porcelain downstairs, timber strips on the stair and upstairs, seven air-conditioner points, seven data points and a three-phase supply. None lists kitchen cabinets, wardrobes or air-conditioning units, so the design fee goes to the kitchen, the wardrobes and the cooling.
What interior design services do you offer at Precinct Arundina?
At Precinct Arundina, we design the inside of new semi-Ds in all three phases, renovation design included, from the ground-floor guest suite to the upstairs family area. We draw the plans, compare contractors’ quotes with you and manage the works on site, and contractors do the building. For a house that only needs furnishing, there is interior styling and our Procurement Concierge, and for homes outside Kuala Lumpur and Selangor, Virtual Design.
Plathea, Goldea or Amethea: tell us about your house.
Say which phase and type, and who will live in the house, and bring the plan from your sale agreement if it’s to hand. The first call costs nothing, and the estimated design fee comes to you in writing before you commit.
Free · your fee is agreed in writing before we start · Our reviews on Google