

Interior designer at Eco Ardence
Your Eco Ardence house, ready for its next chapter.
Ember’s houses were completed in 2025; Aeres, Dremien, Nara and Cora have a few years behind them. We begin with what is already there, then plan around who lives with you.
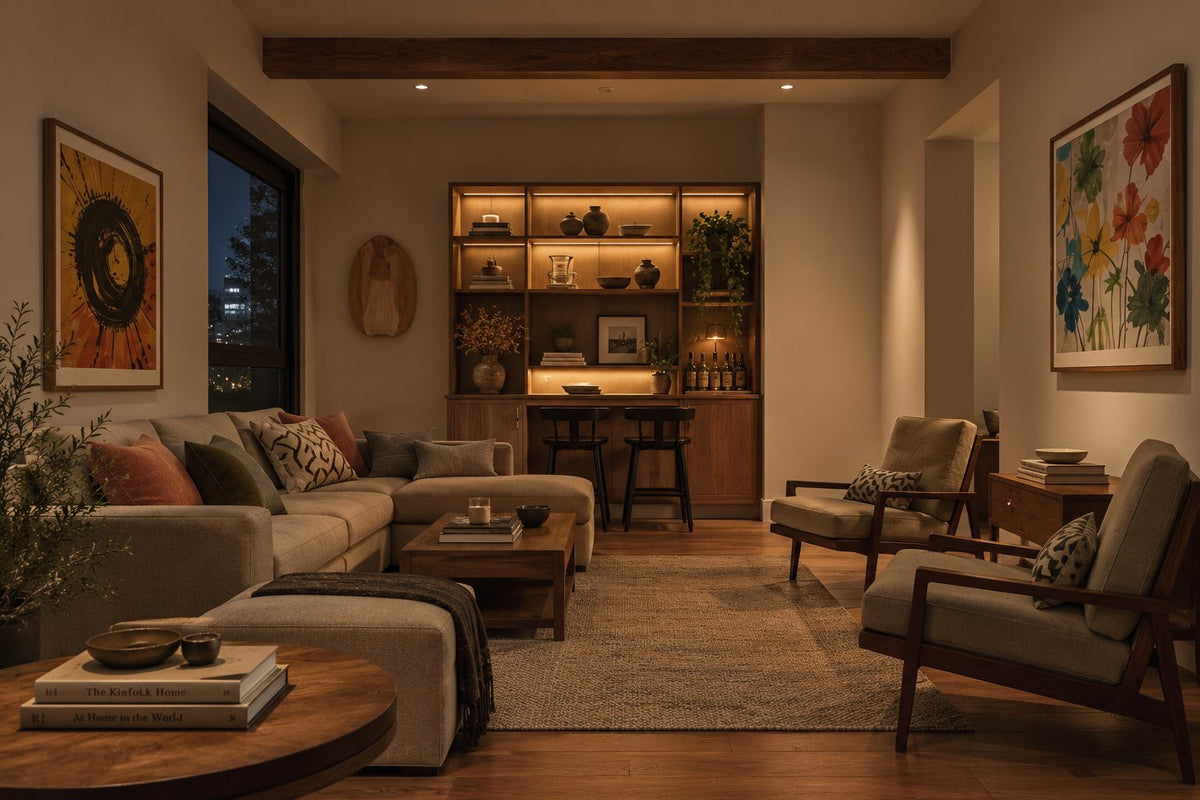
A big sectional, two armchairs and a lit cabinet wall: the kind of family room we’d plan for an Eco Ardence semi-D or bungalow, where everyone gathers in one place.
- Developer
EcoWorld, with Cascara
- Tenure
Freehold, 533 acres off the NKVE, in Shah Alam
- Completed
Five precincts, from Aeres in 2019 to Ember in 2025
- Homes
1,625 houses, gated, guarded and strata-titled
- Sizes
1,012 sq ft townhouses to bungalows of up to 4,550 sq ft
Interior design at Eco Ardence, five precincts and five kinds of house
Eco Ardence is EcoWorld’s gated, freehold township in Shah Alam, just before Setia Alam, with five landed precincts finished between 2019 and 2025, so interior design at Eco Ardence begins with your precinct, your house type and how much of the first fit-out stays.
An Ember house completed in 2025 and an Aeres house from 2019 share a township and need different first conversations. In the new one we start from bare points and empty walls; in the older one, from a fit-out somebody chose, perhaps you, perhaps the owner before you.
Sundays in Bed has no Eco Ardence house behind it yet. You decide which rooms we take on, and each one’s fee is settled in writing ahead of the work.
EcoWorld built Eco Ardence with Cascara on 533 freehold acres off the NKVE. Its five landed precincts are gated, guarded and strata-titled, with 1,625 houses in all; the Huni and Hana apartments and the shop offices are part of the township but not of this page.
- AeresCompleted 2019Pavilion homes, semi-Ds and bungalows · 432 homes
- DremienCompleted 2020Garden homes, semi-Ds and bungalows · 259 homes
- NaraCompleted 2021Garden homes and courtyard townhouses · 308 homes
- CoraCompleted 2022Garden homes, semi-Ds and bungalows · 250 homes
- EmberCompleted 2025Cluster semi-Ds and co-homes · 376 homes
Houses run from 1,012 sq ft townhouses to bungalows of up to 4,550 sq ft built-up.
- 1,012–1,343 sq ftTownhouses: Nara’s courtyard homes and Ember’s co-homes
- 1,887–2,551 sq ftGarden and pavilion homes over two storeys
- 2,344–2,916 sq ftSemi-Ds, including Ember’s cluster semi-Ds with a bedroom downstairs
- 3,101–4,550 sq ftBungalows in Aeres, Dremien and Cora; some in Cora and Dremien look over the lake
Precinct by precinct
Aeres, the first launch in 2016, holds pavilion homes on 32 by 75 ft lots, semi-Ds on 35 by 85 and 38 by 85 ft, and a few bungalows; it was handed over in October 2019. Dremien’s 259 houses sit on about 41 acres, with garden homes of about 2,400 sq ft, semi-Ds of up to five bedrooms and bungalows laid out to face the lake.
Nara pairs two-storey garden homes of 1,887–2,321 sq ft with courtyard townhouses of 1,012–1,212 sq ft, around a Japanese-inspired clubhouse with its own guardhouses. Cora keeps to fewer than six houses an acre on 41 acres, more than a fifth of it green: 104 garden homes, 102 semi-Ds and 44 bungalows. Ember, the last landed precinct, has 216 cluster semi-Ds of two and three storeys and 160 co-homes.
The gardens behind the rows
Where a service lane would usually run, Eco Ardence has linear gardens: about 20 ft wide behind the Aeres rows and up to 30 ft in Dremien. Rooms at the back look onto planting, and now and then onto a neighbour walking past, so rear glass, screening and a dry path out matter more here than in most estates.
What an Ember house comes with
Ember’s brochure lists porcelain on the ground floor, including Bedroom 1 and its bathroom, and timber on the stair and in the upstairs bedrooms, with the top-floor family area in the three-storey types. Bathrooms are tiled to the ceiling under plaster ceilings, and the house has a centralised solar water heater, a 3-phase supply, a smart home and security system and a booster pump.
It lists seven air-conditioning points in the two-storey types and nine in the three-storey, 36 or 40 light points and 31 or 34 sockets, but no wardrobes, kitchen cabinets or cooling units. Those are the first things a new Ember house needs.
Eco Ardence design ideas, and where a large house should begin
At Eco Ardence, we begin with your household and its routines, because in a house this size the order in which the wishes are settled decides how well the rooms work together.
If you bought from an earlier owner
A house from Aeres, Dremien, Nara or Cora usually arrives with someone else’s choices in it. We walk it with you and sort the fit-out into three piles: what is sound and stays, what can be refaced or refitted, and what has to go, so the money reaches the rooms that need it.
If the back of the house faces the garden
The linear garden is shared and walked, so the rear glass works both ways. We place sheers, a screen or planting where passers-by would see in, keep the view from the dining table, and plan a dry way out to the grass.
If a grandparent lives with you
In Ember’s cluster semi-Ds, Bedroom 1 and its bathroom are on the ground floor beside the living room, dining and kitchen. For a parent who would rather skip the stairs, we plan the route from the car porch, low night lighting, grab rails and a wardrobe within reach.
If the top floor needs a job
Ember’s three-storey types put a family area and a bedroom at the top, with nine cooling points across the house. A teenagers’ den, a study for two or a guest suite each need different power, data and light, so we settle the room’s job before the wiring is drawn.
If someone fries every day
Ember’s plans draw one kitchen beside the dining room and no separate wet kitchen. For daily frying, a glass partition or a wet kitchen at the back may earn its place, and any extension needs MBSA plans and your precinct management’s consent first.
If the stores are still empty
Ember’s semi-Ds have two stores on the plans. Fitted with shelves at the right depths, one can take suitcases, the festive decorations and the spare fan, and the other the pantry overflow, which keeps the kitchen and the bedrooms clear.
If the lake is outside your window
Some bungalows in Cora and Dremien were placed to look over the lake. A view like that tempts larger glass, and with it the afternoon sun, so we check which way your windows face before choosing curtains, blinds or a wider opening.
If the 3-phase supply is there to be used
Ember’s 3-phase supply makes extra air-conditioners, an induction hob or an EV charger easier to add. An electrician checks the load first; we then place the points so nothing has to be chased into a finished wall later.
What interior design costs at Eco Ardence
At Eco Ardence, the Sundays in Bed design fee is an estimated RM26,875–34,005 for a resale garden home of 2,411 sq ft and RM23,310–30,440 for a new 2,344 sq ft Ember cluster semi-D.
It is a fee per room, agreed in writing before we begin.
- Each room we design
- RM3,565
- Living and dining
- RM5,485
Here is what designing an Eco Ardence house with us costs, room by room. A resale house counts the bathrooms you would redo; a new Ember house counts none, which is why the newer and slightly smaller semi-D comes out lower.
4 bedrooms and 2 bathrooms: 6 rooms at RM3,565, plus the open-plan living and dining at RM5,485. The foyer and utility yard are designed free.
Within each level, the lower figure covers the essentials; the upper figure adds extras such as a feature wall, LED strips and a kitchen island.
What the two levels mean
Curated. Melamine or laminate carpentry, quartz or sintered stone tops, the existing ceiling kept or a new plaster ceiling. Furniture from Commune, Cellini, Fella Design, Dezign District, Poet Living, Big Brain, Gudang, Crown Livin and Dadswood.
Bespoke. Detailed joinery, sintered stone tops, a plaster ceiling with detailing. Furniture from Space Furniture, Tekni, BoConcept, King Living, Ambient Living, Stanzo, Forest Furniture, Roche Bobois, XTRA, Urban Edge, Molteni&C, Nostaloft, Flexform, Janine and Chesters Collection.
How the fee works
We put the total in writing and agree it with you before any drawing, then bill it in stages. Contractors’ bills don’t touch it: a wider sliding door to the back garden raises their price and leaves ours alone.
A garden home with Curated furniture (Commune, Cellini, Poet Living) runs to about RM270k–478k including our fee.
In a lived-in house the spend tends to go to the kitchen, the wardrobes and tired bathrooms; in a new Ember house, rarely to the floors. Pick a house type, then the rooms to draw.
| Home | Our fee | Curated | Bespoke |
|---|---|---|---|
| Garden home 2,411 sq ft, resale | RM26,875–34,005 | RM243k–444k | RM467k–953k |
| Ember semi-D 2,344 sq ft, new | RM23,310–30,440 | RM177k–351k | RM364k–823k |
| Semi-D 2,916 sq ft, resale | RM34,005–41,135 | RM287k–521k | RM542k–1.1M |
| Bungalow 4,343 sq ft, resale | RM37,570–44,700 | RM308k–581k | RM575k–1.21M |
Each lower figure prices what most owners have drawn: bedrooms, the open living space with its kitchen and, in a resale house, its bathrooms. Above that we allow two further rooms, such as a wet kitchen out back or Ember’s top-floor family area.
Estimates as at October 2026; contractors’ quotes come later.
Behind the Eco Ardence figures
The resale rows redo two bathrooms in a garden home, three in a semi-D and four in a bungalow; Ember’s bathrooms are new, so none of them counts. Include only the bathrooms you would actually change.
Wardrobes, cooling units, a washer-dryer and a kitchen with hob and hood are all inside each range, because Ember’s specification lists none of them. Whatever a resale house already has, and you keep, lowers its figure.
Furnishing to let?
Nara garden homes and Ember townhouses both appear in rental listings. For a house going to a tenant, our Essential level keeps things hard-wearing and quick to complete, furnished from SSF Home, Harvey Norman or Ikea, and our fee is unaffected by the level you choose.
Renovation and furniture at Essential, before our fee
- Garden home
- RM136k–222k
- Ember semi-D
- RM94k–162k
- Semi-D
- RM161k–264k
- Bungalow
- RM173k–296k
Begin with a conversation
Tell us the precinct, the house and the people in it, and we’ll know which rooms to ask about before we speak.
Or begin with a figure
Answer a few questions about your space, and you’ll have an estimate to consider in your own time.
Renovating an Eco Ardence house, with precinct and council handled
At Eco Ardence, we deal with MBSA for anything structural and with your precinct’s management for access and conduct, and you decide everything else.
Our part is the design and the management; the building is done by contractors you pick once we have set their quotes side by side for you.
- Your precinct and your household FreeWhich precinct and house type, how long it has been yours, who lives there now and who may join later.
- Every floor, and the garden behind RM200, waived if you go ahead with usWe measure every floor, look at the back garden and where the light comes in, note what the first fit-out got right, and flag anything MBSA would need to approve.
- Rooms and fee first, then the designWe fix nothing until the rooms and our fee are signed off. After that: layouts, lighting, joinery and finishes, with the downstairs bedroom and the kitchen decided early.
- One drawing set, compared quotesEvery contractor prices the same full drawing set and builds from it. We sit with you over the quotes line by line, and the builder is your pick.
- Past the guardhouse, then homeTrades and deliveries pass the precinct guardhouse on a timetable the management has approved. We inspect every stage against the drawings and dress the rooms at the end.
EcoWorld’s defects process, your precinct’s management, MBSA and the neighbours across the garden each play a part in a renovation here. We keep all of them informed, so you aren’t the one making the calls. The full process
In Ember, defects come first
Ember’s advertising notice gave May 2025 for completion. Your defect period is counted from your own vacant possession letter, so send EcoWorld any defects in writing before a contractor touches the house.
MBSA, the Shah Alam City Council, approves building plans in every precinct. Semi-Ds, clusters and bungalows need drawings signed off by an architect or a registered draughtsperson, and work begun before approval draws a surcharge of five times the fee.
Each precinct is strata-titled and gated, so its management will want to see the work first. Their deposits, hours and contractor rules aren’t published, and we ask for them before anyone starts.
Interior design for whoever your Eco Ardence house makes room for
At Eco Ardence, the plan may repeat along the row, but the household inside doesn’t, so we ask who lives with you, who comes to stay and where each of them likes to be.
Maybe a grandparent lives downstairs, or there is a home office over the porch, or the cousins arrive for Hari Raya or Deepavali and stay the week. Every household fills a house like this in its own way, so we start by asking who lives in yours and what each of them needs close at hand.
What comes with an Ember house, and what doesn’t
- KeepFloors, hot waterTimber on the stair and in the upstairs bedrooms, porcelain below, the solar water heater
- AdaptTwo roomsThe ground-floor bedroom and, in three-storey types, the top-floor family area
- AddStorage, coolingWardrobes, kitchen cabinets and air-conditioners on the points provided
From Ember’s published specification; your sale agreement decides. The older precincts’ handovers weren’t published, so we look at yours in person.
What houses the size of yours have cost to renovate
Without an Eco Ardence house of our own to point to, or Shah Alam figures on our cost index, the fairest guide is two renovations that other firms put on record in Petaling Jaya and TTDI.
One is a 2,900 sq ft five-bedroom semi-D in Damansara, near the size of Aeres’s larger semi-Ds, done for RM230,000 in eight weeks. The other is a 4,000 sq ft bungalow in TTDI, done for RM280,000 over 36 weeks.
Neither is at Eco Ardence, and records like these don’t always include furniture, so take them as a feel for scale. They are listed on the Petaling Jaya and Damansara cost index and the TTDI and Bandar Utama cost index.
FAQ
Eco Ardence houses, from Aeres to Ember
Can the back of an Eco Ardence house open onto the linear garden?
Often, within limits. At Eco Ardence, wider glass doors, a covered step or a screen all change the rear wall, so they need your precinct management’s consent and, for structural work, MBSA’s approval.
We draw the option and its alternatives, and the contractor confirms what the precinct allows before pricing it.
How should an Eco Ardence Ember ground-floor bedroom be set up for a parent?
As a room they can live in without the stairs. In an Ember cluster semi-D at Eco Ardence, Bedroom 1 already has its bathroom beside it, so we look at a walk-in shower, grab rails, a wardrobe at a reachable height, a bedside switch for the lights and a clear path from the car porch.
I’ve bought a resale house in Aeres or Dremien at Eco Ardence. What usually needs redoing first?
In an Eco Ardence house handed over in 2019 or 2020, usually the kitchen, the wardrobes and any bathroom you’d rather not keep; floors are often worth keeping.
On the site visit we list what to keep room by room, so the spend goes to the parts that really need it.
Can an Eco Ardence renovation be eco-friendly?
Yes, and at Eco Ardence an Ember house starts with a centralised solar water heater and a smart home system. The most effective step is keeping what is sound: floors, doors and cabinet boxes that only need new fronts.
Beyond that, we specify LED lighting throughout, inverter air-conditioners on the existing points, low-VOC paints and timber or board from certified sources where they are available, and we plan shade on the sunniest glass so the cooling works less.
Do I need MBSA approval to renovate an Eco Ardence house?
For structural work, extensions or a new front, usually yes: at Eco Ardence, MBSA approves the plans, and for a semi-D or bungalow an architect or registered draughtsperson must sign them. Purely interior work isn’t covered by any published MBSA rule, so we check with the council before trades start.
Your precinct’s management will also want to see what is planned before work starts.
How much does it cost to renovate and furnish an Eco Ardence semi-D?
For a resale Eco Ardence semi-D of about 2,900 sq ft, renovation and furniture typically come to RM287k–521k at our Curated level (Commune, Cellini, Poet Living) or RM542k–1.1M at Bespoke (Space Furniture, BoConcept, Molteni&C).
Our design fee, an estimated RM34,005–41,135, comes on top, and the contractors’ quotes set the final figure.
What house types and sizes are there at Eco Ardence?
Eco Ardence houses run from 1,012 sq ft townhouses to bungalows of up to 4,550 sq ft built-up. Nara’s courtyard homes and Ember’s co-homes are 1,012–1,343 sq ft, garden and pavilion homes 1,887–2,551 sq ft, semi-Ds 2,344–2,916 sq ft, and the bungalows in Aeres, Dremien and Cora 3,101–4,550 sq ft.
When was each Eco Ardence precinct completed?
Aeres was completed in 2019, Dremien in 2020, Nara in 2021, Cora in 2022 and Ember, the last landed precinct, in 2025. Aeres was the first launch at Eco Ardence, in 2016, and was handed over in October 2019.
What does a new Ember house at Eco Ardence come with?
Ember’s brochure lists porcelain on the ground floor, timber on the stair and in the upstairs bedrooms, a centralised solar water heater, a 3-phase supply, a smart home and security system and a booster pump. It lists no wardrobes, kitchen cabinets or cooling units, so those are the first things a new Ember house needs.
Can I see photos of an Eco Ardence house you’ve designed?
Not yet: Sundays in Bed has no Eco Ardence house behind it yet. For a sense of scale, this page sets out two renovations that other firms put on record in Petaling Jaya and TTDI.
What interior design services do you offer at Eco Ardence?
At Eco Ardence, we lead with renovation design for garden homes, semi-Ds and bungalows across the five precincts, from reworking a first fit-out to fitting a new Ember house from bare points. We draw the plans, compare contractors’ quotes with you and manage the works on site, and contractors do the building. Where a room needs only its finishing layer, interior styling does it; furniture can come through our Procurement Concierge; and homes outside Kuala Lumpur and Selangor have Virtual Design.
Tell us your precinct, and who’s at home.
Name the precinct and house type, and share a plan if it’s to hand. There is no charge for that first conversation, and your estimated design fee arrives in writing before anything is signed.
Free · your fee is agreed in writing before we start · Read every review on Google