

Interior designer at Windsor Suites
Your Windsor Suites home, made entirely yours.
Many Windsor Suites homes share a plan, so what sets yours apart is the life inside it. We start from your days, then give work, guests and laundry each a place in the rooms you have.
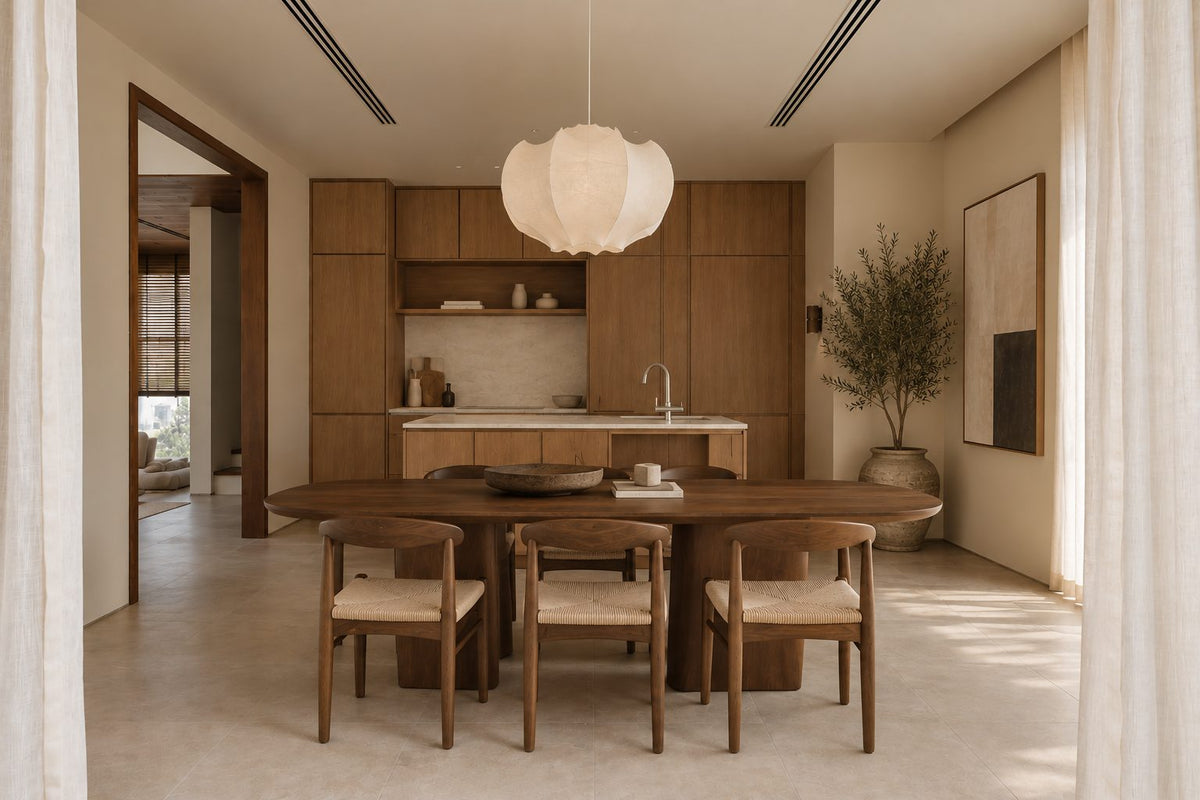
A table set where the kitchen meets the living room: the join we’d plan most carefully in a Windsor home, where most kitchens are on show.
- Homes
568 in one 57-storey tower on Jalan Damanlela, part of Phase 1 at Pavilion Damansara Heights
- Tenure
Freehold and commercial, listed as a Service Residence
- Sizes
614 to 1,831 sq ft; nearly two in three are one-bedrooms or 1+1s, plus two 6,483 sq ft penthouses
- Facilities
Heated lap pool, sky terrace, gym, sauna and steam room on Level 57; a garden deck on Level 3A shared with Regent Suites
- Getting there
An overhead bridge to Pusat Bandar Damansara MRT
Windsor Suites layouts, and where everything goes in a compact home
Windsor Suites in Damansara Heights is mostly compact homes with the kitchen open to the living room, so interior design here starts with storage, a kitchen that looks calm from the sofa, and a job for the study.
Picture an evening in one of Windsor’s smaller homes: dinner cooked along one wall, eaten a few steps away, and the washing turning somewhere out of sight, because there’s no balcony to hang it on. Everything happens within a few metres, which is why every cupboard counts.
We’re Sundays in Bed, a Kuala Lumpur studio that designs and looks after homes. Our studio is here in Damansara Heights. We’ve designed two homes in Regent Suites, the Phase 1 tower next door, though none inside Windsor so far. Here, as there, the fee is counted room by room and written down before work starts.
Windsor Suites is one freehold tower of 57 storeys and 568 homes on Jalan Damanlela, one of three Phase 1 residential towers at Pavilion Damansara Heights, with an overhead bridge to Pusat Bandar Damansara MRT.
Homes run from 614 to 1,831 sq ft built-up. Counted from the developer’s floor plans, nearly two in three are one-bedrooms or 1+1s.
- 614–775 sq ftOne bedroom; the kitchen is a wall of the living room
- 808–826 sq ftThe 1+1: one bedroom and a study room
- 988–1,514 sq ftTwo bedrooms; from 1,466 sq ft, also a study and two kitchens
- 1,576–1,831 sq ftThree bedrooms, a study, a dry kitchen and a separate wet one
Two kinds of floor, and what the brochure lists
The tower splits in two. Most floors from level 6 to 27 hold 14 homes, all one- and two-bedrooms. From level 28, most hold ten, with the larger homes, those with a study and two kitchens, at the ends of each wing. Two 6,483 sq ft penthouses sit on level 55.
The developer’s 2020 brochure lists compressed marble in the living areas, kitchens and bathrooms, solid timber strip in the bedrooms and study, and chilled-water air-conditioning with its own controls in the living, dining, every bedroom and the study. None of the plans shows a balcony.
Level 57 and Level 3A: the rooms a Windsor one-bedroom borrows
Windsor’s title is freehold and commercial, listed as a Service Residence. Counted from the brochure’s storey plans, 222 of its 568 homes are one-bedrooms and 142 are 1+1s, so most homes here are 826 sq ft or smaller.
Plans that size lean on the tower’s two facility levels. Level 57 holds a heated lap pool, a layback jacuzzi, a sky terrace, a gymnasium, space for yoga, a sauna and a steam room, so a 1+1’s study can hold a desk or a guest bed rather than a home gym.
Level 3A, a garden the brochure plan shares with Regent Suites, has a function room with its own gourmet kitchen, a library, a game room, a day care and a prayer room.
A dinner for more people than your table seats can move down there. Then the open kitchen at home can be planned for weekday cooking, its counter clear and its storage shut.
The tower stacks its shared life in layers. Homes begin at level 6, above a transfer floor. The garden deck at level 3A, shared with Regent Suites, has a lap pool, a library, a function room with its own kitchen, a day care and a launderette. The two penthouses of 6,483 sq ft take level 55, and level 57 carries a heated lap pool, a sky terrace, a gym, and a sauna and steam room.
Interior design ideas for Windsor Suites, with storage first
In a Windsor Suites home, closed storage comes first: along the kitchen wall, by the front door and in the study.
Once everything has a place, the look and the furniture are easy to settle.
If the kitchen is part of the living room
In most Windsor plans, the kitchen runs along the living and dining. Whatever sits on the counter is on show, so we’d give the kettle, the rice cooker and the dish rack a door to close behind, and fit a strong hood before choosing a single finish. The one-bedrooms, the 1+1s and the 988 sq ft two-bedroom all work this way.
If the study is still waiting for a job
The 1+1s and the larger homes have a study with a timber floor and its own cooling, which makes it a proper room. A desk wall for video calls, a guest room round a sofa bed, or a dressing room: we settle one job, then draw the joinery for it.
If your front door opens onto a long corridor
Below level 28, most floors hold 14 homes along shared corridors, with card access to the lifts and no private lobby. The inside of your front door is the only threshold you have, so we’d give shoes, keys and umbrellas a tall, shallow cupboard there, and a light that comes on as you step in.
If you’re planning the ceilings
Cooling comes from the building’s chilled-water system, with your own controls, so there are no outdoor units to hide. Moving an outlet is management’s decision, though, so we plan lighting and furniture around where the cooling already is.
If there’s nowhere to hang the washing
With no balcony, laundry dries indoors. We find the washer-dryer a cupboard of its own early on, with a vent and a door that closes. Which way your windows face isn’t published, so we note the light on the visit and choose sheers and blinds to suit it.
What you’ll want to keep
The marble, the timber strip and the stone-lined bathrooms are only a few years old. We leave them be, and the spend goes on storage, lighting, the study and furniture.
If you’d like to take down a wall
The brochure gives Windsor a reinforced concrete and shear-wall structure, so some of the walls between rooms hold the tower up and must stay. Before any plan opens a kitchen further or joins the study to the living room, management and its engineer confirm which walls are partitions, and the design starts from their answer.
If your plan has a store room
The 614 sq ft D1 comes with a store beside its one bedroom, and the 988 sq ft E1 with two. A store that size works harder as a utility cupboard, for the vacuum, the ironing board and the suitcases, than as a second wardrobe, and it leaves the bedroom free of all three.
What interior design costs at Windsor Suites
At Windsor Suites, the Sundays in Bed design fee is an estimated RM12,615–16,180 for the 988 sq ft two-bedroom and RM26,875–34,005 for a 1,576 sq ft 3+1.
It is a fee per room, agreed in writing before we begin.
- Each room we design
- RM3,565
- Living and dining
- RM5,485
Below is the design fee for each Windsor Suites plan. Count the rooms before the square feet. In the 2+1s and 3+1s, the dry kitchen and the wet kitchen are a room each, and the study is one more, which is why the larger homes step up. In a 1+1, leave the study as it is and the fee drops by one room.
2 bedrooms: 2 rooms at RM3,565, plus the open-plan living and dining at RM5,485. The foyer is designed free.
Within each level, the lower figure covers the essentials; the upper figure adds extras such as a feature wall, LED strips and a kitchen island.
What the two levels mean
Curated. Melamine or laminate carpentry, quartz or sintered stone tops, the existing ceiling kept or a new plaster ceiling. Furniture from Commune, Cellini, Fella Design, Dezign District, Poet Living, Big Brain, Gudang, Crown Livin and Dadswood.
Bespoke. Detailed joinery, sintered stone tops, a plaster ceiling with detailing. Furniture from Space Furniture, Tekni, BoConcept, King Living, Ambient Living, Stanzo, Forest Furniture, Roche Bobois, XTRA, Urban Edge, Molteni&C, Nostaloft, Flexform, Janine and Chesters Collection.
How the fee works
The total goes into our agreement before any drawing and is invoiced in stages. A marble worktop raises your contractor’s quote and leaves our fee where it was. More on our fees
Add our fee to Curated furniture and finishes, from Commune, Cellini or Poet Living, and a finished two-bedroom here is roughly RM135k–242k.
| Home | Our fee | Curated | Bespoke |
|---|---|---|---|
| 2-bed 988 sq ft · type E1 | RM12,615–16,180 | RM122k–226k | RM264k–558k |
| 1-bed 614–775 sq ft · types D1–D3 | RM9,050–12,615 | RM103k–193k | RM228k–485k |
| 1+1 808–826 sq ft · types D4–D5 | RM12,615–16,180 | RM114k–211k | RM248k–523k |
| 3+1 1,576–1,831 sq ft · types F1–F3 | RM26,875–34,005 | RM171k–311k | RM350k–721k |
Read the first figure as the usual Windsor brief: living and dining with the kitchen, the bedrooms, and any study. The second allows one extra room, a bathroom say, or two in a 3+1, such as the master bath and powder room.
Guide figures from October 2026; real prices come with contractors’ quotes.
How these figures are worked out
Bathrooms are left out: Windsor’s arrived in 2025 lined floor to ceiling in compressed marble, so add only one you’d redo. Studies are counted in the 1+1 and 3+1 rows.
The ranges include buying cooling, kitchen cabinets, appliances and wardrobes. Windsor’s chilled-water cooling already serves the living, dining, bedrooms and study, so that line falls away, and a kitchen you keep takes another off.
Furnishing to let?
Some Windsor owners let their homes. For a tenant, our Essential level, with furniture from Ikea, SSF Home and Harvey Norman, is quick to put in and easy to keep in order between lets, and our fee stays the same at any level.
Renovation and furniture at Essential, before our fee
- 2-bed
- RM63k–101k
- 1-bed
- RM53k–85k
- 1+1
- RM59k–95k
- 3+1
- RM92k–147k
Begin with a conversation
Tell us which plan is yours, and whether you’ll live in it or let it. On the call, we’ll talk through where everything could go.
Or begin with a figure
Answer a few questions about your space, and you’ll have an estimate to consider in your own time.
Renovating at Windsor Suites, and who runs the works
At Windsor Suites, one designer stays with you from the first call.
Sundays in Bed plans and supervises the works, and a contractor you pick, after weighing the quotes we collect with you, builds them.
A March 2020 brochure, checked against the home you were handed
Phase 1 was launched in 2017, and the brochure we draw on is dated 13 March 2020, long before the keys. By April 2026, The Edge described Phase 1 as largely completed.
Your site visit holds the finished home up against that brochure, finish by finish and outlet by outlet. Anything that falls short goes on your defect list before we draw.
The type code in your sale agreement tells us a lot. There are 90 of the 614 sq ft D1, 98 of the 826 sq ft D5 and 94 of the 988 sq ft E1, while the 1,514 sq ft E2a and the 1,750 sq ft F2a exist only on levels 35 and 36, four of each. A rare plan has fewer neighbours to learn from, so we measure it more closely.
Every home is reached by card, at the car park barrier, the lift lobby and the lift car, with a video intercom at the door. How contractors pass those three points is worth settling with management before the first day.
In the bathrooms, the brochure gives the master a bathtub, a rain shower and a hand-held shower, and the others a hand-held shower only, so a rain head in a second bathroom is an upgrade to plan with its ceiling.
- A call about your plan FreeWhich of the twelve plans you hold, the floor and wing, whether it’s for you or a tenant, and what the developer left in it.
- An hour in your Windsor home RM200, waived if you go ahead with usTape measure out, we mark where the cooling grilles sit and where the light falls, open every cupboard the developer fitted, and note what deserves to stay.
- What we design, agreed firstBefore any sketch, the rooms and our fee are agreed on paper. Next come furniture plans, lighting, hidden storage for the kitchen wall, the study’s desk and shelving, and finishes.
- One drawing set, several pricesEvery contractor prices the same set of drawings. We go through the quotes with you line by line, and you decide who builds.
- The works, then the finishing touchesLift slots and deliveries are booked with the management office, each trade is checked against the drawings, and the linen, art and cushions are in before you, or your tenant, arrive.
Management’s forms, the lift bookings, a snag list for the developer and a string of trades: in a busy tower, someone has to keep them in order, and we do. Read the whole process
Defects first, in writing
If you collected your keys recently, the defect liability period in your sale agreement, counted from your own vacant possession, may well be open. Log cracks, uneven marble joints or sticking sliding doors with the developer, in writing, before any trade arrives.
Management signs off the works in writing first, and where DBKL wants a permit, your contractor applies for it. Windsor’s deposit, permitted hours and lift bookings aren’t published, so we collect the current rules from the office before any contractor is asked to quote.
Windsor Suites interior design, whether you live in it or let it
Your routine shapes a Windsor Suites home more than its plan does.
Many homes here share one, so what makes yours different is the life inside it.
One owner might work from the study three days a week; another might let to a couple who want the MRT on the doorstep; a third might keep it as a weekday city base. Each needs a different home, so we learn the routine before we choose the look.
Around Windsor, Phase 1 is close to full: The Edge reported about 99% of its homes taken up by April 2026, and the mall below opened in October 2023. Across the site, Phase 2 is raising Royal Suites, Imperial Residences and a 31-storey tower for a hotel and offices, expected late in 2027, so the views and the light on some sides will keep changing for a while.
What came with your Windsor Suites home
- KeepFloors, bathrooms, coolingCompressed marble, solid timber strip in the bedrooms and study, marble-lined bathrooms, chilled-water air-conditioning
- AdaptKitchen, studyA kitchen in view of the sofa; a study waiting for its one job
- AddStorage, light, softnessDoors over the kitchen clutter, a tall cupboard by the front door, light in layers, sheers and rugs
Taken from the Pavilion Group’s floor plans and specifications brochure. Where your sale and purchase agreement says otherwise, it wins; the site visit settles it.
Next door: two Regent Suites homes we designed
Regent Suites is Windsor’s sister tower in Phase 1, so its homes are the closest we can show you. One, about 1,000 sq ft with two bedrooms, is near the size of Windsor’s 988 sq ft plan. It arrived with its cooling and kitchen, and the whole design, furniture included, came to about RM85,000.
The other has three bedrooms in 1,450 sq ft. Its owners kept the developer’s kitchen and grew it, for about RM145,000 with furniture. Both are written up on our Regent Suites page.
From our Google reviews. The reviewer’s home isn’t at Windsor Suites.
A condo unit made into a home
Angelica has made my condo unit into a home. She is professional, decisive, and yet she truly listens to our wishes and needs.
View on Google →FAQ
Windsor Suites: studies, cooling and letting
Have you designed a home in Windsor Suites itself?
Not inside Windsor so far. In Regent Suites, the Phase 1 tower beside it, we’ve designed two homes: a two-bedroom close in size to Windsor’s 988 sq ft plan, at about RM85,000 with furniture, and a 1,450 sq ft three-bedroom at about RM145,000. Both are on our Regent Suites page.
Regent’s plans run from 605 to 1,878 sq ft, close to Windsor’s 614 to 1,831, which is why those two homes are useful guides here.
What might Windsor’s 988 sq ft two-bedroom cost to fit out and furnish?
The calculator above gives RM122k–226k with Curated furniture from Commune, Cellini or Poet Living, or RM264k–558k with Bespoke pieces from Space Furniture, BoConcept or Molteni&C, before our fee. Those ranges assume cooling and a kitchen bought new. The Regent Suites two-bedroom we designed started with both, and came to about RM85,000.
For context, The Edge put Phase 1 at about RM1,800 per sq ft, and service charges for Windsor and Regent are listed at 92 sen per sq ft, sinking fund included.
Can I add or move air-conditioning in a Windsor home?
Only with management’s say-so. A central chilled-water plant cools the tower, with your own controller in the living, dining, each bedroom and the study, and there are no outdoor units of your own. So we ask management before we draw any ceiling that adds or moves an outlet.
Hot water is piped to the kitchens, every bathroom and the powder room, and the TV and data points sit only in the living room and master bedroom, so a study desk usually needs a data run planned along with the ceiling.
What can the study in a Windsor 1+1 become?
A work room for video calls, a guest room built round a sofa bed, or a walk-in wardrobe all suit it. It has timber underfoot and its own cooling. Once its job is settled we draw the joinery; that adds RM3,565 to our fee.
The two 1+1 plans differ. In the 808 sq ft D4 the study sits alongside a master bath and a powder room; the 826 sq ft D5 has a second full bathroom instead, which makes a guest room the easier job there.
My home is on the Bukit Kiara side. Does that change the design?
Mainly the light. The brochure names the sides, but not where the sun falls through the day, so we check yours on the visit and pair sheers with linings to suit it. Phase 2 is still going up next door, so no room is planned around the outlook.
The brochure splits every floor into a North and a South wing, each with two facing sides, and the windows are powder-coated aluminium frames with glass panels, so the curtain track runs the full width of each opening.
Is a Windsor home worth designing if I plan to let it?
Usually with a lighter hand. The marble, timber, bathrooms and cooling stay. What a tenant notices in a Windsor home is the cupboards, the lighting, a good bed and sofa, and curtains that work, so we choose pieces that stand up to wear and are quick to refresh between lets.
With 222 one-bedrooms and 142 1+1s, nearly two in three homes here, a let Windsor home sits among many similar plans, so a study with a clear use and storage that works are what set yours apart.
Where is Windsor Suites at Pavilion Damansara Heights?
Windsor Suites stands on Jalan Damanlela in Damansara Heights, one of three Phase 1 residential towers at Pavilion Damansara Heights, with an overhead bridge to Pusat Bandar Damansara MRT. The mall below opened in October 2023, and Regent Suites is its sister tower next door.
What are the floor plans at Windsor Suites?
Windsor Suites has one-bedrooms of 614 to 775 sq ft (types D1–D3), 1+1s of 808 to 826 sq ft (D4–D5), two-bedrooms of 988 to 1,514 sq ft (E1 is the 988 sq ft plan) and 3+1s of 1,576 to 1,831 sq ft (F1–F3), with two 6,483 sq ft penthouses on level 55. Counted from the brochure, 222 of its 568 homes are one-bedrooms and 142 are 1+1s, and none of the plans shows a balcony.
What is the interior design fee for a Windsor Suites home?
At Windsor Suites, the Sundays in Bed design fee is an estimated RM9,050–12,615 for a one-bedroom, RM12,615–16,180 for a 1+1 or the 988 sq ft two-bedroom, and RM26,875–34,005 for a 3+1. It is a fee per room, agreed in writing before we begin.
Where can I read reviews before hiring a designer for Windsor Suites?
On this page and on Google. The review shown here comes from our Google reviews, from a client whose home isn’t at Windsor Suites, and its button opens every review on Google.
What interior design services do you offer at Windsor Suites?
For Windsor Suites’ compact homes, such as the 988 sq ft two-bedroom, we offer condo interior design, renovation design included. We draw the plans, compare contractors’ quotes with you and manage the works on site, and contractors do the building. We style and furnish too, through interior styling and our Procurement Concierge, and design homes outside Kuala Lumpur and Selangor through Virtual Design.
Interior design Interior styling Condo interior design Virtual Design
Which of the twelve plans is home? Tell us about it.
Tell us the plan type, the floor and what the developer left in it. That first call costs nothing, and your design fee estimate reaches you in writing before any commitment.
Free · your fee is agreed in writing before we start