

Interior designer at Crown Residences
A home high above Damansara Heights.
Fewer neighbours, more room to make it yours.
Thoughtfully designed around the way you live, and what you’d like to spend.
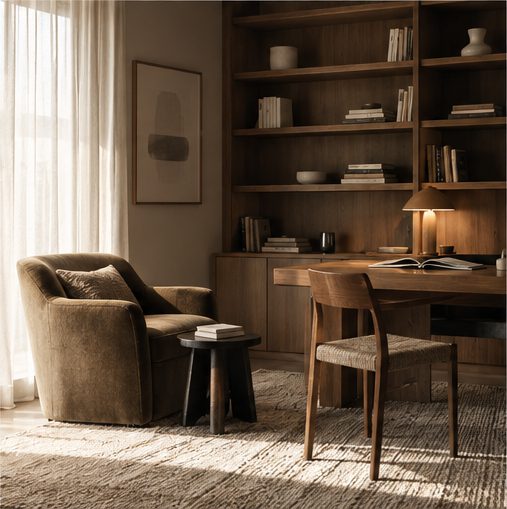
Moving into your Crown Residences home, what does your family need first?
Crown Residences has the fewest homes of the three Phase 1 towers at Pavilion Damansara Heights, and by far the largest.
Apart from the single penthouse, every home has a study and a maid’s room. Deciding what those two rooms are for is where we’ll start with you.
We’re Sundays in Bed, a Kuala Lumpur studio that designs and looks after homes. Our nearest work is next door: we have designed two homes at Regent Suites, Crown’s Phase 1 sister tower. For yours, we put the fee for every room on paper and settle it with you before work starts.
Crown Residences is a 50-storey freehold tower on Jalan Damanlela, with 165 homes from 2,303 to 10,058 sq ft built-up.
- 2,303 sq ftThree bedrooms, a study and a maid’s room: the G1 plan
- 2,803 sq ftFour bedrooms, a study and a maid’s room: the G2 plan
- 10,058 sq ftOne penthouse
The garden and the layout
Nearly every home follows one of these two plans, so on paper your neighbours’ homes look much like yours.
So we start with how your household lives. The study might be an office with built-in joinery, a library, a TV den or a guest room. The maid's room might house a helper, or become storage or a dressing room. We'll help you choose.
The building does a lot of the entertaining for you: a garden deck on Level 3A with a function room, a grill terrace and a library, and a heated sky pool, sauna and gym at the top. Your spare bedroom can be something other than a gym.
Which of your rooms should we decide on together first?
We'd start with the study, the kitchens (listings show a dry and a wet one) and the maid's room.
Once you know what each is for, the furniture, joinery and lighting follow.
If someone in your family works from home
Every G1 and G2 has a study. Is it a daily office, a reading room or an occasional guest room? That choice sets the desk, the shelving, whether there’s a sofa bed, and where the sockets go.
If your family cooks together
Listings show a dry kitchen and a wet kitchen. Who cooks, how often and with how much smoke decides which one does the daily work, and how much of the other is mainly for guests.
If the maid’s room has someone in it
It then needs light, air and storage of its own, and we’ll plan it that way. If it’s empty, it can hold suitcases, festive boxes or a second wardrobe, and it stays off our fee unless you ask us to design it.
If you’re thinking about the view
Phase 2 is going up beside you, with towers of 50 and 51 storeys and a 31-storey hotel and office tower due in 2027. Views may change, so we plan your curtains and furniture around the light you have.
If your floors are the developer’s marble
The developer says Phase 1 used compressed marble, and Crown’s homes are recent handovers. Where your floors are that stone, we keep them, along with any bathrooms that work. Your budget goes into furniture, joinery and lighting.
Ready to talk about what designing your Crown Residences home would cost?
For a 2,303 sq ft G1 at Crown Residences, the Sundays in Bed design fee is estimated at RM26,875–34,005; for a 2,803 sq ft G2, RM30,440–37,570.
Your final fee depends on the rooms you choose, and is agreed in writing before we begin.
- Each room we design
- RM3,565
- Living and dining
- RM5,485
3 bedrooms, a study and the dry and wet kitchens: 6 rooms at RM3,565, plus the open-plan living and dining at RM5,485. The foyer and utility yard are designed free.
Within each level, the low end is the essentials; the high end adds extras such as a feature wall, LED strips and a kitchen island.
What the two levels mean
Curated. Melamine or laminate carpentry, quartz or sintered stone tops, the existing ceiling kept or a new plaster ceiling. Furniture from Commune, Cellini, Fella Design, Dezign District, Poet Living, Big Brain, Gudang, Crown Livin and Dadswood.
Bespoke. Detailed joinery, sintered stone tops, a plaster ceiling with detailing. Furniture from Space Furniture, Tekni, BoConcept, King Living, Ambient Living, Stanzo, Forest Furniture, Roche Bobois, XTRA, Urban Edge, Molteni&C, Nostaloft, Flexform, Janine and Chesters Collection.
How the fee works
We write the fee down first, and you settle it in stages. Choosing a richer timber for the study joinery won't change it.
With our fee and Curated finishes (Commune, Cellini, Poet Living), a G1 here comes to about RM200k–371k in all.
Spend on the rooms you live in. At Crown that means the study’s joinery, the dining room and the bedroom wardrobes, rarely the marble. Pick G1 or G2, then switch on just the rooms where you want us. Each figure is an estimate until contractors quote.
| Home | Our fee | Curated | Bespoke |
|---|---|---|---|
| Type G1 2,303 sq ft · three bedrooms and a study | RM26,875–34,005 | RM174k–337k | RM353k–778k |
| Type G2 2,803 sq ft · four bedrooms and a study | RM30,440–37,570 | RM193k–377k | RM390k–862k |
The lower figure is a typical layout: the living and dining, both kitchens, the study and every bedroom. The upper figure adds two rooms, say a bathroom you’d redo or the maid’s room fitted out as a dressing room.
October 2026 figures, not a quotation.
How these figures are worked out
At Curated, furniture comes from Commune, Cellini and Poet Living; at Bespoke, from Space Furniture, BoConcept and Molteni&C.
No bathrooms are priced: Crown’s homes are recent handovers, so count only the ones you’d change. The study is priced as a designed room; the maid’s room isn’t. Both kitchens count.
Each range prices new kitchen cabinetry, cooking appliances, wardrobes and air-conditioning. Whatever the developer fitted that you keep comes off it; we list what’s worth keeping on the visit.
Furnishing to let?
Crown homes are often let furnished. A lighter, hard-wearing fit-out at our Essential level, quicker to finish and easy to keep tenant-ready, is one possibility, with furniture from Ikea, SSF Home and Harvey Norman. The design fee is the same at every level.
Renovation and furniture at Essential, before our fee
- Type G1
- RM94k–159k
- Type G2
- RM105k–179k
What feels comfortable to spend? Tell us before we draw anything. We fit the home to that figure, and we’ll say so early if a wish won’t fit.
Who will pick up the phone when you have a question?
The designer you speak to first is the one who styles your home at the end.
Your designer plans the work and runs the site, and the contractors you choose do the building, from quotes we collect and talk through with you.
- The discovery call FreeG1 or G2, the household and its visitors, whether a helper lives in, and roughly what you hope to spend.
- The site visit RM200, waived if you go ahead with usWe measure each room, look inside both kitchens, list what the developer fitted, and note which windows look over the Phase 2 site.
- The scope, then the designFirst we put in writing which rooms we’re designing, what you’ll spend and what our fee comes to. Then the plans, lighting and materials, starting with the study joinery and the dining room.
- Drawings and quotesContractors price the work from our drawing set and build from it too. Their quotes come back to us, we walk you through the differences, and you pick the builder.
- On site, then moving inCrews follow the management office’s renovation rules, which we have in hand before anyone starts. Each stage is checked against our drawings; at the end the shelves get their books, the beds their linen, the walls their art.
There’s a lot going on around your tower, with a mall, offices and a second phase rising nearby. We keep track of the timings and speak to the neighbours, which leaves your weeks free for family and work. How we work, step by step
Recently handed over?
Crown’s keys went to owners over the past few years, and your sale agreement sets the defect liability period. While it runs, put defects to the developer in writing before a contractor touches anything.
Building management signs off the work first, and your licensed contractor handles any DBKL permit. Crown’s deposit, contractor hours and lift booking rules aren’t public, so we get the current ones from management before anything is priced.
Who fills your home on a Sunday, and what will they need?
With 165 homes sharing two plans, what makes yours different is the people in it.
We start with your family and how you live, and design the rooms around them.
Maybe your G2 is home to a couple whose grown-up children come back at weekends. For someone else, it holds a grandparent, a helper and a busy family of five. We’ll ask about your week first: who works from home, who cooks, who stays over, and what needs a cupboard.
What to keep, adapt and add in a Crown home
- KeepFloors, kitchensPhase 1’s compressed marble, and the dry and wet kitchens if they suit how you cook
- AdaptStudy, maid’s roomA study given one clear job, and a helper’s room that may become storage
- AddJoinery, furniture, lightStudy shelving and a desk, rugs to soften the stone, layered curtains and lamps
From the developer’s description of Phase 1 and current listings. Your sale agreement and your own home take precedence, so we check both on the visit.
What did our two homes next door at Regent Suites cost?
Regent Suites is Crown’s Phase 1 sister tower. Our two homes there, both new handovers, came to about RM85,000 for a 1,000 sq ft two-bedroom and RM145,000 for a 1,450 sq ft three-bedroom, furniture included. They’re on our Regent Suites page.
Crown’s homes are larger, so expect to spend more. Across Damansara Heights, 8 published renovation records from other firms show a median of RM131 per sq ft; they’re on our Kenny Hills and Damansara Heights renovation cost index.
Nearby, with their own pages: Damansara Heights · Regent Suites · Windsor Suites · The Peak
Turned my condo into a home
Angelica has made my condo unit into a home. She is professional, decisive, and yet she truly listens to our wishes and needs.
View on Google →Transparent about costs
From the beginning, they were transparent about costs and helped me understand where it was worth spending and where we could save.
View on Google →Beyond our wildest expectations
The transformation surpassed our wildest expectations, turning what seemed like mere potential into a breathtaking reality.
View on Google →FAQ
Crown Residences, before the builders arrive
Has Sundays in Bed worked at Pavilion Damansara Heights?
Yes, next door. We have designed two homes at Regent Suites, Crown’s Phase 1 sister tower: about RM85,000 for a two-bedroom and RM145,000 for a three-bedroom, furniture included. They’re on our Regent Suites page. We haven’t yet designed a Crown home.
What can the study in a G1 or G2 become?
An office with a built-in desk and shelving, a library, a TV den, or a guest room with a sofa bed. Designed as a room in its own right, it’s RM3,565 on our fee; if it already works, leave it off.
Should we keep the developer’s kitchens?
Usually, at least in part. Listings show a dry and a wet kitchen here. If both suit how you cook, we keep the cabinets and change fronts, lighting or the hood. We check what your home was handed over with on the visit.
Can the maid’s room be used as something else?
If no helper lives in, yes: a store for luggage and festive boxes, a laundry and ironing room, or a walk-in wardrobe. It’s small, so storage works better than furniture. Left as handed over, it adds nothing to our fee.
Phase 2 is being built next door. Does that affect the design?
It can. Imperial Residences, Royal Suites and a 31-storey hotel and office tower are going up beside Phase 1, the last due in 2027. So we design rooms around the light, with sheers and dim-out curtains, not around a view.
How much does it cost to renovate and furnish a Crown Residences home?
A 2,303 sq ft G1 is estimated at RM174k–337k at Curated (Commune, Cellini or Poet Living), or RM353k–778k at Bespoke (Space Furniture, BoConcept or Molteni&C), before our fee. Keep the developer’s kitchens and wardrobes and you’ll spend less.
Who’s moving into your Crown home? We’d love to hear.
Send the G1 or G2 plan, tell us who’s moving in, and give us a rough figure. That first conversation is free, and you’ll see the estimated design fee written out before you commit to anything.
Free · your fee is agreed in writing before we start