

The rooms
Made to fit your walls, and your days
A desk where the morning light falls. Wardrobes to the ceiling, so the room stays calm. Every piece drawn to your walls, and to how you'll really use the room.

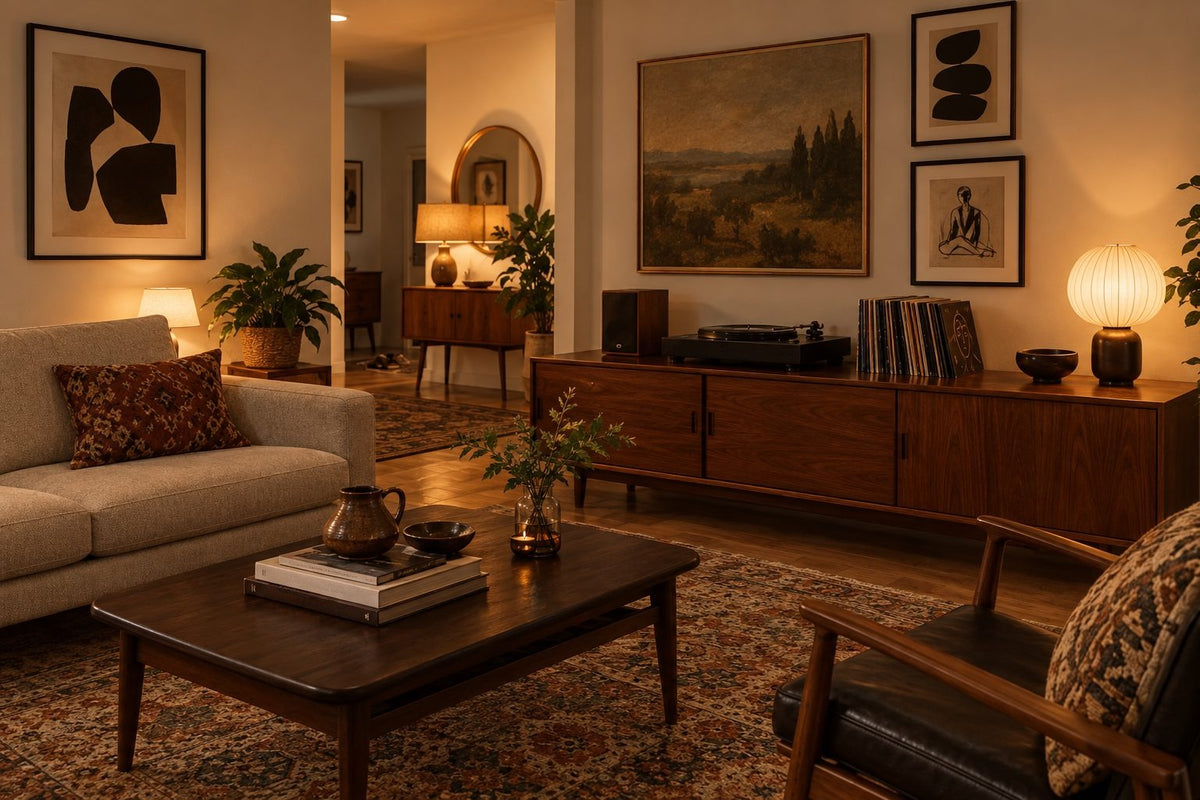
Your Clearwater home begins with a conversation
Shaped around how you live, with us beside you every step of the way.
Welcome to Sundays in Bed. We're an interior design company based in Kuala Lumpur.
Living here
Behind a home that looks effortless sit a hundred decisions: what to keep, where to spend, which materials sit well together, who speaks to the management. We're here to walk you through every one of them, from the first conversation to the night you first sleep there.
And we start with your days, not the floor plan: where you'll drink the first coffee, where the laptop lives on a work-from-home day, where everyone ends up when friends come over.
A desk where the morning light falls. Wardrobes to the ceiling, so the room stays calm. Every piece drawn to your walls, and to how you'll really use the room.
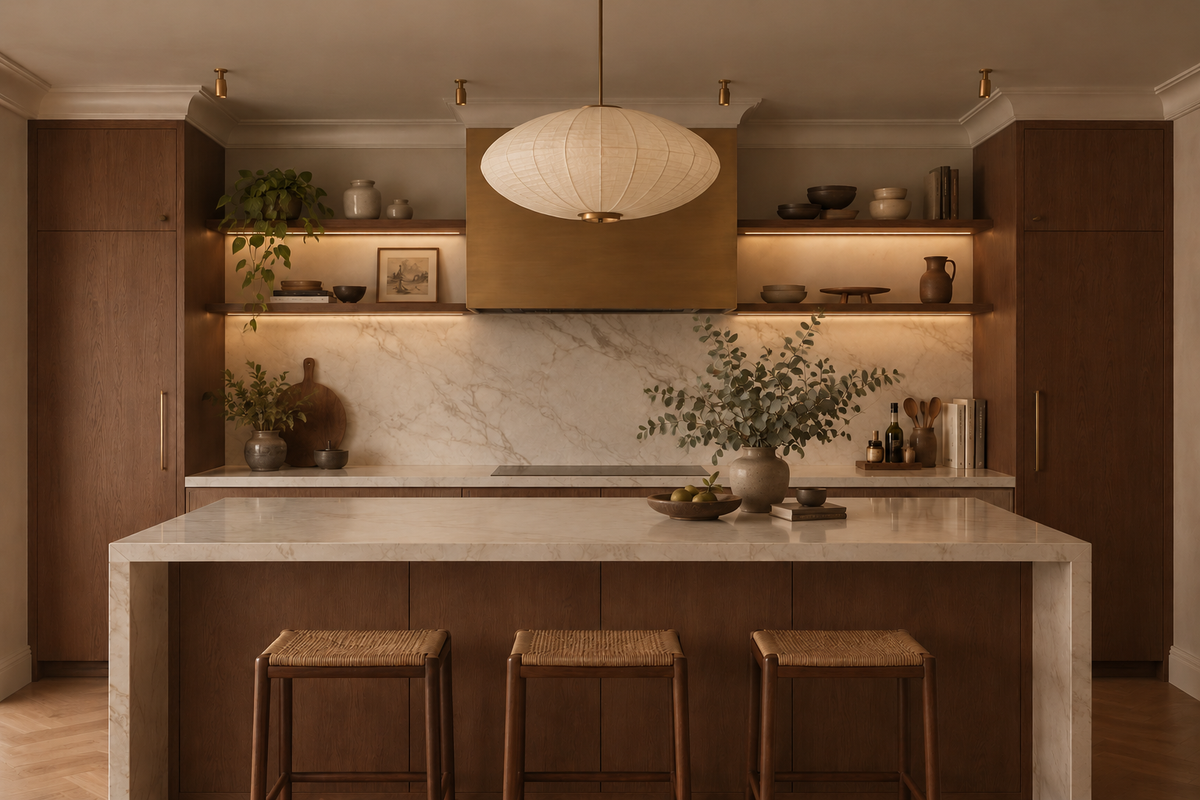
Timber, stone and brass where your hand rests. One piece you'll love, like a paper lantern pendant over the island. Long dinners, easy clean-ups, the rest left simple.
The management's consent, the drawings, the contractors' dates. All of it stays with us. Your first weeks are for deciding where the shoes go, not for forms.

Our work
Each of these began the way your Clearwater home will: with a conversation about the days you'll spend in it.
From there, every room was drawn around the people who live there, from where your morning coffee is taken to where the evening winds down, and carried through from the first call to the first night in. Different homes, different people, the same way of working.





A space for film nights · Seputeh
Working together
You won't have to work any of this out alone. We listen before we draw, and we'll say plainly where the money is best spent. One designer holds the whole story, from the first call to the handover. Everything is agreed in writing before it begins.
Who the home is for, how you'd like to live in it, and what you'd like to spend. We listen before we draw. With your keys already in, we measure first, and finish the drawings to the real walls.
Every room drawn the way you'll really use it. How you move through it, where the light falls, what you'll touch each day. We'll say where spending more matters, where a simpler choice works, and what you can keep.
Every piece ordered to the timeline, from furniture lead times to the clean once the works are done. Be as involved as you like, or leave it with us.
The management's consent, then the works. The designer who drew your home checks it on site. The rooms are dressed once the dust has gone.

“Home is the story of who we are, and a collection of all the things we love.”
Angelica, Sundays in Bed founder.
“She balanced costs and practicality. Appreciate her not trying to upsell like other companies.”
T Y, from our Google reviews
“Angelica not only took the time to carefully learn our tastes and requirements, but really sought to understand us as people as well.”
Victor, from our Google reviews
“Angelica has made my condo unit into a home. She is professional, decisive, and yet she truly listens to our wishes and needs.”
Sue, from our Google reviews
Press & recognition





What interior design costs at Clearwater Residence
Choose your unit type below and we'll price your Clearwater home online, room by room, in a few minutes. Nothing to sign and nothing to pay. One fixed design fee for each room, agreed in writing before anything begins, and it never rises with the build cost. The build and the furniture are quoted separately. When you'd like to talk it through, we're here, and the first conversation is free.
What your quote covers
Your unit type
Your fee comes to you in writing, to whichever address you choose.
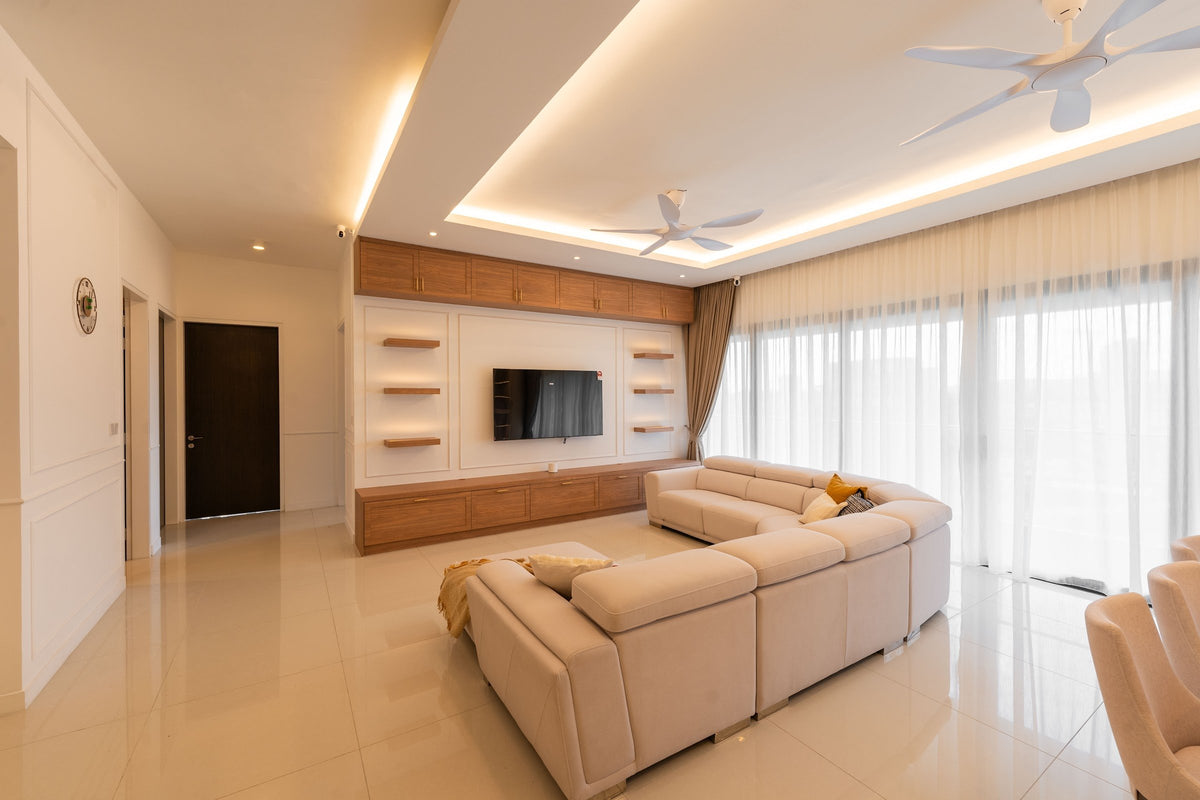
Steam shower, then the sofa · Seputeh
Because we start with you, not a catalogue. We take the time to understand how you spend your time with others and on your own, what you expect and what is realistic, and what you need before what you want, then design to find that balance. Every home is drawn for its owner, and we stay with you from the first call to the handover.
Not personally, but we work with trusted contractors who will. We design your Clearwater home, then get our contractors to quote it up and manage the works on site. The contractors' fee is separate from our fixed design fee, always. We do this to give you the confidence that our advice on where to spend is never tied to what gets built.
That's fine. Bring the things you love, your floor plan, a few saved images, or just a sense of how you'd like the home to feel. We find the direction together, and you see it on paper before anything is bought.
Yes. We design over video calls and email. Once the keys are in, we measure and photograph the home and manage the works on site. You follow every step from wherever you are. Outside Kuala Lumpur and Selangor, we design the same way over video and hand you the drawings for your own contractor.
Yes, as in most Kuala Lumpur condominiums. At Clearwater Residence, the management sees and approves your drawings first, and any permit DBKL requires comes after. Its deposit, the hours the works may run and lift bookings aren't written down anywhere public. They're our opening questions to the office. Work near a steam shower, a jacuzzi or a plunge pool has its waterproofing checked before anything starts. We prepare what your contractor needs and keep to the management's dates.
Often, at Clearwater Residence, if the enclosure still seals and the waterproofing beneath it is sound. At launch, every master shower here was specified to double as a steam room. Unless an earlier owner redid yours, its steam unit and seals date from the 2011 handover. When we visit, we run it with you: how quickly the heat builds, whether the door closes tight, where the water goes. If there's doubt, a contractor checks the waterproofing before we design around it. If it can't stay, the same space makes a good walk-in shower, with a seat built in.
Yes. Interior styling is a service on its own. We work with what you own, add only what's missing and dress each room, usually in one to two weeks. It suits a furnished home, a home you're renting out, or one you'd like photographed. Design and styling can also be combined in one project.
A fixed fee for each room, set in writing before anything begins. One room or the whole home. You pay in stages that follow the work, each after something you've seen and approved. The build and the furniture are quoted separately. Our fee is fixed, so it does not rise when you spend more. How our fees work.
The project
A few details that help us shape our design approach for this property.
Clearwater Residence is small enough to know by heart: one freehold block of 18 storeys on Jalan Changkat Semantan, a short walk from Semantan MRT, with 108 homes inside. Those homes, though, come in quite different kinds, from an 826 sq ft studio to a penthouse with a plunge pool of its own.
Singapore's Eco-id drew the building for Clearwater Developments as a small, spa-minded block, and the idea carries indoors. The ceilings were specified at 3.5 m. The lofts rise through two floors, and each master bathroom was planned like a small spa.
| Type | Size | What sets it apart |
|---|---|---|
| Studios and one-bedrooms | 826 to 1,316 sq ft | On levels 5 to 9; 20 are Superpads, each opening onto a sky terrace with an outdoor jacuzzi |
| The 2+1s | 1,703 to 1,728 sq ft | Ten two-bedroom homes on the same floors, each with a study and a helper's or utility room |
| Lofts | 1,459 to 2,489 sq ft | 42 homes on levels 10 to 13A, each over two floors: two or three bedrooms, a helper's room, and a living room rising through both |
| Penthouses | 1,784 to 4,735 sq ft | 11 homes on the top three floors, every one with a plunge pool; the largest hold four or five bedrooms |
The developer stacked the homes by kind, so your floor says a good deal about your home before we've seen the plan. Below level 10, every home keeps to one floor. From 10 to 13A, every home has a stair. And on the top three floors, every terrace has its own plunge pool.
In a loft, the stair is the living room's tallest piece of furniture, and we draw it that way. A chair at its foot. A light that finds each step after dark.
From The Edge in July 2010, the 2011 sales copy and the developer's own 2007 account of the building. Which way each type faces isn't published, so your own plan tells us.
On your first evening in a Clearwater loft, the room you notice most is the one above your head. Voices carry. Lamps look small. The ceiling light seems a long way off. So we plan light, fabric and furniture at the height you actually sit, and leave the height itself alone.
In every loft, the living room climbs through both floors behind tall sliding glass. We light it at three heights. A pendant sized for the volume, low enough to belong to the sofa. Wall lights at a person's height. A lamp by each chair, for reading after dinner. Then the upper wall gets a switch to itself, so the height still shows at night.
The glass wants curtains to match, falling the full two floors and drawn by a motor or a long rod from the floor. They're among the largest things we choose for the home, and the ones your hands find each morning and each night. Drawn after dark, they turn a wall of glass into something soft.
Sound needs the same care. Rugs underfoot and upholstered chairs soak up the echo, until a conversation at the sofa stays at the sofa.
Then scale. A sofa of ordinary length can look lost against a wall that tall. So we draw a longer one, or a corner sofa that holds its own against the height. Art goes up larger than you'd hang it elsewhere, or in a group that holds together as one.
Shelving gives the height something to hold. At DC Residensi, we drew shelves lit from below, each with a slim brass rail along its edge. In a Clearwater loft, a run like that can climb beside the stair, the books rising as you do.
And the height stays. Cool air settles low in a room this tall, so we check where it lands before the sofa does. If a pipe needs hiding, we look first for a route that leaves the ceiling where it is.
Planning a Clearwater home often starts at the stair: who sleeps upstairs, and who climbs. Elsewhere, it's a question of roles. A 2+1 has three rooms waiting for one, a studio a single large room to share out. Each needs a decision before the first chair is chosen.
If both floors could hold the main bedroom. Every loft spreads two or three bedrooms and a helper's room across its two floors. Which floor keeps the main bedroom sets where the quiet hours are spent. Upstairs, the day stays a floor below. Downstairs, nobody faces the stair at midnight.
If someone finds the stair hard. Where a loft's guest room and study sit up a glass-railed stair, the study is well placed: quiet, and out of the way. A parent who finds steps hard is better sleeping downstairs, near a bathroom. The rooms follow who climbs, and who would rather not.
If both of you bring work home. A loft can give each desk its own floor, one upstairs and one down. The calls stop overlapping. Lunch is where you meet.
If your 2+1 has rooms waiting for a role. Each of the ten has a study and a helper's or utility room besides its two bedrooms. Decide which room receives guests, and the other two stop drifting into storerooms. The study might become a nursery, a wardrobe room or a desk away from the television. The helper's room suits the washing, or the suitcases between trips.
If you're in a studio or a one-bedroom. Even the smallest Clearwater home is 826 sq ft. So a studio is less about squeezing things in than about giving one large room three clear places: to sleep, to work and to eat. Each is marked out simply: a rug under the sofa, a curtain that can close around the bed, a light hung just over the table. Guests see a sitting room; you know where the bed is.
A Clearwater master bathroom was built around a deep tub and a steam shower, and whether the steam shower can stay has its own answer in the questions above. Yours may be untouched since 2011, or redone by an earlier owner. The years treat each piece differently, so each is judged by itself.
The tub. Often the easiest thing to keep. If its surface is sound and it drains well, it stays. The room is then drawn around it: a ledge for a book, a light that dims low, the towel within reach of the water. A freestanding tub, if yours has one, wants clear floor around it, so you see the whole of it from the door.
The basins. If your bathroom has two, each of you gets a drawer, a mirror light and a socket of your own. Mornings move faster with nobody waiting, and evenings end without a queue.
The water. Behind the tiles, the hot and cold water may still run through the original pipes. So the water heater and its pipework are tested before the tiles around them are touched. Far better to find a tired pipe now than under new stone.
The walk-in wardrobe. It sits beside the main bedroom. Inside, it can often be refitted while the walls stay put: new rails, drawers that shut silently, and a light, so the navy jacket is never mistaken for the black.
Where to spend? Honed stone where hands and bare feet meet it each day: the vanity top, the shower floor. A plainer tile for the walls behind. And a mirror that's well lit, because that's where every morning starts.
From the 2011 sales specification and a 2014 account of one loft. What earlier owners replaced, the visit shows.
Two kinds of Clearwater home have water outside the door: the Superpads, with a jacuzzi on the sky terrace, and the penthouses, each with a plunge pool. Both need shade, drainage and regular upkeep. Whether yours stays filled, and how the terrace is furnished, is worth deciding before the rooms inside.
If the jacuzzi is part of your evenings. Shade for the hot afternoons, and a dry shelf for towels. A light low enough not to glare when you look out from inside. Outdoor-grade cushions that shrug off a downpour, and planting in deep pots, so there's green at eye level when you sit.
If you rarely use it. A jacuzzi you seldom use still asks for care. The management is asked what may change, and nothing is drawn until it answers. The terrace can still become a room you use often: a small table, a lounger, a screen of plants.
If you're in a penthouse. Where the plunge pool's terrace opens straight from the living room, the two read as a single long room. The sofa, the dining table and the outdoor chairs line up, with the glass doors a pause in the middle. The penthouse ceilings were specified at 4.2 m, so the long room is tall as well. A dining table there can seat the whole family, with chairs light enough to carry out when the evening cools. Lanterns, not floodlights, once it's dark.
Either way, the weather reaches a terrace first: sun on the tiles by noon, wind before a storm, rain that sometimes comes in sideways. So the drainage is checked first, and no puddle should outlast the storm. Everything out there is chosen to dry quickly, stay put in a gust, and still look right through the glass.
Clearwater Residence is a small building, and a drill on one floor carries to the next. The pool, gym and spa were built over three floors of the office tower next door, so no floor in the block is given over to them. Every floor around yours is someone's home.
So the works are shaped around the neighbours from day one. The loudest work is squeezed into a short run of days, and word goes round before it begins, through the management office, as it prefers.
Handed over in the first quarter of 2011, the block is long past its defect period. Whatever earlier owners changed now belongs to the home, and their drawings, if they left any, may still be with the office. If a question touches the structure, say a wall you'd like to open, the architect's original plans come out before a single price is sought.
If you'll be at home through it. We take the rooms in turns. In a loft, the upper floor first while you live below, then the two swap. In a home without a stair, the works move one room after another, starting with the bedroom so the nights stay quiet. One bathroom at a time, so a shower always works. The kitchen goes last, in one short spell.
If you can stay somewhere else meanwhile. The works run faster, and the neighbours put up with the noise for less time.
On delivery days, we ask the management where a van may wait while the joinery goes up, so the lobby is never blocked for long. When the last of it is in, the building gets its quiet back, and you get your home.
A Clearwater home may come to you with someone else's sofa, and someone else's taste. We keep the building's good bones, and choose the rest with you.
So we go round the rooms together and settle each piece where it stands: kept, moved to another room, or passed on. A well-made dining table may stay on. A sofa that has sagged under other people's evenings usually won't.
Furniture bought for an ordinary ceiling can seem to shrink under a Clearwater one. What stays may simply move: the tall bookcase to the loft's longest wall, the low cabinet under the stair, the big mirror where it doubles the light from the glass.
The 2011 fittings get the same walk. Keep: the tall ceilings and the full-height glass, which are what the building does well, and the deep master tub, if sound. Adapt: a steam shower that may need resealing, and a jacuzzi or plunge-pool terrace. Renew: the 2011 air-conditioning hidden in the ceilings, and any worn wardrobes or kitchen cabinets. Check: which pieces are still the originals.
What's left is the reason for all of it: rooms that look like whoever lives there now, not whoever lived there before.
From the 2011 sales specification. Anything changed since, we find in person.
The shelving above is from our own work at DC Residensi, a short drive across Damansara Heights. We've written, too, about The Peak, up on Jalan Teruntung, and Windsor Suites, above the mall on Jalan Damanlela. The neighbourhood itself has its own page, on Damansara Heights.