

Interior designer at The Westside One
A home with a room for every job.
Now let each one work the way yours does.
Thoughtfully designed around the way you live, and what you’d like to spend.
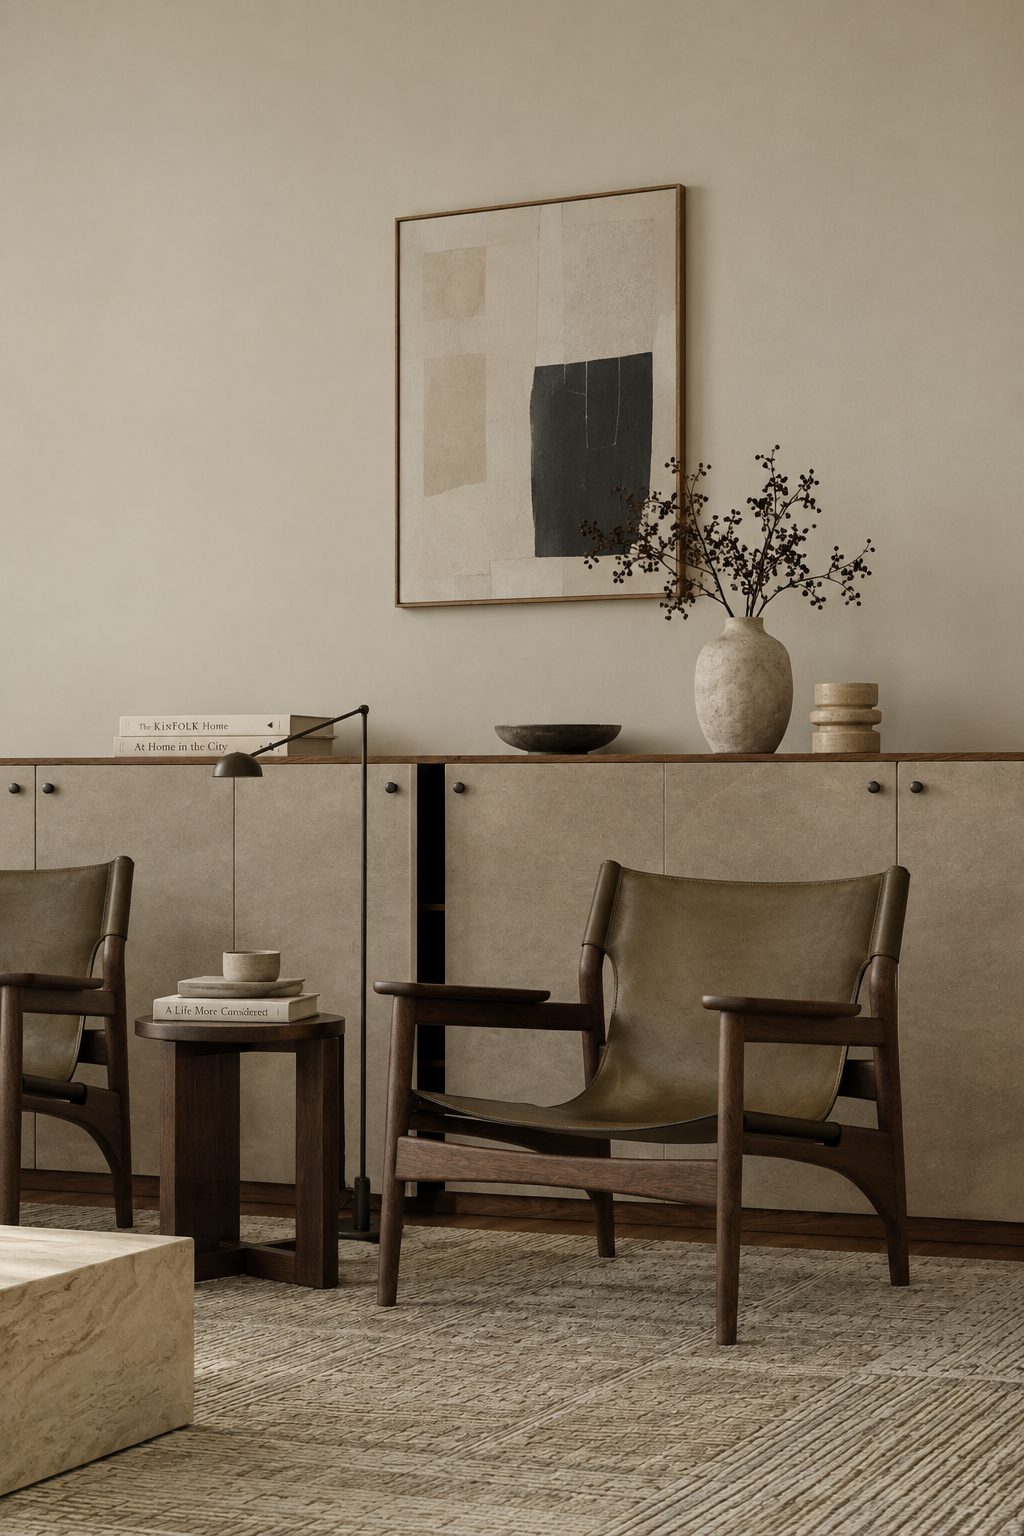
Thirteen years in, what does a Westside One home need now?
It is the first of the three Westside towers, finished in 2013, so many homes here are due a second fit-out, whether bought on resale or lived in since handover.
The work is renewing tired kitchens and bathrooms, taming west light and giving the utility room a purpose.
Sundays in Bed is a Kuala Lumpur studio that designs and manages home renovations, charging per room, with the fee agreed in writing before we begin. We haven’t yet designed a home in this tower.
The Westside One is one freehold tower of 40 storeys and 338 homes, completed in 2013. Perdana ParkCity built it on the western side of Desa ParkCity, with nine homes to each floor.
At The Westside One, homes run from 969 to 2,066 sq ft built-up, and every one has a utility room.
- 969 sq ftOne bedroom plus one (1+1)
- 1,378 sq ftTwo bedrooms plus one (2+1)
- 1,701 sq ftTwo bedrooms and a study
- 2,066 sq ftThree bedrooms and four bathrooms
Space
The smaller homes look west, towards Bandar Sri Damansara and the LDP, and take the hot afternoon sun. The larger ones look east, over the park and land set aside for a school, and get gentler morning light.
A decade of daily cooking, showers and humid air shows first in the original kitchen cabinets, bathroom seals and wiring. Those come before new sofas. With up to four bathrooms in a home, it is worth deciding early which ones you actually use.
Getting things in matters too. Cars park in a separate block linked by a bridge, and four lifts serve the tower’s 338 homes. We confirm the delivery route with management and size large pieces to fit it.
In a home from 2013, what should you change first?
Start with what has aged and what the sun does to the rooms.
Style follows once those are settled.
The west windows
The smaller homes face west across to the LDP. Solar film, lined curtains and a sofa that doesn’t sit in the 4 pm glare make the living room usable all afternoon.
The original kitchen
The tower was handed over with built-in cabinets, a hob and a hood. After thirteen years, hinges, worktop joints and the hood are often due. We check the carcasses first; sound ones can take new doors and tops instead.
The utility room
Every layout here has one. Helper’s room, laundry, pantry or a store for luggage and the stroller: we give it one clear job, with shelving and ventilation to suit.
The study in the 1,701 sq ft homes
Two bedrooms and a separate study make a good home office. Built-in desk, cable runs and a door that closes on calls turn it into a room you’ll use daily.
Four bathrooms in the largest homes
The 2,066 sq ft layout has four. Few families use all of them daily, so we redo the ones you rely on properly and freshen the rest with new fittings and lighting; each bathroom we take on counts as one room on our fee.
What still works
Floors, doors and windows from 2013 are often sound. Where they are, we keep them, and put the money into the rooms you actually live in.
What does it cost to redesign a Westside One 2+1 or three-bedroom?
For a 1,378 sq ft 2+1 at The Westside One, the Sundays in Bed design fee is estimated at RM19,745–26,875; for the 2,066 sq ft three-bedroom, RM30,440–37,570.
Your final fee depends on the rooms you choose, and is agreed in writing before we begin.
- Each room we design
- RM3,565
- Living and dining
- RM5,485
2 bedrooms, 1 bathroom and the kitchen: 4 rooms at RM3,565, plus the open-plan living and dining at RM5,485. The foyer, and a utility room left as it is, are designed free.
Within each level, the low end is the essentials; the high end adds extras such as a feature wall, LED strips and a kitchen island.
What the two levels mean
Curated. Melamine and laminate, sintered stone, a plaster ceiling. Furniture from Commune, Cellini, Fella Design, Dezign District, Poet Living, Big Brain, Gudang, Crown Livin and Dadswood.
Bespoke. Bespoke laminate, detailed joinery, a ceiling with cornice. Furniture from Space Furniture, Tekni, BoConcept, King Living, Ambient Living, Stanzo, Forest Furniture, Roche Bobois, XTRA, Urban Edge, Molteni&C, Nostaloft, Flexform, Janine and Chesters Collection.
How the fee works
We agree that total on paper before any drawing, then invoice it in stages. Contractors’ bills don’t change it: choose quartz or marble for the worktop and our share stays where it was.
With our fee and Curated finishes (Commune, Cellini, Poet Living), a 2+1 here comes to about RM207k–344k in all.
Spend where it matters. Skip what doesn’t. For a tower handed over in 2013, money spent behind tiles and cabinet doors lasts longer than money spent on cushions. Floors that are still sound can often stay; we check yours on the visit. Pick your layout below; quotes later replace each guide figure.
| Home | Our fee | Curated | Bespoke |
|---|---|---|---|
| 2+1 1,378 sq ft | RM19,745–26,875 | RM188k–324k | RM368k–714k |
| 1+1 969 sq ft | RM16,180–19,745 | RM162k–282k | RM322k–626k |
| 2-bed and study 1,701 sq ft | RM26,875–34,005 | RM221k–379k | RM423k–809k |
| 3-bed 2,066 sq ft | RM30,440–37,570 | RM253k–452k | RM477k–951k |
Left-hand figures price what most owners redo here: living and dining, kitchen, bedrooms and the bathrooms counted. Right-hand ones allow one extra room, often the last bathroom or the utility room; in the three layouts over 1,200 sq ft, two, say that bathroom plus the utility room.
Guide prices, October 2026.
How these figures are worked out
Curated means Commune, Cellini or Poet Living; Bespoke, Space Furniture, BoConcept or Molteni&C. Each layout with more than one bathroom is priced with one bathroom fewer than we expect it to have, since resale owners seldom redo every one; we confirm yours on the visit. We’ve treated kitchens as closed until we see yours.
Hob, hood and kitchen carcasses from the 2013 handover sit inside these ranges; reuse what still works and the total drops.
Furnishing to let?
Rents here run about RM3,000–6,500. A lighter, hard-wearing fit-out at our Essential level, quicker to finish and easy to keep tenant-ready, is one possibility, with furniture from Ikea, SSF Home and Harvey Norman. The design fee is the same at every level.
Renovation and furniture at Essential, before our fee
- 2+1
- RM105k–162k
- 1+1
- RM90k–140k
- 2-bed and study
- RM124k–194k
- 3-bed
- RM143k–231k
Your ceiling for spending is something we raise on day one, for a compact 1+1 or a four-bathroom family layout alike. It’s your number; our job is fitting the design inside it.
Nine homes share your floor. How do the works stay calm?
By having every drawing, quote and lift slot sorted before the first hammer.
We plan and supervise; licensed builders do the work, chosen by you once we’ve laid their prices side by side.
- Talking it through FreeWhich of the four layouts you own, east or west side, what from 2013 you’d hold on to, and a figure you’re comfortable with.
- Our visit RM200, waived if you go ahead with usMeasurements, a look inside old cabinets and around shower trays, how strong the late sun is, and a list of keepers.
- Scope, then designRooms and fee written down. Next come plans, lighting and finishes, and a decision on the utility room.
- Pricing the drawingsSeveral builders price the same set, so figures line up. Together we read them line by line; the pick is yours.
- Works and handbackManagement’s lift slots reserved, deliveries routed the way management allows, workmanship checked against drawings, and rooms dressed before you return.
A Westside One renovation touches management, DBKL and the eight other households on your floor. Juggling them is our part of the job. The full process
Management signs off before work begins
Under strata by-laws, nothing starts without the office’s written consent. This tower’s deposit, working hours and lift-booking rules aren’t published online, so we get today’s terms from management first.
Kuala Lumpur’s council, DBKL, covers Desa ParkCity; your licensed contractor normally deals with any permit.
Same plan as the neighbours, so how does yours feel like your own?
Nine homes to a floor, the same plans repeating up 40 storeys, but no two households live alike.
We design around yours, not the floor plan.
A retired couple in a 1,378 sq ft 2+1 might want a guest room and a reading corner; the family across the corridor needs bunk beds and a homework table. We start by listening, then draw.
Two homes on one floor can share a plan and still need opposite answers: one wants a bigger dining table for weekend lunches, the other a quiet corner for an elderly parent.
What an older Westside One home usually needs
- KeepFloors, doorsWhere they’re still sound after 2013
- AdaptKitchen, utility roomNew doors and tops on good cabinets; a defined use for the utility room
- AddShade, storageSolar film and lined curtains on west windows; storage for a growing family
Our starting view from published descriptions of the tower; we check your home on the visit.
We haven’t worked in this tower yet, so here is what we put in writing instead: a per-room fee that builders’ quotes don’t move, and the client reviews further down.
What Desa ParkCity condo renovations have cost
Across nine published renovation records for Desa ParkCity condominiums, with one record from the neighbouring Westside 3 tower, the median is about RM92 per sq ft, or around RM130,000 for a whole home.
The records’ scopes vary and only some include loose furniture, which is why our Curated ranges above, which furnish every room, sit higher. See the Desa ParkCity renovation cost index.
Nearby, with their own pages: Desa ParkCity, Park Regent, Park Place and Noora.
Committed to even the tiniest detail
She’s not just awesome at what she does, but she’s committed to perfecting even the most tiny detail.
View on Google →Great job styling our table
Thank you Angelica & Team for such a great job styling and jazzing up our table to welcome our special guests that day.
View on Google →A warm, cozy space for our Christmas makeover
She delivered new ideas and transformed the studio into a warm and cozy space for people to hangout.
View on Google →FAQ
Owning a Westside One home: common questions
Is it worth renovating a 2013 Westside One home before moving in?
Often, yes. Thirteen-year-old kitchens, shower waterproofing and wiring are much simpler to replace while rooms stand empty. Original floors and doors frequently stay. Our site visit sorts keepers from replacements.
My unit faces west. How do I keep the living room cool?
Tinted film on glass, lined curtains or blinds, and fabrics that tolerate heat. Sofas go where late rays don’t land. The tower’s smaller homes face the LDP side, so this comes up early in planning.
What can the utility room become?
Laundry, pantry, helper’s quarters or a store for suitcases and golf bags, always with good airflow. Fitted out for a real job, it counts as one room on our fee; left as it is, it adds nothing.
Can the study in the 1,701 sq ft layout work as a home office?
Easily. Fit a desk along one wall, enough power points and data, shelves above, and a door that shuts out household noise. On our fee it counts as a single room, RM3,565.
How much does it cost to renovate and furnish a Westside One 2+1?
Roughly RM188k–324k at Curated (Commune, Cellini, Poet Living), or RM368k–714k at Bespoke (Space Furniture, BoConcept, Molteni&C), before our design fee. Contractors’ quotes firm these up.
What shared facilities does the tower have?
A pool and wading pool, a jacuzzi, two tennis courts, a gym, a multipurpose room and a barbecue area, plus the Desa ParkCity clubhouse. None of it changes your fee; it may change how much you want at home.
East-facing or west, shall we start with yours?
Send your layout, its outlook and a rough budget. Our first conversation is free, and our estimated fee reaches you in writing before you sign anything.
Free · your fee is agreed in writing before we start