

Interior designer at Noöra
Glass that folds, a balcony that joins the room.
Plan the suite before the keys arrive.
Thoughtfully designed around the way you live, and what you’d like to spend.
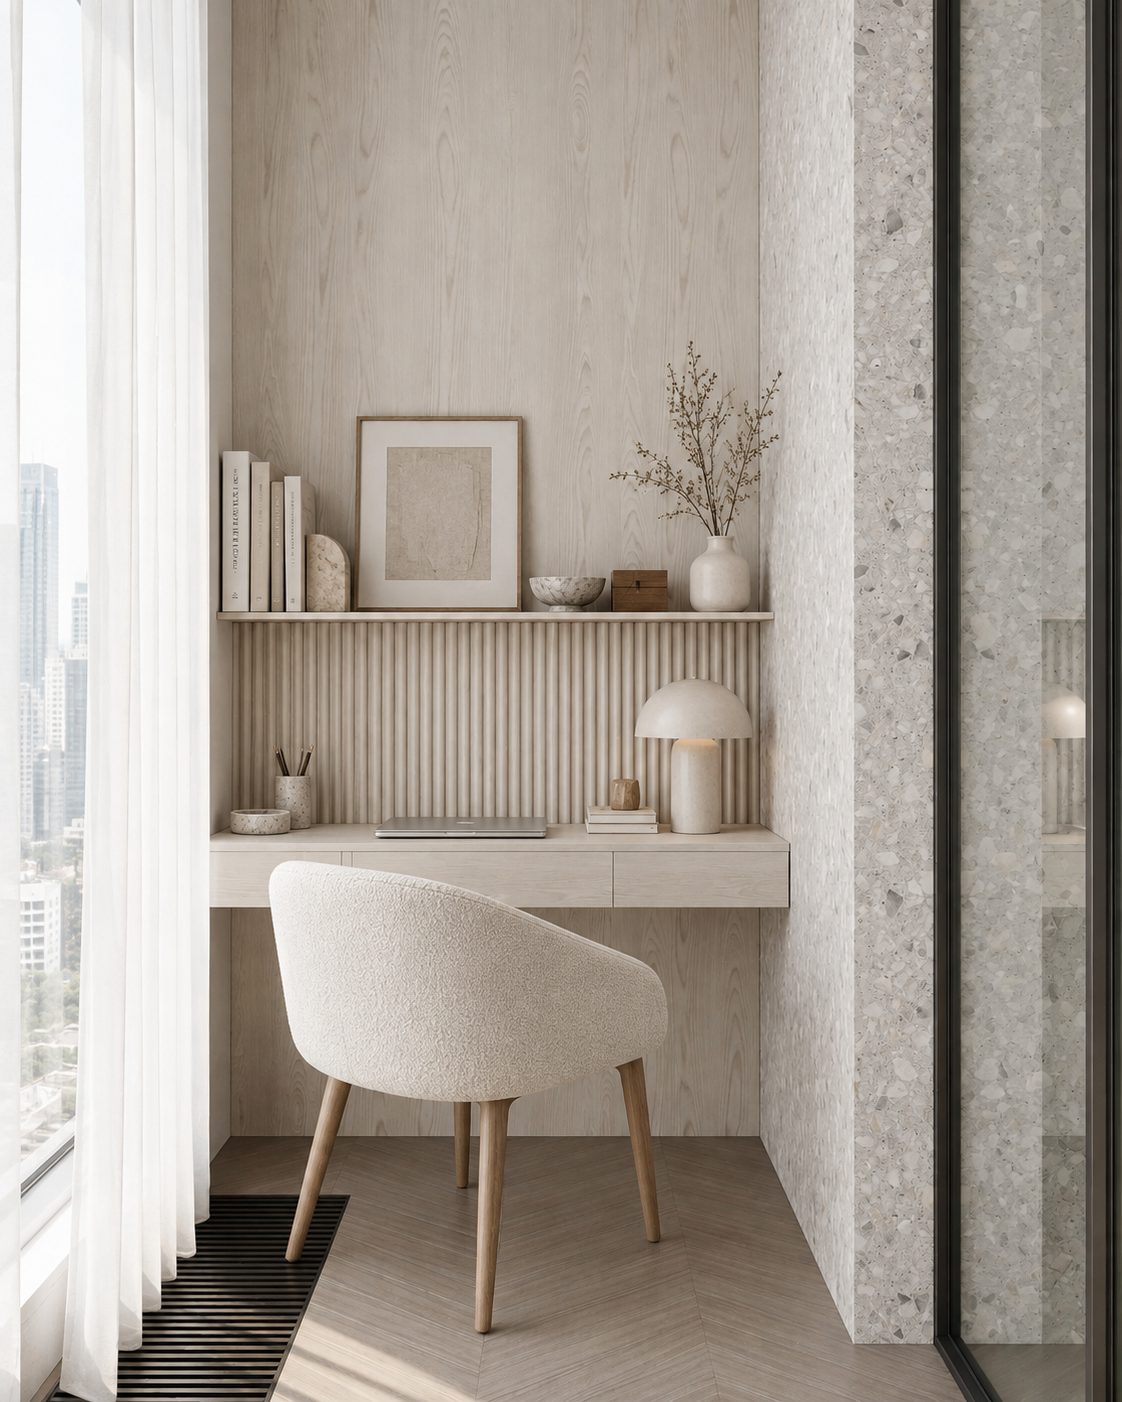
Picturing yourself at Noöra before it is built?
Noöra’s suites run from a 520 sq ft one-bedroom to a 1,282 sq ft three-bedroom, and in a compact suite the plan decides how well it lives.
All but the smallest have a study, and ParkCity Group offers foldable glass curtains for the balconies. We help you plan around all of it.
We're Sundays in Bed, a Kuala Lumpur studio that designs and looks after homes. We haven’t yet designed a home at Noöra; we can draw yours from the sales floor plan, well before handover. You choose the rooms you'd like help with, and we agree the fee in writing first.
Noöra (also written Noora) is two freehold towers of 52 storeys and 1,156 suites over a nine-storey podium, on the south side of Desa ParkCity and due for completion in 2027.
Noöra’s seven unit plans, by built-up size:
- 520 sq ftOne bedroom, one bathroom: Type A
- 604–651 sq ftOne bedroom, a study and one bathroom: Types B1, B2 and B2A
- 1,010–1,084 sq ftTwo bedrooms, a study and two bathrooms: Types C1 and C2 (C1 adds a yard)
- 1,282 sq ftThree bedrooms, a study and two bathrooms: Type D
Space and kitchens
ParkCity launched Noöra in November 2022 as “Living Made Simple”, with Serie Architects of London on the towers and UPSTRS_ of Singapore on the interiors. Buyers took 73% of the suites over the first sales weekend, at RM900 to RM1,000 per sq ft.
Two things shape your plans here. The first is the Nook: foldable glass curtains offered for Noöra’s balconies, which can close it into the room as a coffee corner, a children’s corner, a spot for the dog or a quiet place to stretch.
The second is what lies outside your front door. Level 8 of the podium has private study rooms and a communal kitchen, and Noöra Walk below is planned with cafés, grocers and co-working, so a 651 sq ft suite doesn’t have to hold your whole life.
How should your compact suite feel when you walk in after a long day?
We start with storage, then the study’s job, then the nook.
The kitchen comes with the keys, so our time goes on making a compact plan comfortable for the way you live.
If you're coming home to a small space
In a 520 or 604 sq ft suite, a full-height wardrobe wall and a bed with drawers beneath do more than any extra piece of furniture. We'll draw the joinery to the ceiling, in pale timber that keeps the room light.
If the study may become a nursery one day
Six of Noöra’s seven plans have a study. Office, guest bed or nursery: we'll settle its job with you early, because the answer moves the door swing, the sockets and the shelving.
If you'd love a little corner of your own
Where your plan has the glass curtains, folding them shut makes the balcony part of the living room. We'll treat it as a real space, with its own flooring, light and one well-chosen piece, and find the drying rack another home.
If laundry is a daily thing, the C1 yard can help
The 1,010 sq ft C1 has a yard. Planning the washer, dryer and hanging rail there keeps the nook and the living room free of washing.
If you like the kitchen you're handed
Noöra suites come with kitchen cabinets, a sink, tap and hood. If the finish suits you, we'll keep them and spend your budget on lighting, a new worktop or fresh doors.
What would you spend to have us design and furnish your Noöra suite?
For a 1,282 sq ft Type D at Noöra, the Sundays in Bed design fee is estimated at RM19,745–26,875; for the 1,010 sq ft Type C1, RM16,180–19,745.
Your final fee depends on the rooms you choose, and is agreed in writing before we begin.
- Each room we design
- RM3,565
- Living and dining
- RM5,485
3 bedrooms and a study: 4 rooms at RM3,565, plus the open-plan living and dining at RM5,485. The foyer and utility yard are designed free.
Within each level, the low end is the essentials; the high end adds extras such as a feature wall, LED strips and a kitchen island.
What the two levels mean
Curated. Melamine or laminate carpentry, quartz or sintered stone tops, the existing ceiling kept or a new plaster ceiling. Furniture from Commune, Cellini, Fella Design, Dezign District, Poet Living, Big Brain, Gudang, Crown Livin and Dadswood.
Bespoke. Detailed joinery, sintered stone tops, a plaster ceiling with detailing. Furniture from Space Furniture, Tekni, BoConcept, King Living, Ambient Living, Stanzo, Forest Furniture, Roche Bobois, XTRA, Urban Edge, Molteni&C, Nostaloft, Flexform, Janine and Chesters Collection.
How the fee works
The fee is set out in writing first, then paid in stages as the drawings progress. A contractor’s price is separate, so a better tap changes the tap’s price and leaves our fee as it was.
With our fee and Curated finishes (Commune, Cellini, Poet Living), a 1,282 sq ft Type D here comes to about RM171k–305k in all.
Start with joinery and the study. A Noöra suite arrives with new bathrooms and kitchen cabinets, so your money can go on joinery, the study, the nook and furniture scaled to smaller rooms. Choose your plan and rooms; the figures stay estimates until contractors quote.
| Home | Our fee | Curated | Bespoke |
|---|---|---|---|
| Type D 1,282 sq ft | RM19,745–26,875 | RM152k–278k | RM319k–668k |
| Type C1 1,010 sq ft | RM16,180–19,745 | RM133k–245k | RM284k–595k |
| Type B2 651 sq ft | RM12,615–16,180 | RM114k–211k | RM248k–523k |
| Type A 520 sq ft | RM9,050–12,615 | RM103k–193k | RM228k–485k |
Lower figure: the rooms a Noöra owner usually starts with, meaning the living and dining, kitchen, bedrooms and study, bathrooms left as handed over. Higher figure: one more room, perhaps the main bathroom’s vanity and mirror, or two in the 1,282 sq ft Type D.
October 2026 guides only.
How these figures are worked out
At Curated, furniture comes from Commune, Cellini and Poet Living; at Bespoke, from Space Furniture, BoConcept and Molteni&C.
Each plan is priced as a new handover with its bathrooms kept, as Noöra is due in 2027. The study in Types B, C and D counts as a room. Kitchens are priced open; we confirm yours against the drawings.
Our ranges allow for kitchen cabinets and a hood. Noöra hands over cabinets, a sink, tap and hood with the keys; keep them and expect a smaller figure.
Furnishing to let?
A lighter, hard-wearing fit-out at our Essential level, quicker to finish and easy to keep tenant-ready, is one possibility, with furniture from Ikea, SSF Home and Harvey Norman. The design fee is the same at every level.
Renovation and furniture at Essential, before our fee
- Type D
- RM80k–128k
- Type C1
- RM70k–111k
- Type B2
- RM59k–95k
- Type A
- RM53k–85k
If you're still deciding between living here and letting it. On our first call, tell us what you'd like to spend on the suite, and we'll design to that either way.
Who can help you be first in line when the keys arrive?
We plan before the keys arrive.
The towers are due in 2027, so contractors and lift slots will be in demand in the first months, and we'll help you be early in the queue. We plan the work and run the site; contractors build, from quotes we gather and compare with you.
- Before the keys FreeYour plan type, from A to D, the floor plan from your sales papers, when the keys are expected, whether you’ll live in or let, and a figure in mind.
- Measuring the suite RM200, waived if you go ahead with usOnce the keys are yours, we measure, photograph and note the handover kitchen and anything the developer should put right before work begins.
- Rooms, fee, conceptThe rooms and our fee set down in writing, then a layout for the study and nook, a joinery plan, and lighting that suits a smaller room.
- Quotes side by sideDrawings detailed enough to price. Several contractors quote; we lay the quotes out together and you choose who builds.
- Works, then furnitureWorks timed around the management’s lift and loading rules, checked against the drawings, then furniture in and the suite ready to live in or let.
Much of the early design can be drawn from the sales floor plan, so your drawings are ready when the keys are. We'll keep the order of work clear, deal with the management office for you, and tell you what's next as we go. The full process
Report defects before the works
On a new handover, list cracks, uneven tiles or faulty fittings with the developer before your contractor touches them, so the repair stays the developer’s to make. We note them on the site visit.
The building’s management approves renovation works in writing and may ask for a deposit. Noöra is in Kuala Lumpur, so DBKL is the council; moving plumbing or changing a window needs its approval too.
What would you love to do in a little corner of your own?
We’ll ask about your days first.
ParkCity suggests five themes for the glazed balcony, and once we know how you live, we’ll help you choose the one that fits, or one of your own.
Maybe you're buying your first home on your own. Maybe you're a couple working from home in a C1, or a parent downsizing from a township house into a Type D. Or perhaps you're getting a suite ready to let. We begin with who will live here, then the rooms.
What a Noöra handover gives you
- KeepKitchen cabinetsThe developer’s cabinets, sink, tap and hood, brand new at handover
- AdaptNook, studyThe balcony, glass-curtained where your plan has it, and the study, each given one clear job
- AddStorage, light, furnitureFull-height wardrobes, layered lighting and pieces sized for compact rooms
Based on the developer’s published handover description; we check yours on the site visit.
What have owners in Desa ParkCity spent on renovating?
Noöra is still being built, so no published renovation record names it yet. Across nine published renovation records for Desa ParkCity condominiums, the median is RM92 per sq ft; three South Brooks homes of 1,001 to 1,537 sq ft ran RM83 to RM150.
Their scopes vary, so read them alongside the table above. Smaller suites tend to cost more per sq ft, as a kitchen or bathroom costs much the same at any size. The records sit on our Desa ParkCity renovation cost index, with sizes for every neighbourhood in the township.
Nearby, with their own pages: Desa ParkCity · Park Place · Park Regent · South Brooks
Turned my condo into a home
Angelica has made my condo unit into a home. She is professional, decisive, and yet she truly listens to our wishes and needs.
View on Google →Committed to even the tiniest detail
She’s not just awesome at what she does, but she’s committed to perfecting even the most tiny detail.
View on Google →Beyond our wildest expectations
The transformation surpassed our wildest expectations, turning what seemed like mere potential into a breathtaking reality.
View on Google →FAQ
Noöra suites, before and after the keys
What can the glazed Nook balcony become?
ParkCity suggests five uses: a café corner, a children’s space, a pet corner, a zen corner or a yoga spot. With the foldable glass curtains closed, any of them joins the room. Fixed changes to the balcony need the management’s approval, which we check first.
Is a 520 sq ft Type A worth designing properly?
Perhaps more than a larger home. In 520 sq ft, the bed, the storage and a place to eat compete for every wall. A joinery plan settles that once, and the suite feels larger for it, whether you live in it or let it.
Should the study in a B, C or D plan be an office?
Only if you work from home most days. The podium has private study rooms on level 8 and Noöra Walk is planned with co-working, so many owners will make the study a guest room or nursery with a fold-down desk.
Can we start designing before the 2027 handover?
Yes. Layouts, joinery and lighting can be drawn from your sales floor plan, then checked against the real suite when the keys come. Starting early means quotes are ready while 1,156 suites compete for contractors and lift slots.
Do the handover kitchen cabinets need replacing?
Rarely. Noöra hands over cabinets with a sink, tap and hood. New doors, a different worktop or lighting under the wall units usually bring them in line with the rest of the design, for far less than starting again.
Roughly what might a Noöra design fee come to?
It depends on the rooms: RM3,565 for each bedroom, study or bathroom, and RM5,485 for the open living and dining. The table above gives an estimate for each plan; the final fee is agreed in writing before we begin.
Holding a Noöra floor plan and a 2027 date?
Send us your plan type, when you expect the keys and what you’d like to spend. The first call is free, and your estimated fee is in writing before you commit to anything.
Free · your fee is agreed in writing before we start