

Interior designer at Park Regent
Half the homes open from their own lift lobby.
The developer fitted the kitchen and wardrobes; the character is yours to add.
Thoughtfully designed around the way you live, and what you’d like to spend.
With so much fitted at handover, what is left for you to make your own?
Park Regent was handed over in November 2023 with its kitchen, wardrobes and ducted cooling already fitted, so the work is mostly finishing and furnishing.
We’ll help you with the light, the fabrics and the furniture that make it yours.
We’re Sundays in Bed, a Kuala Lumpur studio that designs and looks after homes. Nothing of ours has been built at Park Regent yet, so this guide draws on the developer’s published specification.
- Tower ACompleted 2023140 homes · freehold
- Tower BCompleted 2023Rises to level 53 · 365 homes · freehold
Park Regent homes range from 872 to 4,887 sq ft built-up.
- 872–1,163 sq ftOne bedroom, or one bedroom and a study
- 1,464–2,433 sq ftTwo bedrooms and a study; ten larger homes (C3 to C5) have their own lift lobby
- 2,519–3,100 sq ftThree bedrooms, a maid’s room and private lift lobby; some add a family room
- 4,446–4,887 sq ftFour bedrooms, a family room, a maid’s room, dry and wet kitchens and a private lift lobby
Ceilings and kitchens
Perdana ParkCity (ParkCity Group) and CapitaLand built the pair on 5.6 acres beside the Central Park, with Serie+Multiply as architects. The two towers cascade beside the Central Lake, and every home has a balcony.
Much of your home is ready the day you walk in. Kitchens arrived with an oven, fridge, hob and hood; every bedroom has a wardrobe and timber floor; the living and dining rooms are cooled by ducted air-conditioning hidden in the ceiling.
So our questions are different. How should the lift lobby greet your guests? What should the lighting do around those ceiling grilles? And does the maid’s room still need to be one? We’ll work through them with you.
Who should find a welcome waiting when they walk through your door?
We’d begin with what the specification sheet left blank: the arrival, the lighting, the soft furnishings and the spare rooms.
The kitchen, bathrooms and wardrobes were built to a standard most owners keep.
If you welcome guests at the door
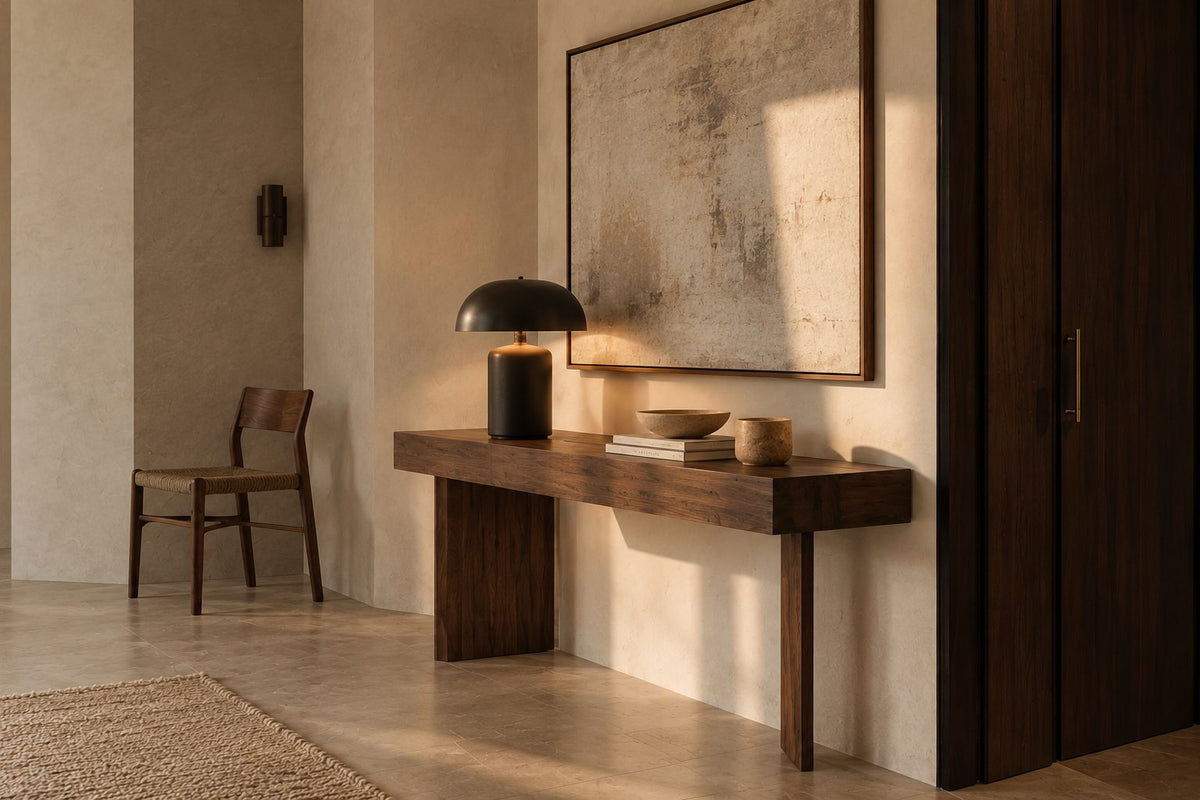
In the C3 to C5 plans and every D, E and F home, you step out of the lift into a lobby of your own. A console, a lamp, a piece of art and good flooring turn it into an entrance.
For the light you’ll live under
Ducted air-conditioning runs above the living and dining ceilings. We plan new cove lighting, pendants and downlights around its grilles and service hatches, so nothing has to be cut open later.
If nobody sleeps in the maid’s room
Every D, E and F home has one. Without live-in help, it can become a store, a laundry or a quiet desk, once we’ve checked its window and ventilation on the visit.
If someone cooks while the others chat
The F plans’ four-bedroom homes have a dry kitchen beside the dining table and a wet kitchen behind it. We treat the dry side as furniture and leave the wet side as the working room.
For the bathrooms you’ll keep
They came with stone vanity tops, shower screens, double basins in most master bathrooms and a long bath in the D3, D4, E and F plans. Mirrors and lighting usually finish them, and we’ll leave the rest as it is.
How much will designing and furnishing your Park Regent home come to?
For a 2,519 sq ft Type D three-bedroom at Park Regent, the Sundays in Bed design fee is estimated at RM19,745–26,875; for the 2,928 sq ft Type E, RM23,310–30,440.
Your final fee depends on the rooms you choose, and is agreed in writing before we begin.
- Each room we design
- RM3,565
- Living and dining
- RM5,485
3 bedrooms and the kitchen: 4 rooms at RM3,565, plus the open-plan living and dining at RM5,485. The foyer and utility yard are designed free.
Within each level, the low end is the essentials; the high end adds extras such as a feature wall, LED strips and a kitchen island.
What the two levels mean
Curated. Melamine or laminate carpentry, quartz or sintered stone tops, the existing ceiling kept or a new plaster ceiling. Furniture from Commune, Cellini, Fella Design, Dezign District, Poet Living, Big Brain, Gudang, Crown Livin and Dadswood.
Bespoke. Detailed joinery, sintered stone tops, a plaster ceiling with detailing. Furniture from Space Furniture, Tekni, BoConcept, King Living, Ambient Living, Stanzo, Forest Furniture, Roche Bobois, XTRA, Urban Edge, Molteni&C, Nostaloft, Flexform, Janine and Chesters Collection.
How the fee works
If you want only the living and dining, the family room and the main bedroom in a Type E, you’d pay RM12,615: RM5,485 plus two rooms at RM3,565.
We write the fee down before any drawing starts, and you pay it in stages as the design progresses. A richer stone for the dry kitchen moves the stone’s price only, since our fee is set by the rooms we design.
With our fee and Curated finishes (Commune, Cellini, Poet Living), a 2,519 sq ft Type D here comes to about RM167k–316k in all.
For a home that arrived this finished, we’d start with the finishing touches. A Park Regent home from 2023 rarely needs its kitchen or bathrooms rebuilt, so the money belongs in lighting, curtains, rugs and furniture. Choose a type and the rooms you want; contractors’ quotes firm up the rest.
| Home | Our fee | Curated | Bespoke |
|---|---|---|---|
| Type D 2,519 sq ft | RM19,745–26,875 | RM147k–289k | RM308k–689k |
| Type E 2,928 sq ft | RM23,310–30,440 | RM163k–316k | RM333k–734k |
| Type C 1,464 sq ft | RM16,180–23,310 | RM133k–245k | RM284k–595k |
| Type F 4,446 sq ft | RM26,875–34,005 | RM185k–381k | RM373k–871k |
Lower figure: the rooms a Park Regent owner usually starts with, which are the living and dining, the kitchen and each bedroom, with the 2023 bathrooms left alone. Higher figure: two more rooms, for example the family room in an E plan or a maid’s room turned into a study.
October 2026 guides only.
How these figures are worked out
Curated furnishes from Commune, Cellini or Poet Living; Bespoke from Space Furniture, BoConcept or Molteni&C. Every type is priced as a November 2023 handover with its bathrooms kept. The E and F plans carry a dry and a wet kitchen; the D plan’s kitchen is priced as one closed room.
Our ranges include air-conditioning, kitchen cabinets and appliances. Park Regent came with ducted and wall-mounted cooling, a fitted kitchen with oven and fridge, and wardrobes in every bedroom. Keep them, and your figure falls.
Furnishing to let?
Many of Park Regent’s one-bedrooms to Type C homes are let. A lighter, hard-wearing fit-out at our Essential level, quicker to finish and easy to keep tenant-ready, is one possibility, with furniture from Ikea, SSF Home and Harvey Norman. The design fee is the same at every level.
Renovation and furniture at Essential, before our fee
- Type C
- RM70k–111k
Start with your number. On the first call, tell us what you’d like to spend on the whole home, whether you let a Type B or live in a Type F, and we’ll plan to it.
Who will take care of what the developer fitted while the work goes on?
Your designer does, from the first visit.
We design and manage; contractors build, from quotes we gather and compare with you. Because so much was installed at handover, our drawings take care of what is already there as well as what we add.
- The first call FreeWhich tower and type you own, from a one-bedroom to an F plan, who will live there, and the figure you have in mind.
- A visit to the home RM200, waived if you go ahead with usWe measure, photograph the ceiling grilles and service hatches, and note what the developer installed and what is worth keeping.
- Rooms, fee, then conceptThe rooms and our fee are agreed in writing. Then a layout, lighting and furniture plan that works around the ducts and fitted wardrobes.
- Quotes from contractorsDrawings precise enough to price. Several contractors quote; we set their figures side by side, and you decide who does the work.
- Works, then the furnitureWorks booked with management, checked against the drawings at each stage, then the furniture placed and the beds made before you move in.
At Park Regent, the management office, DBKL and your neighbours all have a say in when work happens. We handle the paperwork and the bookings, so your contractor never waits on a form and you never have to ask. The full process
Management first, then DBKL
The management office approves works in writing before anything starts, and sets the rules on deposits, hours and service-lift bookings. We confirm them for your tower before contractors quote.
Park Regent is in Kuala Lumpur, so DBKL is the council. Moving plumbing, changing a window or altering the balcony needs its approval as well.
What will make this home feel like yours when you walk in after a long day?
We start with the things the developer couldn’t choose for you: the art in the lobby, the light at night, the rug under the dining table, and a use for every room that suits the people who live there.
Maybe you’re three generations under one roof, with a grandparent in one bedroom and the family room as a playroom, or maybe the home is kept for weekends. Each asks for something different from the same Type F. We begin with who is home, and when.
What a Park Regent handover gives you
- KeepKitchen, wardrobes, coolingCabinets with oven, fridge, hob and hood; a wardrobe in each bedroom; ducted air-conditioning in living and dining
- AdaptMaid’s room, study, lobbyThe maid’s room as a store or desk, the C plans’ study as a guest room, the lift lobby as an entrance
- AddLight, curtains, furnitureLayered lighting around the ceiling grilles, window dressing over the Low-E glass, and furniture scaled to these rooms
Based on the developer’s published specification; we check yours on the site visit.
What have Park Regent owners spent on their renovations?
Two published renovation records from other firms name Park Regent. Both are homes of about 2,700 to 2,900 sq ft, the size of a D or E plan, at RM350,000 to RM500,000, or RM130 to RM172 per sq ft, with eight to twelve weeks on site.
That sits nearer our Bespoke range above; scopes vary between firms.
They sit on our Desa ParkCity renovation cost index alongside the township’s other projects.
Nearby, with their own pages: Desa ParkCity · Park Place · Noöra · One Central Park
Turned my condo into a home
Angelica has made my condo unit into a home. She is professional, decisive, and yet she truly listens to our wishes and needs.
View on Google →Beyond our wildest expectations
The transformation surpassed our wildest expectations, turning what seemed like mere potential into a breathtaking reality.
View on Google →So much styling tips to share
Had such a great time working with Angelica, had learn so much styling tips as she has so much to share and is very knowledgeable and creative!!
View on Google →FAQ
Park Regent, asked and answered
Should I keep the wardrobes the developer installed?
Usually, yes. They are barely three years old. New doors, handles, internal drawers and lighting can make them feel your own for a fraction of the cost of replacing them.
Can the maid’s room in a D, E or F plan be used for something else?
Often. It can become a store, a laundry, a wine room or a small desk. We check the window, ventilation and the management’s rules on the site visit before drawing anything.
Will new lighting interfere with the ducted air-conditioning?
Not if it is planned with it. The living and dining ceilings hide ducts, grilles and service hatches, so we place pendants, coves and downlights around them and keep every hatch reachable.
How should an F plan’s dry and wet kitchens be divided?
The dry kitchen sits beside the dining table, so we design it as part of that room, with stone, lighting and storage for serving. The wet kitchen stays the hard-working one.
Is the private lift lobby worth designing?
It is the first thing anyone sees. A console, lamp, art and a shoe cabinet turn it into an entrance. In the F plans it is even air-conditioned. What we include is agreed in writing before we begin.
What might a Park Regent design fee be?
It depends on the rooms you choose: RM3,565 for each bedroom, study, family room, kitchen or bathroom we design, and RM5,485 for the living and dining. The calculator above estimates it by type; the final fee is agreed in writing before we begin.
Does your Park Regent home still look like the day the keys came?
Tell us your tower and type, what you’d keep from the handover and the figure you have in mind. The first call is free, and you’ll see an estimated design fee in writing before you commit to anything.
Free · your fee is agreed in writing before we start