

Interior designer at The Ophera
When the lift opens at The Ophera, you’re already home.
The first room you reach is a lobby that belongs to your household alone. We’ll design it, and every room beyond it, around the people who will live at The Ophera.
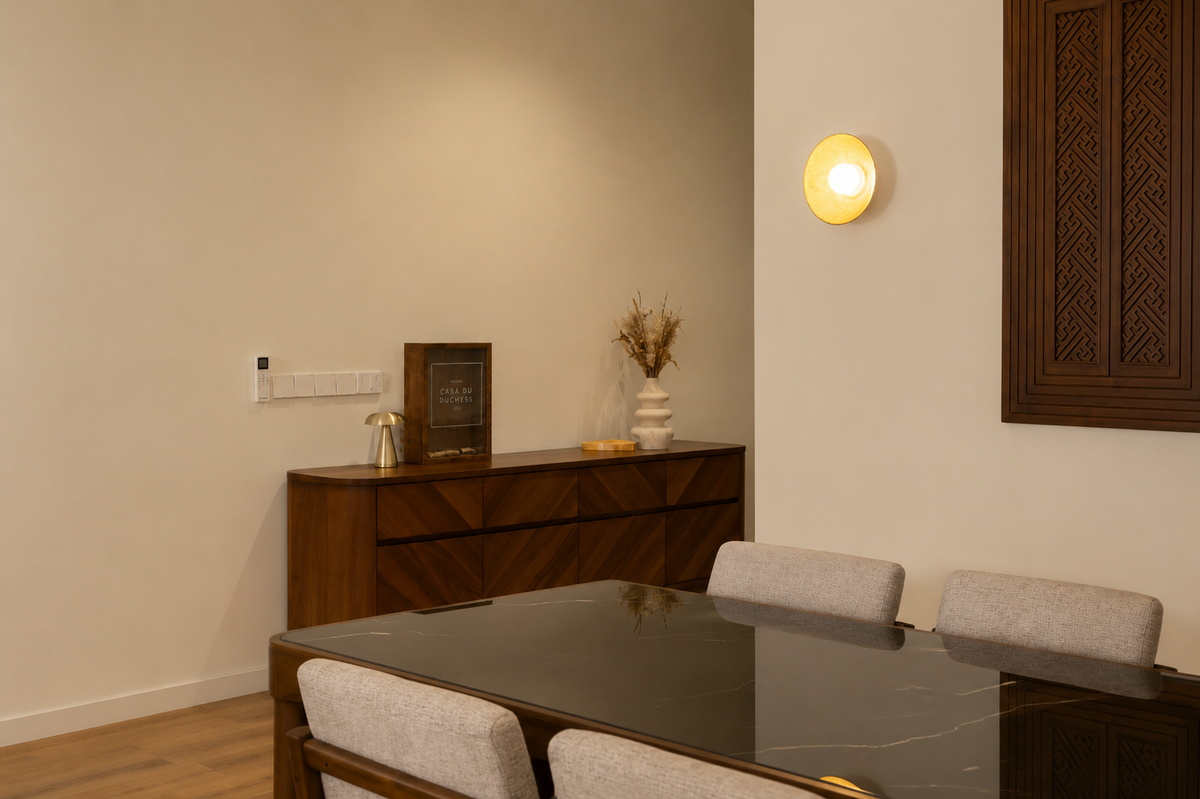
A dark stone table, a walnut sideboard and a carved timber panel, with little else on the walls. At The Ophera the dining room shares one long open space with the living room, so we give the table a setting of its own.
- Developer
Sime Darby Property, inside KLGCC Resort
- Homes
150, in three mid-rise blocks along the West Course
- Sizes
3,077 to 7,525 sq ft, three to five bedrooms
- Tenure
Leasehold
- Completion
Under construction; published dates range from 2026 to 2028
The Ophera floor plans, and generous rooms that feel lived in
The Ophera, Sime Darby Property’s low-density condominium inside KLGCC Resort, gives each home its own lift lobby and a double frontage.
Our interior design makes those generous rooms feel lived in.
If you bought at The Ophera for the space, the question now is how to make it feel like somewhere you live. We at Sundays in Bed haven’t designed a home here yet. When you’re ready, tell us which rooms you’d like help with, and each room’s fee is agreed with you in writing before work begins.
The Ophera is Sime Darby Property’s low-density condominium inside KLGCC Resort. Its masterplan places the three blocks along the West Course, near Lola restaurant, with Bukit Kiara Federal Park rising to the north.
It is three mid-rise leasehold blocks of 150 homes on a 5.67-acre parcel, still under construction; published completion dates range from 2026 to 2028, and your sale agreement has the date that counts.
Published plans run from 3,077 sq ft to the developer’s largest homes of 7,525 sq ft, with three to five bedrooms.
- 3,077–3,142 sq ftThree bedrooms and three bathrooms
- 5,629–7,525 sq ftUp to five bedrooms and six bathrooms
Space and privacy
Each home is double-fronted, so daylight and breeze reach you from two sides. Living and dining share one long open space, angled in the show home towards the fairways.
The show home keeps its working half out of sight: the dry kitchen gives way to a wet one, then a helper’s quarters, a laundry and a drying yard, served by their own entrance and lift. If someone helps at home, that half of the house has its own door.
Sime Darby Property’s July 2024 feature in The Edge calls the plan open-concept and double-frontage, and describes the private lift lobby as a buffer between the entrance and the main living area. Tatler’s tour of the show home adds that its lobby takes daylight through openings set along it. A lobby with daylight of its own can keep a living plant, and needs its lighting planned only for the evening.
You’re unlikely to run short of space here. We’ll help you furnish 3,000 sq ft, or double that, so it feels warm on an ordinary Tuesday evening, and not only when the whole family gathers.
Interior design at The Ophera, shaped by how your household moves
In an Ophera home, we start with who uses which part of the home, and when.
With a front door and a service door, as in the show home, much of the brief follows from how people and things move.
For the moment you arrive
Slippers, umbrellas, golf bags and a console for keys can all live in your lift lobby, where management allows, so we give it the same care as any other room.
When the shopping arrives by the service lift
In the show home, groceries, laundry and household staff come in by a separate entrance and lift. We map where shopping is unpacked, where the rice cooker sits and where clothes dry, then design the cabinets around your routine.
If grandparents come to stay
In the show home, a room beside the foyer opens to the balcony. It could be a study, a prayer room or a quiet place for grandparents to rest. We give it one purpose first, then storage, light and sockets to suit.
For the long afternoons
In the show home, the west-facing bedrooms have low-E glass, which takes the edge off the afternoon heat. We layer the curtains there for good sleep; on the other sides of the home, light sheers are often all a window needs.
What may already be lovely
Sime Darby Property states natural marble for the floors and feature walls, and quartz for the kitchen and vanity tops; your sale agreement says which rooms. We plan rugs, lighting and furniture around the stone, so it stays and your money goes elsewhere.
Tatler’s tour also describes the show home’s guest bathroom: a glass-enclosed shower, a vessel basin, taps mounted on the wall and natural stone. Wall-mounted taps keep the counter clear, but they set where the basin sits, so if your bathrooms follow the show home, we plan the mirror, cabinet and lighting around those positions rather than moving them.
What interior design costs at The Ophera
At The Ophera, the Sundays in Bed design fee is an estimated RM23,310–30,440 for a three-bedroom Type A1 and RM30,440–37,570 for one of the larger five-bedroom homes.
It is a fee per room, agreed in writing before we begin.
- Each room we design
- RM3,565
- Living and dining
- RM5,485
Here is The Ophera design fee, front of house and back. In a home as large as an Ophera plan, the number of rooms sets our fee and the floor area hardly moves it. That is why the larger five-bedroom homes are priced at their smaller size.
The bathrooms arrive new, so none of them is in the estimate. The room you are most likely to add is the flexible one beside the foyer, at RM3,565.
3 bedrooms and the dry and wet kitchens: 5 rooms at RM3,565, plus the open-plan living and dining at RM5,485. The foyer and utility yard are designed free.
Within each level, the lower figure covers the essentials; the upper figure adds extras such as a feature wall, LED strips and a kitchen island.
What the two levels mean
Curated. Melamine or laminate carpentry, quartz or sintered stone tops, the existing ceiling kept or a new plaster ceiling. Furniture from Commune, Cellini, Fella Design, Dezign District, Poet Living, Big Brain, Gudang, Crown Livin and Dadswood.
Bespoke. Detailed joinery, sintered stone tops, a plaster ceiling with detailing. Furniture from Space Furniture, Tekni, BoConcept, King Living, Ambient Living, Stanzo, Forest Furniture, Roche Bobois, XTRA, Urban Edge, Molteni&C, Nostaloft, Flexform, Janine and Chesters Collection.
How the fee works
The fee is in writing before we begin, and you pay it in stages; a rarer marble for the island changes only the contractor’s price. How our fees work
If you’re planning a three-bedroom home here, our fee and Curated finishes (Commune, Cellini, Poet Living) come to about RM188k–368k in all.
Furniture and light come first here. The stone comes with the home, so most of the spend tends to go on furniture, lighting and the flexible room.
| Home | Our fee | Curated | Bespoke |
|---|---|---|---|
| 3-bed 3,077–3,142 sq ft · Types A1 and A2 | RM23,310–30,440 | RM165k–337k | RM336k–779k |
| 5-bed 5,629–7,525 sq ft · priced at the smaller size | RM30,440–37,570 | RM207k–461k | RM414k–1.04M |
Read the first figure as the usual scope here: living and dining, the dry and wet kitchens, and the bedrooms. The second leaves space for two more, perhaps the flexible room off the foyer and the master bath.
These are October 2026 estimates; a quotation only ever comes from your contractors.
How these figures are worked out
Built into every range: bedroom wardrobes and air-conditioners, joinery for both kitchens, cooking appliances and a laundry pair. Bathrooms arrive new, so they aren’t priced.
The Ophera’s published handover covers marble floors, feature walls and quartz tops. Check your sale agreement for the rest, and expect less where it’s included.
Begin with a conversation
Bring your type, your block if you know it, and a sense of who will use the service side of the home. That’s enough for a first call.
Or begin with a figure
Answer a few questions about your space, and you’ll have an estimate to consider in your own time.
An interior designer beside you until The Ophera’s handover
At The Ophera, handover is still ahead, so there’s time to plan well.
One designer stays with you to the end, and contractors build, chosen by you once we’ve set their quotes side by side.
- Your first call FreeTell us the type you bought, the household moving in and the handover date your sale agreement gives.
- Seeing the home RM200, waived if you go ahead with usUntil the keys arrive we work from the developer’s plan. After that we measure on site, see which way each window faces, and note what came with the handover.
- Agreed on paper, then drawnOur fee and the rooms involved are agreed on paper. Only then do layouts, lighting and joinery follow, lift landing to drying yard.
- One drawing set for every contractorContractors all price one identical drawing set. Sitting down together, we compare what each has quoted, item against item, and the decision on who builds stays with you.
- Service lift, furniture, then youService-lift slots are booked through management, every stage is inspected against the drawings, and the furniture is received. Finally each room is dressed, ready for you to walk in.
Sime Darby Property, a management body that doesn’t exist yet, DBKL and weeks of furniture arriving by the service lift: there’s a great deal to keep in order. We hold that list for you, and tell you what comes next as it comes. How a project runs
Bernama reported in September 2024 that Sime Darby Property (Golfhome) Sdn Bhd had awarded Pesona Metro a RM321.09 million superstructure contract, running 27 months from 11 October 2024, and Pesona lists The Ophera among its projects. On that timetable the frame is due around January 2027, with fit-out and inspections to follow. We keep an eye on it with you, so the drawings are priced in the months before your keys rather than after them.
Before your handover date
Published completion dates differ, from 2026 to 2028, and the blocks were still rising in mid-2026; the date in your sale agreement is the one that counts. Start the design five to six months before it.
On the day the keys come, walk every room and send the developer a written list of defects before anyone drills a hole. If DBKL needs to issue a permit, the contractor files for it.
No renovation rules have been published for The Ophera so far. Deposit, permitted hours and service-lift slots are the first things we confirm with management.
Interior design ideas for the people moving into The Ophera
At The Ophera, we begin with who is moving in: who cooks, who prays where, who stays over and how often you entertain.
The show home was styled for no one in particular.
If yours is one of the largest plans, maybe grandparents, children and a live-in helper will share it. Next door, the same plan might belong to a couple who entertain most Saturdays. Tell us about your household, and we’ll plan for it.
In the show home, the powder room is fitted for ablutions. If prayer is part of your day, we’ll check the flexible room’s direction for the qibla, and plan a drawer for mats and a soft, glare-free light for the dawn prayer.
Sime Darby Property says 51% of each home was designed for daylight. That leaves us free to think about your evenings: lamps, a dimmed pendant over the table, and dark timber that feels warm.
If you’re coming from a smaller home, the sofa you love may look lost in these living rooms. So we draw your furniture plan early, and order the long-lead pieces in good time for handover.
Sime Darby Property had RDM Design, led by Nic Proud, dress the show home (Tatler, June 2025): low seating in neutral fabrics, a dark timber dining table, timber wall panels and a floating bench in the lift lobby, and abstract paintings in greens. Show-home styling isn’t the handover, so before any budget is drawn we sort with you which of those things your sale agreement includes, which you’d like anyway, and which were only there for the photographs.
What to keep, adapt and add at The Ophera
- KeepStoneNatural marble floors and feature walls, quartz kitchen and vanity tops
- AdaptFlexible roomA study, prayer room or quiet guest room, decided before the joinery
- AddFurniture, lightPieces at the right scale, with lamps and rugs that divide a long room into places to sit, eat and read
Drawn from Sime Darby Property’s published finishes and its show home. What your own sale agreement lists takes precedence, and we confirm it at handover.
What have homeowners in nearby TTDI condominiums spent?
We haven’t designed a home at The Ophera yet, so we have none to show you. The closest guide is three published renovation records for TTDI condominiums of 1,800–2,245 sq ft, which came to RM250,000–300,000 apiece, or RM134–139 per sq ft.
Those were older, smaller homes. Yours is new, so more of the spend goes to furniture and less to building work. You can see them, with the rest of the neighbourhood, on the TTDI and Bandar Utama renovation cost page.
FAQ
Before your Ophera handover, and after it
Which designer suits a home with The Ophera’s front and service sides?
One used to planning a front and a back of house, so the service side works as hard as the living room. A fee counted in rooms, agreed in writing first. And honest cost evidence: the nearest published TTDI records are on the TTDI and Bandar Utama cost page.
What might renovating and furnishing a Type A1 cost?
For a new 3,077 sq ft plan, expect roughly RM165k–337k with Curated furniture (Commune, Cellini, Poet Living) or RM336k–779k with Bespoke (Space Furniture, BoConcept, Molteni&C). These are estimates, and our design fee is separate. Keeping the handover marble keeps it lower.
My keys are a year away. Is it too early to start?
Not at all. Five to six months before the date in your sale agreement is a good moment. We design from the developer’s plan, confirm measurements once the keys are in and defects listed, and have quotes ready for management’s approval.
What can the room beside the foyer become?
In the show home it’s a flexible room that opens to the balcony, set up for reading. A study, a prayer room or a quiet bedroom for visiting grandparents all suit it. Drawing it up adds RM3,565 to our fee.
Should the wet kitchen stay a wet kitchen?
For most families, yes. The dry kitchen is the one guests see, so frying, steaming and washing-up belong at the back, by the service door. Some owners give a corner of it to a larder or a second fridge, if ventilation and drainage allow.
Will every room look over the golf course?
Not necessarily. At The Ophera the homes are double-fronted, and the show home’s living and dining face the West Course, but your outlook depends on block, floor and side. We check what each window actually sees before planning that room.
In the show home, living and dining sit side by side as two parallel zones behind floor-to-ceiling glass, and the two frontages bring morning light to one side and afternoon light to the other, with air able to cross between them. We keep tall cabinets and screens out of that line, so the breeze still reaches the far side.
When is The Ophera at KLGCC due for completion?
Published completion dates for The Ophera range from 2026 to 2028, and the date in your sale agreement is the one that counts. On that timetable the structure, not the homes, is due around January 2027, with fit-out and inspections to follow.
What floor plans does The Ophera have?
The Ophera’s published plans run from 3,077 sq ft to 7,525 sq ft: three-bedroom, three-bathroom homes of 3,077–3,142 sq ft, and larger homes of 5,629–7,525 sq ft with up to five bedrooms and six bathrooms. Every home is double-fronted with its own lift lobby, and in the show home the wet kitchen, helper’s quarters and laundry are served by their own entrance and lift.
Who is the developer of The Ophera at KLGCC?
Sime Darby Property. The Ophera is its low-density condominium inside KLGCC Resort: three mid-rise leasehold blocks of 150 homes on a 5.67-acre parcel along the West Course, with Bukit Kiara Federal Park rising to the north.
How much does an interior designer cost at The Ophera?
At The Ophera, the Sundays in Bed design fee is an estimated RM23,310–30,440 for a three-bedroom Type A1 and RM30,440–37,570 for one of the larger five-bedroom homes, a fee per room agreed in writing before we begin. In homes this large, the number of rooms sets our fee and the floor area hardly moves it.
What interior design services do you offer at The Ophera?
For three- and five-bedroom homes of 3,077 to 5,629 sq ft at The Ophera, we offer condo interior design, renovation design included. We draw the plans, compare contractors’ quotes with you and manage the works on site, and contractors do the building. Interior styling and furnishing through our Procurement Concierge are available on their own, and Virtual Design serves homes outside Kuala Lumpur and Selangor.
Interior design Interior styling Condo interior design Virtual Design
Whenever your handover comes, we’d be glad to start before it.
Send us the type you bought, its block if you know it, and the handover date from your sale agreement. That first conversation costs nothing, and you’ll see an estimated fee in writing before committing.
Free · your fee is agreed in writing before we start · Our reviews on Google