

Interior designer at The Greens @ TTDI
What will your spare room at The Greens become?
Every Greens plan keeps a store, a study or a helper’s quarters beyond the bedrooms, and ten years on it may still hold boxes. We’ll find yours a proper job.
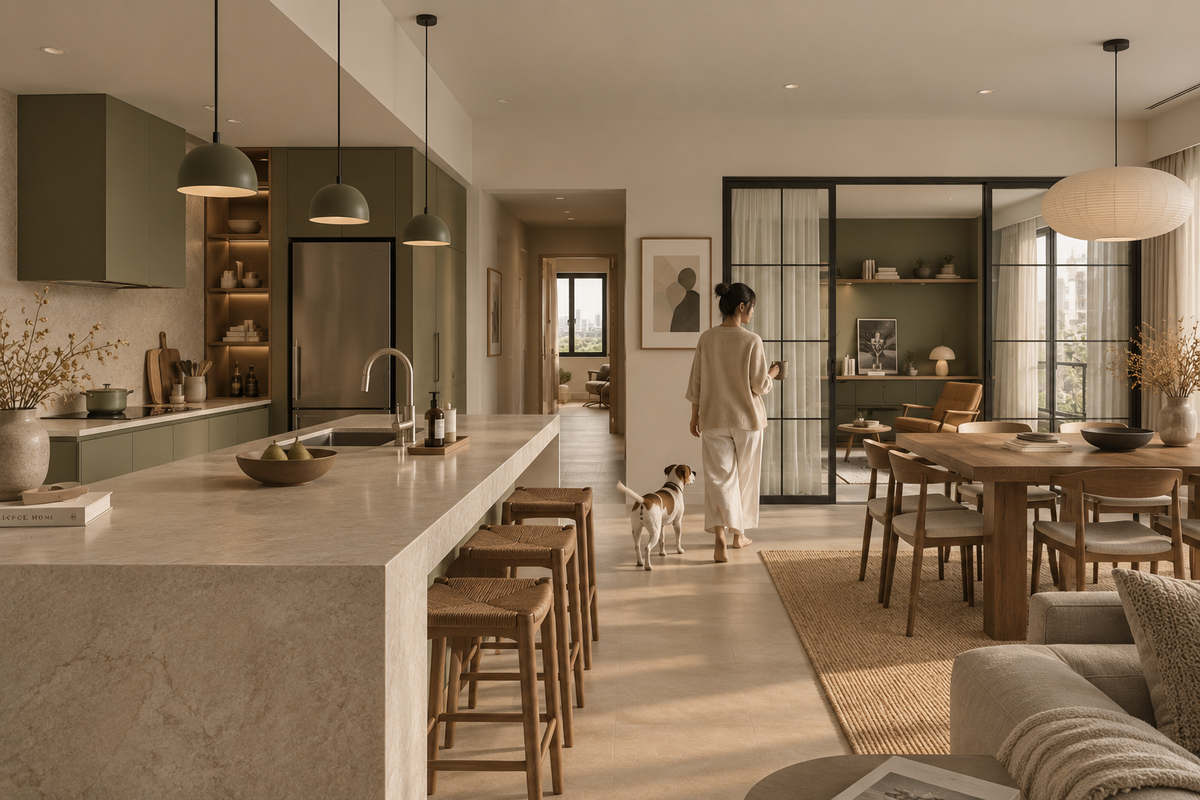
A stone island facing the table, and a study behind glass. Most Greens plans keep the dry kitchen in view and the wet one behind, so the kitchen you see is often the first worth renewing.
- Developer
Bellworth Developments, freehold, on Jalan Wan Kadir
- Completed
2016, Towers A and B, 27 storeys each
- Homes
163 in two towers, certified by the Green Building Index
- Sizes
1,445 to 3,832 sq ft, two to four bedrooms, six plans
- Facilities
An infinity-edge pool, a gym and a spa bath on Level 5; a sky deck with a second gym on Level 27
The Greens @ TTDI layouts, and a decade of living in them
The Greens @ TTDI, Bellworth’s two freehold towers on Jalan Wan Kadir, has a dry and a wet kitchen in most plans and a spare room beyond the bedrooms.
Our interior design helps you choose what to keep, reface or rethink.
If you’ve lived at The Greens since the keys came, you’ll know which of the original fittings have held up and which you’ve stopped liking. At The Greens, each room you hand us carries its own fee, and the whole figure is written down before anyone lifts a tool.
Bellworth Developments built The Greens, two towers of 163 freehold homes, certified by the Green Building Index, on Jalan Wan Kadir. Its office tower, Menara LGB, stands next door, linked by a small retail annex, Greens Terrace. The TTDI MRT station is a short walk.
- Tower ACompleted 201627 storeys · the larger homes
- Tower BCompleted 201627 storeys · the smaller homes
Six plans run from 1,445 to 3,832 sq ft built-up, Tower B holding the three smaller and Tower A the three larger, and each keeps a room beyond the bedrooms.
- 1,445 sq ftTwo bedrooms plus a store
- 1,682 sq ftTwo bedrooms, a study and a helper’s room
- 2,426 sq ftThree en-suite bedrooms, a study, helper’s room and store
- 2,968–3,832 sq ftThree or four en-suite bedrooms, a study, helper’s room and store
Kitchens and storage
Even the smallest plan, 1,445 sq ft, carries three bathrooms and a store, and the larger types put a bathroom behind every bedroom door. With that much space, what shapes your home is your routine: school runs, a helper’s day, relatives in from out of town.
Sale and rental listings across both towers describe the kitchen in two halves: a dry kitchen, in some plans with an island, induction hob and oven, and a wet kitchen with its yard. Many of the decisions we’ll make together trace back to that split.
Bellworth sold the outlook towards KLGCC and the Bukit Kiara forest. Some windows face the other block, the pool deck or the shops on Jalan Datuk Sulaiman instead. We’ll plan around the windows you have, whatever the sales gallery showed.
Most homes are about ten years old now, and some have been let. If your family has settled in over the years, or you’ve taken over a let home, our first visit is partly a walk-round: which of the original cabinetry, wardrobes and sanitaryware still serve you well, and which are tired.
Shared life is split between two decks. Level 5 is laid out in five zones: lawns, pavilions and a cascading water feature; a playground, a nursery and a function room; a gym, a spice garden and a maze; a spa bath, a yoga room and a sunset cabana; and a children’s pool beside an infinity-edge pool. Level 27 adds a sky deck with a second gym and a yoga and pilates room.
Interior design at The Greens @ TTDI, from the room you really live in
In a home at The Greens @ TTDI, we look first at the dry kitchen, where daily life gathers, then at the ducted air-conditioning every new light must work round.
Colour comes last.
If you cook for guests
Where a plan has one, the island, induction hob and oven sit beside the dining area, with the wet kitchen behind. We’ll treat that dry side as dining-room furniture and keep the frying out of sight.
If you’d like new lights
Listings describe ducted air-conditioning, concealed above the plaster, serving the living room, dining area and dry kitchen. Any new downlight, curtain pelmet or bulkhead has to dodge its ducts and grilles, so we’ll chart them before we draw.
If a room is waiting for its job
The 1,445 sq ft plan adds a store; from 1,682 sq ft there’s a study plus a helper’s room with a bathroom. We’ll give each a single purpose first, and its shelving, lighting and cooling then follow easily.
If you love your view
Some windows look over the KLGCC fairways and forest; others face the neighbouring block, the pool deck or the Jalan Datuk Sulaiman shops. We choose sheers, blinds and which way the sofa faces for the view you really have.
If your home has served you well
Original cabinetry, built-in wardrobes and bathtubs from around 2016 are often still solid. Fresh doors, a new worktop and better handles can do more than demolition, with far less mess, so we’ll judge each room on its own merits.
If you know your type code
The plans carry codes. In Tower B, B3-A is the 1,445 sq ft 2+1, B2 the 1,682 and B1 the 2,426; in Tower A, A2 and A2-A are the 3+1s of 2,968 and 2,973 sq ft, and A1 the 3,832 sq ft 4+1. Two agents describe Tower A homes opening from a private lift lobby. Nothing published says the same of Tower B, so your arrival may be a lobby of your own or a shared landing, and the foyer is planned to match.
What interior design costs at The Greens @ TTDI
At The Greens @ TTDI, the Sundays in Bed design fee is an estimated RM26,875–34,005 for the 1,445 sq ft 2+1 and RM37,570–44,700 for the 2,426 sq ft 3+1: a fee per room, agreed in writing before we begin.
- Each room we design
- RM3,565
- Living and dining
- RM5,485
Here is The Greens design fee, and the rooms worth counting. After ten years, the fee is mostly a question of which rooms you hand us. Our estimate leaves one bathroom out, since not every one needs designing, and counts the study as a room in the 3+1 and 4+1 plans; the helper’s room and the store stay off the list until you give them a new job.
A store fitted out as a walk-in wardrobe, or the powder room redone, each adds RM3,565.
2 bedrooms, 2 bathrooms and the dry and wet kitchens: 6 rooms at RM3,565, plus the open-plan living and dining at RM5,485. The foyer and utility yard are designed free.
Within each level, the lower figure covers the essentials; the upper figure adds extras such as a feature wall, LED strips and a kitchen island.
What the two levels mean
Curated. Melamine or laminate carpentry, quartz or sintered stone tops, the existing ceiling kept or a new plaster ceiling. Furniture from Commune, Cellini, Fella Design, Dezign District, Poet Living, Big Brain, Gudang, Crown Livin and Dadswood.
Bespoke. Detailed joinery, sintered stone tops, a plaster ceiling with detailing. Furniture from Space Furniture, Tekni, BoConcept, King Living, Ambient Living, Stanzo, Forest Furniture, Roche Bobois, XTRA, Urban Edge, Molteni&C, Nostaloft, Flexform, Janine and Chesters Collection.
How the fee works
That sum goes on paper at the outset and is paid in stages; a marble top on the dry-kitchen island moves the contractor’s bill alone. How our fees work
With our fee and Curated finishes (Commune, Cellini, Poet Living), a 1,445 sq ft 2+1 here comes to about RM254k–424k in all.
| Home | Our fee | Curated | Bespoke |
|---|---|---|---|
| 2+1 1,445 sq ft · Tower B | RM26,875–34,005 | RM227k–390k | RM431k–820k |
| 3+1, Tower B 2,426 sq ft | RM37,570–44,700 | RM288k–514k | RM536k–1.06M |
| 3+1, Tower A 2,968–2,973 sq ft | RM41,135–48,265 | RM307k–545k | RM566k–1.11M |
| 4+1 3,832 sq ft · Tower A | RM44,700–51,830 | RM336k–623k | RM617k–1.27M |
The lower number covers what most Greens owners start with: living and dining, both kitchens, each bedroom, any study and all bathrooms bar one. The higher number allows two rooms more, say the powder room, or the store fitted out as a walk-in wardrobe.
These are October 2026 guides; only your contractors can quote.
How these figures are worked out
Handed over around 2016, these are resale homes, so every row prices one bathroom fewer than the plan holds: not every bathroom needs designing. Count only the ones you’d change.
The 3+1 and 4+1 rows count the study as a room; helper’s rooms and stores stay out. Ranges allow for cabinets in both kitchens, hob and hood, wardrobes, a washer-dryer and bedroom air-conditioners.
Any originals you keep come off the total, and the ducted system in the living areas isn’t priced.
Furnishing to let?
Readying a Greens home for tenants, perhaps one you’ve taken back after a lease? Essential, our lightest level, uses Ikea, Harvey Norman and SSF Home furniture, finishes sooner and wears well. The design fee is the same whichever level you choose.
Renovation and furniture at Essential, before our fee
- 2+1
- RM128k–200k
- 3+1, Tower B
- RM164k–266k
- 3+1, Tower A
- RM175k–284k
- 4+1
- RM192k–323k
Begin with a conversation
Send a few photos with the cupboard doors open, and tell us which originals you’d like to save. We’ll talk through what can stay on the first call.
Or begin with a figure
Answer a few questions about your space, and you’ll have an estimate to consider in your own time.
Renovating at The Greens @ TTDI, from first walk-round to last room
At The Greens @ TTDI, the designer you first speak to stays with you until the final styling.
We design and manage; contractors build, and you pick one from quotes we’ve weighed up with you.
The Greens was built with more of an arrival than most towers: a porte cochère, a lobby lounge beside a reflective pool, a feature staircase, a concierge, a mailroom and a driver’s room, behind three tiers of security. A renovation passes through all of it, so the concierge and the management office hear who is coming, when, and by which lift, before the first trade arrives.
Listings describe a well-equipped original fit-out: kitchen cabinets with hood, hob, microwave and a convection oven; ducted cooling over the living, dining and dry kitchen; wall units in every bedroom except the utility; and hot water to both kitchens and every bathroom but the utility one. The building’s portal page adds a three-phase supply, a waste disposal point and waterproof power points on the balcony. We test each on the first walk-round, so a decade-old unit is replaced before the new ceiling, not after it.
Some owners also have a private locker in the car park, which can hold deliveries until the rooms upstairs are ready for them.
- What you’d save from the original fit-out FreeWhich tower and plan, the household moving in, and the pieces of the original fit-out you’d like to save.
- Cupboards open, ducts traced RM200, waived if you go ahead with usWe measure up, open every cabinet and wardrobe, trace the air-conditioning grilles overhead and look out of each window.
- On paper, then round the ductsRooms and fee go on paper first. After that: layouts, lighting that steers round the ducts, joinery, materials, and a clear job for the store, study or helper’s room.
- Quotes compared item by itemYour contractors price from our drawing set. We compare their quotes item against item and walk you through them; the choice of builder stays with you.
- Works, then furniture, lamps and artWorking hours and lift bookings follow the management office’s rules. We inspect each stage against the drawings, then bring in the furniture, lamps and art.
A Greens renovation has many hands in it: the management office, DBKL, your contractors and the families on the floors above and below. We’ll coordinate them all, so you won’t have to. How a project runs
Who approves the works
TTDI is DBKL territory: if your works need a permit, the contractor you appoint obtains it. Separately, the building’s management expects to sign off the works before they begin.
The deposit, permitted hours and lift arrangements for renovations at The Greens aren’t public, so the management office’s current rules are the first thing we request.
The Greens @ TTDI interior design, shaped by the household inside
A home at The Greens @ TTDI is designed around its household, because the neighbours above and below may well share your layout.
How your family lives in it sets yours apart.
Maybe a Tower B 3+1 is home to grandparents, two teenagers and a helper. Maybe it’s a couple who entertain most Saturdays. We’ll ask who cooks, who needs a desk and who flies in for the festive season, and style comes after.
If you’re in Tower B’s 1,445 sq ft plan, the store is your only spare space. Shelving to the ceiling and a light on a door switch let it hold suitcases, festive decorations and spare linen.
If your home is 1,682 sq ft or more, you also have a study and a helper’s room with an attached bathroom. Without a live-in helper, that room can be a laundry and linen store, and the study keeps its door for calls.
If you’re in Tower A, a bathroom sits behind every bedroom door in the larger plans, so bedrooms can work as suites: parents at one end, grown children at the other, with storage sized to each.
Level 27 has a function room and an alfresco dining pavilion for the big birthdays. That leaves your dining table free to fit your family, with a leaf for the occasional crowd.
Rents here run from about RM4,700 to RM15,000 a month by size, according to listings, so a home taken back after a lease may arrive with a landlord’s plainer choices layered over the original fit-out.
Ten years in: what to keep, adapt and add
- KeepPlan, kitchensThe dry and wet kitchen split, the en-suite layouts and any sound built-in wardrobes
- AdaptCeilings, joineryLighting planned round the ducted air-conditioning; kitchen and wardrobe fronts refaced rather than replaced
- AddThe finishing layerWindow dressing for your outlook, loose furniture, and a purpose for every +1 room
Drawn from agents’ listings of the original fit-out. Earlier owners may have changed yours, so we’ll look together when we visit.
What has a Greens owner spent on renovating?
We haven’t designed a home at The Greens yet, so the closest guide is published records from other firms.
TTDI’s published renovation records do include a home here: about 2,245 sq ft with four bedrooms, recorded at RM300,000 and 21 weeks on site.
That comes to RM134 per sq ft; the TTDI median in those records is RM128. The RM300,000 total sits near the low end of our Curated range for the 2,426 sq ft plan; the record’s scope isn’t published, so read it as a guide.
Compare it with TTDI Plaza and Sinaran TTDI on the TTDI and Bandar Utama cost records, which also have a calculator.
FAQ
The Greens @ TTDI: kitchens, cooling, views and approvals
What should a designer understand about a Greens plan before quoting?
Look for someone who reads a Greens plan well: two kitchens, ducted air-conditioning, a store or helper’s room. Ask for the fee in writing before work begins; ours is set per room. Then ask for local costs, like the TTDI records on the TTDI and Bandar Utama cost page.
At The Greens, also ask how they’ll plan around the type. Tower B’s three plans and Tower A’s three larger ones differ in more than size, from the store in the 1,445 sq ft home to the four en-suite bedrooms of the 3,832.
What does it cost to renovate and furnish a 2,426 sq ft home at The Greens?
For a 2,426 sq ft Tower B 3+1, renovation and furniture run around RM288k–514k at Curated (Commune, Cellini, Poet Living) or RM536k–1.06M at Bespoke (Space Furniture, BoConcept, Molteni&C), plus our fee. Keeping original kitchens and wardrobes reduces it.
For context, listings in May 2026 asked RM1.85 million to RM7.0 million, about RM1,250–1,831 per sq ft, and a 2,426 sq ft home was offered at RM2.9 million in August 2025. Service charges are listed at 47 sen per sq ft.
Can the ducted air-conditioning stay if we change the ceiling?
Usually. Listings describe it cooling the living room, dining area and dry kitchen from above. On the visit we find its ducts and grilles and plan lighting, pelmets or any dropped section round them. Have a specialist service the decade-old system before the ceiling closes.
The bedrooms are cooled by their own wall units instead, so a new bedroom ceiling has only one split unit and its pipe run to work around.
Should we keep the wet kitchen?
Mostly, yes. Guests see the dry kitchen by the dining table; the wet kitchen and yard take the wok, steam and washing. If you rarely fry, part of it can hold a pantry and second fridge without moving drains or extraction.
Which homes at The Greens look over KLGCC?
It varies by tower, side and floor. Bellworth describes KLGCC and Bukit Kiara forest views; listings also show homes facing the second block, the pool deck or the Jalan Datuk Sulaiman shops. We arrange your living room around what your own windows see.
One agent writes that every Tower A living room looks over the park and golf course; Tower B listings describe a wider mix, from fairways to the pool deck.
Do we need approval to renovate at The Greens?
Yes. Management approves the works and sets the deposit, hours and lift use; since those rules aren’t published, we request the current set first. If DBKL requires a permit, your contractor obtains it.
How much does an interior designer charge at The Greens @ TTDI?
The Sundays in Bed design fee at The Greens @ TTDI is an estimated RM26,875–34,005 for the 1,445 sq ft 2+1 and RM37,570–44,700 for the 2,426 sq ft 3+1, rising to RM44,700–51,830 for the 3,832 sq ft 4+1. It is a fee per room, agreed in writing before we begin.
What are the layouts at The Greens @ TTDI?
The Greens @ TTDI has six plans from 1,445 to 3,832 sq ft built-up: Tower B holds the three smaller and Tower A the three larger. In Tower B, B3-A is the 1,445 sq ft 2+1, B2 the 1,682 and B1 the 2,426; in Tower A, A2 and A2-A are 3+1s of 2,968 and 2,973 sq ft, and A1 the 3,832 sq ft 4+1.
Who developed The Greens @ TTDI, and when was it completed?
Bellworth Developments built The Greens @ TTDI, two towers of 163 freehold homes on Jalan Wan Kadir, completed in 2016. The building is certified by the Green Building Index, and Bellworth’s office tower, Menara LGB, stands next door.
Can I see photos of a home you’ve designed at The Greens @ TTDI?
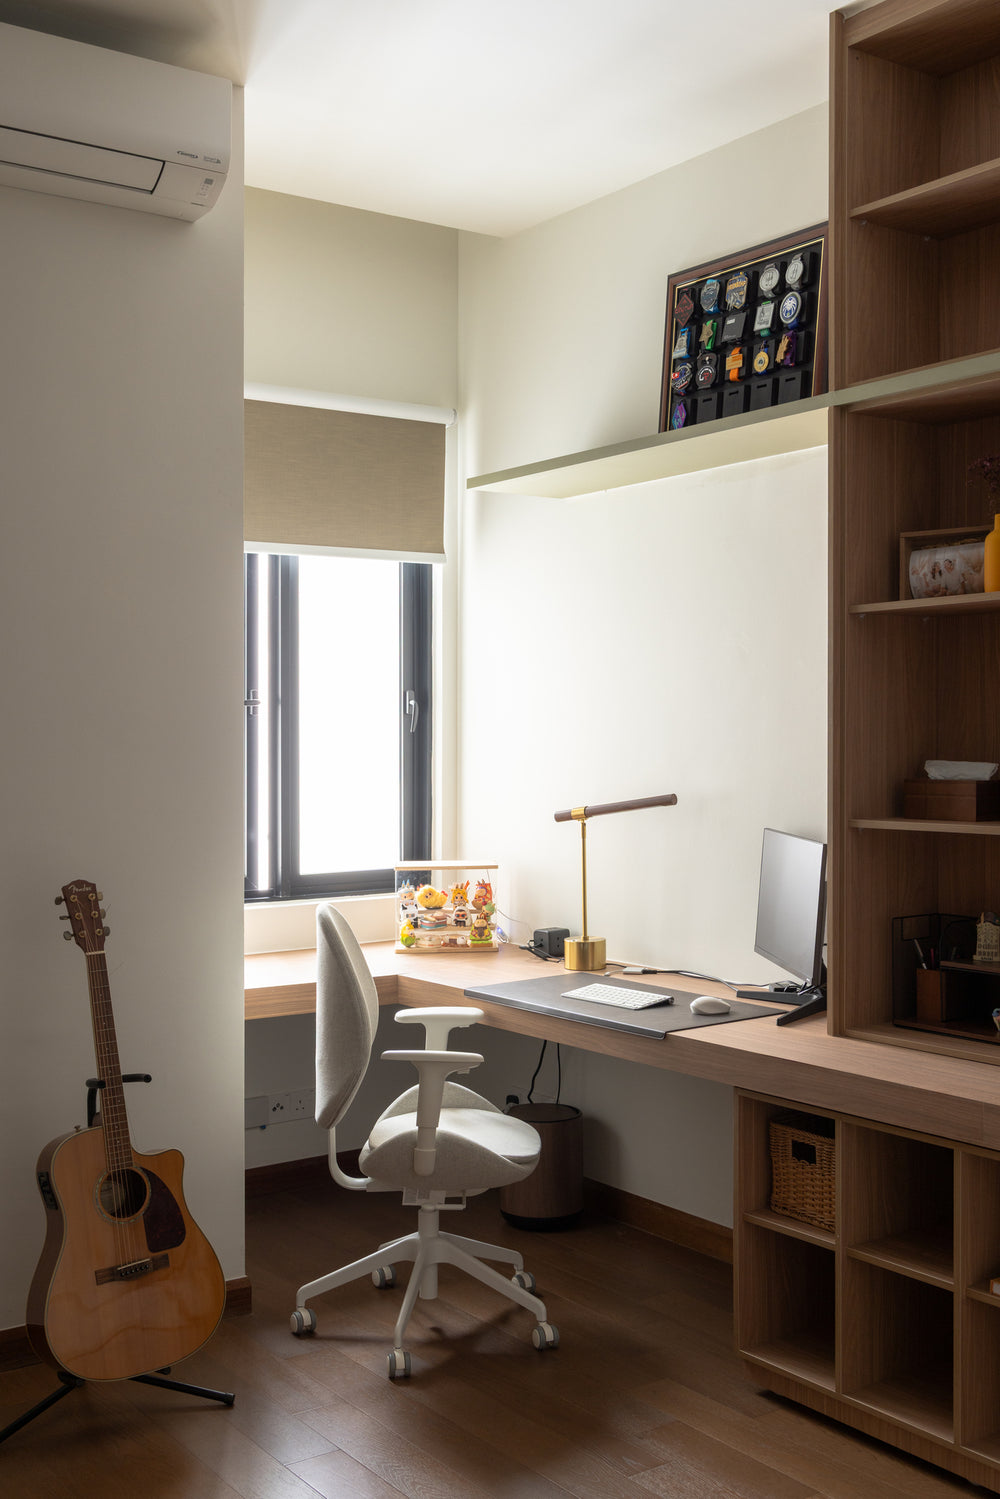
Not yet: we haven’t designed a home at The Greens. The study pictured on this page is one we designed at Bangsar Hill Park, in Bangsar, the kind of desk a Greens study from the 1,682 sq ft plan up can hold.
What interior design services do you offer at The Greens @ TTDI?
For two- to four-bedroom homes of 1,445 to 3,832 sq ft at The Greens @ TTDI, we offer condo interior design, renovation design included. We draw the plans, compare contractors’ quotes with you and manage the works on site, and contractors do the building. We also offer interior styling, furnishing through our Procurement Concierge, and Virtual Design for homes outside Kuala Lumpur and Selangor.
Interior design Interior styling Condo interior design Virtual Design
Moving in, staying on or letting: we’d be glad to see your Greens home.
Send us your tower, your plan and whether you’re moving in or readying a let home. On that call we’ll talk through which original pieces are usually worth keeping. That first call is free, and your estimated design fee arrives in writing before you commit to anything.
Free · your fee is agreed in writing before we start · Our reviews on Google