

Interior designer at Jendela Residences
At Jendela, the chores stay hidden. The calm is yours.
Your Jendela Residences home tucks the wet kitchen and yard away behind the rooms you live in. We’ll help make the front restful and the back easy to run.
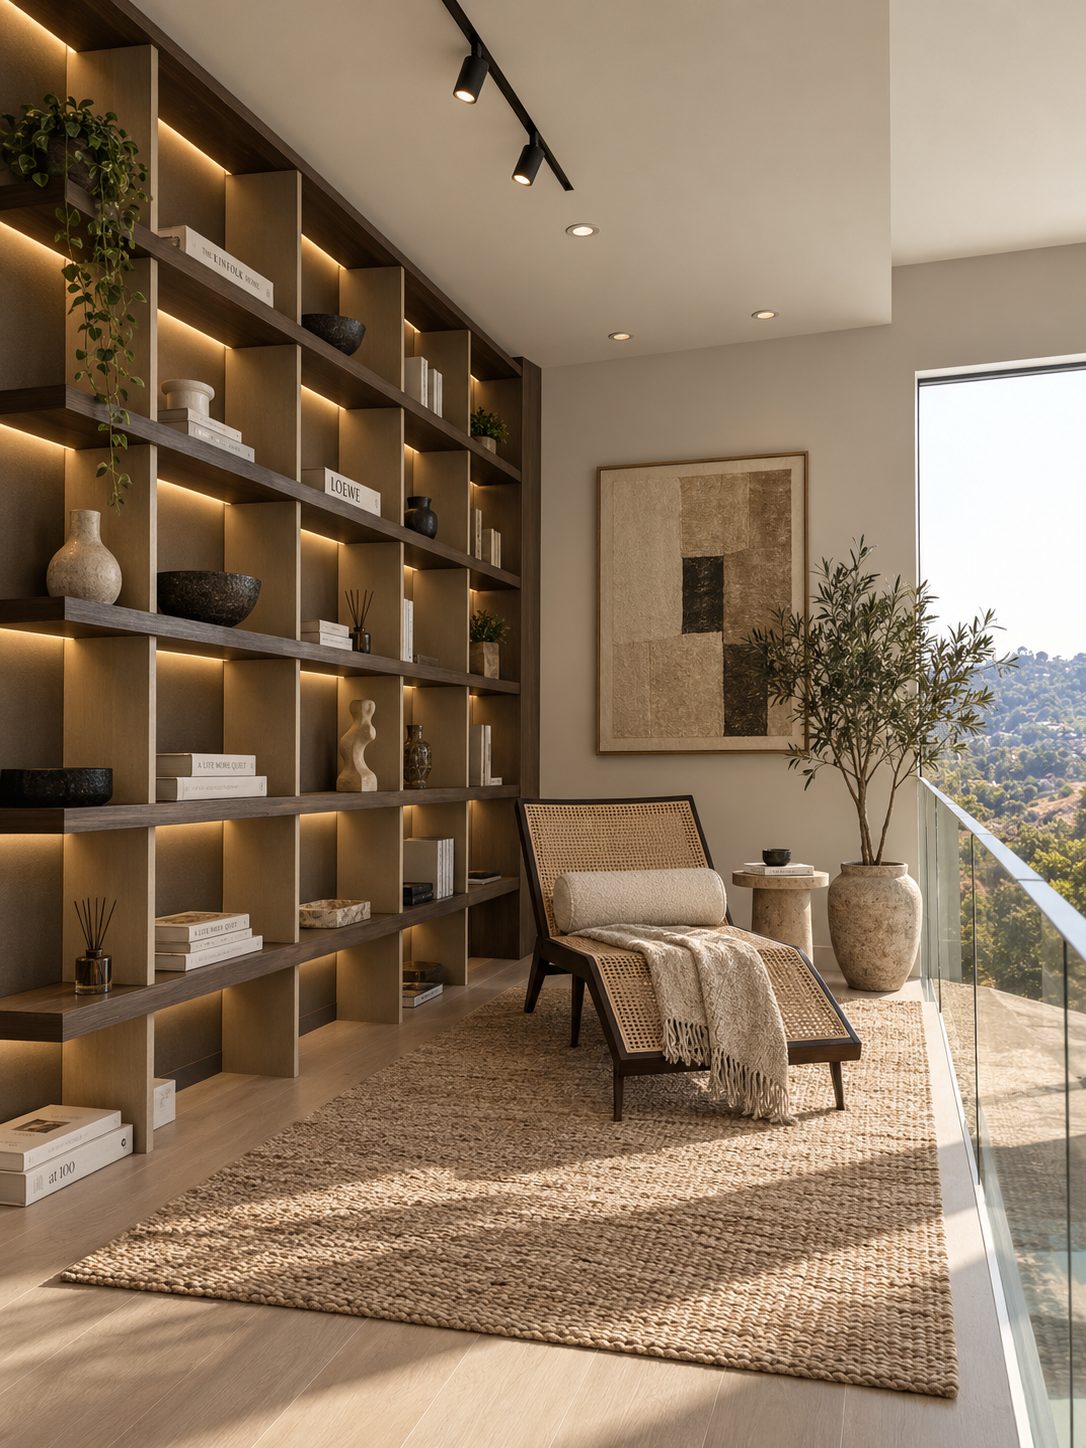
A reading corner at the end of a long living room: the kind of quiet place we’d make in a Jendela living space.
- Developer
Sime Darby Property, a leasehold serviced residence
- Completed
Around the turn of 2026, both towers
- Homes
520 in two 41-storey towers, most floors with two wings of four
- Sizes
1,324 to 2,260 sq ft, three or four bedrooms, nine plans
- Setting
Inside KLGCC Resort, on Jalan Bukit Kiara 1, between TTDI and Mont Kiara
Jendela Residences floor plans, and the side guests rarely see
Interior design at Jendela Residences, in KLGCC Resort near TTDI, starts with how every plan divides the home: rooms you live in, and a working side out of sight.
We’ll help both fit the way your household runs.
Walk through a Jendela Residences home for the first time and you’ll notice how well it hides its work. The wet kitchen and yard sit behind a door, and most of the larger plans add a utility room by the entrance.
We’re Sundays in Bed, a Kuala Lumpur studio that designs and looks after homes, and we design only the rooms you hand us.
Jendela Residences, sometimes written Jendela Residence, is Sime Darby Property’s pair of 41-storey towers inside KLGCC Resort, on Jalan Bukit Kiara 1, between TTDI and Mont Kiara. Most floors have two wings of four homes, with a separate service side, as in a hotel.
- Tower ACompleted around the turn of 202641 storeys · 266 homes
- Tower BCompleted around the turn of 202641 storeys · 254 homes
Jendela Residences floor plans, by size
Jendela Residences has nine floor plans, from 1,324 to 2,260 sq ft built-up. Every one has three or four bedrooms, a dry kitchen on show and a wet kitchen behind it.
- 1,324 sq ftTypes A and A1, in Tower B. Three bedrooms with two en-suite bathrooms
- 1,539–1,550 sq ftType B in Tower B, Type B1 in Tower A. Three en-suite bedrooms, a kitchen island and a utility room by the door
- 1,884 sq ftTypes C, CA, C1 and C1A, in Tower A. Three or four bedrooms, with one or two utility rooms
- 2,260 sq ftType D, in Tower A. Four bedrooms in two wings, and a utility room with its own bathroom
Kitchens and the layout
Jendela is a leasehold serviced residence.
You’ll rarely be short of space here. What we’ll work out together is how one long room, from the balcony to the island, becomes a few calm places: somewhere to sit, somewhere to eat, somewhere to read.
Every plan splits the kitchen in two: a dry kitchen that opens onto the dining table, with an island from 1,539 sq ft up, and an enclosed wet kitchen with a yard behind it. How you cook will shape the design, so that’s where we start.
The bedrooms have low-E glass. Depending on your tower and side, your windows look onto the KLGCC fairways, the Bukit Kiara forest or the TTDI rooftops, so we start from the view you’ll wake up to.
Jendela Residences design ideas, before a single finish is picked
For a Jendela Residences home, we start with how your days run: where you’ll cook, eat, work and unwind.
Once each room has its part in your life, colour and finish follow.
If you cook a lot
Guests see the dry kitchen across the island; the frying, steam and washing-up stay in the wet kitchen behind a door. We place your fridge, oven, rice cooker and bins first, and choose the cabinet fronts last.
For the room by the front door
In Types B, B1, C, C1 and D, it’s a small utility room beside the entrance. Shoes and coats, golf bags, a pantry or a small study: we help you give it one job, then the shelving, light and air that job needs.
What you’ll see from your windows
Fairways, Bukit Kiara or TTDI, depending on your tower and side. With low-E glass in the bedrooms, curtains can be about softness and good sleep.
If you want one long room to feel like several
Rugs, a pendant over the dining table and lighting on separate circuits give you places to sit, eat and read, from the balcony doors to the island, with no wall going up.
If you’d like the inside to answer the outside
Jendela’s facades carry songket-inspired motifs. If you’d like an echo indoors, one woven textile or a carved timber screen is enough. The rest of the room can stay plain.
What’s new and worth keeping
The larger master bathrooms come with a freestanding tub and two basins. Whatever’s sound stays, and the money goes where you’ll feel it.
What would our design fee be for your Jendela home?
At Jendela Residences, the Sundays in Bed design fee for a new 3+1 is an estimated RM23,310–30,440; for the four-bedroom Type D, RM26,875–34,005.
The rooms you choose set it: a fee per room, agreed in writing before we begin.
- Each room we design
- RM3,565
- Living and dining
- RM5,485
3 bedrooms and the dry and wet kitchens: 5 rooms at RM3,565, plus living and dining at RM5,485.
What Curated and Bespoke include, and why each range is wide
How the fee works
If you’d like our help with only a few rooms, start with the long living and dining space. It’s where the zoning happens, and it’s designed as one room, at RM5,485, however far it runs from the balcony doors.
It’s paid in stages, and the pricing page walks through them.
Finish a Type B or B1 at the Curated level (Commune, Cellini, Poet Living) and it comes to about RM184k–323k, our fee included.
In the calculator, set Tower A or B and your plan, and leave unticked any room you’d rather handle yourself. Treat every figure as an estimate until contractors have priced the drawings.
| Home | Our fee | Curated | Bespoke |
|---|---|---|---|
| 3+1 1,539–1,550 sq ft | RM23,310–30,440 | RM161k–292k | RM330k–684k |
| 3-bed 1,324 sq ft · the same rooms as a 3+1, so similar figures | RM23,310–30,440 | RM161k–292k | RM330k–684k |
| 4+1 1,884 sq ft · a 3+2 is one room less | RM26,875–34,005 | RM181k–327k | RM367k–758k |
| 4+2 2,260 sq ft | RM26,875–34,005 | RM183k–356k | RM370k–818k |
The lower figure in each row prices the long living and dining space, the dry and wet kitchens and every bedroom. The upper one adds two more rooms: the master bathroom, say, or the utility room by your front door if your plan has one.
All figures are October 2026 estimates, not a quote.
How these figures are worked out
Utility rooms are left out of these figures; ask us to design one and it counts as an extra room.
Each range includes wardrobes, cabinets for both kitchens, hob and hood, washer-dryer, and air-conditioning in the bedrooms. Jendela’s handover list hasn’t been published, so look at your sale and purchase agreement; anything supplied that you’d keep lowers the total. Bathrooms arrive new and are left unpriced.
Furnishing to let?
A lighter, hard-wearing fit-out at our Essential level, quicker to finish and easy to keep tenant-ready, is one possibility, with furniture from Ikea, SSF Home and Harvey Norman. The design fee is the same at every level.
Renovation and furniture at Essential, before our fee
- 3+1
- RM86k–137k
- 3-bed
- RM86k–137k
- 4+1
- RM97k–154k
- 4+2
- RM99k–168k
Begin with a conversation
Name your number before we draw. We’ll spend it on the rooms you’ll live in most, and tell you plainly how far it goes.
Or begin with a figure
Answer a few questions about your space, and you’ll have an estimate to consider in your own time.
Your Jendela Residences interior designer, once the keys are in hand
At Jendela Residences, we draw the rooms, manage the works and check them, while licensed contractors do the building.
You choose the contractor once we’ve set their quotes side by side with you.
- A first conversation FreeTell us who will live here, your tower and type, and the figure you have in mind.
- Measuring your home RM200, waived if you go ahead with usWe measure each room, note what every window looks onto, and check the handover against your sale agreement.
- Agreeing the scope, then designingRooms, the spend and our fee go into writing first. Only then do we draw each room’s layout, lighting, joinery and materials.
- Drawings, then contractor quotesContractors price from our construction drawings. We line their quotes up item by item, and you decide who builds.
- The works, then moving inWe book works and deliveries with Jendela’s management and inspect them against the drawings, then style each room with lamps, art and cushions.
From the developer’s defect list to moving day, we keep track of what comes next, so you don’t have to. How a project runs
Report defects first
Jendela was due for completion around December 2025, so owners are likely still inside the 24-month defect period from their own handover date. Report every crack, stain or sticking door to the developer in writing first; once a contractor has changed a wall, floor or window, that claim gets harder.
Approvals next. Where works need a DBKL permit, your licensed contractor applies, and Jendela’s management must give written approval for the renovation. The building’s rules on deposits, working hours and use of the service side aren’t public yet, so we ask for them before anything else.
Interior design at Jendela Residences, shaped by who will live there
A Jendela Residences home is designed around the people in it: who lives here, who cooks and who comes to stay.
For some, Jendela is a first family home. For others, it’s the move after the children have grown and left. Either way, we start with your life and design around it.
- If the children are grown
- In the four-bedroom Type D, the bedrooms sit in two wings, so you can have your side and they can have theirs when they visit, each with a bathroom.
- If you’d like a quiet sleeping side
- In Tower A’s corner plan, Type CA, the bedrooms line up along one side of the home, so we can design them as one calm run.
- If you love hosting
- The sky lounge, hall and 50 m pool can take the big gatherings, so we size your dining table for everyday meals and a few friends.
- If someone helps at home
- In Types C, CA and D, the second utility room has its own bathroom. If a helper lives in, it’s their room, and it deserves a good mattress, storage and a proper blind.
- If yours is a 1,324 sq ft plan in Tower B
- There’s no utility room, so the entrance has to hold what the larger plans hide away. A full-height cabinet beside the door, with shoes below and coats and umbrellas above, usually earns its place first.
What comes with a new Jendela home
- KeepLayout, glassThe wet kitchen behind the dry one, a balcony off the living room, low-E glass in the bedrooms, and EV charging at the car bays
- AdaptUtility roomsA store, helper’s room or study, decided before the joinery is drawn
- AddThe finishing layerLighting, rugs and furniture that turn one long room into several
From the developer’s floor plans and published features. Your sale agreement’s schedule is the final word on what’s included, and the visit confirms it.
The nearest home we can show you
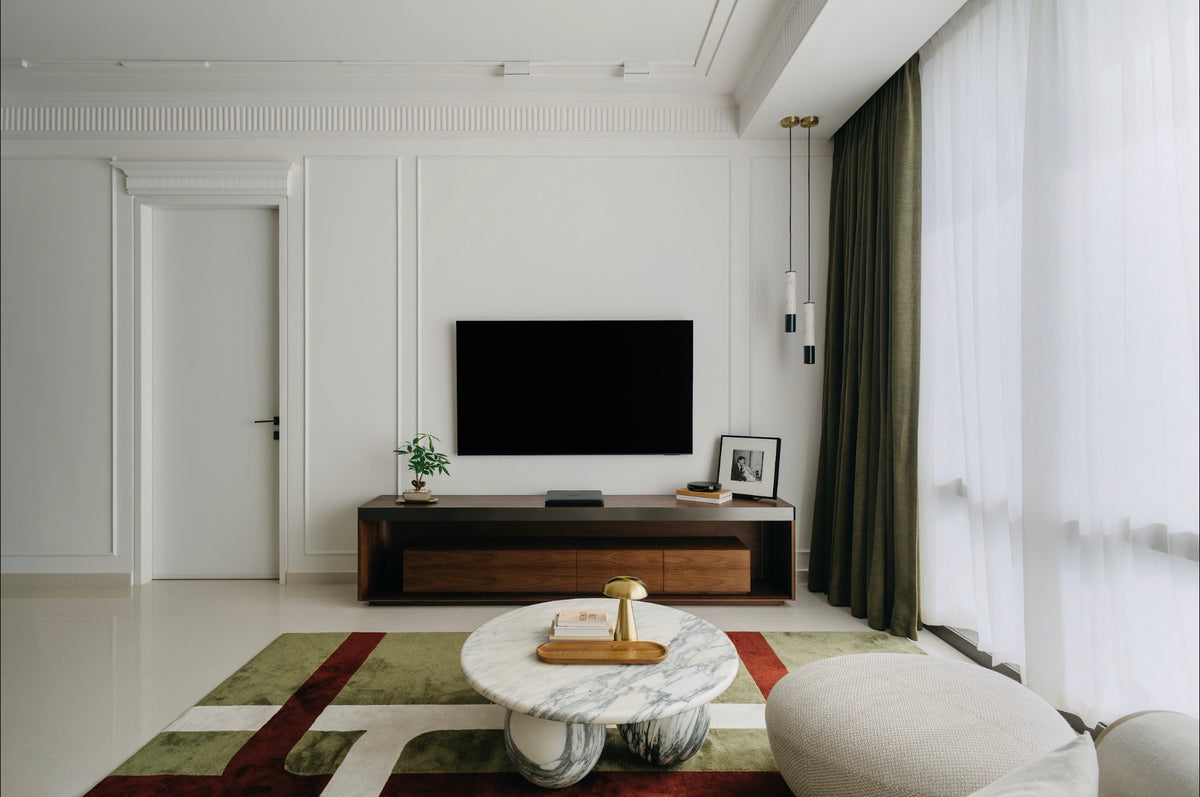
We haven’t designed a home at Jendela yet, so we won’t pretend to show you one. This living room is one we designed at Regent Suites, in Damansara Heights.
What have TTDI owners near Jendela spent on their homes?
The closest guide is three TTDI condominiums of 1,800 to 2,245 sq ft in the published renovation records: RM250,000–300,000 each, or RM134–139 per sq ft.
Those were older homes renovated in full, so read them as a rough guide only. You’ll find them, with the rest of the area, on our TTDI and Bandar Utama renovation cost index.
FAQ
Jendela Residences, from the defect list to the design
How do I choose a designer for a home with Jendela’s two kitchens and utility rooms?
Ask whether they’ve read Jendela’s plans: two kitchens in every home, utility rooms that change by type, and Type D’s bedrooms in two wings. Ask how the fee is set; ours is per room, in writing before work begins. And ask for real costs from similar homes, like the TTDI renovations on our cost index.
What does a Jendela renovation and furnishing usually cost?
For a new Type B or B1 of about 1,550 sq ft, renovation and furniture come to around RM161k–292k with Curated finishes (Commune, Cellini, Poet Living), or RM330k–684k with Bespoke ones (Space Furniture, BoConcept, Molteni&C), before our fee. Keep what your handover includes and it comes off.
Should I keep the wet kitchen behind Jendela’s dry kitchen?
In most homes, yes. With the dry kitchen on show beside the dining table, the wet kitchen is where the wok, steam and smells stay. Some owners give part of it to a larder or laundry, after a check of its ventilation and drainage.
Can the utility room by the front door become a study?
Often. It’s a small room beside the entrance in Types B, B1, C, C1 and D; as a study it needs light, air-conditioning and power points. Designing it adds one room, RM3,565, to the fee. In Types C, CA and D, a second utility room has its own bathroom.
Which Jendela homes look over the golf course?
That varies by tower and side. The developer’s view studies show Tower A facing KLGCC or Bukit Kiara, and Tower B facing KLGCC or TTDI; some homes also look down onto the pool deck. What your own windows see shapes the living room.
When should a new Jendela owner start the design?
Start with the defects: with the keys in hand, list them for the developer in writing. The design can run alongside. Book the call and the site visit early, and the drawings and contractor quotes are ready by the time management approves the renovation.
Is Jendela Residences freehold?
No. Jendela is a leasehold serviced residence: two 41-storey towers of 520 homes by Sime Darby Property, inside the 360-acre KLGCC Resort. For the design itself, tenure changes nothing. As in any strata tower, the management approves a renovation in writing before work begins.
How much do interior design companies charge for a Jendela home?
We charge per room: an estimated RM23,310–30,440 for a new 3+1 and RM26,875–34,005 for the four-bedroom Type D, agreed in writing before we begin. That covers the design, the drawings, contractors’ quotes compared line by line with you, and the works checked on site. The fee doesn’t follow the renovation bill, and the RM200 site visit is waived if you go ahead.
What are the floor plans at Jendela Residences?
Jendela Residences has nine floor plans, from 1,324 to 2,260 sq ft built-up, each with three or four bedrooms, a dry kitchen on show and a wet kitchen behind it. Types A and A1 (1,324 sq ft) are in Tower B; B and B1 are 1,539–1,550 sq ft; Types C, CA, C1 and C1A are 1,884 sq ft; and Type D, in Tower A, is 2,260 sq ft with four bedrooms in two wings.
When was Jendela Residences completed?
Jendela Residences was completed around the turn of 2026, having been due around December 2025. Owners are likely still inside the 24-month defect period from their own handover date, so defects go to the developer in writing first.
What facilities does Jendela Residences have?
Jendela Residences has a 50 m pool, a sky lounge and a hall that can take the big gatherings, and EV charging at the car bays. It sits inside the 360-acre KLGCC Resort.
Can I see photos of a Jendela Residences home you’ve designed?
Not yet: we haven’t designed a home at Jendela, so we won’t pretend to show you one. The nearest on this page is a living room we designed at Regent Suites, in Damansara Heights, with sheers by day and olive drapes at night.
Whatever your windows look onto, shall we plan the rooms together?
Write to us with your tower, your plan and the month your keys came, and a sum you’d be comfortable spending. The first call is free, and the estimated design fee is yours to see before you agree to anything.
Free · your fee is agreed in writing before we start · Our reviews on Google