

Interior designer at The Northshore Gardens
Your Northshore home, ready for its next chapter.
Years of living leave good decisions and tired ones, whether a past owner made them or you did. We help you tell them apart, then renew only what has worn.
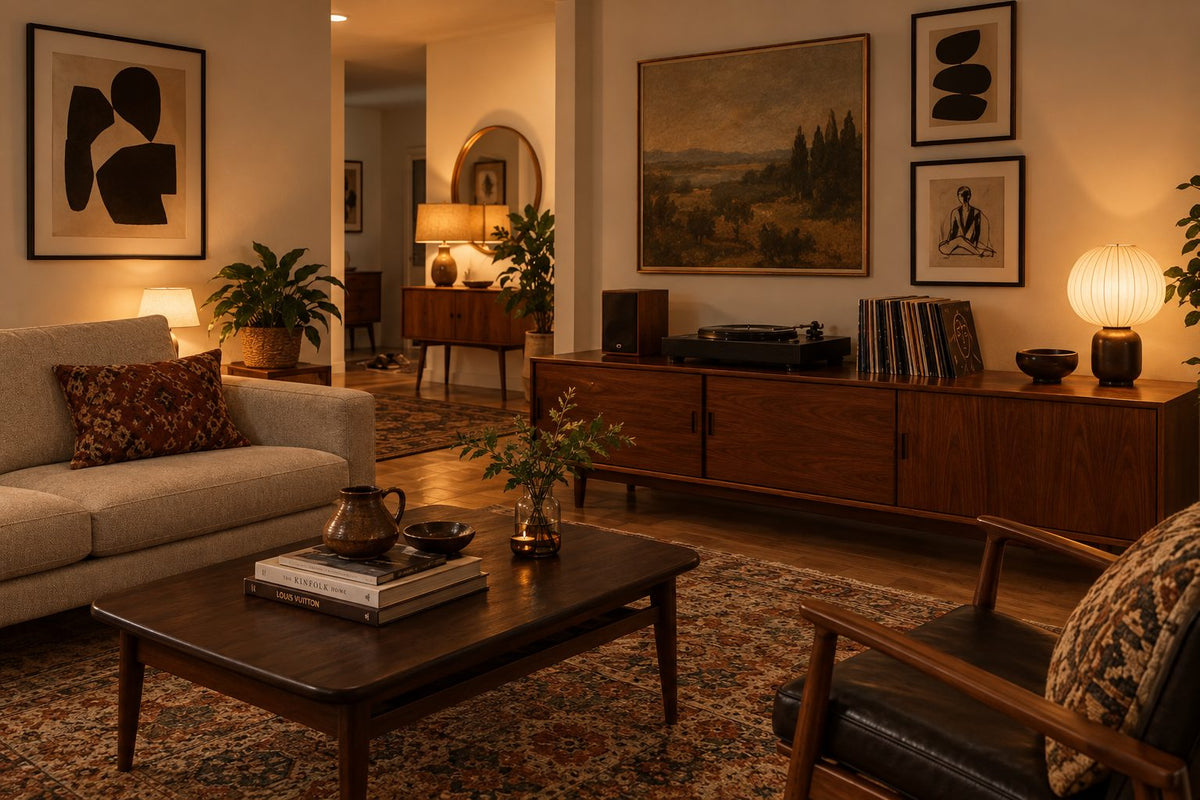
A walnut credenza and lamps lit low: in a Northshore Gardens home lived in since 2010, the pieces worth keeping often set the tone for everything renewed around them.
- Developer
Desa Kipcity, a Perdana ParkCity company, to a design by GDP Architects
- Completed
December 2010
- Homes
274 in a single freehold tower of 40 storeys, next to The Waterfront
- Sizes
904 to 2,519 sq ft in eight typical layouts, almost all with a +1; penthouses about 6,030 sq ft
- Facilities
A thematic pool, a floating gym, saunas, a jacuzzi and a garden with cabanas
Floor plans at The Northshore Gardens, fifteen years after the keys
The Northshore Gardens is a single tower beside The Waterfront in Desa ParkCity, completed in December 2010.
Our interior design starts by sorting what earlier years got right from what has simply worn.
Walk into a home fifteen years into its life and you can read its history: a floor someone replaced with care, a kitchen nobody touched, a +1 room that became a store by default. Some of it is worth keeping, and some has done its time.
If you have been here since the keys, that history is yours, and the question is the same: which of your own earlier choices still suit the household you are now?
We’re still to design our first home at The Northshore Gardens. What follows draws on an agent’s 2010 account of the handover, the architect’s project notes, the published layouts, and what a 2010 fit-out tends to need by now.
The Northshore Gardens rises 40 storeys as a single freehold tower of 274 homes on Persiaran Residen 2, completed in December 2010 by Desa Kipcity, a Perdana ParkCity company, to a design by GDP Architects. It stands next to The Waterfront, with the Central Park lake garden alongside.
Its eight typical layouts almost all carry a +1, from 904 to 2,519 sq ft built-up.
- 904–990 sq ft1+1, with two bathrooms
- 1,485–1,507 sq ft2+1, with three bathrooms
- 1,808–2,519 sq ft3+1, with three or four bathrooms
- 2,454–2,476 sq ft4+1, with five bathrooms
- About 6,030 sq ftFive-bedroom penthouses at the top, by StarProperty’s figure
What came with the keys in 2010
An agent’s post from December 2010 lists the handover: a designer kitchen cabinet with hob and hood, split air-conditioners for the living, the dining and every room, and water heaters. By now, any of them may have been replaced, or may be the originals still running.
We find out which on the visit. An original air-conditioner or water heater is far easier to replace while the ceilings are open than once the new ones are painted.
Next door to The Waterfront
StarProperty describes the tower as right next to The Waterfront, whose shops include a supermarket. If the week’s groceries are a lift ride and a short walk away, a large pantry may matter less here, and the +1 can take on another job.
What to keep and what to renovate at The Northshore Gardens
In a Northshore Gardens home, good joinery, sound floors and a +1 with a clear purpose usually stay.
The kitchen, the bathrooms used most, and the 2010 services behind the walls are what usually need renewing.
If a previous owner chose well
Timber floors laid with care, solid wardrobes, or a bathroom redone with good tiles can all stay. We judge each one by how it is made and how it suits your household, and keep whatever passes.
If you’ve lived here since 2010
Your household may have changed more than the rooms have: children grown, a parent moved in, work now done from home. We start from who lives here today, then decide which of your own earlier choices still fit.
If the kitchen has cooked for fifteen years
The handover kitchen came with a hob and hood, as reported. After this long, hinges, worktops and the carcass under the sink usually need replacing, so we plan around how you cook now, wok, oven or both, before choosing a single door.
If the kitchen’s own door is blocked
GDP Architects’ notes give every home except the smallest a second entrance through the kitchen. It can take deliveries and the rubbish, or let a helper come and go. If a fridge or a cabinet now stands in front of yours, opening it again may be the most useful change in the plan.
If not every bathroom needs the full works
Most 3+1s here have three or four bathrooms, and the 4+1s five. We usually renew the main bathroom and the one you share, and give the others new taps, a mirror and better light while keeping sound tiles.
For what fifteen years have hidden
Wiring, water heaters and split air-conditioners from 2010 deserve a look before any finish is chosen. Renewing them while walls and ceilings are already open saves opening them a second time.
If the +1 has drifted into a store
Almost every layout here has a +1, and left without a plan, it tends to fill with boxes. We ask what it should be now, a nursery, a helper’s room, a study or a dressing room, and draw its power, light and air for that job.
If yours is one of the 1+1s
The 1+1s of 904 to 990 sq ft are the one layout without the kitchen’s second door, going by the architect’s notes, so deliveries and the rubbish share the front door.
A closed cabinet for bins near the kitchen and a shelf by the entrance keep the way in clear, and the +1 often settles whether the home works for one person or for two.
If the light differs from your neighbour’s
One listing portal gives Type A a south-southwest aspect and B2 north-northeast, so afternoon sun varies by plan. We check yours at the hour you use the room, choose sheers and a dim-out layer to suit, and turn seating to the park only where your windows face it.
What interior design costs at The Northshore Gardens
At The Northshore Gardens, our estimate of the Sundays in Bed design fee is RM26,875–34,005 for a resale 3+1 of about 1,808 sq ft and RM37,570–44,700 for a 2,454 sq ft 4+1.
It is a fee per room, agreed in writing before we begin.
- Each room we design
- RM3,565
- Living and dining
- RM5,485
Renewing a Northshore Gardens home with us beside you comes down to the rooms you choose, and after fifteen years, the bathrooms decide most of it.
A 3+1 here has three or four of them and a 4+1 five, and each one we design counts as a room at RM3,565. Keep the sound ones as they are, and both our fee and the works come down.
3 bedrooms, 2 bathrooms and the kitchen: 6 rooms at RM3,565, plus the open-plan living and dining at RM5,485. The foyer and utility yard are designed free.
Within each level, the lower figure covers the essentials; the upper figure adds extras such as a feature wall, LED strips and a kitchen island.
What the two levels mean
Curated. Melamine or laminate carpentry, quartz or sintered stone tops, the existing ceiling kept or a new plaster ceiling. Furniture from Commune, Cellini, Fella Design, Dezign District, Poet Living, Big Brain, Gudang, Crown Livin and Dadswood.
Bespoke. Detailed joinery, sintered stone tops, a plaster ceiling with detailing. Furniture from Space Furniture, Tekni, BoConcept, King Living, Ambient Living, Stanzo, Forest Furniture, Roche Bobois, XTRA, Urban Edge, Molteni&C, Nostaloft, Flexform, Janine and Chesters Collection.
How the fee works
The fee goes into writing before any drawing begins, and is paid in stages. Choose honed marble for a vanity and the contractor’s price rises; ours does not, because it is counted in rooms.
Renewed at Curated, with furniture from Commune, Poet Living or Cellini, a 1,808 sq ft 3+1 lands at about RM259k–432k, our fee included.
| Home | Our fee | Curated | Bespoke |
|---|---|---|---|
| 3+1 1,808 sq ft | RM26,875–34,005 | RM232k–398k | RM444k–851k |
| 1+1 904 sq ft | RM19,745–23,310 | RM176k–305k | RM347k–672k |
| 2+1 1,485 sq ft | RM23,310–30,440 | RM207k–355k | RM398k–764k |
| 4+1 2,454 sq ft | RM37,570–44,700 | RM298k–532k | RM554k–1.1M |
At the lower end: every bedroom, the living and dining, the kitchen, and all but one bathroom. At the upper: one or two more rooms, perhaps that last bathroom or the +1 as a study; in the 1+1, the study already sits in the lower figure.
Estimated in October 2026; contractors’ quotes come once the drawings exist.
Behind these numbers
Each layout is priced as a resale from 2010, with one bathroom left alone and the kitchen counted as a closed room until we see yours.
The ranges allow for new water heaters and air-conditioners, wardrobes, and kitchen cabinets with hob and hood. Where you or a previous owner renewed any of them well, keep them, and the figure comes down.
Furnishing to let?
Readying a Northshore Gardens home for tenants? At our Essential level, furnished from Ikea, Harvey Norman and SSF Home, the work is quick to complete and wears well from one tenancy to the next. The design fee stays the same whichever level you choose.
Renovation and furniture at Essential, before our fee
- 3+1
- RM130k–202k
- 1+1
- RM99k–154k
- 2+1
- RM116k–180k
- 4+1
- RM169k–274k
Begin with a conversation
Walk us through the rooms that still work and the ones that have worn, and we’ll have an estimate for those ready to talk through.
Or begin with a figure
Answer a few questions about your space, and you’ll have an estimate to consider in your own time.
The Northshore Gardens interior designer who keeps the works in hand
At The Northshore Gardens, one Sundays in Bed designer looks after your renovation throughout, including the neighbours and the management office.
We draw and supervise; contractors you choose, after we have compared their quotes with you, carry out the work.
- What stays, what goes FreeYour layout, how long the home has been yours, what you or an earlier owner changed, and who lives there now.
- A close look at fifteen years RM200, waived if you go ahead with usEach room measured; the kitchen, bathrooms, wiring and water heaters looked over; the ceiling height noted; the light checked at the hour you use each room.
- Rooms agreed, then the layoutRooms and fee are settled on paper. Then layout, lighting and materials, with the +1 given a clear job and the kitchen’s second door kept in use.
- Drawings that can be pricedDrawn in enough detail for several contractors to quote and build from. Every quote comes back to us, we read it with you, and you choose who builds.
- Works, room by room if need bePlans lodged with management, lifts and deliveries booked, every stage inspected against our drawings, and cushions, lamps and curtains in place before you settle back in.
A tower lived in since 2010 has settled routines, and renovation noise interrupts them. We tell the neighbours above, below and alongside what is coming and when, keep the management office and DBKL informed, and take their calls so you needn’t. The full process
Before any work begins
Renovation in a strata tower normally needs the management’s written approval first. The Northshore Gardens’ deposit, working hours and renovation rules aren’t published, so before drawing we ask the office for its house rules as they stand today.
DBKL is the council for Desa ParkCity. Moving plumbing, or changing an outside window or door, needs its approval as well.
Interior design at The Northshore Gardens for the household you are now
A Northshore Gardens home bought last year and one lived in since 2010 can need quite different things.
We start from the household as it is today, and keep the layout wherever it still works.
A previous family may have used the +1 for a helper and the fourth bedroom for guests; perhaps you’d like a study and a playroom.
If you’re an original owner, the children’s rooms may now want to be a home office and a guest room for a parent who visits. We sit down with the household as it is, then decide what to keep.
Downstairs are the thematic pool, the floating gym, saunas and a jacuzzi, and a landscaped garden with cabanas. If the gym and the sauna cover your mornings, a spare room at home needn’t hold a treadmill.
What a Northshore Gardens home tends to need after fifteen years
- KeepGood workFloors, wardrobes or a bathroom that you or an earlier owner renewed well, and the generous room sizes
- AdaptKitchen, +1A 2010 kitchen with a door of its own; a +1 whose job has drifted
- AddNew servicesAir-conditioners and water heaters newer than 2010, lamps at low level, and storage for the household you are now
Drawn from the 2010 handover as reported and the architect’s notes; fifteen years may have changed yours, which the visit will show.
What have Desa ParkCity condominium renovations cost?
None of the published records names The Northshore Gardens. Nine published records from other condominiums in Desa ParkCity, all other firms’ projects, come to a median of RM92 per sq ft, or RM130,000 for a whole home, after four to twelve weeks on site.
Renewing a 3+1’s kitchen and bathrooms with new air-conditioners and water heaters, plus furniture, usually lands above that median, as the ranges above show.
FAQ
Keep, refresh or renew at The Northshore Gardens
What does an interior designer charge at The Northshore Gardens?
For a Northshore Gardens 3+1 of about 1,808 sq ft, expect our design fee to be around RM26,875–34,005, and for a 2,454 sq ft 4+1, around RM37,570–44,700. Both are estimates, counted per room and agreed in writing before we begin.
Renovating and furnishing that 3+1 at Curated, with Commune, Cellini or Poet Living furniture, adds about RM232k–398k.
Is a 2010 Northshore Gardens home worth renovating, or only refreshing?
That depends on what has been done already. Original 2010 kitchens and bathrooms at The Northshore Gardens are now fifteen years old, so many owners renew those and refresh the rest; where an earlier owner renovated well, a refresh may be enough. The site visit sorts each room into one or the other.
What could the +1 room be used for in a Northshore Gardens home?
Nearly every layout in The Northshore Gardens has one. Depending on its size and your household, it can be a nursery, a helper’s room, a store, a study or a dressing room. It adds RM3,565 to our fee if we design it, and nothing if it stays as it is.
Is it time to replace the 2010 air-conditioners and water heaters?
If yours are the originals reported at The Northshore Gardens’ 2010 handover, have them checked before any finish goes in. At fifteen years old, replacing them during the renovation saves reopening new ceilings and walls later, and we place the new units with the lighting plan.
Do I need every bathroom in a Northshore Gardens 3+1 or 4+1 redone?
Usually not: in a Northshore Gardens 3+1 or 4+1 we renew the main bathroom and the shared one, and give the others new taps, mirrors and light. Each bathroom we design, even a light refresh, adds RM3,565; one you leave as it is isn’t counted.
Can you renovate while I still live in my Northshore Gardens home?
Sometimes, room by room, though kitchens and main bathrooms go faster with the home empty. At The Northshore Gardens we plan the order with you and the management office, so noise and lift bookings stay within the house rules. Nearby condominium renovations on the public record took four to twelve weeks on site.
How many layouts are there at The Northshore Gardens, and how big are they?
The Northshore Gardens has eight typical layouts from 904 to 2,519 sq ft built-up, and almost all carry a +1. The 1+1s run from 904 to 990 sq ft, the 2+1s from 1,485 to 1,507, the 3+1s from 1,808 to 2,519 and the 4+1s from 2,454 to 2,476, with five-bedroom penthouses of about 6,030 sq ft at the top, by StarProperty’s figure.
Who built The Northshore Gardens, and when was it completed?
The Northshore Gardens was completed in December 2010 by Desa Kipcity, a Perdana ParkCity company, to a design by GDP Architects. It is a single freehold tower of 40 storeys and 274 homes on Persiaran Residen 2, standing next to The Waterfront.
What facilities does The Northshore Gardens have?
Residents of The Northshore Gardens share a thematic pool, a floating gym, saunas and a jacuzzi, and a landscaped garden with cabanas. StarProperty describes the tower as right next to The Waterfront, whose shops include a supermarket.
Do you have photos of a home at The Northshore Gardens you’ve designed?
Not yet: we’re still to design our first home at The Northshore Gardens. This page draws instead on an agent’s 2010 account of the handover, the architect’s project notes and the published layouts.
What interior design services do you offer at The Northshore Gardens?
At The Northshore Gardens, our condo interior design covers the tower’s 1+1 to 4+1 homes of 904 to 2,519 sq ft, renovation design included, for homes handed over in 2010. We draw the plans, compare contractors’ quotes with you and manage the works on site, and contractors do the building. For owners who only want rooms refreshed, the furnishing can come through interior styling and our Procurement Concierge alone, and for homes outside Kuala Lumpur and Selangor there is Virtual Design.
Interior design Interior styling Condo interior design Virtual Design
New owner or original one, we’d like to see your Northshore Gardens home.
Send your layout and a handful of photos, and tell us what you’d keep. Our first conversation costs you nothing, and the estimated design fee is in writing before anything is signed.
Free · your fee is agreed in writing before we start · Our reviews on Google