

The rooms
Made to fit your walls, and your days
A desk where the morning light falls. Wardrobes to the ceiling, so the room stays calm. Every piece drawn to your walls, and to how you'll really use the room.


Your One Central Park home begins with a conversation
Shaped around how you live, with us beside you every step of the way.
Welcome to Sundays in Bed. We're an interior design company based in Kuala Lumpur.
Living here
Behind a home that looks effortless sit a hundred decisions: what to keep, where to spend, which materials sit well together, who speaks to the management. We're here to walk you through every one of them, from the first conversation to the night you first sleep there.
And we start with your days, not the floor plan: where you'll drink the first coffee, where the laptop lives on a work-from-home day, where everyone ends up when friends come over.
A desk where the morning light falls. Wardrobes to the ceiling, so the room stays calm. Every piece drawn to your walls, and to how you'll really use the room.
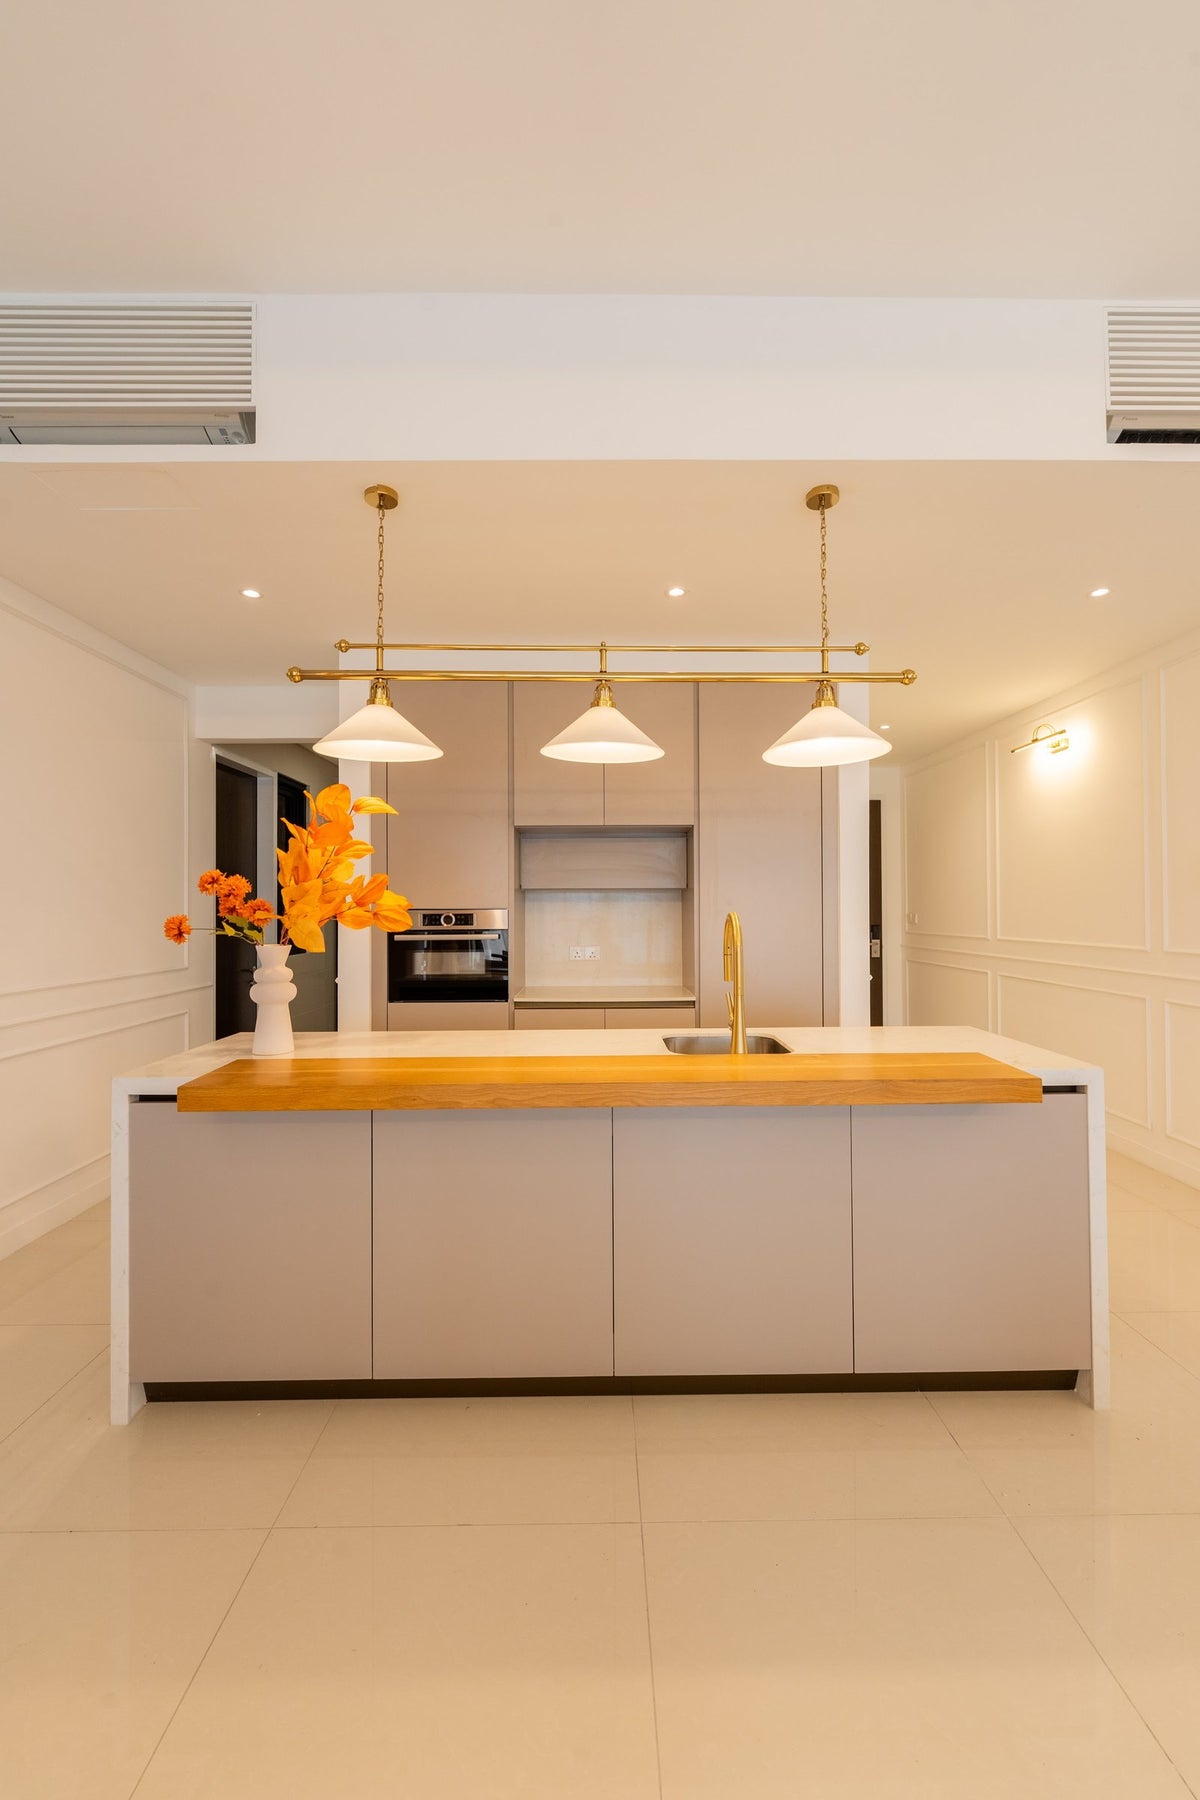
Timber, stone and brass where your hand rests. One piece you'll love, like three white cones hung from a brass rail over the island. Long dinners, easy clean-ups, the rest left simple.
The management's consent, the drawings, the contractors' dates. All of it stays with us. Your first weeks are for deciding where the shoes go, not for forms.
Our work
Each of these began the way your One Central Park home will: with a conversation about the days you'll spend in it.
From there, every room was drawn around the people who live there, from where your morning coffee is taken to where the evening winds down, and carried through from the first call to the first night in. Different homes, different people, the same way of working.





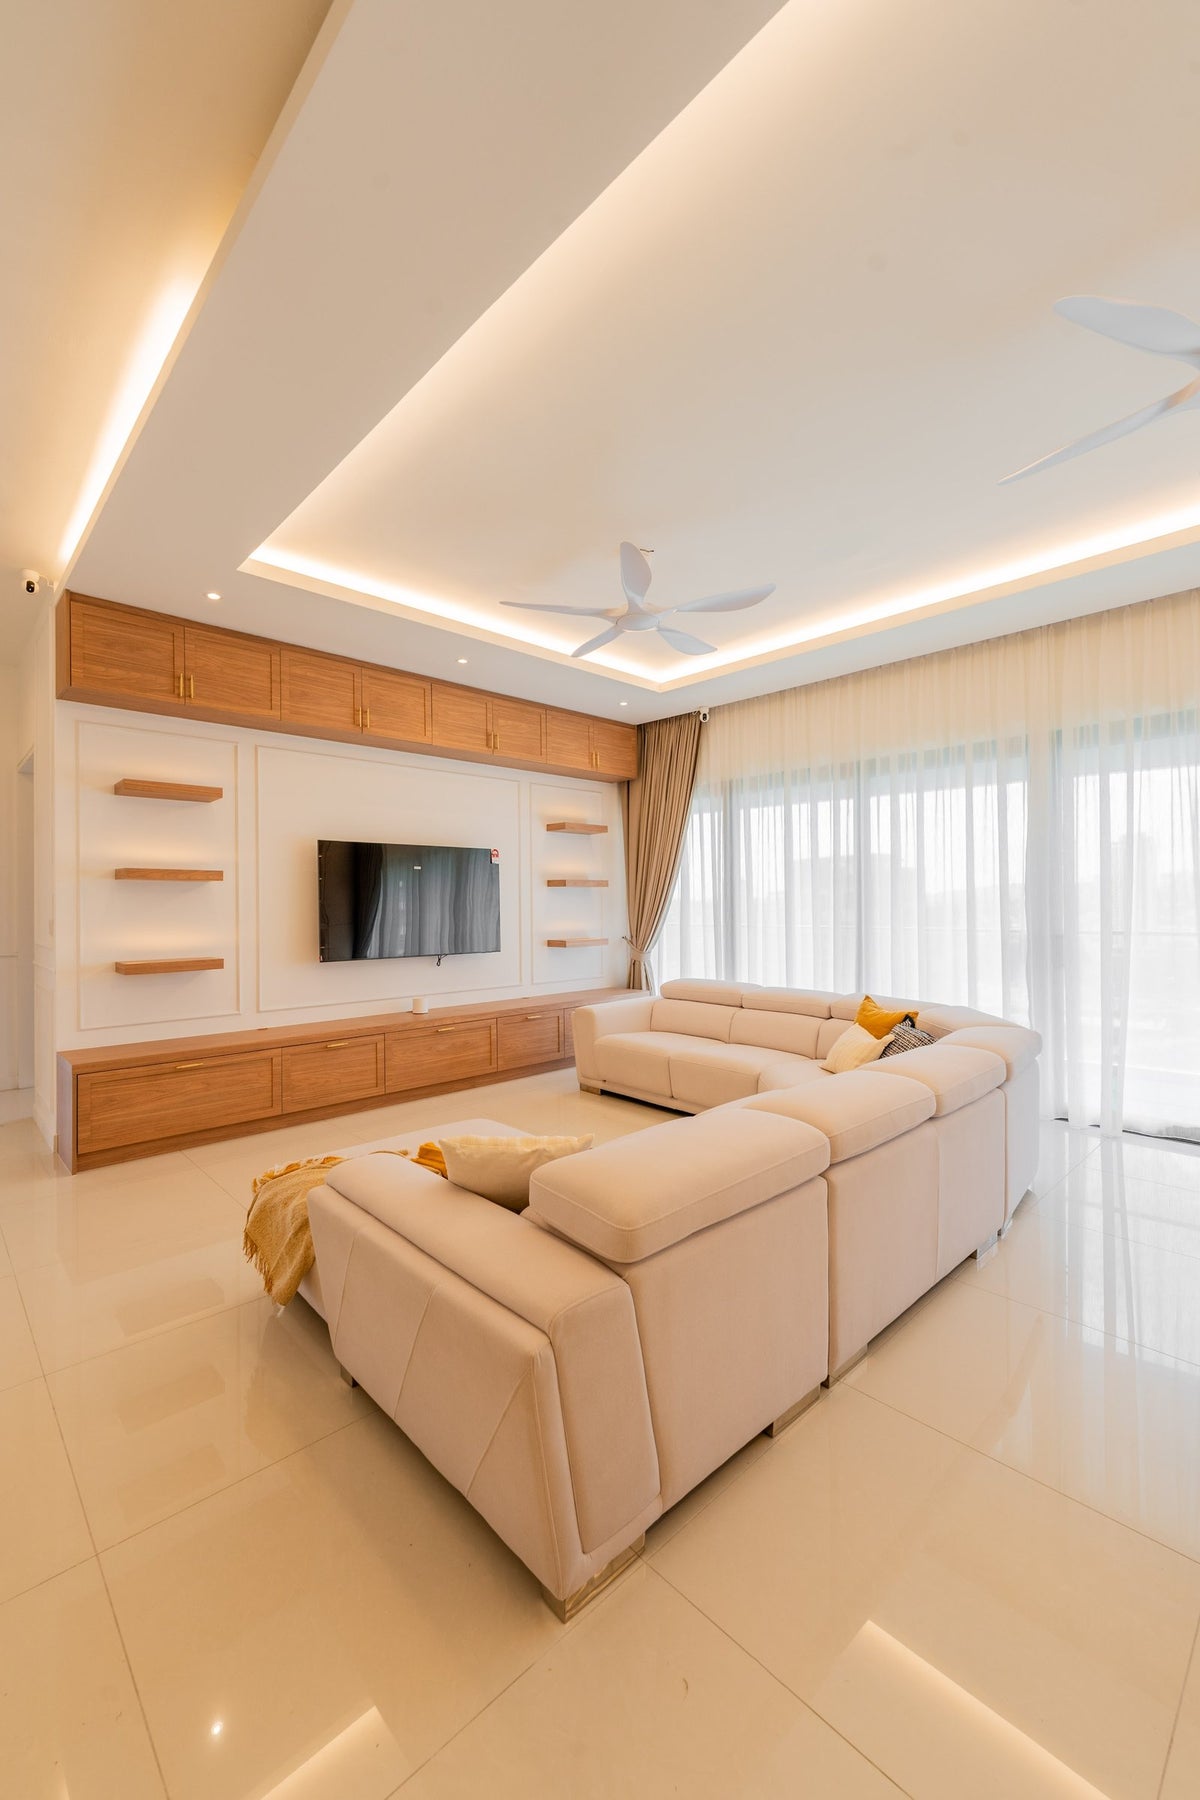
A space for film nights · Seputeh
Working together
You won't have to work any of this out alone. We listen before we draw, and we'll say plainly where the money is best spent. One designer holds the whole story, from the first call to the handover. Everything is agreed in writing before it begins.
Who the home is for, how you'd like to live in it, and what you'd like to spend. We listen before we draw. With your keys already in, we measure first, and finish the drawings to the real walls.
Every room drawn the way you'll really use it. How you move through it, where the light falls, what you'll touch each day. We'll say where spending more matters, where a simpler choice works, and what you can keep.
Every piece ordered to the timeline, from furniture lead times to the clean once the works are done. Be as involved as you like, or leave it with us.
The management's consent, then the works. The designer who drew your home checks it on site. The rooms are dressed once the dust has gone.

“Home is the story of who we are, and a collection of all the things we love.”
Angelica, Sundays in Bed founder.
“She balanced costs and practicality. Appreciate her not trying to upsell like other companies.”
T Y, from our Google reviews
“Angelica not only took the time to carefully learn our tastes and requirements, but really sought to understand us as people as well.”
Victor, from our Google reviews
“Angelica has made my condo unit into a home. She is professional, decisive, and yet she truly listens to our wishes and needs.”
Sue, from our Google reviews
Press & recognition





What interior design costs at One Central Park
Choose your unit type below and we'll price your One Central Park home online, room by room, in a few minutes. Nothing to sign and nothing to pay. One fixed design fee for each room, agreed in writing before anything begins, and it never rises with the build cost. The build and the furniture are quoted separately. When you'd like to talk it through, we're here, and the first conversation is free.
What your quote covers
Your unit type
Your fee comes to you in writing, to whichever address you choose.
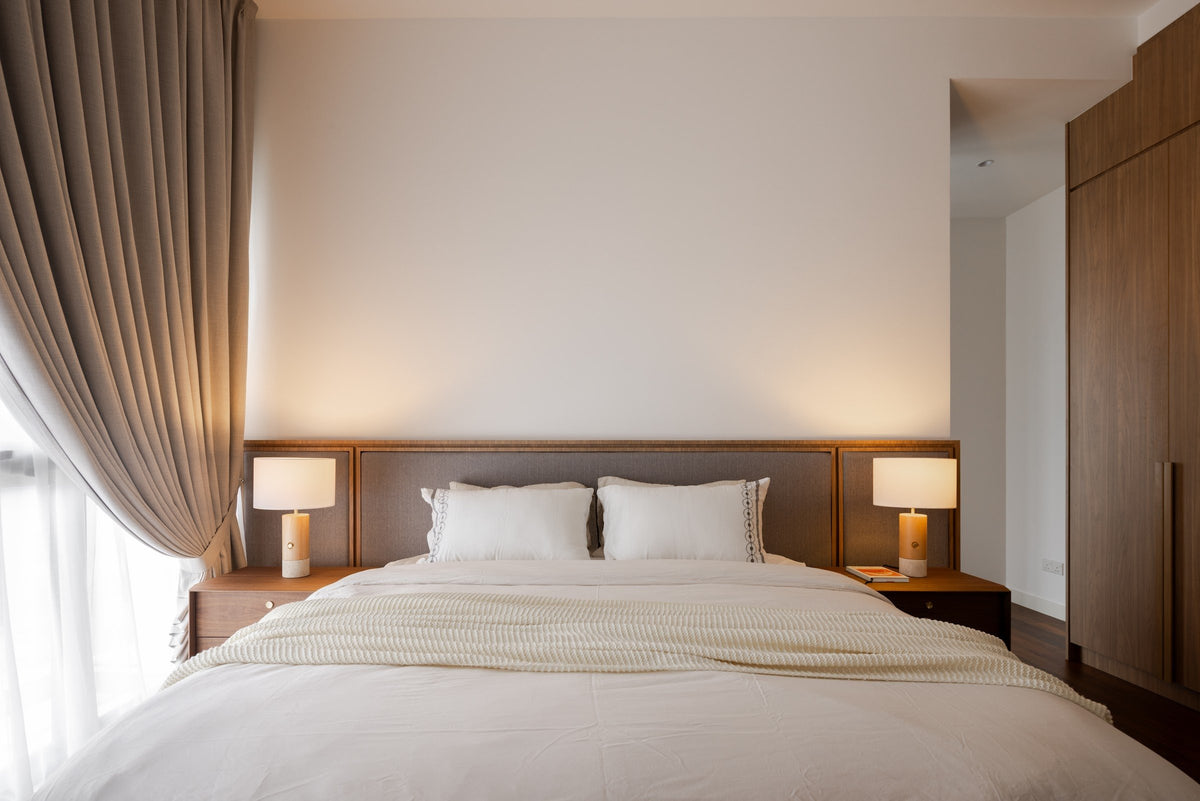
Sunday afternoon naps · Seputeh
Because we start with you, not a catalogue. We take the time to understand how you spend your time with others and on your own, what you expect and what is realistic, and what you need before what you want, then design to find that balance. Every home is drawn for its owner, and we stay with you from the first call to the handover.
Not personally, but we work with trusted contractors who will. We design your One Central Park home, then get our contractors to quote it up and manage the works on site. The contractors' fee is separate from our fixed design fee, always. We do this to give you the confidence that our advice on where to spend is never tied to what gets built.
That's fine. Bring the things you love, your floor plan, a few saved images, or just a sense of how you'd like the home to feel. We find the direction together, and you see it on paper before anything is bought.
Yes. We design over video calls and email. Once the keys are in, we measure and photograph the home and manage the works on site. You follow every step from wherever you are. Outside Kuala Lumpur and Selangor, we design the same way over video and hand you the drawings for your own contractor.
One Central Park was completed in January 2017. Perdana ParkCity built it as a single tower of 45 storeys and 359 freehold homes, and its site in Desa ParkCity covers 1.65 hectares. There are eight floor plans, from 1,034 to 3,153 sq ft, two bedrooms to a 4+2. The developer planned it as a park within a park, with a private garden at its gate and The Central Park beside it.
Yes, as in most Kuala Lumpur condominiums. One Central Park's management gives the go-ahead in writing, and the first contractor waits for it. The tower runs on card access, with a guardhouse and CCTV. We have the office's hours and its deposit on paper early. Where works need a permit, the council is DBKL. We prepare what your contractor needs and keep to the management's dates.
Yes. Interior styling is a service on its own. We work with what you own, add only what's missing and dress each room, usually in one to two weeks. It suits a furnished home, a home you're renting out, or one you'd like photographed. Design and styling can also be combined in one project.
A fixed fee for each room, set in writing before anything begins. One room or the whole home. You pay in stages that follow the work, each after something you've seen and approved. The build and the furniture are quoted separately. Our fee is fixed, so it does not rise when you spend more. How our fees work.
The project
A few details that help us shape our design approach for this property.
One Central Park is Perdana ParkCity's single freehold tower of 45 storeys and 359 homes on Persiaran Residen, beside The Central Park in Desa ParkCity, completed in January 2017. There are eight floor plans, from 1,034 to 3,153 sq ft.
Every household here shares the one tower, and the same walk in from the garden. Behind the front doors, the plans part ways. Two have two bedrooms, and one has three. The other five add rooms beyond the bedrooms, marked on the plan with a plus: a 2+2, three 3+1s and the 4+2.
| Type | Size | What sets it apart |
|---|---|---|
| A1, A2 | 1,034–1,432 sq ft | Two bedrooms, in two layouts |
| B1, B2 | 1,367–1,561 sq ft | The B1 is a 2+2; the B2 has three bedrooms |
| C1, C2, C3 | 1,688–1,991 sq ft | Three bedrooms plus one, in three layouts |
| LBD | 2,077–3,153 sq ft | Four bedrooms plus two; the largest homes |
The LBD is the exception in scale: four bedrooms and two plus rooms, up to 3,153 sq ft. There the work is keeping big rooms furnished, lit and in use, so none is left for show.
The tower, its homes and its completion from Perdana ParkCity and EdgeProp; the eight layouts and their sizes as published for the tower.
Some buildings make you arrive through a car park. One Central Park stands beside The Central Park, 13.19 acres laid out around a 6.34-acre lake, and between its gate and its lobby lies a private park of its own. The way home crosses a garden before it reaches a lift. Guests reach your door by the same green route, and arrive a little calmer for it.
The grounds read like a garden plan, and each part keeps its own hour. Early, the yoga garden and the garden studio. Later, the garden spa, the garden lounge, a pavilion and a gazebo, with a boardwalk deck by the landscaped pond. For the busier hours, the pool, the tennis court, the gym and a jogging track.
By the time the lift doors open, the day has slowed a little. The test of the home upstairs is whether it keeps that pace: a hall that's clear, light that's low and warm, and nothing in the living room asking to be dealt with. Coming in tired at eight, you should be able to sit down without moving a thing.
So the design begins in the hall. Shoes, keys and the post go behind one closed door, so the hall stays clear. The floor runs on, unbroken, into the living room. One lamp at sitting height does the welcoming.
Where your windows face, we leave to the visit. Each home faces its own way, and the plans don't show it. What we can plan is the inside, so the quiet of the walk in carries on past your door.
The park within a park and the setting from Perdana ParkCity; the Central Park's size from ParkCity's Parklife; the grounds from StarProperty and EdgeProp.
Calm in a room comes mostly from how few things compete in it. So in a One Central Park home we hold the materials to a handful, and carry them from room to room. One timber. One stone. Linen at the windows, and walls in a warm, chalky white. The linen is sheer enough by day to let the garden's green through; the heavy blackout is kept for the bedrooms.
The timber comes first, because it meets your skin most often: forearms on the table at dinner, a palm on the wardrobe door, fingertips along a shelf. It's chosen once, for the whole home: a mid-tone oak, say, that suits the stone and doesn't darken a room at night. The stone follows, on the kitchen counter and the bathroom vanity, cool under a wet hand. Then one metal for every handle and tap, so nothing glints out of step. Brass warms with handling, and steel stays as it was. Either works, as long as it's the only one.
We pick the white for how it holds light rather than throwing it back. Matt, a little warm, kind to skin and to timber. At noon it stays soft instead of glaring. Under a lamp at nine, it turns the colour of good paper. In the bedrooms, the same white goes a shade deeper, so early sun settles on it softly. Every lamp and bulb shares one warm white, so no corner glows a different colour after dark.
Cupboards get doors. Open shelves look easy in a photograph and gather dust by the week. Behind a door, the board games, the chargers and the spare bulbs disappear, and the room goes quiet. Even the light switches follow: one plate in one finish, so a wall of switches doesn't read as clutter.
The walls get the same restraint. One picture, hung opposite your usual seat. Two chairs angled to each other rather than the screen. A room with fewer things in it leaves more room for the people.
We work in the order calm is lost. The hall and the storage first, because that's where the day piles up. Then the kitchen. Then the light, then the bathrooms, and last, any plus room whose job has drifted. In the plus rooms, the same short list holds, so a study or a guest room belongs to the home rather than feeling like a leftover.
Colour comes in last, and sparingly. A green borrowed from the gardens downstairs, in a cushion or a planter. Rust or ochre in a rug. Enough to warm the room after dark, never so much that it tires you by the weekend. Then the home is left to fill up slowly, with what you collect and keep.
Usually a refresh. Much of the original fit-out at One Central Park holds up, and a full strip-out would throw sound work away. New kitchen fronts, a rebuilt master bathroom and better light tend to change a home the most, with the least upheaval. Most of the rest stays, cleaned, regrouted and rehung.
A sticking drawer, a corner that's dark by four, a cupboard too shallow for the vacuum: irritations like these are what a refresh is for. You'll know your home's better than any survey, and they make an honest brief on the first call.
Then we look for what has quietly held up. A wardrobe door that still shuts true. Joinery that's square and dry inside. A floor that's flat underfoot from wall to wall. Each one kept is one less thing to make, wait for and fit, and what's saved goes to what you'd really like changed.
If the lighting is still the original. We open the distribution board on the visit and note its age. Replacing the lights is then the moment to add circuits and dimmers. Then the ceiling lights can sink low after dark rather than staying office-bright, and the lamps take over. Dimmers go first on the living room and the hall, the rooms where the evening is spent.
If only one room is to change properly, it's usually the master bathroom, and it can go first while the rest is still being drawn.
A full renovation earns its upheaval in fewer cases. When the kitchen's layout, not its surfaces, is what's wrong. When two small rooms would work harder as one large one, and the management agrees to the wall coming down. When the floor itself has failed, and patches would always show. Then it's better done once, and properly.
Of every room in a refresh, the master bathroom repays rebuilding most. It opens your morning and closes your night, and guests never see it. It's also the room you're most often alone in. The busiest shared bathroom usually follows it, and the others are resealed rather than rebuilt, which keeps the works shorter.
We draw the master for the minutes before bed. Light low enough at eleven that it doesn't undo the evening. A shower floor laid to fall, so the water runs away without a puddle. A vanity that takes everything usually crowding the basin, so only the soap and a small plant stay out.
The materials follow the rest of your home: the stone of the kitchen counter, the timber of the wardrobe doors, and the one metal for every tap. Carried through, the bathroom belongs with the bedroom, not apart from it.
If the master bathroom has a bath nobody fills. A wide walk-in shower can often take its place, where the drain allows, with a glass screen and a stone bench along the back wall. If the bath stays, a ledge at one end holds a cup of tea and whatever you're reading, and its light dims.
If the bathroom has a window. Frosted film on the lower half keeps the privacy and the daylight, and the top half can open for air.
If the bathroom is windowless. A weak fan is often why grout darkens and a mirror stays clouded long after the shower, so a stronger, quieter one goes in with the rest.
The towel hangs close to the shower, the robe on its own hook, and the bedroom floor stays dry.
On paper, each plus is a modest room with no fixed purpose. Lived in, it turns into the room the household lacks.
A study, a guest room, a store or a room for a parent: each asks for different light, sockets and cupboards. So the job is agreed with you first, and the drawings come after. A room whose door can close on the clutter does more for calm than one more chair in the living room.
If it's to be an office. Most plus rooms can take one. Cooling comes first. If no air-conditioner was fitted, the room gets one of its own, so a working afternoon doesn't mean cooling the whole home. Then a desk lamp that reaches the page, and shelves above eye level, so the desk itself stays clear.
If it's to be a guest room. It can stay simple: a good mattress, a reading lamp, hooks for a week's clothes, and a fan for warm nights.
If the plus room has no window. It can still work hard, as a store or a room for clothes, with a vent and its own light, but it makes a poor bedroom.
If the B1's two extra rooms both need a job. One can be the office, the other the room where the household's in-between things live. Spare bedding between visitors. Sports kit between seasons. The bicycle between rides.
If yours is the LBD. We'd give each of its two plus rooms its own hour: one busy by day, for homework or work, and one quiet at night, for a guest or a helper.
If the dining table has to stretch. A table set for four most nights may need to seat ten at Chinese New Year. With an extending table, and folding chairs kept in the plus room, it grows for the day and shrinks back by evening.
You can renovate here without moving out, at least for part of the works. It goes well when the order is agreed before work starts: the rooms you still use stay usable, and you know in advance which days will be noisy.
If you're staying in. The works go from room to room, with a dust screen across whichever one is open. On one side, the work. On the other, your home as you left it that morning. A refresh of one or two rooms can usually run this way around you.
If you can be away. Once the kitchen or the bathrooms are opened up, water and dust make daily life hard, so the loudest, wettest weeks sit best in a long school holiday, or while you're travelling. The painting and the curtains can follow once you're home.
If you'll be working from home through it. The plus room, closed and clean, becomes the office, and on call days the noisy work moves to the other end of the home.
Some days a room is shut altogether, while a floor is levelled or a bathroom is waterproofed. Those days are on the calendar before the week begins.
Forty-five storeys share the lifts, and every morning's school run passes through them. So deliveries are timed to the management's quieter hours, well away from it.
At the end, the notes from our first visit come out again, and we walk them with you: what stayed, what changed, and anything still to finish.
Elsewhere in Desa ParkCity, The Northshore Gardens is older than One Central Park, and South Brooks younger, with its towers angled for the breeze. Park Regent and Park Place are two of the township's newest finished towers, one by the lake and one in the town centre. Our Desa ParkCity page follows the township out from the lake, with the questions its homes share.