

Interior designer at The Atrium
A home with a past, ready for your future.
Made for guests once. Now yours to stay in.
Thoughtfully designed around the way you live, and what you’d like to spend.
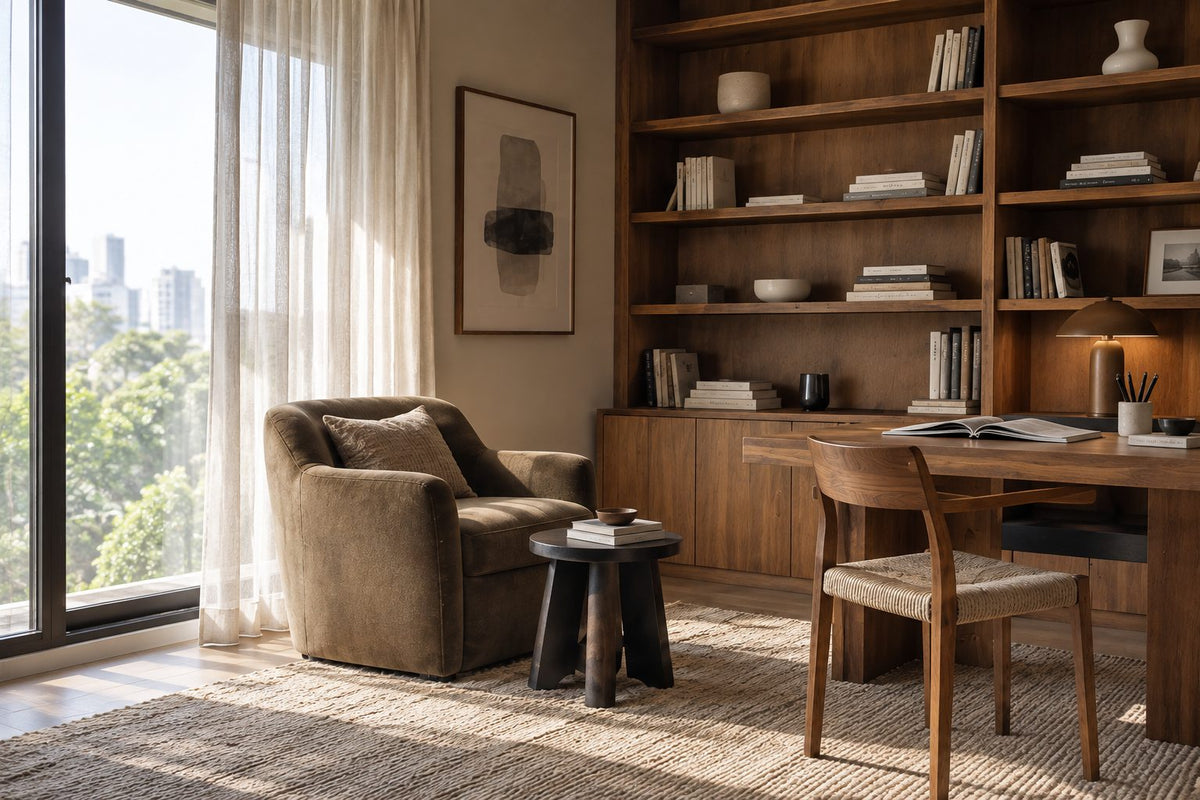
What should it feel like to come home to your Atrium?
The Atrium kept a former hotel’s frame and fitted new services inside it, and each home looks into a skylit central void.
We’re Sundays in Bed, a Kuala Lumpur studio, and we’ll design your home room by room, starting with privacy on the atrium side, storage, and compact rooms that feel generous.
The Atrium is one freehold tower of 19 storeys and 241 homes, completed in 2024, at No. 1 Jalan Ampang Hilir.
It was once the Ambassador Row Hotel Suites by Lanson Place. Paramount bought it in 2020 and, rather than demolish, kept the structure, the four basement levels and the hotel’s sky terraces on levels 6 and 13.
Across twelve layouts, homes at The Atrium measure 566 to 1,227 sq ft built-up, each with one or two bedrooms.
- 566–624 sq ftOne bedroom, a study and one bathroom
- 849–934 sq ftTwo bedrooms, a study, two bathrooms and a balcony
- 1,213–1,227 sq ftTwo bedrooms, a study in most, a wet kitchen and a larger balcony
Ceilings and space
Everything inside your walls is new from the conversion: wiring, pipes, lifts and façade. The hotel’s columns, slabs and storey heights stayed, and they decide where a partition can stand and how far a bulkhead may drop. We’ll measure all of it with you before we draw.
If your home is a compact one, as many here are, we’ll help you give the study a purpose, find cupboard room for everyone who lives there, and keep the atrium’s daylight while the privacy stays yours.
Who will use each room, and when?
First we’ll ask who each room is really for, and at what time of day.
In a home of one or two bedrooms, a few early choices set the rest, and we’d rather make them with you.
If you’d like your windows to stay bright
Paramount planned every home to look into the central atrium, so daylight arrives from the skylight above. A neighbour’s gaze from across the void can arrive too. We’ll suggest layered sheers and frosted lower glass, so you keep the light and gain some privacy.
If your study is still waiting for a job
Eleven of the twelve layouts include one. In a 1+1 it is often an office; in a 2+1, perhaps a nursery or a room for visiting parents. We’ll settle what yours is for before any furniture is chosen.
If dinner often starts with garlic in hot oil
In every home the kitchen is open to the living and dining, and only the 1,213–1,227 sq ft types have a wet kitchen behind. We’ll plan extraction and a glazed partition first, before any new cabinet fronts.
If you have a lot to store
The handover wardrobe is in the master bedroom. The second bedroom and the study usually need their own, plus a place for shoes by the door. In 849 sq ft, built-in storage gives you more room than another cabinet would.
If your home still feels almost new
Your home was completed in 2024 and handed over partly furnished, with kitchen cabinets, appliances, cooling and a smart-home system. Most of it is only two years old. Whatever still works stays, and the budget goes to the gaps.
What would designing your Atrium home with us come to?
Our design fee for an 849 sq ft 2+1 at The Atrium is estimated at RM16,180–19,745; for the 1,227 sq ft homes, which add a wet kitchen, RM23,310–30,440.
Your final fee depends on the rooms you choose, and is agreed in writing before we begin.
- Each room we design
- RM3,565
- Living and dining
- RM5,485
2 bedrooms and a study: 3 rooms at RM3,565, plus the open-plan living and dining at RM5,485. The foyer and utility yard are designed free.
Within each level, the low end is the essentials; the high end adds extras such as a feature wall, LED strips and a kitchen island.
What the two levels mean
Curated. Melamine or laminate carpentry, quartz or sintered stone tops, the existing ceiling kept or a new plaster ceiling. Furniture from Commune, Cellini, Fella Design, Dezign District, Poet Living, Big Brain, Gudang, Crown Livin and Dadswood.
Bespoke. Detailed joinery, sintered stone tops, a plaster ceiling with detailing. Furniture from Space Furniture, Tekni, BoConcept, King Living, Ambient Living, Stanzo, Forest Furniture, Roche Bobois, XTRA, Urban Edge, Molteni&C, Nostaloft, Flexform, Janine and Chesters Collection.
How the fee works
Our fee goes into a written agreement before any drawing begins, and you’ll pay it in instalments. It never follows the contractors’ prices, so walnut shelving in the study instead of laminate raises their quote and leaves ours where it was.
With our fee and Curated finishes (Commune, Cellini, Poet Living), a 2+1 here comes to about RM149k–264k in all.
Spend where your home still has gaps. For many owners here that means wardrobes, a study you can work in and curtains for the atrium-facing windows, and the 2024 kitchen can stay. Choose a layout, tick the rooms you want us to take on, and treat each number as a guide until quotes arrive.
| Home | Our fee | Curated | Bespoke |
|---|---|---|---|
| 2+1 849–934 sq ft | RM16,180–19,745 | RM133k–245k | RM284k–595k |
| 1+1 566–624 sq ft | RM12,615–16,180 | RM114k–211k | RM248k–523k |
| Larger 2+1 1,213–1,227 sq ft, with a wet kitchen | RM23,310–30,440 | RM152k–277k | RM314k–649k |
Lower figure: the usual brief of living and dining with its open kitchen, each bedroom and the study; in homes from 1,213 sq ft, the dry and wet kitchens count as two more rooms. Higher figure: that plus one room, say the main bathroom, or plus two in homes from 1,213 sq ft.
Guides as of October 2026; a real price comes only from your contractors.
How these figures are worked out
At Curated, furniture comes from Commune, Cellini and Poet Living; at Bespoke, from Space Furniture, BoConcept and Molteni&C.
The building was completed in 2024, so bathrooms are left out as recent. The renovation ranges still include kitchen cabinets, a hob and hood, wardrobes and air-conditioners, most of which Paramount supplied. If yours are staying, budget below these ranges.
Furnishing to let?
A third of the first buyers here were investors. A lighter, hard-wearing fit-out at our Essential level, quicker to finish and easy to keep tenant-ready, is one possibility, with furniture from Ikea, SSF Home and Harvey Norman. The design fee is the same at every level.
Renovation and furniture at Essential, before our fee
- 2+1
- RM70k–111k
- 1+1
- RM59k–95k
- Larger 2+1
- RM82k–130k
If you’re deciding how much to put in. A 566 sq ft 1+1 you’re getting ready to let and a 1,227 sq ft home for a family call for very different sums. Name yours on the first call, and we’ll draw every room to suit it.
While the builders are in, who will look after you and your neighbours?
The designer who answers your first call stays with you until your rooms are styled, and looks after the people around you too.
We plan the work and oversee it. Licensed contractors do the building, and you decide which of them, once we’ve talked their quotes through with you.
- Talking it over FreeYour layout type, whether you’ll live there or let it, what Paramount left in the kitchen and bedrooms, and a budget, even a rough one.
- At your door RM200, waived if you go ahead with usA tape measure in every room, a look at the beams the hotel frame left, the view into the atrium, and a list of keepers.
- Scope signed, then designBefore any sketching, the rooms, our fee and your budget are written down. Next: plan, lighting, storage and finishes, and a clear role for the study.
- Drawings and quotesA set of drawings each contractor prices item by item. We lay the quotes side by side with you; who builds is your decision.
- Building, then stylingDeliveries and trades go through management as its house rules require, lift cars and corridors are padded, and every stage is checked against our drawings before the furniture arrives.
Sound carries across an open atrium, and dust finds the corridors. We’ll keep the management office briefed, let your neighbours know in good time and hold the contractors to the timetable, so you can leave the worrying to us. The full process
Defects first, then builders
Completion came in 2024. Anyone whose vacant possession falls within the past 24 months may still be inside the defect liability period: put defects to Paramount in writing, and before contractors begin.
DBKL issues the renovation permit, normally through your licensed contractor, and the management office signs off the works. No renovation deposit, permitted hours or lift booking terms have been published for The Atrium, so we obtain the current house rules first.
Whose books, desks and weekends will fill your Atrium home?
We get to know you first: how your days go, what you read, where you work.
Then the shelves, the desk and the corners of your Atrium home are planned around that.
Maybe the same 849 sq ft plan is a first home for two people who both work from it, or the place new parents put a cot in the study, or a family here on a two-year posting. Tell us what a day looks like for you, and we’ll let that decide each room.
What your Atrium home came with
- KeepKitchen, servicesCabinets with hob and hood, appliances, and the conversion’s new wiring and pipes
- AdaptLight, the studyDownlights and smart-home controls; a study waiting for its purpose
- AddStorage, privacyWardrobes for the second bedroom and study, shoe storage, sheers facing the atrium
Drawn from what Paramount and its agents published. Your own sale agreement is what counts, and we’ll check it against your home when we visit.
What have homes the size of yours cost to renovate in KLCC?
We don’t have a cost index for Ampang yet. KLCC, a few minutes west along Jalan Ampang, has one: 18 published renovation records, with a median of RM158 per sq ft.
Two are a fair match for an Atrium home: a two-bedroom of 1,200 sq ft at The Manor cost RM188,000, and a 760 sq ft home at Binjai 8 cost RM66,000.
For an 849 sq ft 2+1, that median gives roughly RM134,000, at the foot of the Curated range above. We share these records so you can check our range for yourself. You’ll find the tower-by-tower records on the KLCC renovation cost index.
Nearby, with their own pages: Ampang · U-Thant Residence · 18 Madge · Rimbun @ Embassy Row
Turned my condo into a home
Angelica has made my condo unit into a home. She is professional, decisive, and yet she truly listens to our wishes and needs.
View on Google →Committed to even the tiniest detail
She’s not just awesome at what she does, but she’s committed to perfecting even the most tiny detail.
View on Google →Beyond our wildest expectations
The transformation surpassed our wildest expectations, turning what seemed like mere potential into a breathtaking reality.
View on Google →FAQ
Making The Atrium home: privacy, space and cost
The Atrium used to be a hotel. Does that limit what I can change?
Somewhat. Paramount kept the hotel’s structure and renewed its wiring, piping, lifts and façade. Lightweight partitions inside a unit can often shift; columns, slabs and beams stay put. On the site visit we establish which is which, and the ceiling heights.
My windows look into the atrium. How do I keep my privacy without losing the light?
Pair daytime sheers with dim-out curtains, frost the lower panes, and use lamps after dark so the room doesn’t glow for the homes across the void. Which way yours faces is the first thing we check.
What should the study in a 1+1 or 2+1 become?
Whatever the household lacks: an office with a door that shuts, a nursery, a spare room with a sofa bed, or a dressing room. If we design it, our fee rises by RM3,565; if it stays as Paramount handed it over, by nothing.
How do I make a 566 or 624 sq ft 1+1 feel larger?
Fewer, better-scaled pieces, storage built into the walls, one floor finish running through, and curtains hung high and wide. A dining table that doubles as a desk can free the study for something else.
How much does it cost to renovate and furnish an Atrium 2+1?
An 849 sq ft 2+1 usually needs RM133k–245k for renovation and furniture at Curated (Commune, Cellini or Poet Living), or RM284k–595k at Bespoke (Space Furniture, BoConcept or Molteni&C). Our fee is extra; keeping the 2024 kitchen lowers the renovation figure.
I’m letting my unit. Is it worth having it designed?
Often, if only a few rooms. For a tenant, good storage, proper curtains and a comfortable bed matter most. Designing those, and leaving the rest, keeps the fee small. Tell us your plans and we’ll suggest which rooms count.
From hotel suite to home: we’d be glad to help with yours.
Tell us which of the twelve layouts you own, attach a photo or two of the rooms as they are, and give us a rough budget. The call costs nothing, and our fee estimate reaches you on paper before you commit.
Free · your fee is agreed in writing before we start