

The rooms
Made to fit your walls, and your days
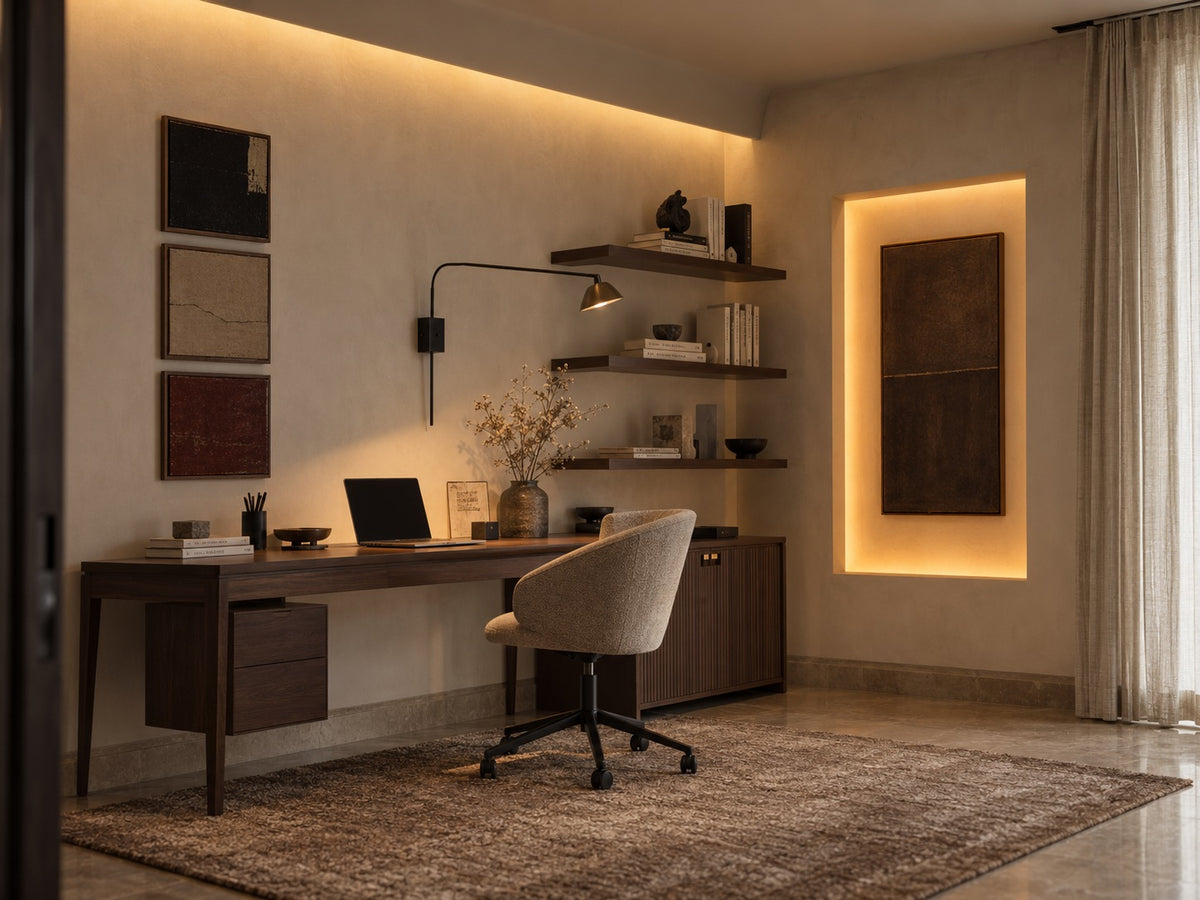
A desk where the morning light falls. Wardrobes to the ceiling, so the room stays calm. Every piece drawn to your walls, and to how you'll really use the room.
Your U-Thant home begins with a conversation
Shaped around how you live, with us beside you every step of the way.
Welcome to Sundays in Bed. We're an interior design company based in Kuala Lumpur.
Living here
Behind a home that looks effortless sit a hundred decisions: what to keep, where to spend, which materials sit well together, who speaks to the management. We're here to walk you through every one of them, from the first conversation to the night you first sleep there.
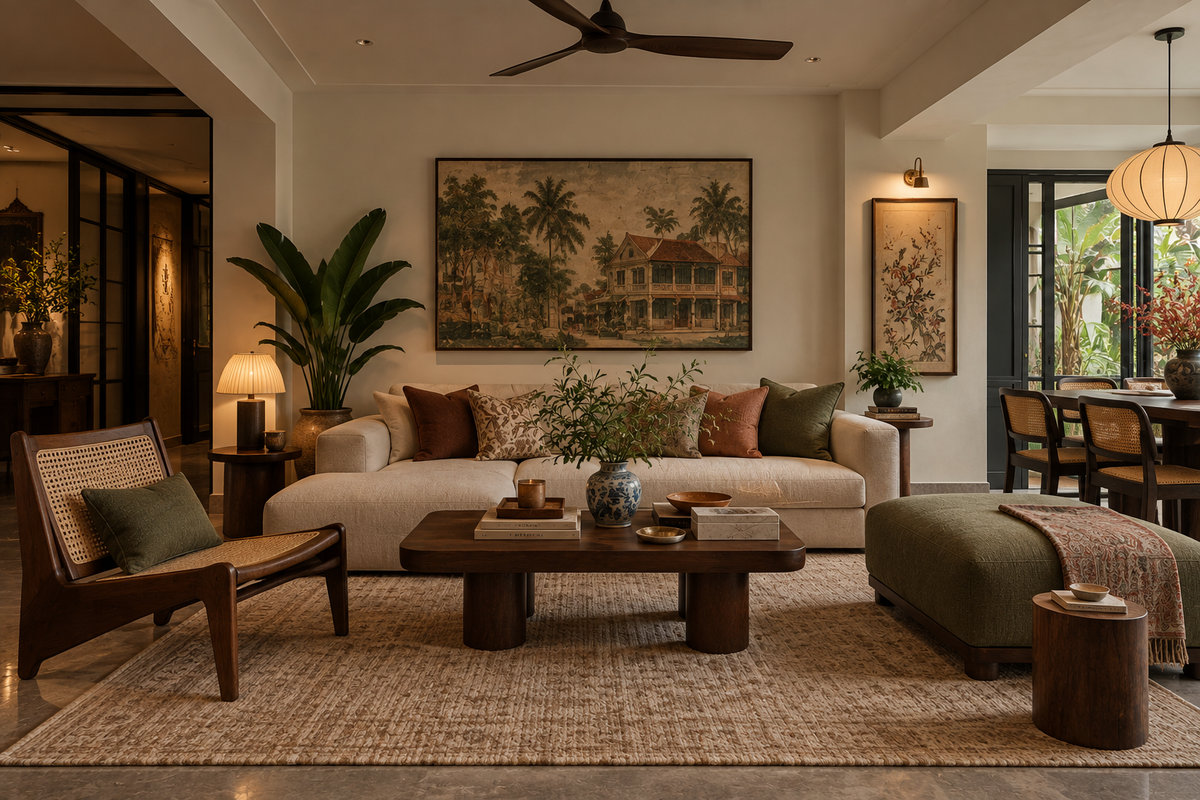
And we start with your days, not the floor plan: where you'll drink the first coffee, where the laptop lives on a work-from-home day, where everyone ends up when friends come over.
A desk where the morning light falls. Wardrobes to the ceiling, so the room stays calm. Every piece drawn to your walls, and to how you'll really use the room.
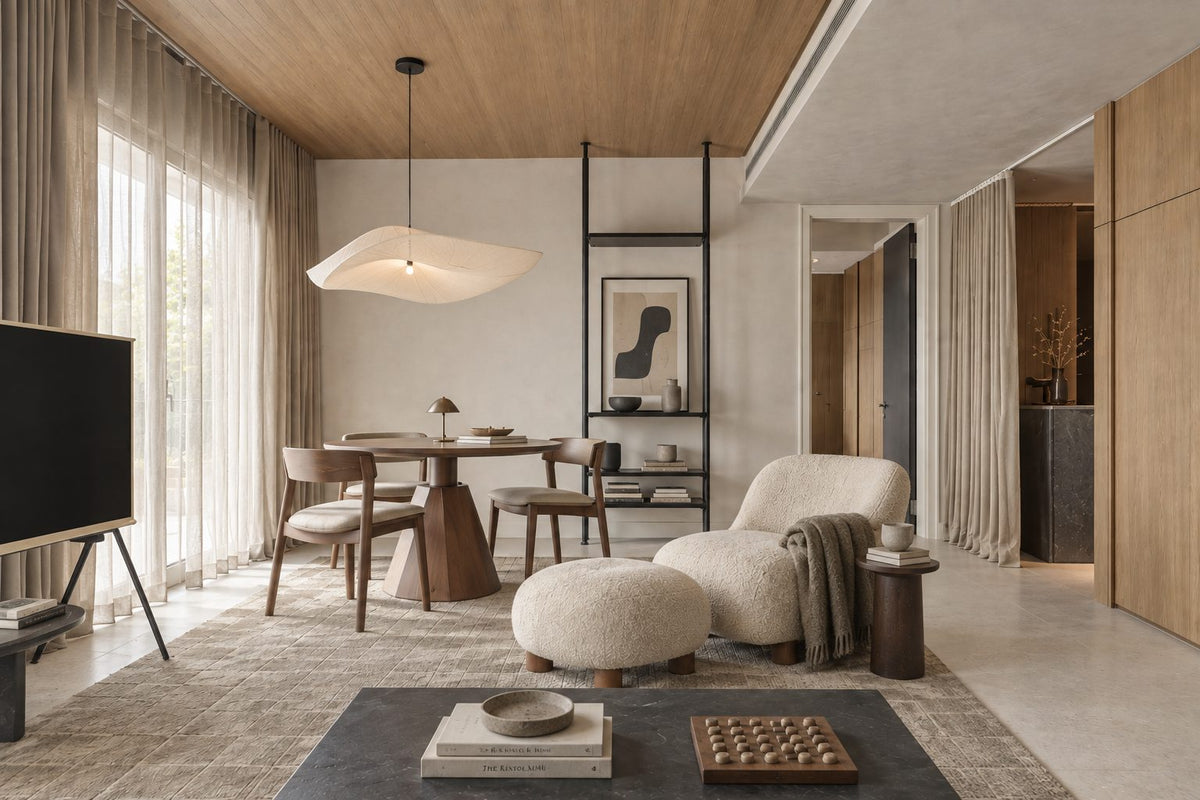
Timber, stone and brass where your hand rests. One piece you'll love, like a pendant shaped like a cloud over the table. Long dinners, easy clean-ups, the rest left simple.
The renovation application, the management's consent, the contractors' dates. All of it stays with us. Your first weeks are for deciding where the shoes go, not for forms.
Our work
Each of these began the way your U-Thant home will: with a conversation about the days you'll spend in it.
From there, every room was drawn around the people who live there, from where your morning coffee is taken to where the evening winds down, and carried through from the first call to the first night in. Different homes, different people, the same way of working.





A space for film nights · Seputeh
Working together
You won't have to work any of this out alone. We listen before we draw, and we'll say plainly where the money is best spent. One designer holds the whole story, from the first call to the handover. Everything is agreed in writing before it begins.
Who the home is for, how you'd like to live in it, and what you'd like to spend. We listen before we draw. With your keys already in, we measure first, and finish the drawings to the real walls.
Every room drawn the way you'll really use it. How you move through it, where the light falls, what you'll touch each day. We'll say where spending more matters, where a simpler choice works, and what you can keep.
Every piece ordered to the timeline, from furniture lead times to the clean once the works are done. Be as involved as you like, or leave it with us.
The application, then the works. The designer who drew your home checks it on site. The rooms are dressed once the dust has gone.

“Home is the story of who we are, and a collection of all the things we love.”
Angelica, Sundays in Bed founder.
“She balanced costs and practicality. Appreciate her not trying to upsell like other companies.”
T Y, from our Google reviews
“Angelica not only took the time to carefully learn our tastes and requirements, but really sought to understand us as people as well.”
Victor, from our Google reviews
“Angelica has made my condo unit into a home. She is professional, decisive, and yet she truly listens to our wishes and needs.”
Sue, from our Google reviews
Press & recognition





What interior design costs at U-Thant Residence
Choose your unit type below and we'll price your U-Thant home online, room by room, in a few minutes. Nothing to sign and nothing to pay. One fixed design fee for each room, agreed in writing before anything begins, and it never rises with the build cost. The build and the furniture are quoted separately. When you'd like to talk it through, we're here, and the first conversation is free.
What your quote covers
Your unit type
Your fee comes to you in writing, to whichever address you choose.
Sunday pancakes at the island · Ampang

Because we start with you, not a catalogue. We take the time to understand how you spend your time with others and on your own, what you expect and what is realistic, and what you need before what you want, then design to find that balance. Every home is drawn for its owner, and we stay with you from the first call to the handover.
Not personally, but we work with trusted contractors who will. We design your U-Thant home, then get our contractors to quote it up and manage the works on site. The contractors' fee is separate from our fixed design fee, always. We do this to give you the confidence that our advice on where to spend is never tied to what gets built.
That's fine. Bring the things you love, your floor plan, a few saved images, or just a sense of how you'd like the home to feel. We find the direction together, and you see it on paper before anything is bought.
Yes. We design over video calls and email. Once the keys are in, we measure and photograph the home and manage the works on site. You follow every step from wherever you are. Outside Kuala Lumpur and Selangor, we design the same way over video and hand you the drawings for your own contractor.
Yes, as in most Kuala Lumpur condominiums. Before any works begin, U-Thant Residence's management will want to see the plans. A deposit and fixed working hours are usual in buildings like it. Its own rules aren't public, so we ask the management office for the current set first, and plan the works to fit. We prepare what your contractor needs and keep to the management's dates. The renovation permit is DBKL's to grant. Your contractor applies for it, and the approval stays with you as the owner.
Usually only where a tenant looks first. At U-Thant Residence, that's worn bathrooms and a tired kitchen. Put those right in neutral, hard-wearing finishes, and they'll count for more than new furniture. Sound work from an earlier owner can stay. We design for the tenant you hope to attract, within the budget we set together. If you're renting it out furnished, our styling service can dress it ready for photographs and viewings.
Yes. Interior styling is a service on its own. We work with what you own, add only what's missing and dress each room, usually in one to two weeks. It suits a furnished home, a home you're renting out, or one you'd like photographed. Design and styling can also be combined in one project.
A fixed fee for each room, set in writing before anything begins. One room or the whole home. You pay in stages that follow the work, each after something you've seen and approved. The build and the furniture are quoted separately. Our fee is fixed, so it does not rise when you spend more. How our fees work.
The project
A few details that help us shape our design approach for this property.
In many homes, the furniture fights for room. At U-Thant Residence, the rooms wait for it, and every piece can have a place of its own. It's low-density: 77 freehold homes in three blocks, launched by Tan & Tan Developments in August 2006 and completed in 2009.
| Type | Size | What sets it apart |
|---|---|---|
| 3+1 | From 2,476 sq ft | Three bedrooms and an extra room |
| 4+1 | About 3,412 sq ft | Four bedrooms and an extra room |
| Duplex, 4+2 | 6,803 sq ft | Four bedrooms and two extra rooms, over two floors with a stair inside |
The largest apartments reach 5,640 sq ft, and only the duplexes are larger. Even the smallest, from 2,476 sq ft, can hold a formal living room and a family one, a study with a door, and a dining table for everyone at once.
So we start by deciding what each part is for: where guests are received, where everyone actually sits, and where someone can work with the door shut. The formal rooms are planned for the evenings friends come round, and the family room for every other night, shoes off and feet up. The furniture comes after.
Pieces that came from a smaller home can seem to shrink in rooms like these, the sofa most of all. So we draw each room at its real size first, then choose what can hold it, starting with the things you already love.
Most homes here have had owners or tenants for years, and some carry an earlier renovation. Yours may hold another family's choices, or ones you made long ago. We renew what has worn, keep what still serves you, and plan every room around you.
Big rooms show every shortcut. A rug that floats in the middle of the floor makes the sofa beside it look small. In a living room this size, the rug should reach under the front legs of every seat. Often that means one large rug, or two working together.
The sofa may need company too. On its own, it can look stranded. Add a second sofa, or two armchairs drawn up opposite, and you have a place to talk.
At the table, it's the floor around it that counts. A table for ten needs about a metre of clear floor on every side: room for a chair to slide back, and for someone to pass behind it with a dish. We draw it to scale, chairs pulled out, before anything is ordered.
Then the lighting. One fitting in the middle of the ceiling leaves the corners dim, however good it is. So we plan lamps and wall lights on circuits of their own. They light the room from its edges, where the reading and the talking happen.
Curtains count as furniture here. Hung high and a little wider than the frame, they let the whole window show by day, and soften the room when evening comes. With the rug, they quieten it too: hard floors carry every footstep, and fabric hushes them.
A living area here can also do more than one thing. Shelving along one wall, a piano, a corner where the children play: one large room, given several jobs. Each part keeps its place, and the room still reads as one.
None of it needs to arrive at once, and we'd suggest buying slowly. The pieces that anchor a room come first, sized to the space: the sofa, the table, the rug. Smaller things can follow once you've lived with the room for a season.
And then what you've gathered over the years. A painting, a shelf of books, a bowl someone made for you. Rooms like these have the walls to show them, and we plan the light that falls on each.
At U-Thant Residence, we look behind the walls first, then at how each room will be used. In a home of this size and age, those two decide the budget long before the finishes do.
If the home has been lived in for years. These homes were handed over in 2009. Before a single tile is chosen, we check the bathrooms' waterproofing, the pipes, the electrical board and the air-conditioners. Then we tell you plainly what we found, and what can wait.
If you'd rather renovate in stages. We'd still do the hidden work at once: wiring, pipes and bathroom waterproofing, while the floors are open. Furniture and styling can follow room by room. Splitting the building work usually costs more, and means living through it twice.
For all those bathrooms. Sale listings show five in most 4+1 homes here, and four or six in some. Not every one will need redrawing. A guest bathroom can often be refreshed with new fittings and better light, and left at that. In the main bathroom, the changes you'll feel most are simple ones: a mirror lit evenly, and a shower with real pressure.
If the kitchen has fed a family for years. Its cabinets, hob and hood may be the originals, or an earlier owner's. Anything that still works well can stay. A hood that has lost its pull, or doors swollen beside the sink, go first. Then we light the counter for whoever cooks, so nobody works in their own shadow.
If the windows let in rain or noise. Years of sun and afternoon storms wear window seals. We check every frame for leaks and draughts before a curtain is ordered. A new curtain hung over a weeping frame is spoiled within a season.
If an earlier owner left good work. Some of it is worth keeping: sound stone or timber floors, well-made wardrobes, cupboards that are solid behind tired doors. We'd refinish those or give them new fronts, and spend where the home has really worn.
Keep: the proportions. We move a wall only where the plan asks for it. Adapt: the bathrooms and the kitchen, whether their fittings come from the 2009 handover or a later renovation. Add: new lighting circuits, and joinery for the way you live now. Check: no handover specification is published, and homes may have changed since 2009, so we read yours on the visit.
Every U-Thant Residence plan has a room beyond its bedrooms. In a 3+1 or a 4+1, that's the +1: a helper's room, a store or a study. A study needs daylight and air that moves, and both vary between layouts. We check yours on the visit, before a desk is drawn in.
Drawn as a study, the room needs only a desk, a good chair and shelves to the ceiling. Its door is the point: close it at six, and the working day is over.
Kept for a helper, it deserves the same care as every other room: a comfortable bed, proper storage, and air that moves at night. A shelf and a mirror make it a room, not a cupboard. As a store, it takes the suitcases, the spare chairs for big dinners, and the boxes that only open at festival time.
The duplexes have two extra rooms, and four bedrooms besides. At 6,803 sq ft over two floors, the stair decides the plan. We'd usually keep the living rooms and the kitchen on one floor, and the bedrooms on the other. The exception might be a parent's room on the entrance floor, so they never need the stairs at all. If one extra room is the helper's, the other suits a study, or a family room for the evenings, away from where guests are received.
Deliveries are planned floor by floor, so a long stone top never has to travel up the stair inside your home. And the stair itself wants a little care. A runner to soften the footsteps, a low light to guide you down at night, and a wall for the family photographs as you climb.
U-Thant Residence sits in Taman U-Thant, off Jalan Ampang in Ampang Hilir, and many know the area simply as Embassy Row. It began in the 1960s as an enclave of embassies, France's, Thailand's and Switzerland's among them. The name honours U Thant, a former secretary-general of the United Nations.
For years the enclave was kept low. The KL Structure Plan 2020 designated it low-density and restricted its heights, and U-Thant Residence keeps to that scale. Plans change, though: the city's newer local plan, for 2040, took effect in June 2025. So we never assume the neighbours will stay low.
Instead, each room is planned to hold its own, whatever rises outside. The sofa faces into the room as much as out of it, and lamps, not the window, decide where the evening gathers. A view is a pleasure here, never the whole plan.
For families, school may be part of why you're here. ISKL, the International School of Kuala Lumpur, opened its Ampang Hilir campus in August 2018. A desk in each child's room, and hooks by the door for school bags and swimming kit, are worth planning from the start. So is a table where homework can spread out, and be cleared away by supper, with a lamp that stays on late in exam weeks.
A morning swim, a rainy afternoon of games, supper cooked outdoors with friends: much of that can happen on site. The clubhouse has a gym and a sauna, and there's a pool and a wading pool, a multipurpose hall, a children's playroom and a barbecue area. With a gym there, the spare bedroom can be a study, or a room for relatives who come to stay.
Taken from the KL Structure Plan 2020 as Wikipedia records it, and EdgeProp's 2016 guide to Taman U-Thant.
One designer stays with your U-Thant Residence home from the first call until every room is ready to live in. We design it and run the project, and the building work goes to contractors.
We begin with the home as it is: a 3+1, a 4+1 or a duplex, who lives there, what an earlier owner left that you like, and what you'd be comfortable spending. On the visit, every room goes under the tape, and we leave with a list of what deserves to stay.
Rooms, budget and fee are settled in writing first. One room at a time, we work out its layout and light, its joinery and its materials, closely enough for contractors to cost each item. Several quote, and we sit down with you to compare.
In a building of 77 homes, the management office knows about every renovation. So before anything starts, we bring it the drawings, the contractors' names and a programme, and agree where materials can wait. The loudest work is kept to as few days as we can, inside the management's hours. A note under each neighbour's door before the noisy weeks goes a long way.
Inside, what's out of sight comes first: pipes and wiring before tiles and ceilings, so nothing new is opened up twice. Trades and deliveries are cleared with the management, and each stage is inspected as it finishes. The works keep within the guidelines DBKL issued in 2023 for renovating strata homes.
The styling waits until the last trade has left. Then the rugs go down and the lamps go on, and the home is ready when you walk in.
A home this size has room for a household's whole life: the work, the cooking, the visits, the years. So we start with your habits and your history, before a single room is drawn.
Perhaps your children grew up in these rooms. Perhaps you've bought from a family whose children did. Either way, we'll ask about the cooking and the working days, and about the guests who stay longest. Every room is then planned around the answers.
On the days work comes home, the study takes the quietest room. If the cooking is serious, the kitchen is drawn around whoever does it. If a parent comes for a long visit, their room becomes theirs: drawers to unpack into, and a chair where they can read.
When the children have grown and gone, their rooms can change with you: a study, a room for guests, a place for the grandchildren's visits.
For a family here on a posting, or one you're renting to, the home may be furnished from the start. Then we style it the way you'd hope to find a home on arrival: lamps on, towels folded, plates in the cupboard for the first supper.
Interior styling can also stand alone, for a home that needs no works at all: one between two tenancies, or one you've lived in for years and would like to see afresh.
Seventy-seven homes, each lived in differently. A floor plan, whatever you know of past renovations and a rough budget are enough to begin. We'd like to hear about yours.
The nearest is Sastra U-Thant, which stands beside the building. Around Ampang Hilir, we've also written about 7 U-Thant, Madge Mansions and Rimbun @ Embassy Row. And for the neighbourhood around it, from Jalan Ampang outwards, there's our page on Ampang.