

Interior designer at 18 Madge
At 18 Madge, a place to be quietly yourself.
The lift opens into a foyer that is yours alone. Shoes come off there, the open kitchen stays clear, and the cooking happens behind a door. We design around small rituals like these.
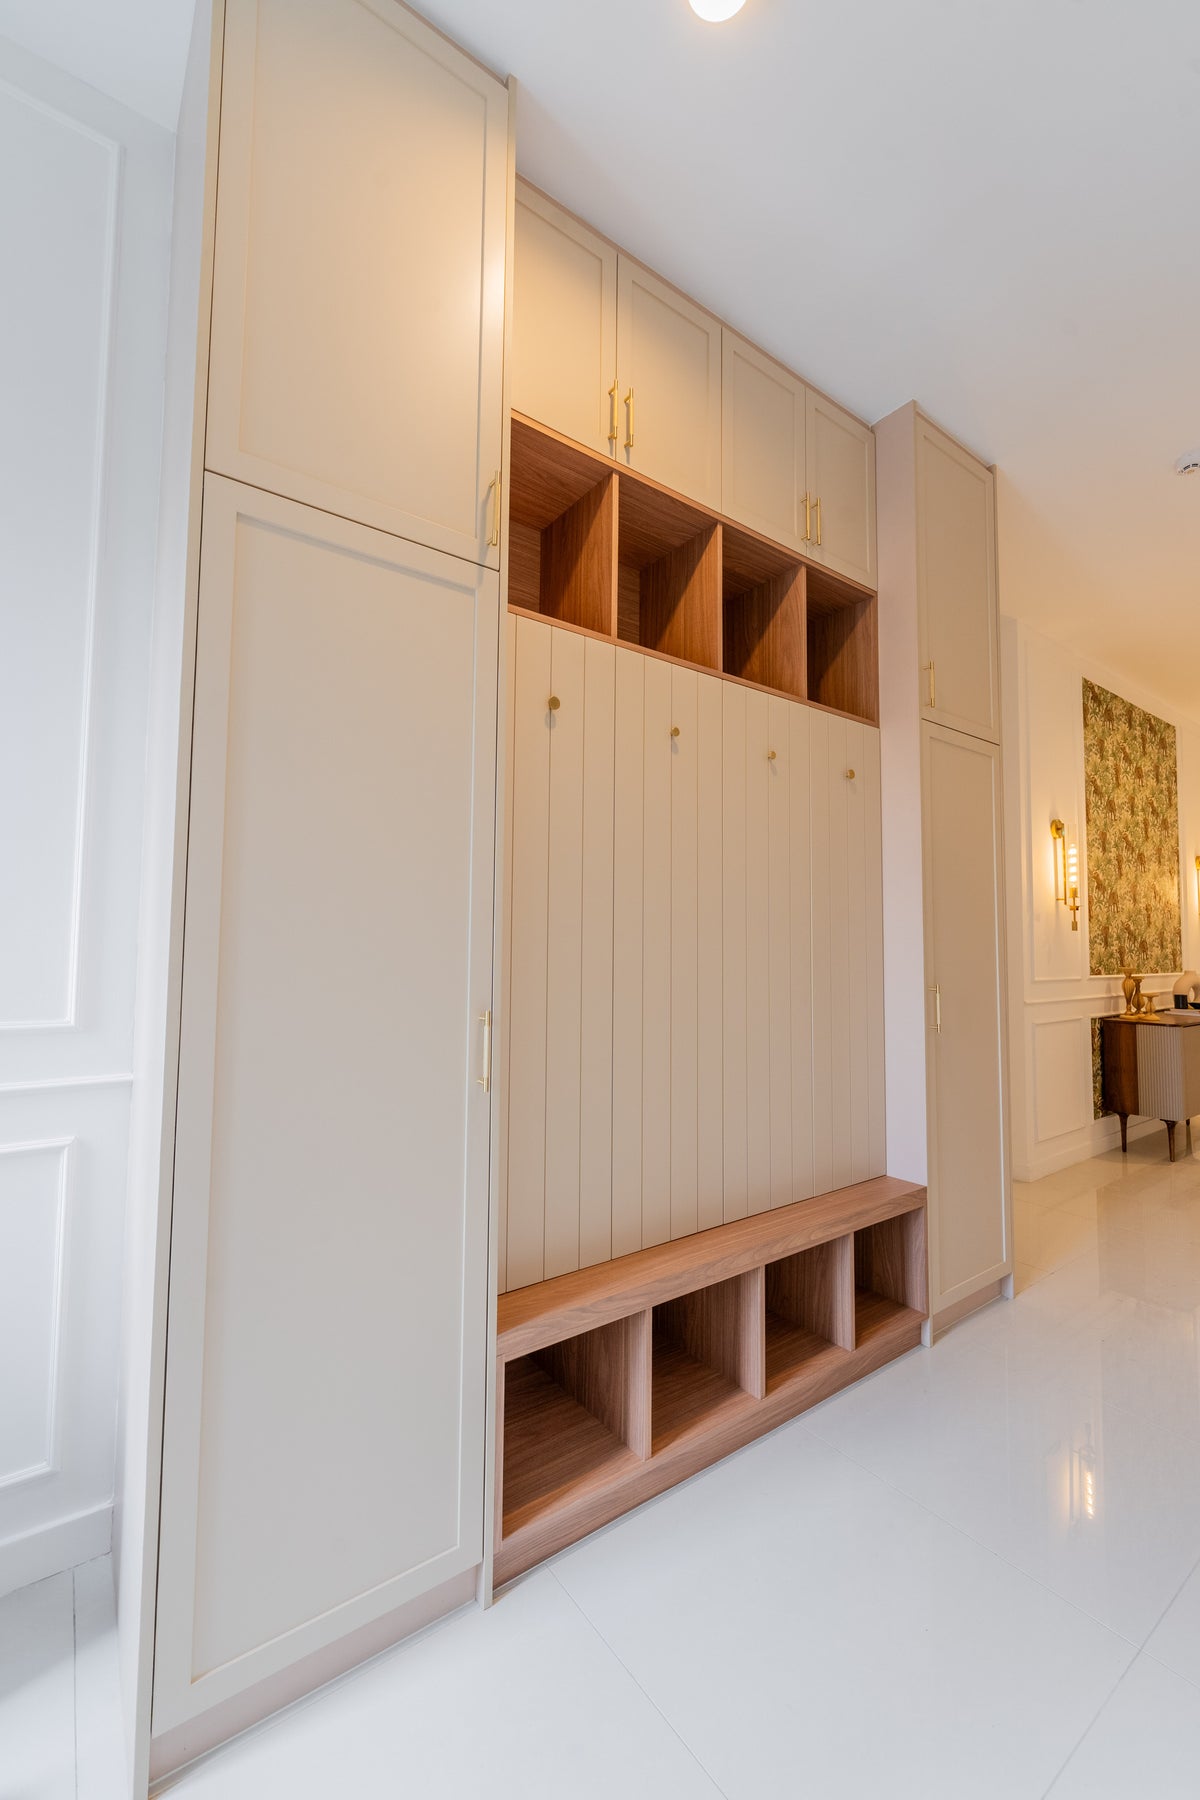
At Setia Sky Seputeh, in Seputeh, we gave this entrance shoe cubbies, a bench and closed doors for coats. An 18 Madge foyer has room for joinery like it.
- Developer
Goodpark Development, a KSL Holdings subsidiary, to a design by Veritas
- Completed
2022, after a 2018 relaunch as the 18 Madge Onsen Suite
- Homes
50 in one low freehold tower, six to a typical floor
- Sizes
2,238 to 3,003 sq ft, nearly all 3+1; Penthouse B about 14,900 sq ft
- Facilities
A rooftop infinity pool, saunas, a gym and three tubs marketed as an onsen
18 Madge floor plans, fifty homes each entered from its own foyer
18 Madge is one low freehold tower of fifty homes, finished in 2022, where nearly every home is a 3+1 of 2,238 to 3,003 sq ft and the lift opens into its own foyer.
We start with that arrival and the two kitchens.
At 18 Madge the lift doesn’t open onto a corridor. It opens into your own foyer, with double doors to the living room and a second door to the service side, so the first room of the home is one you can design from scratch.
No home here has been ours to design yet. What follows comes from KSL’s own floor plans and brochures, and we test each point against your rooms when we visit. The fee for the rooms you choose is put in writing before we start.
Goodpark Development, a wholly owned subsidiary of KSL Holdings, built the tower on 0.8 acre of freehold land at 18 Jalan Madge, in Taman U-Thant, to a design by Veritas. It was launched in 2016, paused once its three basement levels were built, relaunched in 2018 as the 18 Madge Onsen Suite and completed in 2022.
- 2,238–3,003 sq ftEvery typical plan: three en-suite bedrooms, a helper’s room and a powder room
- About 14,900 sq ftPenthouse B, a duplex on levels 9 and 9A, drawn so two households can share it
Eight plans, floor by floor
Six homes share each typical floor. Types D, C and A2 sit on one side of the floor, and C1, B and E on the other. The ground floor has two more: Type A at 2,400 sq ft, and A1, the largest typical plan at 3,003 sq ft, whose living and dining room runs about 24 metres along the façade.
Read the unit numbers on the plans and you’ll find no level 4. They run 01, 02, 03, 03A, 05, 06 and 07, then the penthouse floors, 9 and 9A.
Types A, A1, A2, B and E place a walk-in closet between the master bedroom and its bathroom. Type C, the smallest at 2,238 sq ft, has none, and neither have C1 and D, which keep a small rack store by the powder room instead.
Plan types, sizes and unit numbers from KSL’s layout brochure. A handful of four-bedroom homes appear only in one agent’s table, so we leave them out until we see a plan.
Interior design ideas for 18 Madge, from the rooms you use every day
At 18 Madge, we begin with the rooms you use daily, starting with the foyer your lift opens into.
Most plans have two kitchens and five bathrooms, so choosing what to leave alone frees the budget for the rooms you notice.
If shoes come off at the door
Your foyer is a room of its own, so it can hold closed shoe storage, a low bench, a hook for a work bag and a lamp left on for late arrivals. A small change of floor where shoes come off, in the Japanese way, suits the building’s Zen brief. We keep the lift landing and the service door clear.
If guests gather round the open kitchen
KSL calls it the gourmet kitchen: open to the dining table, with the wet kitchen behind a door and a yard beyond. We treat the open one as furniture you look at all evening, and give the closed one hard-wearing tops, a strong hood and deep pantry shelves.
If your wardrobe needs a whole wall
In Types C, C1 and D there’s no walk-in closet, so the master wardrobe wall comes first in the drawings. In the other plans the closet already sits between bedroom and bathroom, and fitting it out properly beats adding wardrobes elsewhere.
If the two smaller bathrooms feel tight
On most plans the bathrooms of bedrooms 2 and 3 sit back to back, and both are compact. A mirror cabinet, a wall-hung vanity and good light do more for them than a new tile.
If there’s a lanai outside your window
Narrow lanais run along the living and bedroom façades on most plans, with ledges for the air-conditioning units. That means long runs of curtain, and a lanai suited to a chair or two.
For your peace of mind
KSL fitted a panic button in the master bedroom, and an intercom with another in the living room. If a wall or a run of joinery moves, both stay wired and within reach. That comes before any finish.
What interior design costs at 18 Madge
For every 3+1 at 18 Madge, from Type C at 2,238 sq ft to A1 at 3,003, the Sundays in Bed design fee is estimated at RM34,005–41,135, because the fee counts rooms, whatever the floor area.
It is a fee per room, agreed in writing before we begin.
- Each room we design
- RM3,565
- Living and dining
- RM5,485
Here is what having Sundays in Bed design your 18 Madge home costs, and when you pay it. Every typical plan has the same rooms to count: three bedrooms, three en-suites, a powder room, a helper’s room and two kitchens. That is why the estimate barely moves between the smallest plan and the largest.
We don’t charge for the foyer or the utility yard, so the room your lift opens into is designed with the rest at no extra cost.
3 bedrooms, 3 bathrooms and the dry and wet kitchens: 8 rooms at RM3,565, plus the open-plan living and dining at RM5,485. The foyer and utility yard are designed free.
Within each level, the lower figure covers the essentials; the upper figure adds extras such as a feature wall, LED strips and a kitchen island.
What the two levels mean
Curated. Melamine or laminate carpentry, quartz or sintered stone tops, the existing ceiling kept or a new plaster ceiling. Furniture from Commune, Cellini, Fella Design, Dezign District, Poet Living, Big Brain, Gudang, Crown Livin and Dadswood.
Bespoke. Detailed joinery, sintered stone tops, a plaster ceiling with detailing. Furniture from Space Furniture, Tekni, BoConcept, King Living, Ambient Living, Stanzo, Forest Furniture, Roche Bobois, XTRA, Urban Edge, Molteni&C, Nostaloft, Flexform, Janine and Chesters Collection.
When you pay, and what moves the total
Our agreement names the fee before the first sketch, and it falls due in instalments as the project reaches each stage. Contractors’ prices never move it: if travertine wins over porcelain for the foyer, only their quotation rises.
A 3+1 here, with our fee and Curated renovation and furniture together, comes to roughly RM308k–529k all told.
In a home this young, the first money usually goes to the foyer, the master wardrobes and the open kitchen. Set the calculator to your plan and switch on just those rooms.
| Home | Our fee | Curated | Bespoke |
|---|---|---|---|
| 3+1, 2,238–3,003 sq ft Every typical plan, Types A to E | RM34,005–41,135 | RM274k–488k | RM510k–1.01M |
At the lower figure we’d design the living and dining room, the open and wet kitchens, all three bedrooms and their en-suites. The higher one takes in two more, often the powder room guests see and a helper’s room turned into a study.
Figures from October 2026; the contractors who price the drawings give the quotations.
Behind the figures
At Curated the furniture is by Commune, Poet Living and Cellini; at Bespoke, by Space Furniture, Molteni&C and BoConcept.
With the 2022 handover about four years behind them, these are priced as lived-in homes. Of the four bathrooms and the powder room in a 3+1, the ranges count three, normally the en-suites.
They allow for fresh cabinetry in the open and wet kitchens, a new hob and hood, wardrobes, and cooling in the bedrooms. Whatever of that is sound, or came with a furnished unit, can stay and lower the total.
Furnishing to let?
Listings show furnished 18 Madge homes offered to expatriate tenants. For a home you plan to let, our Essential level is the practical choice: plainer, tougher finishes, furniture by SSF Home, Ikea and Harvey Norman, and a quicker finish. Our fee is identical at Essential, Curated and Bespoke.
What Essential comes to at 18 Madge, before our fee
- 3+1, 2,238–3,003 sq ft
- RM155k–252k
Begin with a conversation
Your plan letter, from A to E, and whether you’ll live here or let are all we need. The foyer and the two kitchens are where that call usually starts.
Or begin with a figure
Answer a few questions about your space, and you’ll have an estimate to consider in your own time.
Renovating at 18 Madge, in a tower of fifty households
Your 18 Madge home keeps the same designer from that first conversation to the day the cushions go on.
We draw it and run the site; contractors build, and you pick them after we’ve read every quote side by side.
Lift lobbies here are opened by access card, and the guardhouse runs separate lanes for residents and visitors, so every contractor and delivery is registered with management before work begins. Because your lift opens straight into your foyer, the lift car and your foyer floor take every load, and we cover both before anything is carried in.
- Your plan type FreeWhich of the eight plans is yours, who will live here or rent it, and what came with the home: furnished, basic or changed since.
- Seeing it in person RM200, waived if you go ahead with usTape measure in every room, both kitchens’ cabinets opened, a list of what should stay, and the panic buttons and intercom located before anything is drawn.
- A written brief, then designWhich rooms we draw, and what that costs, goes on paper before any design. Then the foyer, light, joinery and materials follow, room by room.
- Quotes on equal termsEach contractor prices the same drawings item by item, which puts their figures next to each other on one page. The builder is your choice.
- Works, then stylingManagement approves every trade and delivery first; your lift car and foyer stay wrapped throughout, and each stage is inspected before the rooms are dressed.
With six homes to a floor, the loud days are noticed. We tell the neighbours before they start, keep management informed and hold the contractors to the hours the building sets.
Who approves the works
The building plans for 18 Madge carry Kuala Lumpur City Hall’s approval, and DBKL also issues renovation permits here, on your contractor’s application. Management’s consent to the works is the second yes you need.
Nothing public sets out the deposit, the permitted hours or lift bookings, and no managing body is named online, so the management office’s house rules come to us in writing before a start date goes on the calendar.
18 Madge interior design, behind your own front door
At 18 Madge, the shared spaces follow one theme of stone, timber and quiet.
Inside your foyer, every room is planned around the people who live there and the way their days run.
Perhaps the children have left and it’s the two of you now, or there’s a helper, a busy family and grandparents most weekends. Perhaps a company has sent you here for two years. The same 2,680 sq ft Type B suits each household differently, so we start by meeting yours.
What an 18 Madge home came with, and what to do with it
- KeepThe planA private-lift foyer, three en-suites and a helper’s room; walls seldom need to move
- AdaptTwo kitchensAn open kitchen on show to the dining, and a wet kitchen behind its door
- AddStorageA full wardrobe wall in Types C, C1 and D, which have no walk-in closet
From KSL’s floor plans. No finishes schedule has been published, and some homes were sold furnished, so we confirm yours room by room on the visit.
The penthouse built for two households
Penthouse B spans levels 9 and 9A, about 14,900 sq ft in all. Each floor is drawn with two foyers, and the lower one with two open kitchens, two wet kitchens and two helper’s rooms, so the home can be lived in as one or split between two families who share a roof.
A brief like that starts with what is shared and what is private: a living room for everyone, perhaps, and a kitchen and front door for each household.
On the roof: pools, saunas and the onsen
KSL’s facility plan puts an infinity pool, a wading pool, a gymnasium, saunas, a deck, a barbecue area and three tubs marketed as an onsen on the roof. StarProperty adds a meditation court, a reflexology path and a bamboo court.
With a gym and pools upstairs, no spare room has to become one. The helper’s room can be a study, a store or a guest room instead.
Published renovation figures, read with care
No renovation record has been published for 18 Madge, or anywhere else in Ampang Hilir. The nearest set is our KLCC cost index of other firms’ projects, a short drive along Jalan Ampang, where 18 records put the median at RM158 per square foot. Among its larger homes, one at The Mews of 2,066 sq ft cost RM400,000, and two at Suria Stonor of 2,700–3,300 sq ft cost RM600,000–1,000,000.
Scopes vary so much between those homes that we read them as context only, and make no forecast for your plan from them.
Also on Jalan Madge and around Taman U-Thant, each with its own page:
FAQ
Your 18 Madge home, question by question
How do I choose an interior designer for an 18 Madge home?
Look for a designer who has planned homes of 2,000 sq ft and more with two kitchens, who puts the fee in writing before drawing, and who can show real renovation costs. For an 18 Madge 3+1, we estimate our fee at RM34,005–41,135, settled in writing first.
How much does a 3+1 at 18 Madge cost to renovate and furnish?
For a 2,680 sq ft Type B at 18 Madge, expect about RM274k–488k at Curated, where the furniture comes from Commune, Poet Living or Cellini. Bespoke, with furniture from BoConcept, Space Furniture or Molteni&C, runs to RM510k–1.01M. Neither includes our design fee, and keeping sound cabinets, wardrobes or a furnished unit’s pieces lowers both.
Can the helper’s room at 18 Madge become a study?
Often, yes. On KSL’s 18 Madge plans it sits off the yard behind the wet kitchen, with its own bathroom. Daylight and air differ from plan to plan and it may need air-conditioning, which we check on the visit. Turning it into a study adds RM3,565, the price of one room in our fee.
What can I do with the private lift foyer at 18 Madge?
Make it the first room of your home. Closed shoe storage, a bench, a mirror and soft light suit most households, and a place to step out of shoes in the Japanese way suits the building’s Zen theme. We keep the lift landing and the service door clear.
I bought a furnished 18 Madge home. What should I keep?
Whatever still suits the way you live. When 18 Madge was sold, both furnished and basic homes were offered. We list every piece on the visit, keep what works and design around it, so the spending goes on what’s missing.
Who approves a renovation at 18 Madge?
Two parties. Management must agree to the works, and Kuala Lumpur City Hall (DBKL), which approved the building plans, issues any permit they need; your contractor applies. 18 Madge hasn’t published its deposit, working hours or lift bookings, so we get the house rules in writing before anything is scheduled.
When was 18 Madge completed, and who built it?
18 Madge was completed in 2022 by Goodpark Development, a wholly owned subsidiary of KSL Holdings, to a design by Veritas. It was launched in 2016, paused once its three basement levels were built, and relaunched in 2018 as the 18 Madge Onsen Suite, on 0.8 acre of freehold land at 18 Jalan Madge.
What are the floor plans at 18 Madge?
18 Madge has eight plans, nearly all 3+1s of 2,238 to 3,003 sq ft with three en-suite bedrooms, a helper’s room and a powder room. Six homes share each typical floor; Type C is the smallest, at 2,238 sq ft, and A1 the largest, at 3,003 sq ft. Penthouse B, a duplex of about 14,900 sq ft on levels 9 and 9A, is drawn so two households can share it.
What facilities does 18 Madge have?
18 Madge keeps its facilities on the roof: an infinity pool, a wading pool, a gymnasium, saunas, a deck, a barbecue area and three tubs marketed as an onsen, by KSL’s facility plan. StarProperty adds a meditation court, a reflexology path and a bamboo court.
Can I see photos of an 18 Madge home you’ve designed?
Not yet: no home at 18 Madge has been ours to design, so this page works from KSL’s own floor plans and brochures. The entrance hall pictured on this page is one we designed at Setia Sky Seputeh.
What interior design services do you offer at 18 Madge?
Our condo interior design at 18 Madge covers the 3+1s of 2,238 to 3,003 sq ft and the two penthouses, renovation design included. We draw the plans, compare contractors’ quotes with you and manage the works on site, and contractors do the building. We can also style finished rooms, source every piece through our Procurement Concierge, or work with homes beyond Kuala Lumpur and Selangor by Virtual Design.
Interior design Interior styling Condo interior design Virtual Design
Your own lift, your own foyer. We’d like to see the rest.
A unit number or a plan letter is enough to start, and whether you mean to live here or let. The first conversation is free, and our fee estimate comes in writing, to weigh before anything is agreed.
No charge for the call · you see our fee on paper before you commit · Read every review on Google