

Interior designer at Madge Mansions
Your Madge Mansions home, refined from lanai to lounge.
Buyers here were offered a choice: a private dip pool or a lanai. Whichever came with yours deserves the thought you’d give the living room, with shade, low light and furniture that shrugs off rain.
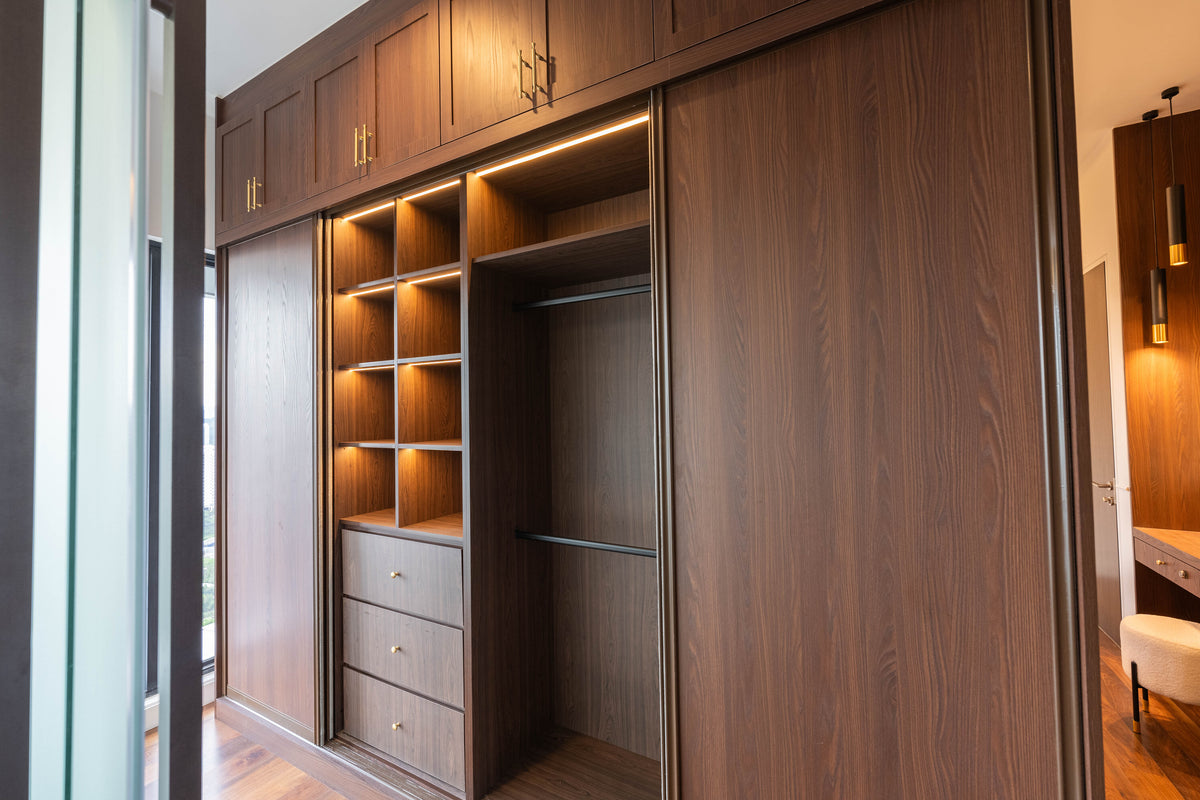
We designed this walnut wardrobe at Setia Sky Seputeh, in Seputeh. Twelve years after Madge Mansions’ launch furniture, joinery like it is often the first thing owners renew.
- Developer
Gamuda Land, freehold, completed in 2014
- Homes
52 in three blocks on Jalan Madge, two to a floor, each with its own lift lobby
- Sizes
3,498 sq ft cabanas to 8,396 sq ft duplex penthouses; most are 3,950–4,607 sq ft
- Outdoors
Most homes have a private dip pool or a lanai
- Facilities
A 50-metre salt-water infinity lap pool, a glass lantern gym and a timber boardwalk
Madge Mansions floor plans, from the cabanas to the duplex penthouses
Madge Mansions is Gamuda Land’s freehold building of 52 homes in three ten-storey blocks on Jalan Madge, completed in 2014.
Forty-two are standard homes of 3,950 to 4,607 sq ft, and most come with a private dip pool or a lanai.
Gamuda Land sold Madge Mansions on space and privacy: 24 homes to the acre, two to a floor, each reached from a lift lobby of its own. It offered them furnished, too. The Edge reported in 2011 that each home was offered fully furnished by interior architects Geoffrey Thomas & Associates, with buyers choosing from a menu, so a neighbour two floors down may well have picked the same dining table.
We have not yet designed a home at Madge Mansions. Gamuda’s archived feature list, its two surviving duplex plans and press reports from 2010 to 2017 are our sources, and a visit tests each of them against your rooms.
The three blocks, A, B and C, stand on 2.16 acres of freehold land on Jalan Madge, in Taman U-Thant. By the developer’s own distances, Sayfol International School is 550 metres away and Gleneagles Hospital 1.7 km. Gamuda’s progress photos show work still under way in September 2014, the year The Edge gives for completion.
- 3,498–4,919 sq ftFour cabana homes at ground level, screened by single trees
- 3,950–4,607 sq ftForty-two standard homes, listed by agents as four bedrooms or a 4+1
- 7,287–8,396 sq ftSix duplex penthouses; the two surviving plans show four bedrooms, a pool and a pavilion
Inside the plans that survive
Agents name four standard types: B-2 and C-1 at 3,950 sq ft, B-1 at 4,306 and A-2 at 4,327. Gamuda has not published their plans, nor the cabanas’, so your own sale plan becomes our base drawing.
Two duplex plans survive in the developer’s archive: A-D1 at 7,998 sq ft and C-D2 at 8,396, each plus a private lift lobby of 301 and 194 sq ft. Downstairs, a foyer with a feature stair leads to the living and dining room, a dry kitchen with an island, the wet kitchen, store, utility and yard, a junior suite, and the pool, deck, breakfast area and pavilion. Upstairs are the master suite with its walk-in wardrobe and terrace, two more bedrooms, a family room or library, a study, a lounge and a kitchenette.
Plans and sizes from Gamuda Land’s archived drawings, which are artist’s impressions; your sale agreement governs. Agents list four or five bathrooms in a standard home; the visit settles yours.
Interior design at Madge Mansions, beginning with an outdoor room
At Madge Mansions, we begin with what sets these homes apart: the dip pool or lanai, a lift lobby that is yours alone and the two kitchens.
Then we look behind the bathroom walls, since twelve years of showers matter more than the tiles.
If the pool or lanai sits unused
Gamuda offered buyers a private Jacuzzi dip pool or a lanai. Either can be an outdoor room: shade overhead, low lighting for evenings, fabrics that dry quickly and planting that copes with wind and sun. Furnishing it needs no works; changing the pool, its waterproofing or the structure needs an engineer and management’s consent first.
If the launch furniture is still with you
At launch, homes were offered furnished by Geoffrey Thomas & Associates from one menu, so your pieces may match a neighbour’s. The well-made ones are worth keeping: a solid dining table, sound cabinets, a sofa frame that takes new covers. Worn upholstery and dated finishes are where change starts.
If you cook every night
Gamuda built a generous wet and dry kitchen. On the duplex plans the dry kitchen faces the dining across an island, while the wet kitchen keeps company with the store, utility and yard beside the service lift. We brief them apart: tough surfaces and strong extraction behind, furniture-grade joinery in view. Either can be redone on its own.
If the showers are twelve years old
Gamuda’s feature list gives every bathroom a cantilevered, free-standing shower, and the master bath a cantilevered tub and a twin shower room. Details like these are harder to renew than an ordinary shower, so waterproofing, drainage falls and fixings are checked before any new stone is chosen.
If the lobby is a blank wall
Your lift opens into a lobby used by no one else, 301 sq ft on the A-D1 duplex plan. It can hold a console, a bench, a picture worth coming home to and light that is kind at night.
If the light needs taming
The feature list promises full-height glazing, louvre panels to screen the tropical heat and high ceilings, though no height is published. We measure the ceiling on the visit: curtains and joinery that run floor to ceiling cost more per run, and the louvres already do part of the shading.
What interior design costs at Madge Mansions
For a 3,950 sq ft 4+1 at Madge Mansions, the Sundays in Bed design fee is estimated at RM37,570–44,700, and for a duplex penthouse at RM44,700–51,830.
Larger rooms don’t raise it; only more rooms would. It is a fee per room, agreed in writing before we begin.
- Each room we design
- RM3,565
- Living and dining
- RM5,485
Designing a Madge Mansions home with us beside you costs what its chosen rooms add up to. The rooms here are large but not many, so a 3,950 sq ft home is priced close to far smaller four-bedroom ones.
Neither the foyer nor the utility yard adds to the fee.
4 bedrooms, 3 bathrooms and the dry and wet kitchens: 9 rooms at RM3,565, plus the open-plan living and dining at RM5,485. The foyer and utility yard are designed free.
Within each level, the lower figure covers the essentials; the upper figure adds extras such as a feature wall, LED strips and a kitchen island.
What the two levels mean
Curated. Melamine or laminate carpentry, quartz or sintered stone tops, the existing ceiling kept or a new plaster ceiling. Furniture from Commune, Cellini, Fella Design, Dezign District, Poet Living, Big Brain, Gudang, Crown Livin and Dadswood.
Bespoke. Detailed joinery, sintered stone tops, a plaster ceiling with detailing. Furniture from Space Furniture, Tekni, BoConcept, King Living, Ambient Living, Stanzo, Forest Furniture, Roche Bobois, XTRA, Urban Edge, Molteni&C, Nostaloft, Flexform, Janine and Chesters Collection.
When the fee is paid, and why it holds
We write the fee into an agreement before any drawing, and it falls due in stages. Choosing marble over porcelain for the twin shower moves the contractor’s bill alone.
Our fee added to Curated renovation and furnishing, with pieces from Commune, Poet Living or Cellini, puts a 3,950 sq ft 4+1 at roughly RM340k–608k.
Twelve years after handover, the money tends to go to the dry kitchen, the bathrooms and the living room, while the full-height windows and louvres stay. Pick your home in the calculator and keep only the rooms you’d redraw.
| Home | Our fee | Curated | Bespoke |
|---|---|---|---|
| 4+1 3,950–4,607 sq ft; 3,950 is the most common | RM37,570–44,700 | RM303k–563k | RM561k–1.16M |
| Duplex penthouse 7,287–8,396 sq ft, two floors | RM44,700–51,830 | RM338k–656k | RM621k–1.34M |
The first figure suits a usual brief at Madge Mansions: the living and dining room, both kitchens, every bedroom, and three bathrooms out of four. A second figure leaves space for two further rooms, maybe the fourth bathroom or, in a 4+1, a study made from the +1.
Figures as of October 2026, until contractors’ quotations replace them.
How the ranges are built
Agent listings give a standard home four or five bathrooms; the ranges count four and price three. The duplex row prices four of its five bathrooms and treats the family room or library as a study. The +1 stays a helper’s room.
Wardrobes, cabinetry for both kitchens, air-conditioners and bathroom fittings are all priced as new. Where launch joinery and furniture survive, keeping them lowers the total.
At Curated the furniture comes from makers such as Cellini, Commune and Poet Living; at Bespoke, from BoConcept, Molteni&C or Space Furniture.
Furnishing to let?
One agent lists a renovated 4+1 at Madge Mansions for lease, fully furnished. If you plan to let yours, Essential is the sensible level: hard-wearing finishes, furniture from SSF Home, Harvey Norman or Ikea, and a shorter time on site. Our fee is unchanged whichever level you choose.
Essential for Madge Mansions, renovation and furniture before our fee
- 4+1
- RM172k–290k
- Duplex penthouse
- RM194k–339k
Begin with a conversation
Say which block and type you have, and whether the pool or the lanai came with it. The outdoor room and the launch furniture are often where that conversation goes first.
Or begin with a figure
Answer a few questions about your space, and you’ll have an estimate to consider in your own time.
Renovating at Madge Mansions, with the works brought in by service lift
Your Madge Mansions renovation is led by one designer from the visit to the styled rooms.
We plan the works and supervise them; contractors build, appointed by you after reading every quote with us.
Gamuda built a dedicated service lift for the back of house; on both duplex plans it opens beside the yard, the wet kitchen and the utility room. With management’s agreement, that is how trades, tiles and timber arrive, and the private lobby stays clean. Security runs in three tiers, a guardhouse, card access to the lobby and lifts, and a video intercom to the guard, so contractors are registered with the management office ahead of time.
- Block, type, pool or lanai FreeStandard, cabana or duplex in Block A, B or C, whether yours has the dip pool or the lanai, who lives with you, and which launch pieces you’d keep.
- Behind the tiles RM200, waived if you go ahead with usWe measure each room to the full ceiling height, test the showers and tub for leaks, open the electrical board and list the furniture and joinery worth saving.
- Rooms and fee, on paperThe rooms we’ll draw, and what they cost, go into writing first. Layouts, lighting, joinery and finishes follow, drawn to the height of your ceilings.
- One set, several pricesContractors each price the same detailed drawings, so their figures can be read line against line. We sit down with you over the differences before you appoint anyone.
- Building, then furnishingTrades use the service lift with management’s agreement, the lobby and floors are protected, and every stage passes our inspection before furniture is delivered.
In a home completed in 2014, waterproofing and wiring come before stone and joinery. Each floor holds just two homes, so we warn the household next door before the loud days and keep the management office in the picture.
Permits, and who manages the building
Jalan Madge falls under DBKL, Kuala Lumpur’s city council, which issues renovation permits on your contractor’s application. The joint management body must approve the works too. The Edge reported in 2017 that it had appointed Gamuda Land’s property management division as manager in May 2016, which may since have changed.
No deposit, working hours or service-lift terms are published, so the management office’s current set reaches us before anything is booked.
Madge Mansions interior design for all you’ve gathered since 2014
At Madge Mansions, twelve years have usually changed the household more than the rooms.
We begin with who lives in yours now, what you’ve collected since you moved in and how you like to entertain.
Perhaps the children have grown up and come back for the holidays, or a parent now stays for weeks at a time. Perhaps you bought in 2014 and have collected art that has never had the right wall. Which kitchen each cook prefers, and who uses the pool, is where the brief begins.
What Gamuda built in, and what twelve years ask of it
- KeepGlass, louvresFull-height windows, louvre screens and the high ceilings
- AdaptShowers, kitchensCantilevered showers and tubs, and the wet and dry kitchens
- AddOutdoor roomShade, light and furniture for the dip pool or lanai
Taken from Gamuda’s feature list and duplex drawings. An earlier owner’s renovation or your sale agreement may differ, and the visit settles it.
The duplex penthouses, floor by floor
On both surviving plans the lower floor is for company: living, dining, the dry kitchen and its island, the pool and the pavilion, with a junior suite that suits a parent who would rather skip the stair. Upstairs, the master suite, two bedrooms, a family room or library, a study, a lounge and a kitchenette each want a clear job, or they drift into storage.
A duplex has six car bays to a standard home’s three, and every home has a private basement locker, meant for golf bags and outdoor tools, so the lobby needn’t hold them.
A 50-metre pool and a glass gym
Gamuda’s facilities page lists a 50-metre salt-water infinity lap pool with a submerged deck and a sunken Jacuzzi, a glass lantern gym, a floating timber boardwalk, a reflective pool, a barbecue area and a children’s corner. At cabana level, single trees screen the ground-floor homes for privacy.
With a gym downstairs, an upstairs room can stay a study or a library.
Large-home costs in KLCC, for scale
No renovation record has been published for Madge Mansions, or for Ampang Hilir. Our KLCC cost index, a little over two kilometres away, holds other firms’ projects, and three of them are large family homes: two at Suria Stonor and The Pearl Residence’s 3,973 sq ft home. They ran RM222 to RM303 a square foot, and RM600,000 to RM1,000,000 in total.
Their scopes aren’t published in full, so we don’t scale them up to a Madge Mansions home; the calculator above is the closer guide.
Close by in Taman U-Thant, on our site:
FAQ
Renewing a Madge Mansions home
When was Madge Mansions completed, and how large are its homes?
Madge Mansions was completed in 2014 by Gamuda Land, on 2.16 acres of freehold land on Jalan Madge. Its 52 homes run from cabanas of 3,498 sq ft to duplex penthouses of 8,396 sq ft, and 42 are standard homes of 3,950 to 4,607 sq ft, two to a floor.
What will renovating and furnishing a Madge Mansions 4+1 cost?
For a 3,950 sq ft 4+1, about RM303k–563k at Curated, furnished from Cellini, Commune or Poet Living, or RM561k–1.16M at Bespoke, furnished by Space Furniture, Molteni&C or BoConcept. Add our design fee, estimated at RM37,570–44,700. Launch joinery and furniture you keep bring it down.
Should we keep the launch furniture at Madge Mansions?
Keep the well-made pieces that still suit how you live: a solid dining table, sound cabinetry, a sofa frame worth re-covering. Let go of what has worn. Madge Mansions was offered furnished at launch by Geoffrey Thomas & Associates, from one menu, so we list each piece on the visit and say which is which.
Can we change the dip pool or lanai at Madge Mansions?
Furnishing and lighting it, yes; altering it needs approval. Shade, low lights, weatherproof furniture and planting involve no structural work. Filling in, enlarging or re-waterproofing a dip pool needs an engineer and the management’s consent before any contractor starts.
How do you plan a duplex penthouse at Madge Mansions?
Floor by floor. On Gamuda’s A-D1 and C-D2 plans the lower floor holds living, dining, both kitchens, a junior suite and the pool, deck and pavilion, and the upper floor the master suite, two bedrooms and a family room or library. We give each upstairs room a job before drawing.
Do I need DBKL’s permission to renovate at Madge Mansions?
Yes, and the management’s as well. Your contractor files for DBKL’s renovation permit, and the joint management body signs off the works. No deposit, hours or service-lift terms are published for Madge Mansions, so we get them in writing first; with management’s agreement, trades can then use the back-of-house service lift.
What are the floor plans at Madge Mansions?
Gamuda Land has not published plans for the standard homes or the cabanas; agents name four standard types, B-2 and C-1 at 3,950 sq ft, B-1 at 4,306 and A-2 at 4,327. Two duplex penthouse plans survive in Gamuda’s archive, A-D1 at 7,998 sq ft and C-D2 at 8,396, each with a private lift lobby, and for any other home your own sale plan becomes our base drawing.
What facilities does Madge Mansions have?
Gamuda’s facilities page for Madge Mansions lists a 50-metre salt-water infinity lap pool with a submerged deck and a sunken Jacuzzi, a glass lantern gym, a floating timber boardwalk, a reflective pool, a barbecue area and a children’s corner. Every home also has a private basement locker, and security runs in three tiers: a guardhouse, card access to the lobby and lifts, and a video intercom to the guard.
Can I see photos of a Madge Mansions home you’ve designed?
Not yet: we have not designed a home at Madge Mansions. The walnut wardrobe pictured on this page is one we designed at Setia Sky Seputeh, in Seputeh, the kind of joinery Madge Mansions owners often renew first.
What interior design services do you offer at Madge Mansions?
At Madge Mansions, our condo interior design covers the standard homes, cabanas and duplex penthouses of 3,498 to 8,396 sq ft, renovation design included, with the dip pool or lanai furnished as an outdoor room. We draw the plans, compare contractors’ quotes with you and manage the works on site, and contractors do the building. Interior styling and furnishing through our Procurement Concierge also stand alone, and homes outside Kuala Lumpur and Selangor are designed by Virtual Design.
Interior design Interior styling Condo interior design Virtual Design
Keeping some of the original furniture, or none? We’d like to hear.
A block and a type, and whether the launch furniture is still with you, are enough to begin. The call costs nothing, and you’ll hold our fee estimate on paper before anything is agreed.
No fee for the first call · your design fee is agreed in writing before we begin · Read every review on Google