

Interior designer at Rimbun @ Embassy Row
An Embassy Row address deserves a home like yours.
Perhaps yours holds three generations. Amphil drew every Type A and B home on one floor so grandparents and toddlers move with ease, and whatever we draw keeps it so: no new step or tight turn.
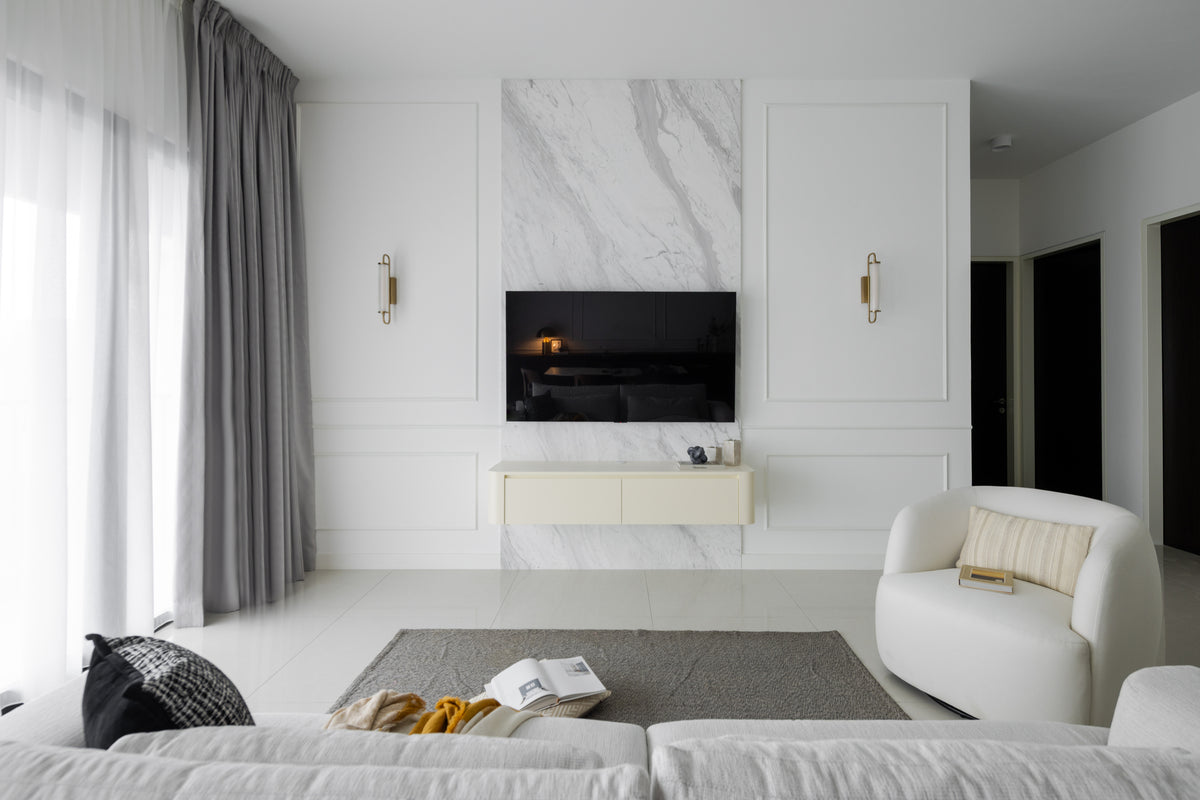
We designed this living room at Setia Sky Seputeh, in Seputeh: marble behind the screen, mouldings to frame it, brass light at eye level. Amphil lists marble finishes at Rimbun too, so we’d warm the stone, not fight it.
- Developer
Amphil Corporation, its first condominium
- Completed
Around 2015
- Homes
56, freehold, in two joined 17-storey wings on 1.2 acres
- Sizes
3,551 to 4,412 sq ft on one floor; two triplex penthouses of about 17,000 sq ft
- Facilities
A swimming pool, a gym, a herb garden, a wellness room, three lounges and a concierge
Rimbun @ Embassy Row layouts, and what to keep or change in yours
Rimbun @ Embassy Row holds 54 single-level homes of 3,551 sq ft and more, plus two triplex penthouses.
Our interior design gives rooms of that scale a clear purpose, and brings a fit-out about ten years old up to date.
When Amphil cleared the land off Jalan Ampang Hilir, it moved trees rather than felling them, working with DBKL to transplant them. It kept two old rainbow eucalyptus and drew the building around one. The block covers 48% of the 1.2 acres. Gardens take the rest, with more than a hundred trees, which suits the name: rimbun is Malay for thick with leaves.
Sundays in Bed hasn’t designed a Rimbun home yet, so this guide draws on what Amphil published about the building, and on how homes of this size are lived in.
Rimbun was the first condominium by Amphil Corporation, a developer founded in 2008. It stands as two joined 17-storey wings, East and West, each with its own residents’ lift lobby and a waiting area for guests, and its 56 freehold homes were finished around 2015.
- 3,551–3,648 sq ftType A (A1, A2) · 3+1 bedrooms
- 4,293–4,412 sq ftType B (B1, B2) · 4+1 bedrooms; the B1 show unit adds a family room and dry and wet kitchens
- About 17,000 sq ftTwo triplex penthouses, ceilings up to 8.6 m
Scale, age and the single floor
Amphil planned every Type A and B home on a single floor so grandparents and small children could move about easily. We’d like to keep that: whatever we draw for you won’t add a step, a platform or a tight turn.
The rooms here are also very large. A Type B’s living and dining run about 20 m end to end, and its master bedroom, wardrobe and bathroom share roughly 1,060 sq ft. Rooms that long want zoning and layered light, and we’ll plan both so they feel like home.
The fit-out has aged differently from home to home. German cabinetry went into selected kitchens, some owners may have renovated since, and some homes are let. So we’ll look at what yours actually needs when we visit, because two homes of the same type can need quite different work.
What Amphil built into each home
Amphil’s list for the standard homes is unusually technical. A smart-home system runs the lighting and air-conditioning over a fibre-optic backbone, and Amphil says each buyer was given a manual and an iPad to work it. In-unit security adds CCTV, magnetic door contacts, motion sensors, smoke detectors and panic buttons, all tied into the same system.
The air-conditioners were rated four ticks, the sanitary ware carries a titanium dioxide coating, and the fittings are Green Label. Internal walls are aerated concrete block. On the façade, sliding sunscreens stand in front of glass with a shading coefficient of 0.49, and the glass is a safety type that holds together if it breaks. The developer lists imported marble finishes, without saying which rooms have them.
None of this tells us what is still working in your home ten years on. It does tell us where to look first, and what may be worth keeping.
Around the building
Around the grounds, Amphil’s site plan shows a swimming pool, a pool with a floating deck, a wading pool, a raised sun deck, a reflection pool, a gym, a lawn, a herb garden, a playground, a wellness treatment room, three indoor lounges and a surau, with a concierge, two guard houses and what Amphil calls a seven-tier security system. Basement 1 was built with gentle ramps for low cars.
Amphil also put solar panels on the roof, sized for up to 32,000 kWh a year, a rainwater harvesting system for about 1.3 million litres a year, and a pool cleaned without chemicals. StarProperty lists Fairview International School, Sayfol International School, SMK Seri Ampang and SJKC Chung Hwa within about a kilometre, and Gleneagles hospital is close by.
Interior design ideas for Rimbun @ Embassy Row, from the private lift
At Rimbun, we start with the walk from your private lift, and with how a long living room, twenty metres in a Type B, is used day to day.
Guests and deliveries have their own lobby, so the foyer your lift opens into can be furnished as a room.
If you like to come home to quiet
The private lift delivers you straight into a hallway no one else uses, while guests and deliveries come through a separate lobby. So the hallway can be furnished like a room: a console, art, a seat, a lamp left on.
If your family gathers in one long room
A living and dining room up to twenty metres long needs more than one centre. Rugs, separate lighting circuits and a run of joinery break the length into places to sit, dine and read, so a quiet evening doesn’t feel lost in it.
If a parent lives with you, or will
A home planned on one floor is already most of the way there. We add the rest quietly: a shower you can walk into without a kerb, a grab rail that looks like a towel bar, lever handles, and a low light along the route from bed to bathroom. Nothing about it needs to look clinical.
If your kitchen has two jobs
The Type B show unit has a dry kitchen and a wet kitchen. Guests see the dry one, and the wet one takes the daily cooking, so we plan each for its job and decide with you whether its cabinetry is kept, refaced or replaced.
If you sleep soundly with the curtains drawn
The façade has sliding sunscreens, large balconies and glass rated to cut solar heat by about half. Curtains can then look after privacy and sleep, and we’ll hang them clear of the screens’ tracks.
If the original systems have served you well
Amphil lists a smart-home system and alarm sensors in every standard home. We’ll test those, and the four-tick air-conditioners, before replacing anything. Whatever still works stays, and we plan new lighting around it.
If yours is one of the two penthouses
Each triplex was sold as a shell to be fitted out, at about 17,000 sq ft, with ceilings rising to 8.6 m, a rooftop pool, a sky lounge and garden, and a master bedroom of around 1,500 sq ft. One has a self-contained annexe with its own entrance, lift and lobby. At that height, curtains, lighting and even cleaning need planning before anything is ordered, and the annexe deserves a decision of its own: a guest wing, a parent’s quarters or a place to work.
What interior design costs at Rimbun @ Embassy Row
Sundays in Bed’s design fee for a Type A 3+1 at Rimbun @ Embassy Row is estimated at RM34,005–41,135, and for a Type B 4+1 at RM41,135–48,265: a fee per room, agreed in writing before we begin.
- Each room we design
- RM3,565
- Living and dining
- RM5,485
What it costs to have us design a Rimbun home turns on how many of its long rooms you hand us, not on its square footage. We charge by the room, and the living and dining count as one, so a Type B’s twenty-metre run is priced like the living room of a far smaller flat. Our first talk is about which rooms need drawing, and which only need furniture and light.
3 bedrooms, 3 bathrooms and the dry and wet kitchens: 8 rooms at RM3,565, plus the open-plan living and dining at RM5,485. The foyer and utility yard are designed free.
Within each level, the lower figure covers the essentials; the upper figure adds extras such as a feature wall, LED strips and a kitchen island.
What the two levels mean
Curated. Melamine or laminate carpentry, quartz or sintered stone tops, the existing ceiling kept or a new plaster ceiling. Furniture from Commune, Cellini, Fella Design, Dezign District, Poet Living, Big Brain, Gudang, Crown Livin and Dadswood.
Bespoke. Detailed joinery, sintered stone tops, a plaster ceiling with detailing. Furniture from Space Furniture, Tekni, BoConcept, King Living, Ambient Living, Stanzo, Forest Furniture, Roche Bobois, XTRA, Urban Edge, Molteni&C, Nostaloft, Flexform, Janine and Chesters Collection.
How the fee works
Once your room list is settled, the sum goes into writing before any drawing, then is paid in stages. It doesn’t move with your contractors’ invoices, so choosing book-matched marble for the master bathroom doesn’t add a ringgit to our fee.
Our fee and a Curated finish together bring a Type A 3+1 to roughly RM310k–551k.
Spend on the long rooms and the wet kitchen. Lighting for the long living and dining, the hard-worked wet kitchen and the master suite come first, and sound marble floors stay. Choose A or B, then tick the rooms that deserve a redraw.
| Home | Our fee | Curated | Bespoke |
|---|---|---|---|
| Type A, 3+1 3,551–3,648 sq ft · A1 and A2 | RM34,005–41,135 | RM276k–509k | RM514k–1.05M |
| Type B, 4+1 4,293–4,412 sq ft · B1 and B2 | RM41,135–48,265 | RM322k–594k | RM592k–1.21M |
Read the lower figure as a typical room list: living and dining, the kitchens, every bedroom and the bathrooms counted below. The upper one makes room for two more, perhaps the Type B family room or a bathroom we set aside.
These are guides as of October 2026; a Rimbun price firms up only when contractors quote on our drawings.
How these figures are worked out
Keys went out around 2015, so both rows assume a home that has been lived in. Not every bathroom needs redrawing, so Type A counts three and Type B four; untick or add to match yours.
The Type B show unit has dry and wet kitchens; Type A is priced alike. Ranges include new air-conditioning, both kitchens’ cabinets, hob, hood and wardrobes. Keep a good German kitchen or the walk-in wardrobe and yours falls.
Any sound marble floors are assumed kept. Polishing stone costs far less than lifting it, and lifting it sends noise and dust through the building.
Furnishing to let?
Some Rimbun owners let their homes rather than live in them. For a home kept ready for tenants, our Essential level pairs sturdy, easy-clean finishes with Harvey Norman, Ikea and SSF Home furniture, and it finishes sooner. Our fee per room is the same whichever level you choose.
Renovation and furniture at Essential, before our fee
- Type A, 3+1
- RM157k–262k
- Type B, 4+1
- RM183k–308k
Begin with a conversation
Say which wing you’re in and whether yours is a Type A or B, and we’ll have a fee for your rooms ready when we speak.
Or begin with a figure
Answer a few questions about your space, and you’ll have an estimate to consider in your own time.
Your Rimbun @ Embassy Row interior designer while the home is renewed
One designer sees a Rimbun home through, from the first call until the rooms are styled.
The building work is done by contractors you appoint, once we’ve gone through every quote with you.
Rimbun separates its lifts. Residents ride a private lift into their own foyer, guests and service use a separate lift lobby, and Amphil designed it so that visitors can’t reach the residents’ lobbies, even from the basement. For a renovation, that keeps trades off your neighbours’ route, and we agree with the management which lift and lobby they use, and where materials can wait.
With card access, two guard houses and a concierge, we expect every trade to need clearing at the gate, so we send names and vehicle numbers to the office ahead of the first day rather than on it.
- Talking it through FreeYour type and wing, what has changed since handover, who lives with you, and the spend you’re aiming for.
- Seeing the rooms RM200, waived if you go ahead with usEvery long room measured, the kitchens opened, the smart-home panel and alarm sensors tried, and the finishes worth saving listed.
- Scope on paper, then the designOne written scope sets out the rooms, your budget and our fee. Layouts, lighting circuits, joinery and materials follow, with every heavy fixing into the block walls planned.
- Drawings and contractors’ pricesSeveral contractors price one full set of drawings. We lay their figures out together and explain each gap, and the choice of builder stays with you.
- Works, then dressing the roomsManagement consent first, then the service lift and your foyer protected, every trade inspected against our drawings as it finishes, and at the end the furniture placed and the rooms styled.
A home ten years past handover has its own order of work: waterproofing and wiring before ceilings, alarm contacts and smart-home links reconnected before the painters arrive. We hold to that order, trade by trade, and you hear from us every week. The full process
Who has to approve the work
Ampang Hilir lies within Kuala Lumpur, which makes DBKL the council; it issues the permit your contractor applies for. Rimbun’s management must also consent to the works in writing.
DBKL published renovation guidelines for strata buildings in August 2023, and we read them alongside the building’s own terms. Nothing public sets out Rimbun’s deposit, contractors’ hours or service-lift arrangements, and Amphil’s old website is offline, so the administration office’s current terms come first, before any start date.
Rimbun @ Embassy Row interior design for whoever feels most at home
At Rimbun, your household comes first.
The same Type A could hold a couple who entertain most weekends or three generations under one roof, and each should look like the people in it.
Amphil sold Rimbun on privacy, and each home works almost like a house in the air. We’ll ask how yours is lived in: whether the wet kitchen sees daily cooking, which bedroom the grandchildren might take over, and where your art and heirlooms should hang.
What a ten-year-old Rimbun home usually needs
- KeepThe single-level planPrivate foyer, long living and dining, the master suite
- AdaptKitchens, bathroomsA decade of use on cabinetry, seals and fittings, the wet kitchen first
- AddLight and controlLayered lighting for long rooms, linked to a smart-home system that still works
Drawn from Amphil’s published plans and features. No full handover schedule is public, and owners may have made changes, so every list like this is checked against your own home.
What did homes near Rimbun’s size cost to renovate in KLCC?
We have no Rimbun project to draw on, and Ampang Hilir has no published cost index yet. The closest set of records is KLCC’s, a short drive west along Jalan Ampang, and they are other firms’ projects, two of them at homes close to Rimbun’s size.
Suria Stonor homes of 2,700–3,300 sq ft were recorded at RM600,000–1,000,000, and a 3,973 sq ft home at The Pearl Residence at RM900,000. That is RM222–303 per sq ft, well above the RM158 median across KLCC’s 18 records. Even at the median, a 3,551 sq ft Type A would come to about RM560,000, a little past the top of our Curated range.
Near the top of this page is a living room from a Setia Sky Seputeh home we designed, in Seputeh, chosen for its marble and light; it is not a Rimbun home.
Ampang Seri Hening Residence Seri Ampang Hilir Residences The Atrium
FAQ
Rimbun @ Embassy Row, from the two types to the approvals
What is the difference between Type A and Type B at Rimbun?
Type A is a 3+1 of 3,551 sq ft (A1) or 3,648 sq ft (A2); Type B is a 4+1 of 4,412 sq ft (B1) or 4,293 sq ft (B2). Both are on one floor, with a private lift and foyer. The show unit, a B1 in the West Wing, has a family room and separate dry and wet kitchens; Type A’s kitchen layout isn’t published, so we confirm it on the visit.
How much should a Rimbun Type B owner allow for renovation and furniture?
Allow RM322k–594k with Curated finishes and furniture, or RM592k–1.21M with Bespoke, for a 4,412 sq ft Type B; our design fee, about RM41,135–48,265, sits on top. How much of the original kitchens, bathrooms and marble you keep moves the figure most.
Can the smart-home and alarm system stay?
If it still works, yes. Amphil lists a smart-home system for lighting and air-conditioning in every standard home, with in-unit CCTV, motion sensors and door contacts. We have it tested first: if it works, new lighting is planned around it, and if parts are obsolete, the electrician plans replacements.
Can walls be moved in a Rimbun home?
Partitions here are aerated concrete block, lighter than brick, and those that aren’t structural can usually be altered with management approval and an engineer’s check. The same blocks need proper anchors for heavy TVs, mirrors and shelving, which we specify on the drawings.
Will new curtains work with the sliding sunscreens?
Yes, if they’re planned together. The sunscreens and glass with a shading coefficient of 0.49 already cut glare and heat, so heavy blackout isn’t needed everywhere. Sheers in the living spaces and dim-out layers in bedrooms usually suffice, mounted clear of the screen tracks.
Who approves a renovation at Rimbun, and are weekends allowed?
Rimbun’s management consents in writing first, then DBKL issues the permit your contractor applies for. Working hours, weekends included, are the management’s to set and aren’t published, so we ask for them with the deposit and service-lift terms before fixing a start date.
When was Rimbun @ Embassy Row completed, and who developed it?
Rimbun @ Embassy Row was finished around 2015, the first condominium by Amphil Corporation, a developer founded in 2008. Its 56 freehold homes sit in two joined 17-storey wings, East and West, on 1.2 acres off Jalan Ampang Hilir.
What facilities does Rimbun @ Embassy Row have?
Amphil’s site plan for Rimbun @ Embassy Row shows a swimming pool, a pool with a floating deck, a wading pool, a raised sun deck, a gym, a herb garden, a playground, a wellness treatment room, three indoor lounges and a surau, with a concierge and two guard houses. The gardens hold more than a hundred trees, and the roof carries solar panels sized for up to 32,000 kWh a year.
Can I see photos of a Rimbun @ Embassy Row home you’ve designed?
Not yet: Sundays in Bed hasn’t designed a Rimbun home. The living room near the top of this page is from a Setia Sky Seputeh home we designed, in Seputeh, chosen for its marble and light.
What interior design services do you offer at Rimbun @ Embassy Row?
Our condo interior design, renovation design included, covers Rimbun’s 54 single-level homes of 3,551 to 4,412 sq ft and its two triplex penthouses. We draw the plans, compare contractors’ quotes with you and manage the works on site, and contractors do the building. Where a home needs furnishing more than drawing, interior styling and our Procurement Concierge take it on, and Virtual Design serves homes outside Kuala Lumpur and Selangor.
Interior design Interior styling Condo interior design Virtual Design
East Wing or West, we’d like to see how you live.
Tell us your type and wing, who you share the home with, and what has changed since handover. The first conversation is free, and our fee estimate comes to you on paper before you commit to anything.
Free · your fee is agreed in writing before we start · Read every review on Google