

Interior designer at Katana II
Your Katana II residence, as personal as it is refined.
Beyond the gate lie Embassy Row’s bungalows and greenery. Within, the rooms can turn towards the people who live here: a table everyone returns to, a reading chair, a light left on upstairs.
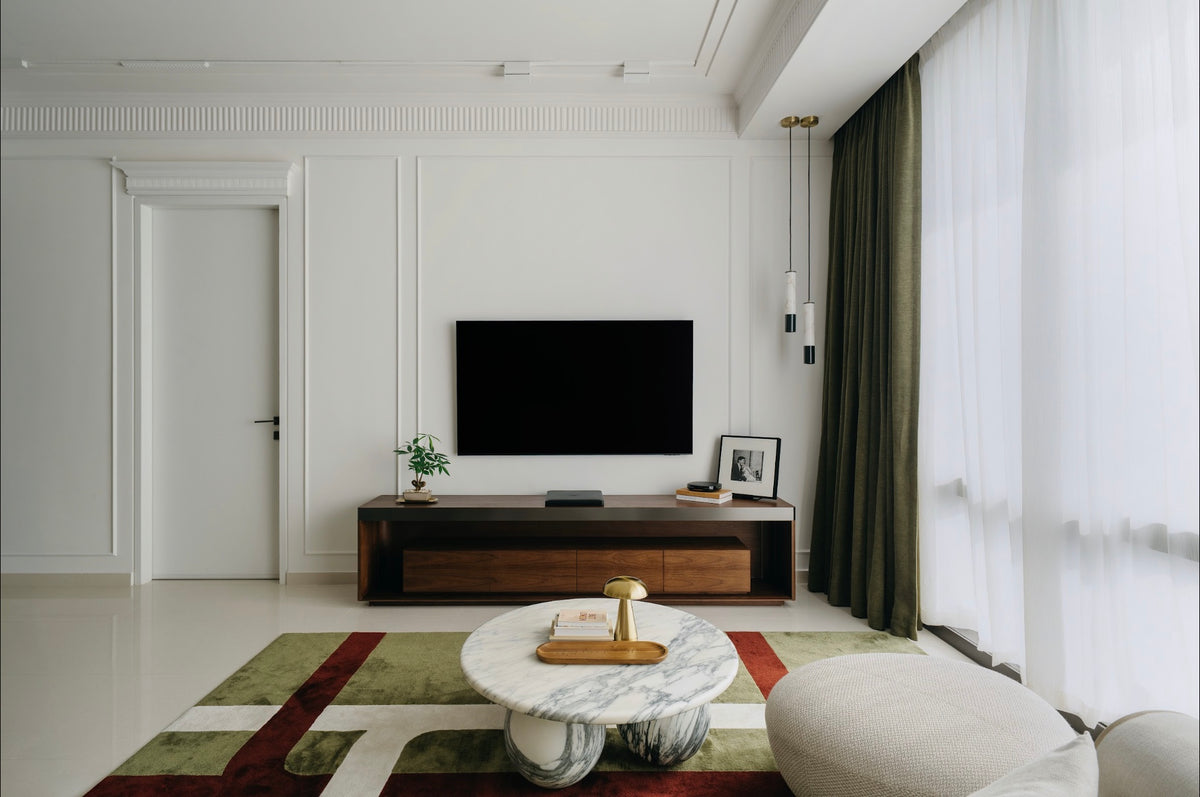
We designed this living room at Regent Suites, in Damansara Heights, with the sheers drawn and the room turned towards its own things. Katana II, conceived around a courtyard, invites the same focus.
- Developer
Katana Developments, completed in 2010–11
- Architect
Mok Wei Wei of W Architects, Singapore, as credited by StarProperty
- Homes
40 in one freehold block on a one-acre site at 32 Jalan Ampang Hilir
- Sizes
Lofts from 3,528 sq ft, penthouses listed to 6,286 sq ft; no plans are public
- Facilities
A lap pool, a courtyard feature pool, a yoga lawn deck, a glass-box gym and a lobby concierge
On this page
Katana II layouts and sizes, and the old courtyard idea behind them
Katana II is one freehold block of 40 homes on a one-acre site at 32 Jalan Ampang Hilir, completed in 2010–11 and planned around the idea of an ancient Chinese courtyard.
Homes listed for sale start at about 3,528 sq ft.
An old courtyard house keeps its life on the inside. Its rooms open onto a shared space at the centre, and the street stays beyond the wall. Katana Developments took that idea for Katana II, which it describes as contemporary tropical architecture revolving around an ancient Chinese courtyard, and gave the block a courtyard feature pool and a Green Wall of planting.
We are yet to design a Katana II home. Its floor plans have never been published, so the sizes and rooms here come from the developer’s page, StarProperty and the sale listings agents repeat, and we confirm yours on the visit. You have our fee for your chosen rooms in writing at the outset.
Katana Developments, which also built The Katana Residences nearby and The Landmark in Penang, completed the block in 2010–11; StarProperty credits the design to Mok Wei Wei of W Architects, Singapore. The developer places it on Embassy Row, among colonial bungalows and greenery, near the Royal Selangor Polo Club and The Raintree Club.
- 3,528–3,548 sq ftDesigner Lofts, the size listed most often, each with a study, a helper’s room and four bedrooms that all have their own bathroom
- About 4,450 sq ftSky Duplexes over two floors, listed with four bedrooms and a helper’s room
- Listed to 6,286 sq ftSix penthouses at the top, each with its own plunge pool and roof lawn deck
Four kinds of home, and what’s on record
The developer names four types: Townhouses, Sky Duplexes, Designer Lofts and Super Triplexes. No size has been published for the Townhouses, and StarProperty gives the block’s range as 2,900 to 5,500 sq ft, so listings are the nearest guide.
The developer’s rendering shows a loft living room rising two storeys, with a gallery level above and glass to its full height. The larger homes spread over two or three floors.
Shared spaces include a yoga lawn deck, a lap pool, the courtyard feature pool, a glass-box gym and the Green Wall, with a concierge in the lobby.
Sizes from sale listings and StarProperty; no plans are public. Where listings disagree, as they do on the penthouses’ bedrooms, we wait to see your home.
Interior design ideas for Katana II, for gathering and for retreat
In a Katana II home we start with where the household gathers, who sleeps on which floor and where the cooking happens.
Those choices settle most of the plan and most of the spend, and the finishes follow.
If the living room rises two storeys
The developer’s rendering shows the loft living rooms rising through two floors, with a gallery above. Light such a room at two heights: lamps and wall lights low down, a pendant or uplighting for the volume, each fitting placed where a bulb can be changed from a ladder. Curtains that long usually run on a motor, and rugs, deep upholstery or a fabric-covered wall take the echo out.
If the home climbs two or three floors
Duplexes and triplexes split living and sleeping between floors, so the stair organises everything. We agree who sleeps where first, perhaps a bedroom for a parent on the entrance level, and measure the stair turns, landings and lift before any large sofa is ordered.
If someone needs a room away from the noise
Listings for the Designer Lofts mention a study and a second family hall. One can be the room everybody shares in the evening, the other a quieter place for homework, calls or reading, with a door that closes and lighting of its own.
If cooking is a daily affair
Listings describe two kitchens, a dry one on show and a wet one tucked behind it, with its yard and the helper’s room close by. We agree with you what is cooked where, then plan the extraction, the storage and the route from stove to table, so the show kitchen stays calm when the wok is busy.
If six bathrooms are more than you need to redo
Listed lofts have six. Fifteen years on, waterproofing and pipework matter more than tiles, so we open up only the ones that need it and freshen the rest with new taps, mirrors and light.
If your penthouse has a pool on the roof
Each of the six penthouses has a plunge pool and a roof lawn deck within a landscaped sky garden. The membranes, drains and pump are inspected before anything is added; then come shade, furniture that shrugs off rain, and planting that suits the height.
What interior design costs at Katana II
Katana II’s Designer Lofts, at 3,528 sq ft, carry an estimated Sundays in Bed design fee of RM48,265–55,395, and its Sky Duplexes RM41,135–48,265.
It is a fee per room, agreed in writing before we begin.
- Each room we design
- RM3,565
- Living and dining
- RM5,485
This is what designing your Katana II home with us might cost. We price by the room, so a loft listed with four en-suite bedrooms, six bathrooms, a study and two kitchens has plenty to count. That is why the Sky Duplex, though larger on paper, comes out lower: its listings show five bathrooms and no study.
The six penthouses’ terraces and plunge pools sit outside the table; we price them once we have seen them.
4 bedrooms, a study, 5 bathrooms and the dry and wet kitchens: 12 rooms at RM3,565, plus the open-plan living and dining at RM5,485. The foyer and utility yard are designed free.
Within each level, the lower figure covers the essentials; the upper figure adds extras such as a feature wall, LED strips and a kitchen island.
What the two levels mean
Curated. Melamine or laminate carpentry, quartz or sintered stone tops, the existing ceiling kept or a new plaster ceiling. Furniture from Commune, Cellini, Fella Design, Dezign District, Poet Living, Big Brain, Gudang, Crown Livin and Dadswood.
Bespoke. Detailed joinery, sintered stone tops, a plaster ceiling with detailing. Furniture from Space Furniture, Tekni, BoConcept, King Living, Ambient Living, Stanzo, Forest Furniture, Roche Bobois, XTRA, Urban Edge, Molteni&C, Nostaloft, Flexform, Janine and Chesters Collection.
When the fee is paid, and what it ignores
We put our total in writing at the outset, and it is paid in instalments as the project moves through its stages. Whatever the contractors charge is a separate bill: a costlier stone for a penthouse bathroom raises that bill alone.
A Designer Loft comes to about RM403k–709k once our fee is added to Curated renovation and furniture, the pieces chosen from Dezign District, Commune or Crown Livin.
Bathrooms and light first. After fifteen years, money spent here usually shows most in the bathrooms, the back kitchen and light for the tall rooms. Choose loft, duplex or penthouse in the calculator and tick the rooms you would hand to us.
| Home | Our fee | Curated | Bespoke |
|---|---|---|---|
| Designer Loft 3,528 sq ft · 4 en suite, study, six baths | RM48,265–55,395 | RM355k–654k | RM647k–1.32M |
| Sky Duplex About 4,450 sq ft over two floors · 4 bedrooms, five baths, no study | RM41,135–48,265 | RM322k–594k | RM592k–1.21M |
| Triplex penthouse Up to 6,286 sq ft, three floors · terrace and pool priced on the visit | RM48,265–55,395 | RM358k–688k | RM651k–1.39M |
The lower figure in each row is a typical Katana II brief, from the living and dining through the dry and wet kitchens, the study where there is one and every bedroom, to each bathroom except one. Add two more rooms for the higher figure, an upstairs family hall, say, or that last bathroom. Penthouse terraces, pools and second family halls are priced after we have seen them.
October 2026 estimates; contractors’ prices for the drawings take over from here.
The assumptions underneath
One bathroom per home is left out of each range, since after fifteen years one of them usually wants only new taps and a mirror. We price the study as a room to design; the helper’s room stays outside the sum.
No Katana II floor plans are public, so sizes and room counts follow sale listings, and the penthouse row a single listed triplex, to be checked against yours in person.
Built into every range: fresh wardrobes and kitchen cabinetry, a hob and hood, the laundry and air-conditioning. If a previous refit left some of that in good order, keeping it lowers your total.
Curated means furniture from makers such as Fella Design, Poet Living or Cellini; Bespoke, from Flexform, Roche Bobois or BoConcept, at the scale many of these rooms can carry.
Furnishing to let?
Agents list Katana II homes for rent as well as for sale. If yours is headed for tenants, Essential suits it: simpler, harder-wearing finishes, less time on site, and pieces from Harvey Norman, SSF Home or Ikea. Our design fee stays put whichever level you choose.
Essential at Katana II, before our fee
- Designer Loft
- RM203k–341k
- Sky Duplex
- RM183k–308k
- Triplex penthouse
- RM205k–357k
Begin with a conversation
Loft, duplex or penthouse, and who sleeps on which floor: that is all we need to start. The stair and the tall living room can come next.
Or begin with a figure
Answer a few questions about your space, and you’ll have an estimate to consider in your own time.
Renovating Katana II fifteen years on, services before surfaces
Your Katana II project keeps one designer throughout, from measuring the stair to placing the last lamp.
Drawings and site supervision are ours; contractors build, appointed by you once we have gone through their quotes together.
Katana II has a concierge in the lobby and its own security systems, so contractors and deliveries are registered before they arrive, and the lift and shared areas are protected first. In homes that climb two or three floors, the stair carries every load between levels, so it is covered too.
- First call FreeLoft, duplex or penthouse; who lives there and on which floor; and what an earlier owner or a tenant’s refit has changed.
- The visit RM200, waived if you go ahead with usEvery floor measured, the stair turns and the lift too; bathrooms and the wet kitchen tested for leaks; the wiring and air-conditioning checked; a note made of what deserves to stay.
- Agree, then designFirst a written list of the rooms we’ll draw, with our fee beside it. Then layouts, lighting for the double-height rooms, joinery, and materials chosen to sit with the greenery outside.
- Drawings for quotingDrawings detailed enough for contractors to price item by item, tall walls and stair included. We go through the returns with you before you appoint anyone.
- Works and stylingLift slots, hours and deliveries are cleared with the building first. Each trade’s work is checked as it goes in, and the styling follows floor by floor, terraces included.
Fifteen years after completion, what sits behind the walls matters more than what covers them. Pipes, waterproofing and wiring are opened and checked first; only then are the tall rooms lit and finished. Your neighbours hear from us before the loudest days.
Who signs off at Katana II
At 32 Jalan Ampang Hilir you are within Kuala Lumpur City Hall’s area, which makes DBKL the permitting authority; your contractor makes any application the works need. The building’s management will likely want to approve the works before then.
Katana II has put nothing on public record about who manages it, a renovation deposit, working hours or booking the lift. Its office gives us those terms on paper, and the programme is built around them.
Katana II interior design that begins with who the rooms turn towards
At Katana II the brief starts with the people in the home: who works from it, which relatives stay for weeks, and the pieces that have travelled with you from one address to the next.
Perhaps you have lived here since the block was new and already know what works. Perhaps you have just arrived with a dining table too long for the last place and a parent who visits for weeks. Either way, we plan the tall living room, the stair and the bedrooms around the answers.
What fifteen years leave in a Katana II home
- KeepThe volumeDouble-height rooms, the green outlook and any floors still sound
- AdaptWet areasBathrooms and kitchens: waterproofing, fittings and cabinets, or a previous owner’s refit
- AddLight, storageLight that reaches the tall rooms, and joinery for the way you live now
No handover specification for Katana II has been published, and many homes have been refitted since, so we look at yours together on the visit.
Big homes in the KLCC cost index
There are no published renovation records for Katana II, or for Ampang Hilir as a whole. Our KLCC cost index, a short drive away, collects 18 records from other firms, with half of them at or below RM158 per sq ft.
A few are close to Katana II in scale: Park Seven, RM450,000 for 3,000 sq ft; The Pearl Residence, RM900,000 for 3,973 sq ft; and two Suria Stonor homes, 2,700 to 3,300 sq ft, at between RM600,000 and RM1,000,000. They are other firms’ projects with their own scopes, so we show them for context and price your home room by room.
Along Jalan Ampang Hilir, and the areas around it:
Ampang Hilir Ampang Seri Hening Residence Rimbun @ Embassy Row
FAQ
Katana II in practice: light, stairs, pools and approvals
How do you light and furnish a double-height living room at Katana II?
In layers, at two heights. In the Katana II lofts the developer’s rendering shows living rooms rising two storeys, so lamps and wall lights do the work at eye level and a pendant or uplighting fills the volume. Long curtains usually run on a motor, and rugs and upholstery soften the echo. We check how every bulb will be changed before choosing it.
What does a Designer Loft at Katana II cost to renovate and furnish?
About RM355k–654k at Curated, for renovation and furniture in a 3,528 sq ft Katana II loft, with pieces from Poet Living, Gudang or Cellini, or RM647k–1.32M at Bespoke, from King Living, Molteni&C or BoConcept. Our design fee, RM48,265–55,395, is separate. What an earlier owner already renewed moves it most.
Can the study or helper’s room in a Katana II loft be used differently?
Usually, yes. Listed Katana II lofts have both. The study suits an office, a library or a guest room; without live-in help, the helper’s room can hold storage or the laundry. Designing either costs RM3,565, our rate for any single room.
We own a Katana II penthouse with a plunge pool. What should we check first?
The waterproofing. Each of the six Katana II penthouses has its own plunge pool and roof lawn deck, and after fifteen years the membranes, drains and pump deserve a proper inspection. Shade, outdoor furniture that copes with rain, and planting suited to a rooftop come after.
How do you furnish a Katana II home across two or three floors?
Floor by floor, starting from the stair. In a Katana II duplex or triplex we first decide what each level is for, then measure the stair turns, landings and lift so large pieces arrive whole. Where a sofa won’t make the turn, we choose a sectional or have one made in place.
Who approves renovation work at Katana II?
DBKL is the council for Katana II, a freehold block completed in 2010–11, and any permit is applied for by your contractor. Expect the building’s management to want to consent to the works first. Neither a managing body nor any terms for deposits, hours or the lift have been made public, and we obtain those terms in writing before a trade is booked.
What kinds of home are there at Katana II, and how big are they?
Katana II has four types of home, Townhouses, Sky Duplexes, Designer Lofts and Super Triplexes, and its floor plans have never been published. Sale listings put the Designer Lofts at 3,528–3,548 sq ft, each with a study, a helper’s room and four bedrooms with their own bathrooms, the Sky Duplexes at about 4,450 sq ft over two floors, and the six penthouses at up to 6,286 sq ft.
Who built and designed Katana II, and when was it completed?
Katana Developments completed Katana II in 2010–11, and StarProperty credits the design to Mok Wei Wei of W Architects, Singapore. The developer describes it as contemporary tropical architecture revolving around an ancient Chinese courtyard, on a freehold one-acre site at 32 Jalan Ampang Hilir.
What facilities does Katana II have?
Katana II’s shared spaces include a lap pool, a courtyard feature pool, a yoga lawn deck, a glass-box gym and a Green Wall of planting, with a concierge in the lobby. Each of its six penthouses also has its own plunge pool and roof lawn deck.
Can I see photos of a Katana II home you’ve designed?
Not yet: we are yet to design a Katana II home. The living room pictured on this page is one we designed at Regent Suites, in Damansara Heights, not at Katana II.
What interior design services do you offer at Katana II?
Our condo interior design at Katana II covers the lofts, duplexes and penthouses listed from 3,528 to 6,286 sq ft, double-height rooms and roof lawn decks included, with renovation design. We draw the plans, compare contractors’ quotes with you and manage the works on site, and contractors do the building. We also offer interior styling, furnishing through our Procurement Concierge, and Virtual Design for homes outside Kuala Lumpur and Selangor.
Interior design Interior styling Condo interior design Virtual Design
Tall rooms, a courtyard and your household. Shall we talk it over?
Already own one, or about to? Any plan you have helps, along with a note of what a past owner altered. We don’t charge for that first talk, and you’ll see our estimated fee in writing before deciding.
Free first conversation · the fee in writing before we start · Read every review on Google