

Interior designer at Residensi R8
Your R8 residence, with a private wing for family.
Parents who come for a month, a son back from university, a carer who lives in: some R8 plans give one wing its own entrance. We start by deciding who it’s for.
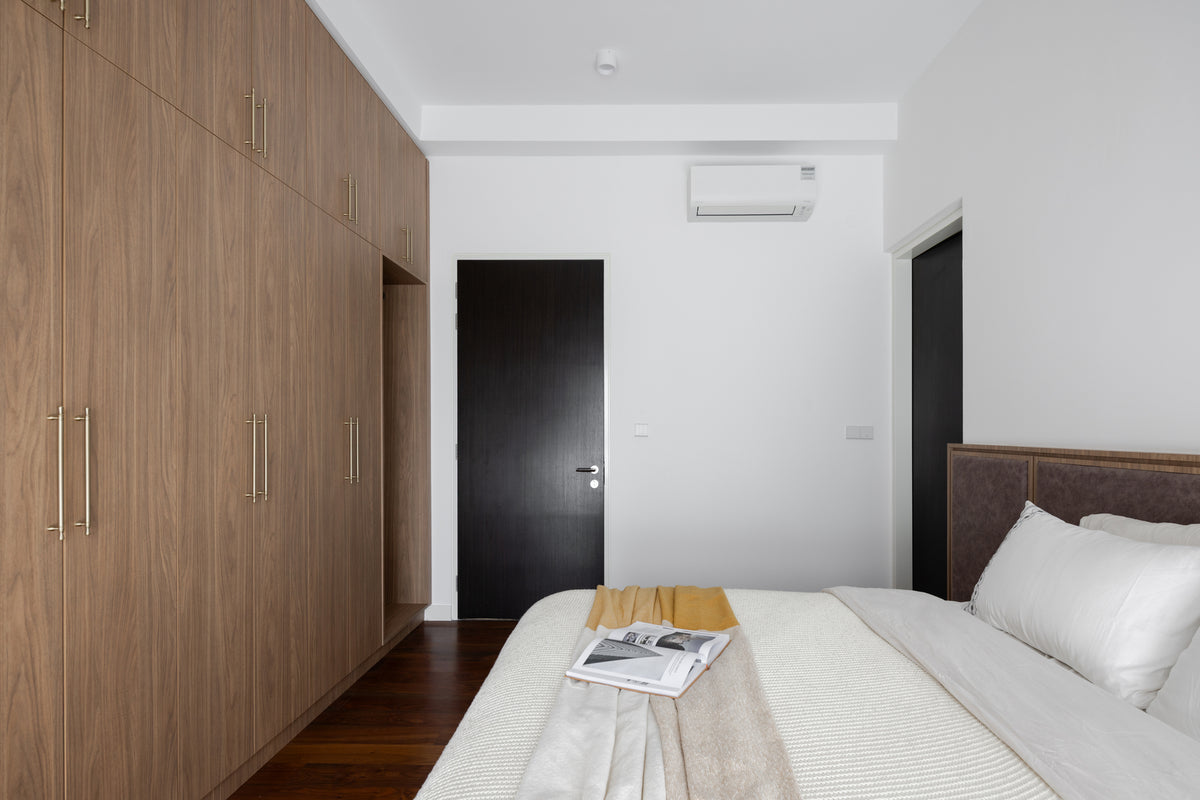
We designed this bedroom at Setia Sky Seputeh, in Seputeh, with walnut wardrobes to the ceiling. Behind R8’s second entrance, a room like it can become a suite.
- Developer
Revival Capital, which built the tower first and sold it afterwards
- Completed
First quarter of 2023
- Homes
26 in one freehold tower, two to a floor, each opening into its own lift lobby
- Sizes
2,725 to 5,118 sq ft: simplexes, duplexes and two triplexes
- Facilities
A tea garden, hall and gym on Level 1; a pool, wading pool and deck on the roof
Residensi R8 floor plans: 26 homes, two to a floor, each behind its lift
Residensi R8 is one freehold tower of 26 homes, from 2,725 to 5,118 sq ft, finished in early 2023, and every home opens from the lift into a lobby of its own.
The A2 simplex runs 34 metres along its glass, so we start by giving that length a shape.
Walk the A2 simplex from one end to the other and you pass every room in turn: master suite, study, a bedroom, living, dining, the wet kitchen, a drawing room and the third bedroom, all on the same long glazed side. A home laid out in a line asks where the day really happens before it asks about finishes.
No home at R8 has been ours to design yet, so this guide comes from Revival Capital’s plans and brochure, archived when the tower was sold, and from agents’ listings. We check each detail in your rooms, and the fee for the rooms you choose is set down in writing before drawing starts.
The tower stands on Jalan Ampang Hilir in Taman U-Thant, next to Sayfol International School and The Children’s House. Revival Capital built it first and sold it afterwards; the project site gave completion as the first quarter of 2023.
- 2,725 sq ftSimplex A1 and A2: sixteen homes, each on a single floor; on the A2 plan, three bedrooms, a study and a drawing room
- 3,669–3,863 sq ftDuplex B1, eight homes over two floors, with a front door on each and a family room upstairs
- 4,709–5,118 sq ftTwo triplexes over levels 18, 19 and the roof
The plans, and the floors that skip a number
The brochure draws every type as three bedrooms. Agents add the study, the drawing room or the duplex’s family room to the count and call them 3+1, 4+1 or 5+1, but each of those rooms is yours to give a job.
Read the level schedule and you won’t find a 4th or a 14th floor: they are numbered 3A and 13A. Two homes share each level, and each side of the tower has its own lift and stair, so no other household crosses the lobby your lift opens into.
The A2 plan is 34.1 metres long and 7.8 to 9 metres deep. The B1 duplex is 20 metres across, with the living, dining, study and wet kitchen downstairs and the family room and all three bedrooms above, joined by an internal stair.
Interior design at Residensi R8, beginning with who you make room for
At Residensi R8 we begin with who the spare rooms are for, and how the day runs from one end of a long home to the other.
Once those are settled, the rest of the plan follows with far less doubt.
If someone needs their own way in
On Revival Capital’s A2 plan, the drawing room, the third bedroom and its bathroom sit at the far end with an entrance of their own. A parent staying for weeks, a grown child, a carer or clients for a home office could use it. Settle who first: it decides whether the door gets its own lock, whether a kitchenette fits, and whether the drawing room is furnished for sitting or for work.
If evenings shouldn’t feel like a corridor
Thirty-four metres needs breaking into places: a rug and a group of chairs here, a long table there, a reading lamp at the far end. Lights switched in separate groups let one end glow while the other rests.
If breakfast happens at the table
Both published plans close the wet kitchen and its yard behind a door and leave the dining open, so frying and steaming are already shut away. A dry counter or pantry beside the table, for coffee, breakfast and serving, is the room many households add.
If a floor of the duplex should belong to someone
With a front door on each of its floors, the B1 duplex lets the upstairs family room be reached without climbing the stair. It might become a sitting room for the bedrooms, a teenagers’ floor, or a quieter floor for grandparents, and the stair between needs good light either way.
If the developer left a lot in place
Agents list R8 homes as partly furnished, and one listing names kitchen cabinets, appliances and sanitary ware. What yours came with is confirmed on the visit; whatever is sound stays, and the spending goes on the lobby, the lighting, the curtains and the rooms you use daily.
What interior design costs at Residensi R8
For a simplex at Residensi R8, the Sundays in Bed design fee is estimated at RM23,310–30,440, and a duplex or triplex is the same, since each is drawn with three bedrooms and a study; the extra living rooms add to it only if we draw them.
It is a fee per room, agreed in writing before we begin.
- Each room we design
- RM3,565
- Living and dining
- RM5,485
Here is what we would charge to design your Residensi R8 home, and how you pay it. Size alone doesn’t move it: the triplex and the simplex start from the same rooms, and only a room we actually draw, such as the duplex’s family room or the drawing room, adds to the count.
The private lift lobby and the utility yard are designed at no charge.
3 bedrooms, a study and the kitchen: 5 rooms at RM3,565, plus the open-plan living and dining at RM5,485. The foyer and utility yard are designed free.
Within each level, the lower figure covers the essentials; the upper figure adds extras such as a feature wall, LED strips and a kitchen island.
What the two levels mean
Curated. Melamine or laminate carpentry, quartz or sintered stone tops, the existing ceiling kept or a new plaster ceiling. Furniture from Commune, Cellini, Fella Design, Dezign District, Poet Living, Big Brain, Gudang, Crown Livin and Dadswood.
Bespoke. Detailed joinery, sintered stone tops, a plaster ceiling with detailing. Furniture from Space Furniture, Tekni, BoConcept, King Living, Ambient Living, Stanzo, Forest Furniture, Roche Bobois, XTRA, Urban Edge, Molteni&C, Nostaloft, Flexform, Janine and Chesters Collection.
How and when it’s paid
The sum is in writing before the first drawing, and payments follow the stages of the project. Marble in your lift lobby would raise the contractor’s figure, never ours.
Add Curated renovation and furniture, from makers like Cellini, Poet Living and Commune, to our fee and a simplex here comes to about RM181k–340k.
Spend where the household lives. In a home that arrived with much already fitted, that usually means the lift lobby, the lighting and the spare rooms, and rarely the kitchen. Pick your type in the calculator and switch on the rooms to be planned.
| Home | Our fee | Curated | Bespoke |
|---|---|---|---|
| Simplex 2,725 sq ft, types A1 and A2 | RM23,310–30,440 | RM158k–310k | RM328k–732k |
| Duplex 3,669 sq ft, over two floors | RM23,310–30,440 | RM159k–333k | RM330k–781k |
| Triplex 4,709–5,118 sq ft, over three floors | RM23,310–30,440 | RM161k–359k | RM333k–838k |
Each lower figure counts the living and dining room, the kitchen, three bedrooms and the study. The upper one allows two rooms more, perhaps a dry pantry beside the table and the drawing room, or the duplex’s upstairs family room.
Guide figures from October 2026, until contractors quote.
What sits behind the ranges
Curated furniture means makers like Cellini, Poet Living and Commune; Bespoke means BoConcept, Space Furniture and Molteni&C.
Agents list R8 homes as partly furnished, and some were sold new by the developer well after completion, so no bathroom is counted. Add one as a room if you want it reworked.
The ranges price kitchen cabinets, appliances, wardrobes, lighting and air-conditioning as new; each of those you already have, and keep, brings the figure down.
The triplex is priced at the smaller one, 4,709 sq ft, with rooms from a sales listing that we check on the visit, since neither triplex plan was published.
Furnishing to let?
Some R8 simplexes are advertised to let. A home meant for tenants suits our Essential level: harder-wearing finishes, furniture from Ikea, SSF Home and Harvey Norman, and a quicker finish between handover and the first lease. Choosing it doesn’t change what we charge.
Essential at R8, renovation and furniture before the design fee
- Simplex
- RM85k–144k
- Duplex
- RM86k–154k
- Triplex
- RM87k–166k
Begin with a conversation
Tell us which type you own, and who might use the second door. On the call we’ll talk about the lobby and the spare rooms first.
Or begin with a figure
Answer a few questions about your space, and you’ll have an estimate to consider in your own time.
Your Residensi R8 interior designer, from first call to first night
The person you speak to first stays with your Residensi R8 home until it is styled and you’re living in it.
We design and run the site; contractors build, chosen by you once their quotes are laid out together.
Your lift is the only way into your home, so every board, tile and sofa travels in it and through your lobby. We agree with management how the lift car is protected, cover the lobby floor and walls, and keep deliveries to the hours the building allows.
If you bought your home new from the developer, put any defects to Revival Capital in writing before the works begin, so nothing of theirs is mistaken for the contractor’s.
- Your type, and the second door FreeSimplex, duplex or triplex; who lives there and who might use the second entrance; and what the developer left in place.
- End to end, in person RM200, waived if you go ahead with usWe walk the plan from one end to the other, measure every room, judge the fitted kitchen and bathrooms, and note where the afternoon sun lands on the glass.
- A written brief firstThe rooms and our fee are agreed on paper. Then plans, lighting and materials, starting with the lift lobby and the spare rooms.
- Tenders you can compareConstruction drawings go to several contractors so each can price them item by item. We go through the figures with you, and the builder is your call.
- Works and the last cushionManagement signs off the lift protection and the hours, we inspect each stage, then furnish and style before your first night.
With two homes on each floor, a renovation is heard above, below and across the lobby. We keep the noisy work in tight blocks and tell you what happens next at every stage.
Who approves the works
R8 is in Kuala Lumpur, so a renovation permit comes from DBKL, on your contractor’s application, and management normally approves the works as well.
Nobody has published R8’s deposit, working hours or rules for protecting the lifts, so we ask management for its current terms before any date is set.
Residensi R8 renovation, planned around the pieces that follow you home
At Residensi R8 we begin with the pieces and habits you already have.
The study, the spare rooms and the long run of glass each get a job that suits your life.
Our first questions are about you: who cooks, who travels, whose parents come for a month, and which pieces you would never part with. Then the rooms are planned around those answers.
What a Residensi R8 home comes with
- KeepKitchen, bathsListed by agents as partly furnished; one listing names kitchen cabinets, appliances and sanitary ware
- AdaptThe spare roomsA study, drawing room or family room the plans leave without a set purpose
- AddLobby, light, curtainsA private lift lobby to furnish, lighting along the plan, and layers for full-height glass
From the developer’s plans and agents’ listings. R8 has no published handover list, so the visit confirms what yours came with.
Small shared rooms, so the home does more
Level 1 has a tea garden, a multi-purpose hall and a gym; the roof has a swimming pool, a wading pool and a deck between the two triplexes. There’s no large club, so a home gym, a games room or a proper study will live inside your home, and the study, drawing room or family room is usually where it goes.
Gallery photos show glass from floor to ceiling on the long side. Afternoon glare is likely on that face, so layered sheers and dim-out curtains go into the brief alongside the lighting.
What KLCC’s published renovations say, and don’t, about R8
We haven’t designed a home at R8, and Ampang has no cost index of its own. The KLCC index, just along the road, holds 18 renovation records by other firms, with a median of RM158 per sq ft; among its bigger homes are 3,973 sq ft at The Pearl Residence for RM900,000, and Suria Stonor homes of 2,700–3,300 sq ft at RM600,000–1,000,000.
Their scopes differ from one record to the next, and an R8 home that keeps its fitted kitchen and bathrooms may need far less, so we don’t turn those medians into a figure for yours.
Close by on Jalan Ampang Hilir and in Taman U-Thant, each with a page of its own:
FAQ
Making a Residensi R8 home your own
How do I choose an interior designer for a Residensi R8 home?
Choose one who has planned long, large homes, puts the fee on paper before any work, and can show what similar homes cost to renovate. At Residensi R8 our design fee is estimated at RM23,310–30,440 for any of the three types, agreed in writing first; the KLCC cost index gives other firms’ figures from another part of town.
Can the drawing room and third bedroom become a separate suite?
Often, yes. On the Residensi R8 A2 simplex plan, the drawing room, bedroom 3 and its bathroom already share a second front door. Add a lock and perhaps a kitchenette and it suits parents or a home office; where the water and drainage run decides whether the kitchenette fits.
What might a simplex here cost to renovate and furnish?
For a 2,725 sq ft simplex at Residensi R8, roughly RM158k–310k at Curated, with furniture from Cellini, Poet Living or Commune, or RM328k–732k at Bespoke, with BoConcept, Space Furniture or Molteni&C, before our fee. Keeping the kitchen cabinets and appliances that came with the home brings it down.
Should the upstairs family room in a duplex be a bedroom?
Only if you need a fourth bedroom. In the Residensi R8 duplex it sits upstairs with the three bedrooms, and that floor has its own front door, so it works just as well as a second sitting room or a floor for grandparents. Designing it adds one room, RM3,565, to our fee.
How do you light a home 34 metres long?
One zone at a time. In a Residensi R8 simplex the living, dining and bedroom ends each get their own switching, lamps and wall lights carry the middle stretch, and every circuit dims. The glass runs down one side, so the sheers and curtains are planned with the lights.
I bought from the developer. When should we start?
As soon as your handover date is known. Residensi R8 was built before it was sold, so put any defects to Revival Capital in writing, then start the design, and the drawings and quotes will be ready with the keys. Tell us what came fitted, since that decides what stays.
What are the floor plans at Residensi R8?
Residensi R8 has sixteen single-floor simplexes (A1 and A2) of 2,725 sq ft, eight B1 duplexes of 3,669–3,863 sq ft with a front door on each floor, and two triplexes of 4,709–5,118 sq ft over levels 18, 19 and the roof. The brochure draws every type as three bedrooms; agents add the study, drawing room or family room to the count and call them 3+1, 4+1 or 5+1.
When was Residensi R8 completed, and who developed it?
Residensi R8 was completed in the first quarter of 2023, by the project site’s account, and Revival Capital built the tower first and sold it afterwards. It is one freehold tower of 26 homes on Jalan Ampang Hilir in Taman U-Thant, next to Sayfol International School.
What facilities does Residensi R8 have?
Residensi R8 keeps its shared rooms small: a tea garden, a multi-purpose hall and a gym on Level 1, and a swimming pool, a wading pool and a deck on the roof. There is no large club, so a home gym, a games room or a proper study usually lives inside the home.
Can I see photos of a Residensi R8 home you’ve designed?
Not yet: no home at Residensi R8 has been ours to design. The bedroom pictured on this page is one we designed at Setia Sky Seputeh, in Seputeh, the kind of room that could become a suite behind R8’s second entrance.
What interior design services do you offer at Residensi R8?
Condo interior design at Residensi R8 covers the simplexes, duplexes and triplexes as complete homes, the second-entrance suite and the lift lobby included, with any renovation they need. We draw the plans, compare contractors’ quotes with you and manage the works on site, and contractors do the building. Interior styling on its own, furniture sourced through our Procurement Concierge, and Virtual Design for homes beyond Kuala Lumpur and Selangor complete what we offer.
Interior design Interior styling Condo interior design Virtual Design
Rooms to spare at R8? We’d like to hear what they’re for.
Simplex, duplex, or one of the two homes at the top? Tell us which, and what the developer left in it. The first call costs nothing, and our fee estimate comes to you in writing before you decide.
Free · the fee is written down before anything starts · Read every review on Google