

Interior designer at Enso Residences
Your Enso villa, every level made personal.
Four and a half storeys, a lift of your own and a stair between them. We begin by settling who sleeps where, then shape each level around the people on it.
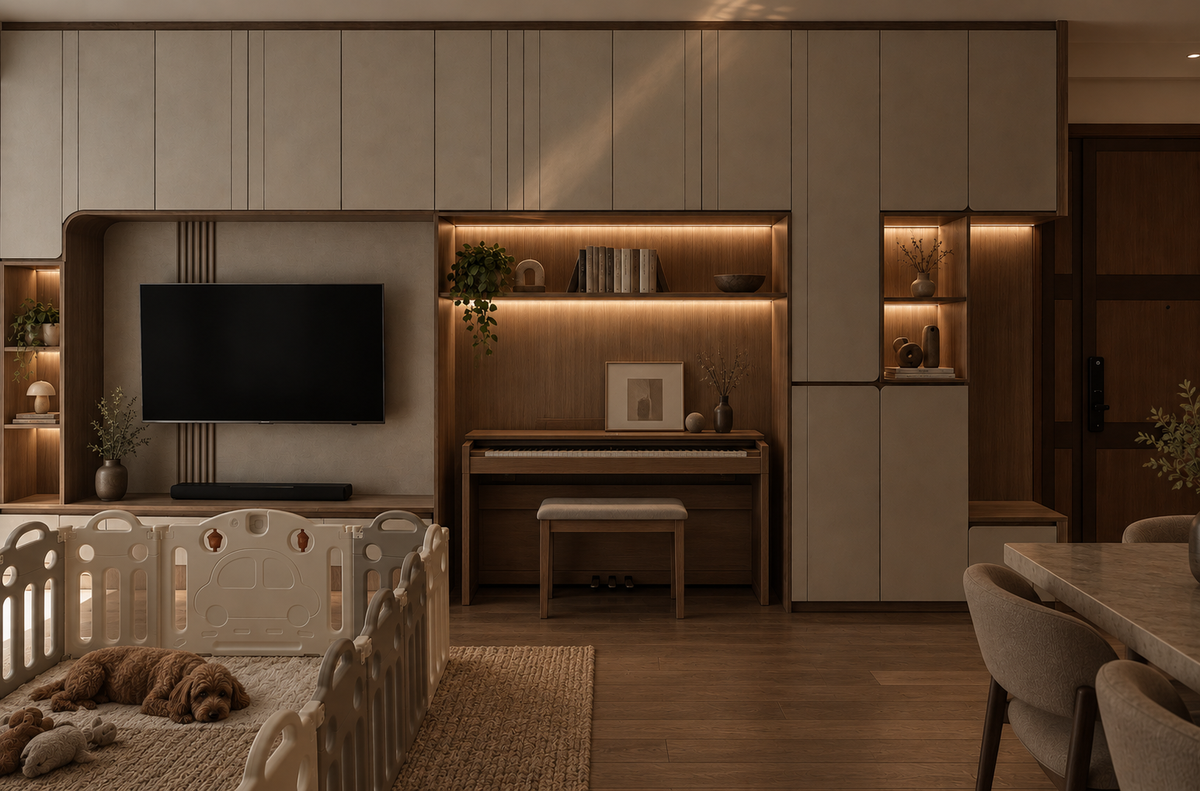
A media wall that also makes room for a piano and the toys: the kind of family room we’d plan on one level of an Enso villa, so the household has somewhere to be together.
- Developer
Goodwill Growth Sdn Bhd, on Jalan Melor 1 beside Bandar Utama
- Completed
2025, by iProperty’s project record
- Homes
20 superlink villas, each four and a half storeys with a private lift
- Sizes
3,744 to 6,332 sq ft, in five types
- Facilities
Gated, with a pool and 24-hour security
Enso Residences layouts, a house built upwards with a lift of its own
Enso Residences in Kampung Sungai Kayu Ara, Petaling Jaya, is a gated enclave of 20 superlink villas, each four and a half storeys with a private lift, so interior design here is mostly about deciding what each level is for.
Interior designer in Petaling Jaya
In an Enso villa, the stair and the lift run through every level, and each level holds only a few rooms around them. So the first design question is vertical: who sleeps on which storey, where the household gathers, and which level is kept for guests or for work.
We’re Sundays in Bed, a Kuala Lumpur design studio, and an Enso villa would be new to us. We haven’t designed one, and no Enso renovation appears on the cost records we keep. What we’d bring is our way of working, with the rooms you choose and a fee for each agreed in writing first.
Goodwill Growth Sdn Bhd built the enclave on Jalan Melor 1, beside Bandar Utama, on about 0.7 acres, and the architecture practice RDO lists it in its own portfolio. iProperty’s project record shows it completed in 2025, after a target date that moved more than once from 2022.
- The villas20 in allfour and a half storeys each · a private lift · three car parks
- SharedGated, guardeda pool and 24-hour security; agents add a gym and a playground
- Kayu Ara LRTAbout 820 mopened on the Shah Alam Line on 29 June 2026
The 20 villas come in five types, from 3,744 to 6,332 sq ft built-up.
- 3,744–3,831 sq ftTypes D, A and C, within 90 sq ft of each other; Type A has five bedrooms and five bathrooms
- 4,671 sq ftType B, with five bedrooms and five bathrooms on agents’ listings
- 6,332 sq ftType E, the largest; sources disagree on its room count
What agents list with each villa
There is no public brochure or developer specification for Enso, so what a villa came with rests on agents’ listings. Every source agrees on the private lift and the three car parks. Agents add dry and wet kitchens, one of each, a roof garden, built-in wardrobes and a balcony.
They also describe the standard types as four bedrooms and a helper’s room, over five bathrooms, where other listings simply say five bedrooms. That makes the site visit matter more than usual: we note what your villa actually has, level by level, before anything is drawn.
Why a tall, narrow house plans differently
On a superlink lot, a house of this size grows upwards, so rooms that would sit side by side in a bungalow end up stacked, and the walk from bedroom to kitchen becomes a ride or a climb.
That puts weight on decisions a flat never asks for: which level the household gathers on, whether the kitchen level should also hold the room an older parent sleeps in, and how light and materials carry up the stair so the levels feel like one house.
Enso Residences interior design: who goes where, what each space does
At Enso Residences, we map your household onto the levels first, then give the dry kitchen, the wet kitchen and the roof garden their jobs, and the furniture follows.
If parents will live with you
With a lift in the house, a parent needn’t be given the ground-level room by default. A quieter level higher up can suit them better, with a bathroom a few steps from the bed, a level shower and a low light to find the bathroom by at night.
If grown children are home, or coming back
The level furthest from the living rooms suits someone who wants a little distance from the household’s comings and goings. A desk that works for study or a job, deep storage and a bathroom close by let it run almost as a small flat within the house.
If guests come to stay
Type A has as many bathrooms as bedrooms on agents’ listings, five of each, so a guest room can have a bathroom of its own. We dress it simply, with a good bed, a luggage bench and a lamp on each side, so it is ready without much fuss.
If you cook for a crowd
Agents list two kitchens, dry and wet. The dry one is the kitchen guests see, so its joinery and lighting belong with the dining room; the wet one handles the wok and the steam, so extraction and a hard-wearing worktop come first there.
If the roof garden is still bare
Agents list a roof garden with each villa, and it is the space most easily left empty. Shade comes first, then weather-proof seating, a tap, planters that drain and low lighting, so it becomes an evening room. Anything permanent waits until the management’s rules are known.
If your furniture has to travel up
The lift car, its door and each turn of the stair decide the largest piece that can reach a level. We measure all three before ordering, and choose a long sofa, a dining table or a tall wardrobe in sections where needed.
If the helper’s room has no helper
Where a villa has one, it can become a store for suitcases and seasonal things, a laundry with proper hanging space, or a small study. Left as it is, it costs nothing in design fees.
If the stair is part of every day
In a house this tall the stair is crossed many times a day, so we plan it like a room: a light on each landing, a runner that quietens the treads, and walls that can hold pictures. The same timber and stone carried up it tie the levels together.
If the house is barely lived in
A villa handed over in 2025 has new bathrooms and floors that are usually worth keeping. The spend can go instead to wardrobes, curtains, lighting and the furniture each level needs.
What interior design costs at Enso Residences
At Enso Residences, the Sundays in Bed design fee is an estimated RM30,440–37,570 for a five-bedroom villa, whether the 3,778 sq ft Type A or the 4,671 sq ft Type B, since the fee counts rooms rather than area.
It is a fee per room, agreed in writing before we begin.
- Each room we design
- RM3,565
- Living and dining
- RM5,485
Here is what designing an Enso villa with us costs, counted room by room. With five bedrooms over several levels, the figure moves with the rooms you’d like drawn, and with whether the 2025 bathrooms stay as they are.
5 bedrooms and the dry and wet kitchens: 7 rooms at RM3,565, plus the open-plan living and dining at RM5,485. The foyer and utility yard are designed free.
Within each level, the lower figure covers the essentials; the upper figure adds extras such as a feature wall, LED strips and a kitchen island.
What the two levels mean
Curated. Melamine or laminate carpentry, quartz or sintered stone tops, the existing ceiling kept or a new plaster ceiling. Furniture from Commune, Cellini, Fella Design, Dezign District, Poet Living, Big Brain, Gudang, Crown Livin and Dadswood.
Bespoke. Detailed joinery, sintered stone tops, a plaster ceiling with detailing. Furniture from Space Furniture, Tekni, BoConcept, King Living, Ambient Living, Stanzo, Forest Furniture, Roche Bobois, XTRA, Urban Edge, Molteni&C, Nostaloft, Flexform, Janine and Chesters Collection.
How the fee works
The fee goes into a letter you sign before the first drawing, and it is paid in stages. Because it counts rooms, stone treads for the stair in place of timber alter what the contractor charges, while our fee stays as agreed.
Add a Curated fit-out to our fee, with furniture from Commune, Cellini or Poet Living, and a Type A villa comes to about RM229k–451k.
In a villa handed over in 2025, the spend is likely to land on the dry kitchen, the wardrobes and the level you gather on, while the bathrooms stay. Each figure is a guide until contractors price your drawings.
| Home | Our fee | Curated | Bespoke |
|---|---|---|---|
| Type A, five bedrooms 3,778 sq ft | RM30,440–37,570 | RM199k–413k | RM398k–936k |
| Type B, five bedrooms 4,671 sq ft | RM30,440–37,570 | RM201k–447k | RM402k–1.01M |
Lower figures count five bedrooms, both kitchens, and the living and dining. Upper figures add two more rooms, perhaps two bathrooms you decide to redo after all.
Estimated in October 2026; a contractor’s quotation is what you build to.
Where the Enso figures come from
No bathroom is counted, since a 2025 handover rarely needs one redone; add any you would change.
Included in each range: bedroom air-conditioners, a washer-dryer, a hob and hood, cabinetry in both kitchens and wardrobes. Whatever came with your villa and stays comes off the total, and a helper’s room you’d leave alone can come out of the count.
Furnishing to let?
Kayu Ara LRT station is about 820 m away, on the Shah Alam Line. If a villa is being readied for tenants, Essential would serve well: durable finishes, a quick fit-out and furniture from Ikea, SSF Home or Harvey Norman. The design fee stays the same at any level.
Renovation and furniture at Essential, before our fee
- Type A, five bedrooms
- RM108k–196k
- Type B, five bedrooms
- RM110k–212k
Begin with a conversation
Send us your villa type and a note of who might sleep on each level, and the first call can begin with your house itself.
Or begin with a figure
Answer a few questions about your space, and you’ll have an estimate to consider in your own time.
Renovation works run up and down an Enso Residences villa
At Enso Residences, one designer stays with your villa from first call to final styling, and the builder is a contractor you choose once we’ve compared the quotes together, with the trades kept in order level by level.
- Your villa and your household FreeWhich type you have, who lives on which level, and what came with the 2025 handover, from the lift to the two kitchens.
- A visit to every level RM200, waived if you go ahead with usWe measure all four and a half levels, the lift car, its door and each turn of the stair, look over both kitchens and the roof garden, and list what is worth keeping.
- Our fee, on paper firstOur fee and the rooms it covers go on paper before any design. The design then goes level by level: layouts, lighting, the dry kitchen’s joinery, wardrobes, and furniture sized for the lift.
- One set of drawings to priceContractors price, and later build, from the same drawings. We bring their quotes back and set them out line by line with you, and the choice of contractor is yours.
- The works, then styling from the ground upAccess is arranged at the guardhouse, the lift car is protected, each stage is held to the drawings, and styling starts at the lowest level and ends on the roof.
In a tall, narrow house, trades end up working above and below one another, with a carpenter on one level, an electrician on the next and a delivery waiting for the lift. Keeping them in sequence is our job, and you are called in only when there is a choice to make. The full process
Defects, the council and the gate
If your villa is still within the 24 months of defect liability counted from vacant possession, send Goodwill Growth a written list of every defect before a contractor starts.
Kampung Sungai Kayu Ara comes under MBPJ. Its minor-works permit, which an owner can apply for and which MBPJ’s FAQ says takes 24 working hours, covers tiling, painting, rewiring and built-in cabinets. Adding to the house is different: that needs drawings by a registered architect, engineer or draughtsperson, and about 14 working days.
MBPJ’s small-works form limits work to 8am–6pm, Monday to Saturday, outside public holidays.
Enso has no published renovation deposit, working hours or rules for the guardhouse and the roof garden, so we ask the management for them before we draw.
Interior design that makes an Enso Residences villa feel like one home
At Enso Residences, three of the five types sit within 90 sq ft of each other, so what sets one villa apart is the household living in it and the way its levels are shared out.
Perhaps the house holds three generations, with grandparents on a level the lift reaches easily. Perhaps grown children come back at weekends, and one level stays ready for them. Furnished level by level on its own, a house this tall can feel like a stack of flats, so we carry one palette of timber, stone and light up the stair.
An Enso villa as handed over: keep, adapt, add
- KeepLift, bathroomsThe private lift, and bathrooms barely used since the 2025 handover
- AdaptTwo kitchensThe dry kitchen on show and the wet kitchen behind, each given its own job
- AddRoof, stairShade and seating on the roof garden, light on every landing, curtains and furniture level by level
Built from agents’ published descriptions, since no developer specification is public; on the visit we confirm what your villa has.
What renovating houses next door has cost
No one, ourselves included, has published an Enso renovation. The nearest published records are next door in Bandar Utama, and all are other firms’ work: three terraced houses between 2,100 and 3,800 sq ft, each with four bedrooms, which cost RM200,000–630,000, or RM80–214 per sq ft, with 8 to 16 weeks on site.
Those were established houses, many partly redone before, while an Enso villa is new, so take them as a sense of scale rather than a price for yours. All three are on our TTDI and Bandar Utama renovation cost index.
FAQ
Enso Residences, from the gate to the roof
Where is Enso Residences, and is it a condominium?
Enso Residences is on Jalan Melor 1 in Kampung Sungai Kayu Ara, Petaling Jaya, next to Bandar Utama (PJU 6), and it isn’t a condominium tower. It is a gated enclave of 20 superlink villas, each four and a half storeys, which iProperty classes as terraced houses.
Kampung Sungai Kayu Ara is in MBPJ’s zones, so the Petaling Jaya City Council handles any renovation permit. Kayu Ara LRT station, opened on the Shah Alam Line in June 2026, is about 820 m away.
Who developed Enso Residences?
Goodwill Growth Sdn Bhd developed Enso Residences, as The Edge reported in February 2022 and iProperty’s project record shows. The architecture practice RDO lists the project in its own portfolio, for Goodwill Growth, on about 0.7 acres.
No developer website or brochure for Enso could be found, so the surest record of what your villa came with is your sale agreement’s schedule, which we go through with you.
Can a parent have a bedroom on an upper level of an Enso villa?
Yes. Every Enso villa has a private lift, so a bedroom higher up can suit someone who would rather not climb. We check which levels your lift serves, then plan a level shower, grab rails where they help and soft light for the way to the bathroom at night.
Will a sofa or dining table fit in an Enso villa’s lift?
Not always, so we measure first. In an Enso villa, the lift car, its door and every turn of the stair set the largest piece that can reach each level, and we take those measurements before anything is ordered.
Long sofas and tables can be chosen in sections or assembled in the room, and the delivery route, from the gate to the landing, goes into the plan.
What might an Enso villa cost to design and furnish?
For a five-bedroom Enso villa, our design fee is an estimated RM30,440–37,570. Renovation and furniture for the 3,778 sq ft Type A come to an estimated RM199k–413k furnished from Commune, Cellini or Poet Living (Curated), or RM398k–936k from Space Furniture, BoConcept or Molteni&C (Bespoke), and to RM201k–447k or RM402k–1.01M for the 4,671 sq ft Type B.
Keeping what came with the 2025 handover, the bathrooms above all, brings those figures down.
Is one of the five bedrooms in an Enso villa a helper’s room?
Possibly. Some agents describe the standard Enso types as four bedrooms plus a maid’s room, while other listings say five bedrooms. Without live-in help, that room can hold suitcases and seasonal things, house the laundry, or take a desk. If you leave it untouched, it isn’t counted in our fee.
What villa types and sizes does Enso Residences have?
Enso Residences has five villa types, from 3,744 to 6,332 sq ft built-up. Types D, A and C sit within 90 sq ft of each other at 3,744 to 3,831 sq ft, Type B is 4,671 sq ft, and Type E, the largest, is 6,332 sq ft; every villa has four and a half storeys, a private lift and three car parks.
When was Enso Residences completed?
iProperty’s project record shows Enso Residences completed in 2025, after a target date that moved more than once from 2022. If your villa is still within the 24 months of defect liability counted from vacant possession, send Goodwill Growth a written list of defects before a contractor starts.
What facilities does Enso Residences have?
Enso Residences is gated and guarded, with a pool and 24-hour security; agents add a gym and a playground. Each villa also has a roof garden, by agents’ listings.
Can I see photos of an Enso Residences villa you’ve designed?
Not yet: an Enso villa would be new to us, and we haven’t designed one. What we’d bring is our way of working, with the rooms you choose and a fee for each agreed in writing first.
What interior design services do you offer at Enso Residences?
At Enso Residences, renovation design comes first, planned for each villa level by level. We draw the plans, compare contractors’ quotes with you and manage the works on site, and contractors do the building. Interior styling covers rooms that only need dressing, our Procurement Concierge buys the furniture for you, and Virtual Design is for homes outside Kuala Lumpur and Selangor.
Bring us your household, and we’ll plan the levels around it.
Give us your villa type, the people in your household and anything the developer left in place. That first talk costs nothing, and you’ll have our estimated fee on paper, room by room, before you commit.
Free · your fee is agreed in writing before we start · Read every review on Google