

Interior designer at Sri Langit
On the Seputeh hillside, a home with room to breathe.
A Sri Langit home runs to about 3,000 sq ft, in a building that dates from 1993. We’ll help you plan what each room becomes before anything is built.
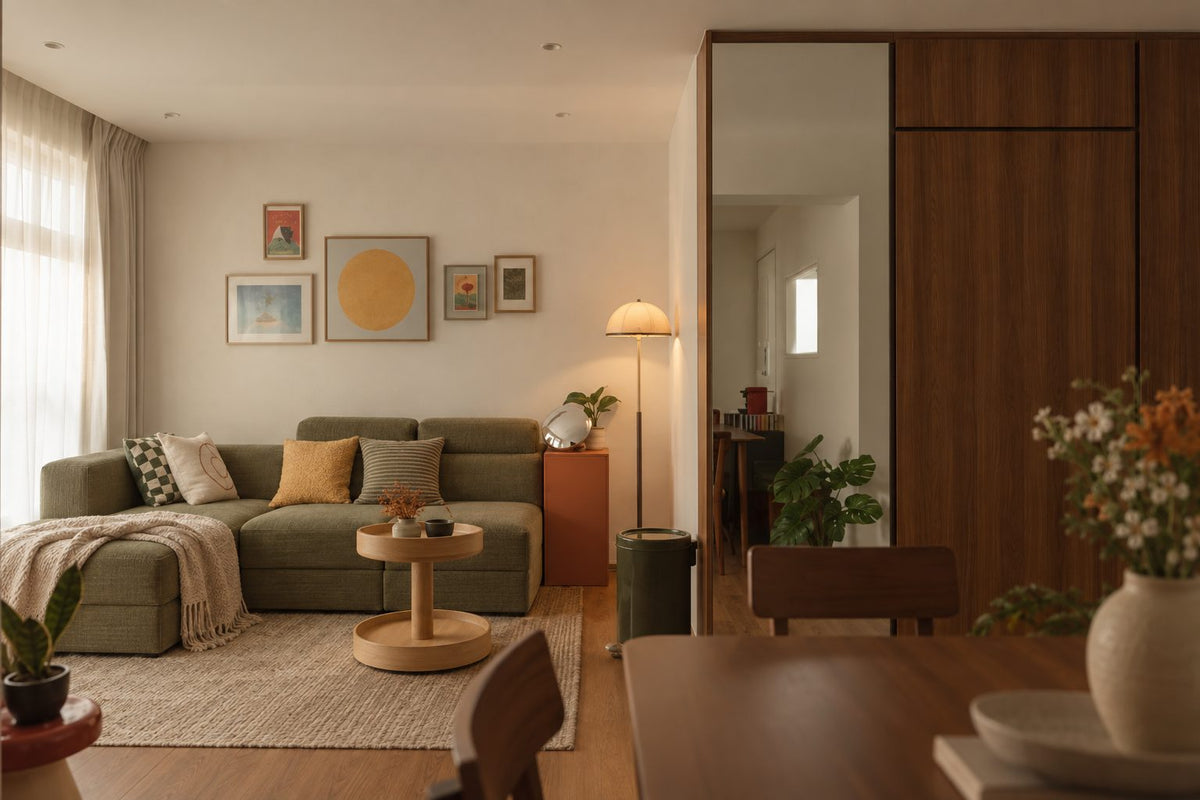
Sheers, a sofa and a wall of timber cupboards with a small study beyond: the order of rooms we’d look for in a large Sri Langit plan.
- Address
Jalan Taman Seputeh 7, Taman Seputeh
- Completed
1993
- Homes
82 in two blocks of 12 storeys, freehold
- Sizes
About 2,800 to 3,300 sq ft, three to five bedrooms
- Parking
Two bays for each home
Sri Langit floor plans, and how a home this size is lived in
Sri Langit puts 82 homes in two blocks on the Seputeh hillside, each close to 3,000 sq ft.
Our interior design starts with how your household will divide that much floor.
If you’ve just bought at Sri Langit, or your family has been here since the 1990s, you are working with a lot of floor: every plan is close to 3,000 sq ft. Sundays in Bed is a design studio in Bukit Damansara; we work room by room and agree each fee in writing before anything starts.
The two blocks of 12 storeys stand on Jalan Taman Seputeh 7, against a green hillside, StarProperty notes, with Sri Tiara, Bukit Robson Condominium and Sierra Seputeh among the neighbours. The land is freehold, and MyRumahBaru gives 1993 as the year the building was completed.
- 2,927–3,000 sq ftThree bedrooms and two bathrooms (Types A and B)
- 2,900–2,906 sq ftFour bedrooms and three bathrooms (Types C and D)
- 2,906–2,927 sq ftFive bedrooms and four bathrooms (Types E and F)
Layouts as MyRumahBaru lists them. StarProperty describes every home as 3+1, so the room count depends on how your home was divided.
Same floor, different rooms
Look at those figures again: the three-, four- and five-bedroom homes are almost the same size. What changes is how the floor is divided, so a five-bedroom home has more, smaller rooms, and a three-bedroom home fewer, larger ones.
That tells us the walls between rooms matter more here than the floor area. Before we plan, we find out which walls were built that way in 1993 and which an earlier owner added or took away.
Every type comes with a balcony, which StarProperty calls large. Where the living room opens onto it, the balcony is the most-used corner on a cool evening, so its furniture is chosen with the living room, not after it.
The building is more than thirty years old. A plan from 1993 was wired and piped for the kitchens and air-conditioners of its day, so on the visit we look at the distribution board, the pipes we can reach and where each air-conditioner sits before we promise any layout.
Interior design ideas for Sri Langit, for a home with history
In a Sri Langit home, the decisions are about renewal: which rooms to rebuild, which to refresh and which to leave alone.
We help you put the budget where you’ll feel it every day.
If you have more bedrooms than you need
In the four- and five-bedroom plans, one bedroom often has no one to sleep in it. Joined to the living room it can widen it; kept whole, it makes a study, a television room or a guest room that earns its keep.
We look at where that room sits first. One beside the living room suits a den; one at the end of the bedroom corridor suits a study that needs quiet.
If the kitchen dates from the 1990s
We haven’t found Sri Langit’s original specification published, so we start from what is in your kitchen today. At thirty years, a kitchen needs more than new cabinets: we check the plumbing and wiring behind them, and the ventilation, before a new layout is drawn.
For the balcony
A large balcony is one of the pleasures of an older Sri Langit plan. Outdoor furniture, shade and a light you can read by turn it into a room you use.
Glazing a balcony in is a different matter. DBKL publishes a guideline on enclosing balconies in strata homes, so it is never only a design decision, and we check it with management before we draw it.
If grandparents live with you
In the plans with three or four bathrooms, one bedroom can have a bathroom close by. A level shower floor, a grab rail fitted at the right height and good light at night make it easier to use, and none of it needs to look clinical.
What interior design costs at Sri Langit
At Sri Langit, the Sundays in Bed design fee is an estimated RM19,745–26,875 for a three-bedroom home, RM23,310–30,440 for four bedrooms and RM26,875–34,005 for five.
It is a fee per room, agreed in writing before we begin.
- Each room we design
- RM3,565
- Living and dining
- RM5,485
Your Sri Langit design fee is worked out room by room, so two homes of the same size can differ. A five-bedroom home has two more rooms on our list than a three-bedroom home with the same floor area, and the fee follows the rooms.
Bathrooms matter more here than in a new building. After three decades you may want some of them rebuilt; each one we redesign adds RM3,565, and the calculator lets you add them.
3 bedrooms and the kitchen: 4 rooms at RM3,565, plus the living and dining at RM5,485.
Within each level, the lower figure covers the essentials; the upper figure adds extras such as a feature wall, LED strips and a kitchen island.
What the two levels mean
Curated. Melamine or laminate carpentry, quartz or sintered stone tops, the existing ceiling kept or a new plaster ceiling. Furniture from Commune, Cellini, Fella Design, Dezign District, Poet Living, Big Brain, Gudang, Crown Livin and Dadswood.
Bespoke. Detailed joinery, sintered stone tops, a plaster ceiling with detailing. Furniture from Space Furniture, Tekni, BoConcept, King Living, Ambient Living, Stanzo, Forest Furniture, Roche Bobois, XTRA, Urban Edge, Molteni&C, Nostaloft, Flexform, Janine and Chesters Collection.
How the fee works
Your kitchen is one room on our list. The fee is agreed in writing and paid in stages; if the old walls reveal a pipe that must be replaced, that cost sits in the contractor’s quote, and our fee doesn’t move. How our fees work
Curated finishes (Commune, Cellini, Poet Living) plus our fee bring a three-bedroom Sri Langit home to roughly RM216k–386k.
| Home | Our fee | Curated | Bespoke |
|---|---|---|---|
| 3-bedroom 2,927–3,000 sq ft | RM19,745–26,875 | RM196k–359k | RM386k–802k |
| 4-bedroom 2,900–2,906 sq ft | RM23,310–30,440 | RM222k–408k | RM433k–901k |
| 5-bedroom 2,906–2,927 sq ft | RM26,875–34,005 | RM247k–457k | RM480k–1,000k |
In the lower figure: the living and dining, the kitchen and every bedroom. In the higher: two more rooms, typically two bathrooms rebuilt.
Figures for both levels are estimates as of October 2026, not a quotation.
How these figures are worked out
Because the building is from 1993, we’ve used the engine’s older-home pricing, which allows for more work behind the walls. Bathrooms aren’t in the lower figure; add the ones you’d rebuild above.
The ranges cover new wardrobes, kitchen cabinets, bedroom air-conditioners, a washer-dryer, hob and hood, as if nothing from the old home stays. Whatever you keep lowers them. Vanities are not included.
Furnishing to let?
If the home is to be let rather than lived in, our Essential level (Ikea, SSF Home, Harvey Norman) furnishes a Sri Langit home faster and stands up better to a change of tenants. Our fee doesn’t change with the level.
Renovation and furniture at Essential, before our fee
- 3-bedroom
- RM109k–178k
- 4-bedroom
- RM124k–203k
- 5-bedroom
- RM139k–228k
Begin with a conversation
Tell us how many rooms you really use and which you’d rebuild first, and our first call starts there.
Or begin with a figure
Answer a few questions about your space, and you’ll have an estimate to consider in your own time.
Your Sri Langit interior designer, from first call to last delivery
At Sri Langit, the same designer who measures your rooms on the first visit sees the last cabinet fitted.
We design the works and manage them on site; contractors build them, chosen by you after we’ve compared their quotes line by line.
With only 82 homes in two blocks, a renovation at Sri Langit is noticed by most of your neighbours. Work in an older building also tends to uncover things, an old pipe or a tired circuit. We tell management early what is planned, agree working hours and delivery days, and keep the lift and corridors protected while the work goes on.
- First, a conversation FreeWho lives here, how many of the rooms you use, and whether you’re renewing a family home or starting on one you’ve just bought.
- The visit, from the balcony to the fuse board RM200, waived if you go ahead with usWe measure each room, open the distribution board, follow the pipes we can reach, check the balcony, and note any wall an earlier owner may have moved.
- Your rooms, our fee, then drawingsOnce the rooms and fee are agreed in writing, we plan which bedroom becomes a study, what happens to the kitchen, and the lighting, joinery and finishes.
- Drawings, approvals and quotesA full set of drawings, so every contractor prices the same kitchen, bathrooms and wiring, and Sri Langit’s management can give its written consent. You pick the builder once we’ve compared the quotes with you.
- The works, then the rooms styledWe follow the work through every stage, including whatever the old walls reveal, check each room against its drawing, and style the home before you move back in.
Renewing a home of about 3,000 sq ft, one room at a time or all at once, means many decisions taken in the right order. We hold that order for you, and you can ask us at any point what happens next. The full process
Management first, then DBKL
Your first approval comes from Sri Langit’s management, in writing. With only 82 homes, its rules are not published anywhere we could find, so we ask the management office for them, including the deposit and the hours works may run, before contractors are asked to quote.
Seputeh sits under DBKL. Its guidelines cover renovations in strata buildings and the enclosure of balconies, so a new plumbing route, a glazed balcony or a structural change needs written approval, a point we raise when we first meet.
Renovating at Sri Langit, and what three decades leave behind
A Sri Langit home has had more than thirty years of living, by one family or several.
We help you decide what to keep from that history and what to renew.
Downstairs, StarProperty records a pool, a gym, a squash court and a dance studio, a playground and a children’s play room, a BBQ area, a function room, a cafeteria and a laundrette. A large family gathering can go to the function room, which leaves the home’s own rooms for everyday life.
What to look at in a Sri Langit home
- KeepProportionsGenerous rooms and a large balcony for every home
- RenewKitchen, bathsWhatever remains from 1993, with the pipes and wiring behind it
- AdaptSpare roomsIn the four- and five-bedroom plans, the rooms nobody sleeps in
- CheckWalls, powerWhich walls earlier owners moved, and whether the supply suits today’s air-conditioning
Sizes and layouts from MyRumahBaru and StarProperty. We check your home against its own plan on the visit.
If you’re buying here, ask the seller for any renovation approvals from management. A wall moved twenty years ago without one becomes your question when you renovate, so we would rather know before the drawings start.
FAQ
Making a Sri Langit home your own
What does it cost to renovate and furnish a Sri Langit home?
Roughly RM196k–359k for a three-bedroom Sri Langit home at our Curated level (Commune, Cellini, Poet Living), and RM386k–802k at Bespoke (Space Furniture, BoConcept, Molteni&C), for the renovation and furniture. Our design fee, an estimated RM19,745–26,875, is separate; four- and five-bedroom homes cost more.
How big are the homes at Sri Langit?
Sri Langit homes are about 2,800 to 3,300 sq ft, according to StarProperty, and MyRumahBaru lists its six types between 2,900 and 3,000 sq ft. That makes even the three-bedroom homes large, with generous rooms and a big balcony.
How many bedrooms do Sri Langit homes have?
Between three and five. MyRumahBaru lists three-, four- and five-bedroom types of almost the same size, while StarProperty describes the homes as 3+1, so the count depends on how your home’s floor was divided. We confirm yours from its plan on the visit.
When was Sri Langit built, and is it freehold?
MyRumahBaru gives 1993 as Sri Langit’s completion year, and the building is freehold, on a strata title. It has 82 homes in two blocks of 12 storeys on Jalan Taman Seputeh 7.
Can I enclose the balcony at Sri Langit?
Only with approval. DBKL publishes a guideline on enclosing balconies in strata homes, and management’s written consent comes first. Often a balcony is better kept open and furnished as an outdoor room.
Should I rewire an older Sri Langit home when I renovate?
Often, but we check before we decide. A building from 1993 was wired for the appliances of its day, so on the visit we look at the distribution board and the load today’s air-conditioners and kitchen will add, then recommend only the rewiring the new plan needs.
What facilities does Sri Langit have?
Sri Langit residents have a swimming pool, gym, dance studio and squash court, a children’s playground and play room, a BBQ area, a function room, a cafeteria and a laundrette, with 24-hour security, according to StarProperty.
Do I need approval to renovate at Sri Langit?
Yes. Sri Langit’s management must agree in writing before work starts, and will set a deposit and working hours. DBKL, the council for Seputeh, adds its own guidelines for strata renovations and balcony enclosures, so structural work, new plumbing routes or glazing need its approval as well.
Can I see photos of a Sri Langit home you’ve designed?
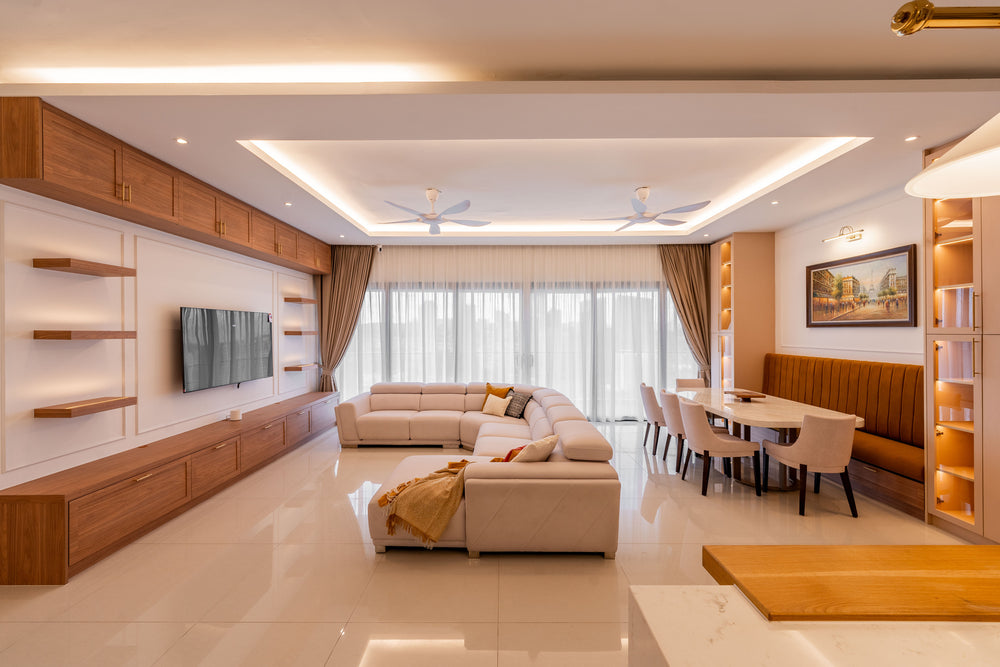
No, we haven’t designed a Sri Langit home yet. Our nearest work is at Setia Sky Seputeh, in the same neighbourhood, where we designed two homes; the long living and dining room on this page is one of them.
What interior design services do you offer at Sri Langit?
For Sri Langit’s homes of about 3,000 sq ft, in a building from 1993, we lead with renovation design: kitchens, bathrooms, wiring and the rooms an older plan no longer suits. We draw the plans, compare contractors’ quotes with you and manage the works on site, and contractors do the building. Interior styling, our Procurement Concierge and, for homes beyond Kuala Lumpur and Selangor, Virtual Design are there if you need less than a full design.
Interior design Interior styling Condo interior design Virtual Design
Shall we begin with the rooms you’d change first at Sri Langit?
Send your Sri Langit floor plan, if you still have one, and photos of the kitchen and bathrooms as they are today. We start with a free call, and nothing is agreed until our fee is in writing.
Free · your fee is agreed in writing before we start · Our reviews on Google