

Interior designer at Sastra U-Thant
Your Sastra home, green outside, private within.
Most homes here look over the same planting and pool to the neighbours opposite. Sheers, lamps and the way a sofa faces let you enjoy the green without feeling watched.
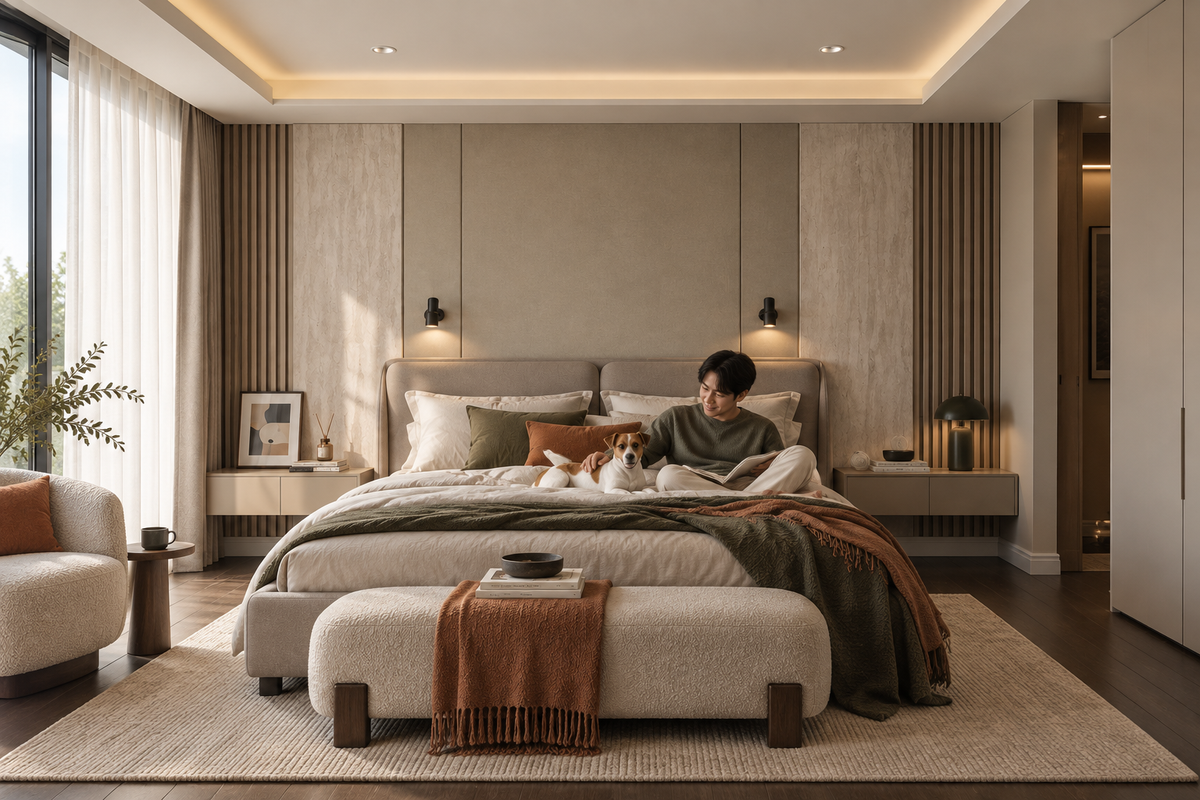
Sheers drawn across the glass, with green beyond: the layering we’d plan for a Sastra bedroom that looks over the garden to the homes opposite.
- Developer
CapitaLand and Juta Asia Corporation
- Architect
BEP Akitek
- Completed
2013, when owners took their keys
- Homes
126 in one freehold, ten-storey building, most facing a 50-metre pool garden
- Sizes
1,744 to 2,702 sq ft, and penthouses of 5,500–6,070 sq ft with private pools
Renovating at Sastra U-Thant, whether to refresh or begin anew
Sastra U-Thant has 126 homes in one ten-storey building, most facing a garden with a 50-metre pool.
We help you with the courtyard your lift opens into, the kitchens, and what thirteen years have worn.
Sastra was sold on its arrival. The launch copy promised that every lift would open straight into the home’s own courtyard, a small open-air room meant, in its words, for cultivating a private garden. Past it, most homes face the same way: across one shared garden with a 50-metre pool, rather than out to the road.
We are Sundays in Bed, interior designers based in Kuala Lumpur. Sastra is new to us, so yours would begin the way all our homes do, with a visit and a tape measure.
Sastra sits on Lorong Ampang 2, off Jalan Ampang in Taman U-Thant, beside U-Thant Residence and Mei on The Madge. CapitaLand and Juta Asia Corporation built it as one freehold, ten-storey building of 126 homes; BEP Akitek drew it, and owners took their keys in 2013. When it was planned, the U-Thant area was limited to ten storeys under the KL Structure Plan 2020. The city’s newer 2040 local plan has applied since June 2025.
Sastra’s homes come in three main built-up sizes:
- 1,744–1,884 sq ftThree bedrooms, plus a utility room or store
- 2,034–2,702 sq ftThree or four bedrooms, often with a utility room
- 5,500–6,070 sq ftPenthouses with private pools
The courtyard, and thirteen years
For many, the arrival may be the part they love most. The courtyard is your foyer, and it weathers like a garden, so we plan it that way: finishes that take rain and sun, drains kept clear, planting chosen for the light it actually gets.
Maybe you’ve lived here since the keys, or maybe you’ve just bought a home that has had tenants. Thirteen years on, the original kitchens, bathrooms and air-conditioners are reaching the age of replacement. Before we draw anything, we’ll find out what earlier owners or tenants changed, and what’s behind the walls.
What the launch described
The 2010 launch named five kinds of home: three- and four-bedroom courtyard suites, four-bedroom sky villas and premiere sky villas, and five-bedroom poolside villas. The sky villas and some courtyard homes were given a dip pool, and EdgeProp reported in 2016 that the penthouses, of 5,500–6,070 sq ft, each have a private pool, and that homes sold there in 2015 averaged about 1,884 sq ft.
Which homes carry which name, and which have a dip pool, was never published floor by floor. Agents’ listings mention a dry kitchen on show, one wet for cooking, and, behind them, a utility room with a bathroom of its own. Not every home matches, so we check yours rather than assume.
Around the building
The garden holds the long pool, a Jacuzzi, a garden deck and, by Juta Asia’s account, a yoga deck and a reading area, with a sauna, a gym, a function hall and a children’s playroom indoors. Cards open the car park and the lift lobbies, the entrance is gated and guarded, and StarProperty gives a minimum of three parking bays per home.
StarProperty lists Hock Choon supermarket, AmpWalk, HSC Medical Centre and Sayfol International School nearby, and the International School of Kuala Lumpur has run its Ampang Hilir campus since August 2018.
Sastra U-Thant design ideas for the years ahead, from the courtyard in
At Sastra, we start with your courtyard, how you cook and what needs renewing.
Once those three are talked through, most of your budget has an answer.
If you come home with wet umbrellas and shopping bags
Your lift opens into your courtyard, so it does a foyer’s job: shoes, deliveries, somewhere to sit, a plant that survives. It’s open to the weather, so we choose finishes for rain and sun and keep the drains clear.
If you’d like a garden at the door
The courtyards were meant for planting, and a few good pots do more than a crowded one. Planters need a drained base and a waterproofed bed if they sit on the slab, a tap within reach, and plants matched to how many hours of sun yours really gets. We decide those before choosing a single leaf.
If your courtyard has a pool
The launch material gave one to sky villas and some courtyard homes. After thirteen years, we’ll have its waterproofing and pump checked before anyone tiles round it or decks over it, because a leak here travels to the home below.
If dinner means a hot pan and a lot of steam
Agents list two kitchens in many homes here: a dry one guests see and a wet one for real cooking. Where yours has both, we’d usually keep that split: the dry side becomes your breakfast bar or pantry, and the wet side gets a stronger hood and tops that take the heat.
If the room behind the kitchen is spare
Many homes keep a small room, with its own shower and WC, behind the kitchen. With a helper living in, it stays a bedroom and deserves good storage and air. Without one, it can be a pantry, a laundry or a quiet study, and whether it has a window and fresh air decides which.
If you like the curtains open
Most homes face the 50-metre pool garden rather than the road, and the facade’s sunscreens and fins were designed to cut heat. So we lean towards curtains that give privacy from the neighbours across the garden, and avoid heavy blackout.
If your home is still in good order
A 2013 kitchen carcass, wardrobe or floor in good order can get new doors, a polish or better lighting instead of a skip. That leaves your money for what years of use, or a run of tenants, have worn out.
What interior design costs at Sastra U-Thant
At Sastra U-Thant, our design fee is estimated at RM30,440–37,570 for a 1,744 sq ft 3+1 and RM37,570–44,700 for a 2,702 sq ft 4+1: a fee per room, agreed in writing before we begin.
- Each room we design
- RM3,565
- Living and dining
- RM5,485
What it costs to have us design a Sastra home rests on the rooms you hand us. We charge by the room: where a home has a dry and a wet kitchen, they count as two, since each is drawn for its own job, while the living and dining count as one, however long. So a 1,744 sq ft 3+1 and a 2,702 sq ft 4+1 differ in our fee only by the bedrooms and bathrooms the larger one adds.
3 bedrooms, 2 bathrooms and the dry and wet kitchens: 7 rooms at RM3,565, plus the open-plan living and dining at RM5,485. The foyer and utility yard are designed free.
Within each level, the lower figure covers the essentials; the upper figure adds extras such as a feature wall, LED strips and a kitchen island.
What the two levels mean
Curated. Melamine or laminate carpentry, quartz or sintered stone tops, the existing ceiling kept or a new plaster ceiling. Furniture from Commune, Cellini, Fella Design, Dezign District, Poet Living, Big Brain, Gudang, Crown Livin and Dadswood.
Bespoke. Detailed joinery, sintered stone tops, a plaster ceiling with detailing. Furniture from Space Furniture, Tekni, BoConcept, King Living, Ambient Living, Stanzo, Forest Furniture, Roche Bobois, XTRA, Urban Edge, Molteni&C, Nostaloft, Flexform, Janine and Chesters Collection.
How the fee works
We put the total in writing before work starts, and it’s paid in stages. It isn’t linked to what contractors charge, so if you choose marble over tiles for the courtyard floor, their bill changes and our fee stays put.
Add our fee to a Curated finish and a 1,744 sq ft 3+1 lands at about RM283k–470k.
Spend on what you use most. In a home this age, that is often the wet kitchen, the courtyard and the master bath. Pick your home type, then tick the rooms to be drawn; each figure is an estimate until contractors quote.
| Home | Our fee | Curated | Bespoke |
|---|---|---|---|
| 3+1 suite 1,744 sq ft | RM30,440–37,570 | RM253k–432k | RM477k–908k |
| 4+1 2,702 sq ft | RM37,570–44,700 | RM300k–537k | RM558k–1.11M |
| Penthouse 5,500–6,070 sq ft · rooms as a 4+1; pool and any terrace extra | RM37,570–44,700 | RM305k–594k | RM565k–1.22M |
A row’s first figure is a typical room list, from living and dining through the kitchens to each bedroom, with one bathroom left as it is. The second makes room for two extra rooms: that bathroom, perhaps, or a study where the utility room was.
October 2026 figures, to plan with; the binding numbers come from the contractors who quote.
How these figures are worked out
One bathroom per home is left out, because a 2013 home seldom needs all of them redrawn, while a dry and a wet kitchen are priced as separate rooms. The courtyard and any dip pool sit outside these figures, and the utility room is counted only when it becomes a study.
The penthouse row assumes four bedrooms and four bathrooms. It prices the same rooms as a 4+1, so a penthouse’s extra floor area, private pool and any rooftop terrace come on top; the site visit puts a figure on those.
The ranges assume new kitchen cabinets, wardrobes, hob, hood and air-conditioners. Some homes here still have the developer’s kitchen and appliances; keep the sound ones and expect less.
Furnishing to let?
Many Sastra homes are listed for rent. If yours is let, our Essential level suits it: tough, simple finishes, pieces from Ikea, Harvey Norman and SSF Home, and a shorter programme between tenancies. The fee per room holds at every level.
Renovation and furniture at Essential, before our fee
- 3+1 suite
- RM143k–222k
- 4+1
- RM171k–277k
- Penthouse
- RM174k–305k
Begin with a conversation
Tell us whether you live in your Sastra home or let it, and whether its courtyard has a pool. We’ll bring a fee for your rooms to the call.
Or begin with a figure
Answer a few questions about your space, and you’ll have an estimate to consider in your own time.
A Sastra U-Thant interior designer who looks after the work for you
Live in your Sastra home or let it, and the same designer is your contact throughout, from the first call to the last cushion.
We design and run the work; the building work goes to contractors you pick once we’ve compared their quotes together.
Everything that enters a Sastra home crosses its courtyard first, so that is the first thing we protect: drains covered, planters screened, the floor boarded and the lift car lined before any board or bag of tile adhesive arrives. If there is a dip pool, it is checked and, where management agrees, drained before heavy work starts beside it.
Cards open the car park and the lift lobbies, so trades can’t simply turn up. We agree with the management how contractors are let in and when, and send their names ahead of the first day.
- The first call FreeCourtyard suite, 4+1 or penthouse; whether you live in it or let it; what an earlier owner changed; and the figure you’d like to stay within.
- A visit with a tape measure RM200, waived if you go ahead with usEvery room and the courtyard taped, any dip pool looked over, the distribution board opened, and the kitchen units worth keeping noted.
- Paper first, then drawingsRooms, budget and our fee are put on paper first. After that, the plan for the kitchens and the courtyard, then lighting, joinery and materials.
- Prices from buildersDrawings close enough for contractors to price line by line. When their quotes come back, we take you through each one, and you settle on the builder.
- Works, then the dressingAccess and hours cleared with management, your private lift lined, every stage compared with the drawings, and the rooms made ready before you or a tenant arrive.
In a home handed over in 2013, the order is pipes, wiring and any waterproofing, then ceilings, floors and joinery. A courtyard leak found after new tiles are down is the expensive kind, so we keep that order and take the scheduling calls ourselves. The full process
Who approves the work
Sastra comes under DBKL, and the renovation permit is issued once your contractor applies. Management will normally ask for the drawings first, especially for work touching the courtyard, a dip pool or the facade.
Since August 2023 DBKL has also issued guidance on renovating strata homes. Sastra’s own deposit, working hours and rules for contractors using the lifts aren’t public; we request them in writing, and nothing is booked until they arrive.
Sastra U-Thant interior design around a garden you share
At Sastra, we begin with your household.
The 126 homes share a handful of sizes and one pool garden, yet a family with a helper and teenagers may want a very different suite from a couple who let theirs half the year.
Your days come first: who uses the wet kitchen, who sits out in the courtyard, where guests or a helper sleep. The look comes after that, and at 1,744 sq ft and up most looks will sit well, so our care goes into how your household lives.
Keep, adapt and add at Sastra
- KeepCourtyard, outlookThe private courtyard and the outlook over the pool garden; we design to them, not over them
- AdaptKitchens, bathroomsA wet and dry kitchen pair and three or four bathrooms dating from 2013
- AddA job for the spare roomThe utility room, as a helper’s room, store or study
No specification from 2013 is public, and plenty of Sastra homes have been altered since, so the visit shows what yours actually has.
What have homes of Sastra’s size cost to renovate in KLCC?
We haven’t designed a Sastra home yet, and no cost index covers Ampang Hilir. The nearest is KLCC’s, a short drive along Jalan Ampang: its records are other firms’ projects, and some are close to Sastra’s sizes.
Two Four Seasons Place homes, between 1,570 and 2,500 sq ft, came in between RM120 and RM191 per sq ft, and a 2,066 sq ft home at The Mews cost RM400,000. Taken at KLCC’s median of RM158 per sq ft, a 1,744 sq ft 3+1 works out near RM276,000 and a 4+1 near RM427,000, both inside our Curated ranges. Keep a sound 2013 kitchen and yours would need less.
Next door and down the road, with their own pages:
FAQ
Sastra U-Thant: courtyards, pools, plans and approvals
Can the courtyard become part of the home?
Partly. It’s where your lift opens, so it already works as an entrance. Furnishing, planting and lighting it rarely needs more than a word with management. Enclosing or roofing it changes the facade, which management, and possibly DBKL, must approve first, so we check before drawing either.
Is the dip pool worth keeping?
Usually, if it still holds water. After thirteen years we have its waterproofing and pump checked before any tiling or decking goes near it. It can become a planter or a deck, but the drains and the ceiling below need checking first.
How much should I allow to renovate and furnish a 3+1 at Sastra U-Thant?
For a 1,744 sq ft 3+1, plan on roughly RM253k–432k at Curated or RM477k–908k at Bespoke, our design fee aside. A sound 2013 kitchen or bathroom kept as it is lowers it.
Is there a Sastra U-Thant floor plan I can work from?
Not a public one. No developer plan set is online, and the sizes come from listings and press: 3+1 homes from 1,744 sq ft, 4+1 homes of about 2,702 sq ft, and penthouses of 5,500 to 6,070 sq ft. At the site visit we measure your home and draw its plan, and the RM200 fee for that visit is waived if you go ahead with us.
We let our Sastra home. Can you design it for tenants?
Yes. Many Sastra homes are listed for rent, and for those we choose hard-wearing surfaces, simple joinery and furniture that’s easy to replace, and keep the courtyard easy to look after. Timing the works between tenancies keeps the empty months to a minimum.
Who approves a renovation at Sastra U-Thant, and can work go on at weekends?
DBKL issues the permit, normally through your contractor, and management may ask to see the drawings first. Its deposit, working hours, weekends included, and lift rules aren’t public, so we have the current terms in writing before any contractor is booked.
When was Sastra U-Thant built, and who developed it?
Owners took their keys to Sastra U-Thant in 2013. CapitaLand and Juta Asia Corporation built it as one freehold, ten-storey building of 126 homes, drawn by BEP Akitek, on Lorong Ampang 2, off Jalan Ampang in Taman U-Thant.
What facilities does Sastra U-Thant have?
Sastra U-Thant’s garden holds a 50-metre pool, a Jacuzzi and a garden deck, with, by Juta Asia’s account, a yoga deck and a reading area, and indoors there are a sauna, a gym, a function hall and a children’s playroom. Cards open the car park and lift lobbies, the entrance is gated and guarded, and StarProperty gives a minimum of three parking bays per home.
Can I see photos of a Sastra U-Thant home you’ve designed?
Not yet: we haven’t designed a Sastra U-Thant home. Yours would begin the way all our homes do, with a visit and a tape measure.
What interior design services do you offer at Sastra U-Thant?
Our condo interior design at Sastra U-Thant, renovation design included, takes in its 3+1 homes of 1,744 sq ft and up, the 2,702 sq ft 4+1 homes and the penthouses with their own pools. We draw the plans, compare contractors’ quotes with you and manage the works on site, and contractors do the building. Interior styling and our Procurement Concierge furnish a home that needs no drawings, and Virtual Design, for homes outside Kuala Lumpur and Selangor, works from your plans and photographs.
Interior design Interior styling Condo interior design Virtual Design
Your courtyard is where we’d like to begin.
A 3+1 you live in, a 4+1 between tenants, or a penthouse with its own pool? Send the size, any floor plan you hold and a rough budget. Talking it over costs nothing, and you’ll hold our estimated fee, in writing, before deciding.
Free · your fee is agreed in writing before we start · Read every review on Google