

Interior designer at Residensi 6 Kapas
At 6 Kapas, there’s a front door and a back one.
Guests arrive by your private lift, while groceries, parcels and trades come up the service lift. We’ll plan both ends of the home so each does its job quietly.
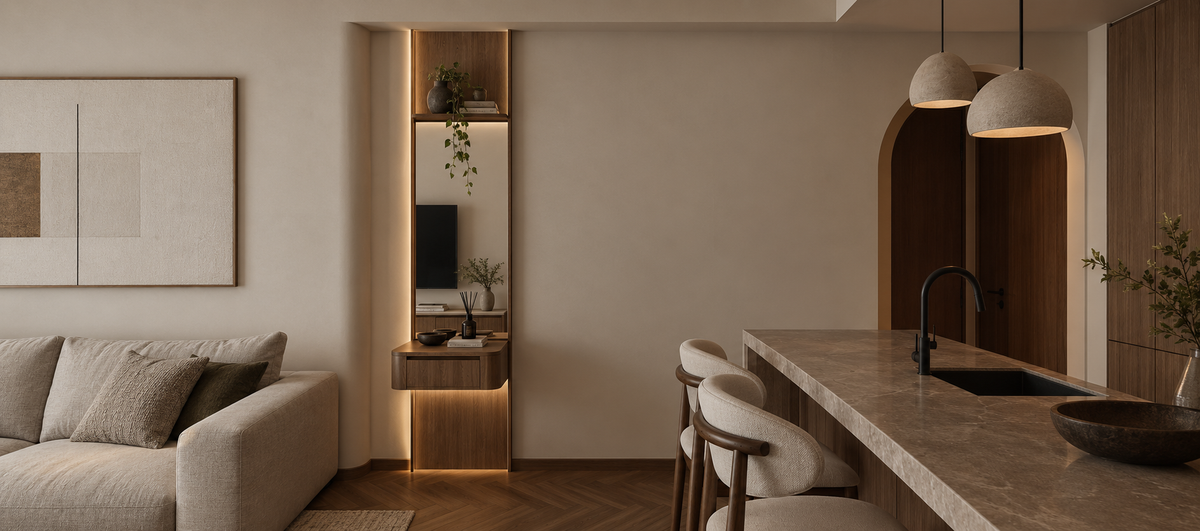
A stone island seen through a timber arch: the dry kitchen as a room for company, as we’d plan the bar in a 6 Kapas home, with the heavy cooking kept behind.
- Developer
SBC Corporation, on nearly one acre of freehold land
- Completed
April 2022
- Homes
19 in two ten-storey towers, one home to a floor
- Sizes
About 3,700 sq ft in Block B and 4,295 sq ft in Block A, each with four en-suite bedrooms
- Facilities
A 25 m lap pool, partly covered, a gym, a yoga room and a multipurpose room
Residensi 6 Kapas floor plans, and a corner of your own for each of you
Residensi 6 Kapas has 19 homes in two ten-storey towers, one to a floor, and agents list four en-suite bedrooms, two kitchens and a lanai in each.
We help you give every one of those rooms a purpose.
Most apartments have one way in, and everything comes through it: the dinner guests, the shopping, the new mattress. Here there are two, as in a house, and a home planned around that feels calmer at the front.
We’re Sundays in Bed, a Kuala Lumpur studio that designs and looks after homes. Our studio is a few minutes away, in Damansara Heights. We haven’t yet designed a home at 6 Kapas, so we’d begin with a visit to yours, tape measure in hand, and agree a fee per room in writing before anything starts.
SBC Corporation developed the two towers at No. 6 Jalan Kapas, nineteen homes in all, on Bukit Bandaraya, and completed them in April 2022. Sales were slow at first: SBC reported 90% sold in its 2025 financial year and 95% by March 2026, so some floors have changed hands only recently.
- Block ACompleted 202210 storeys · freehold
- Block BCompleted 202210 storeys · freehold
Residensi 6 Kapas units are four-bedroom homes of about 3,700 sq ft built-up in Block B and 4,295 sq ft in Block A.
- About 3,700 sq ftBlock B: four en-suite bedrooms, a lanai and a helper’s room
- 4,295 sq ftBlock A: four en-suite bedrooms, a lanai and a helper’s room
Privacy and space
Agents give both towers the same room list. You and your guests arrive in a private lift lobby, while deliveries reach a separate one by the service lift. From there you step into a large living room on a wide balcony, with a lanai, a dry kitchen and bar, and a powder room.
Beyond those come four bedrooms, each with its own bathroom, and a fitted wet kitchen with a yard and a helper’s room.
That is a lot of house on one level. What matters most is the order of things: which rooms your guests see, which rooms are your family’s, and where the work of running a home goes on out of sight. We’ll plan that with you.
Some floors were sold soon after completion and others only lately. Either way, we’ll walk yours with you before deciding what stays.
Interior design at Residensi 6 Kapas around who comes and goes
Residensi 6 Kapas gives every floor two ways in, so we first sort which way each part of your day uses.
Settle what comes in the front and what comes in the back, and later choices get simpler.
If guests and groceries arrive differently
Guests step out into your private lobby, while deliveries, groceries and contractors come up the service lift to a lobby of their own. We’ll plan shoes and coats at the front, and bins, trolleys and recycling at the back.
If you entertain at the bar
Agents describe a fully fitted imported wet kitchen, and an open dry kitchen and bar that is ready to customise. We’d keep the first, and give the second most of the design.
If a quiet corner is what you’ve been missing
Every plan here has a lanai beside the balcony, and it is the one room without a set purpose. Breakfast table, reading chair, children’s corner or quiet desk: decide before buying sofas, and the living room around it works better.
If four people need somewhere to put their things
Every bedroom has its own bathroom, so the question is who sleeps where. The unoccupied home recently photographed for sale has no wardrobes, so storage for four people may be the largest joinery job here.
If you love the marble you’ve been given
The living and dining floors are imported marble, and the en-suites in the home photographed for sale came finished. We’d leave both alone and protect them while we work, then spend on light fittings, curtains, rugs and whatever else the photographs show missing.
Furnishing one level of up to 4,295 sq ft, and the yoga room on site
A home of about 3,700 to 4,295 sq ft on one level asks more of its furniture. A sofa picked for a typical condo looks lost against this much marble. We size each piece to its room: deeper seats, a longer dining table, and rugs broad enough to hold a whole seating group.
Scale moves the money, too. On a floor this size, loose furniture, rugs and curtains take a larger share of the spend than in a smaller home, and window treatments for rooms this wide add up. We price them early, so the joinery never quietly uses up what the living room needed.
Agents list a private heated lap pool, a gymnasium, a yoga room and a multipurpose room inside the gated, guarded compound, which has three-tier security. With those on site, no bedroom needs to double as a gym, and a long family lunch may move to the multipurpose room.
SBC files 6 Kapas in its ‘Bespoke Series’: nineteen homes on nearly one acre of freehold residential land. Agents list four parking bays with each home, so a household where several people drive has space for their cars.
If a swim is part of every morning, rain or not
The 25 m lap pool downstairs is partly covered, SBC says, both to keep it out of view from outside and so it can be used in the rain. If someone swims daily, give the wet towels and the pool bag a hook rail and a drip tray in the private lobby, so they never cross the marble on the way to an en-suite.
If the glass runs from floor to ceiling
Agents describe floor-to-ceiling glass here, and with no neighbour alongside, privacy is about the view in from the hill, not across a corridor. Sheers by day, lined curtains by night, and tracks set into the ceiling so that when every window is open for the breeze, as SBC intended, nothing flaps against the frame.
What interior design costs at Residensi 6 Kapas
At Residensi 6 Kapas, the Sundays in Bed design fee for a 4+1, in either block, is an estimated RM41,135–48,265, or RM44,700–51,830 with the lanai designed too.
It is a fee per room, agreed in writing before we begin.
- Each room we design
- RM3,565
- Living and dining
- RM5,485
Your Residensi 6 Kapas design fee is counted room by room. Most of what a 6 Kapas floor needs sits at the front of the home: the dry kitchen and bar, a wardrobe for every bedroom, and fittings for the ceiling points left bare in the home photographed for sale.
The wet kitchen came fitted, by the agents’ account, so unless it doesn’t suit the way you cook, it can stay off our list, and so can any en-suite you’re happy with.
4 bedrooms, 4 bathrooms and the dry and wet kitchens: 10 rooms at RM3,565, plus the open-plan living and dining at RM5,485. The foyer and utility yard are designed free.
Within each level, the lower figure covers the essentials; the upper figure adds extras such as a feature wall, LED strips and a kitchen island.
What the two levels mean
Curated. Melamine or laminate carpentry, quartz or sintered stone tops, the existing ceiling kept or a new plaster ceiling. Furniture from Commune, Cellini, Fella Design, Dezign District, Poet Living, Big Brain, Gudang, Crown Livin and Dadswood.
Bespoke. Detailed joinery, sintered stone tops, a plaster ceiling with detailing. Furniture from Space Furniture, Tekni, BoConcept, King Living, Ambient Living, Stanzo, Forest Furniture, Roche Bobois, XTRA, Urban Edge, Molteni&C, Nostaloft, Flexform, Janine and Chesters Collection.
How the fee works
The total goes into a written agreement ahead of any drawing, and is paid in stages as the work moves on. If you later choose a pricier stone for the dry kitchen, the contractor’s bill rises, but our fee doesn’t move.
Finished at Curated, a Block A home of 4,295 sq ft totals about RM363k–642k, our fee included.
Pick your block in the calculator, then untick any room you’d rather leave as it is.
| Home | Our fee | Curated | Bespoke |
|---|---|---|---|
| Block A, 4+1 4,295 sq ft · four en-suite bedrooms and a helper’s room | RM41,135–48,265 | RM322k–594k | RM592k–1.21M |
| Block B, 4+1 About 3,700 sq ft · the same room list | RM41,135–48,265 | RM322k–594k | RM592k–1.21M |
| Block A, with lanai 4,295 sq ft · the lanai designed as a sitting room or study | RM44,700–51,830 | RM336k–623k | RM617k–1.27M |
The lower figure covers a typical layout here: living and dining, both kitchens, four bedrooms and four bathrooms. The higher one leaves space for two more, such as the private lift lobby and the powder room.
Both are October 2026 guides, and only your contractors’ quotes turn them into prices.
How these figures are worked out
The building was completed in April 2022, so these homes are priced as resales. Each has four en-suites, a powder room and a helper’s bathroom; we count four, since rarely does every one need redesigning.
The ranges include wardrobes, kitchen cabinets and air-conditioning throughout. A floor bought new from the developer’s remaining stock may keep its unused bathrooms and wet kitchen, and those lines then drop out of the estimate.
Furnishing to let?
At the end of March 2026, SBC was holding one Block A home to let or sell. If your floor is going to tenants too, our Essential level, with Ikea, SSF Home and Harvey Norman furniture, gets it ready sooner and is simple to keep in order. The design fee per room doesn’t change with the level.
Renovation and furniture at Essential, before our fee
- Block A, 4+1
- RM183k–308k
- Block B, 4+1
- RM183k–308k
- Block A, with lanai
- RM192k–323k
Begin with a conversation
Tell us who is moving in, who visits and whether the floor has been lived in. The first call ends with a fee estimate for your floor.
Or begin with a figure
Answer a few questions about your space, and you’ll have an estimate to consider in your own time.
Your Residensi 6 Kapas interior designer, whoever you bought from
At Residensi 6 Kapas, the designer who takes your first call sees the work through to moving day, whoever you bought from.
We plan and oversee; contractors you choose build it, once we’ve weighed their quotes together.
Why SBC drew 6 Kapas the way it did
SBC never formally launched 6 Kapas; its first home sold in September 2020. In 2022 its managing director, Datuk Sia Teong Heng, explained the plans to The Edge. Two lower towers suited the street better than one tall one. With one home to a floor and no neighbour alongside, every window can be opened for a cross-breeze. The principal bedrooms were kept deliberately modest, for a cosier room, and the lanai inside each home was an experiment the single-home floor made possible.
We’d design with that grain rather than against it. Curtains and joinery stay clear of the windows on both sides, so air can move through before the cooling goes on. The principal bedroom is furnished to feel snug, not stretched. And the lanai is treated as the room SBC meant it to be, never as leftover floor.
SBC itself writes the name as 6Kapas Residence, in its Bespoke Series, so that is the spelling you may find on your papers and the management’s letters.
- A first call FreeWhich tower and floor, who will live there, whether the home has been occupied, and roughly what you’d like the whole project to cost.
- At the flat RM200, waived if you go ahead with usWe measure every room, run the taps and air-conditioners in a home that has stood empty, check the marble, and see how the lanai catches the light.
- Brief, then designFee, budget and chosen rooms are signed first. Then come layouts for front and back of house, wardrobes for four bedrooms, the dry kitchen and a lighting plan.
- TenderContractors price one set of drawings, including how they’ll use the service lift. We read their quotes line by line with you, and the choice of builder is yours.
- Works and stylingMaterials and trades use the service lift, never your own lobby. Each stage is checked against the drawings, and the last day is ours: art hung, beds made.
A building of nineteen households notices every drill and delivery. We’ll write to management, arrange the contractor’s DBKL permit, book the lifts and order the trades, so finishing your floor never becomes a second job for you. The full process
Approvals at 6 Kapas
Two parties say yes before work starts here: DBKL, through the permit your contractor normally applies for, and the building’s management.
With nineteen households and one service lift route, the house rules matter. None are published for 6 Kapas, so we ask management in writing for the deposit, the working hours and how the service lift is booked before we plan the programme.
Residensi 6 Kapas design ideas, planned around your days
Residensi 6 Kapas homes share one room list, yet a couple with grown children and a young family would ask different things of the same four suites.
That difference is where our design begins.
So tell us about your days: who cooks in the wet kitchen and who entertains at the bar, who needs a desk, which grandparent visits for a month at a time. We’ll begin there.
What comes with a Residensi 6 Kapas floor
- KeepMarble, wet kitchenImported marble in the living and dining; a fitted wet kitchen with its yard; finished en-suites
- AdaptDry kitchen, lanaiAn open bar to make your own; a spare room by the balcony to give a purpose
- AddWardrobes, lightStorage in four bedrooms, fittings for bare ceiling points, curtains and rugs
From agents’ descriptions and photographs of unoccupied homes for sale. Your sale agreement, and the floor itself, have the final word.
What large Bangsar homes have cost to renovate
No home at 6 Kapas has been through our hands yet. For scale, other studios have put nine Bangsar renovations on record with both an area and a total, and halfway down that list the cost is RM114 a square foot.
The closest in kind is on the same hill: a 3,300 sq ft, four-bedroom home in Serai, recorded at RM650,000 over fifteen weeks on site; Serai’s smallest plan is larger than that, so the record may cover only part of the home. A 3,500 sq ft home at The Estate came to RM400,000.
At that RM114 median, a 4,295 sq ft Block A floor suggests about RM490,000 of works, inside the Curated range above. Every record is listed on the Bangsar renovation cost page.
FAQ
The finer points of a Residensi 6 Kapas floor
I’m buying one of the developer’s remaining units. When should a designer see it?
Before you sign, if you can. A visit shows what the handover includes, what a home that may have stood empty needs testing, and roughly what the rooms you want will cost. After that, five or six months before you plan to move in is comfortable.
What might renovating and furnishing a Block A floor cost?
For 4,295 sq ft, plan on RM322k–594k at Curated or RM592k–1.21M at Bespoke for renovation and furniture, plus our fee, estimated at RM41,135–48,265. Leave the wet kitchen and the en-suites as they are, and the works shrink accordingly.
A resale listing gives a 4,295 sq ft Block A home six bathrooms, which fits four en-suites, a powder room and the helper’s. Only the ones you ask us to design count towards our fee.
Should I replace the imported wet kitchen or the marble?
Usually not. Both are recent and costly to redo, so we keep them and change what sits around them: the dry kitchen and bar, lighting, rugs over the marble. If the wet kitchen doesn’t suit how you cook, we adapt its fittings first.
SBC lists the fully fitted wet kitchen and the marble floors among the things both layouts share, so in either block they are the starting point, not the problem.
What can the lanai be used for?
Anything that likes daylight: a breakfast table, a reading room, a play corner or a quiet desk. We check its light and power on the visit. If you’d like it designed as a room of its own, it counts as one more room in our fee, RM3,565.
Is there much difference between a Block A and a Block B home?
About 600 sq ft, and three spaces. SBC’s managing director told The Edge in 2022 that Block A’s ten homes, of about 4,300 sq ft, add a dedicated show-kitchen area, a media room for a home theatre and a vestibule; Block B holds nine homes of about 3,700 sq ft. Block B’s plan isn’t published, so we measure where the difference falls on the visit. Our fee doesn’t change with size, only with the rooms you ask us to design.
How do contractors work here without disturbing the private lobby?
Each floor has a separate service-lift lobby, which is how materials, debris and trades come and go. We protect the floors and lift interiors, and agree hours and lift bookings with management before anyone starts.
Where is Residensi 6 Kapas, and who developed it?
Residensi 6 Kapas is at No. 6 Jalan Kapas, on Bukit Bandaraya, where SBC Corporation developed its two towers and completed them in April 2022. SBC itself writes the name as 6Kapas Residence, so that spelling may appear on your papers and the management’s letters.
What is the layout of a Residensi 6 Kapas home?
Agents give both towers at Residensi 6 Kapas the same room list: a private lift lobby, a large living room on a wide balcony, a lanai, a dry kitchen and bar, a powder room, four bedrooms each with its own bathroom, and a fitted wet kitchen with a yard and a helper’s room. Deliveries reach a separate lobby by the service lift.
What facilities does Residensi 6 Kapas have?
Agents list a private heated lap pool, a gymnasium, a yoga room and a multipurpose room at Residensi 6 Kapas, inside a gated, guarded compound with three-tier security. SBC says the 25 m lap pool is partly covered, so it can be used in the rain, and agents list four parking bays with each home.
Can I see photos of a Residensi 6 Kapas home you’ve designed?
Not yet: no home at Residensi 6 Kapas has been through our hands. What we know of these floors comes from agents’ descriptions and photographs of unoccupied homes for sale, so we begin with a visit to yours, tape measure in hand.
What interior design services do you offer at Residensi 6 Kapas?
For four-bedroom homes of 3,700 to 4,295 sq ft at Residensi 6 Kapas, we offer condo interior design, renovation design included. We draw the plans, compare contractors’ quotes with you and manage the works on site, and contractors do the building. You can also have interior styling, or furnishing through our Procurement Concierge, on its own; homes outside Kuala Lumpur and Selangor are designed through Virtual Design.
Interior design Interior styling Condo interior design Virtual Design
However your family fills the floor, we’d enjoy planning it with you.
Send your block and floor, who is moving in and whether anyone has lived there before you. We’ll talk it through at no charge, and put the estimated fee for your rooms in writing before you commit.
Free · your fee is agreed in writing before we start · Read every review on Google