

Interior designer at Serai
Serai, as only you would live it.
Serai’s homes are generous from the smallest plan up. We’ll help your household settle where it’s happiest, and make the quieter spaces worth the walk.
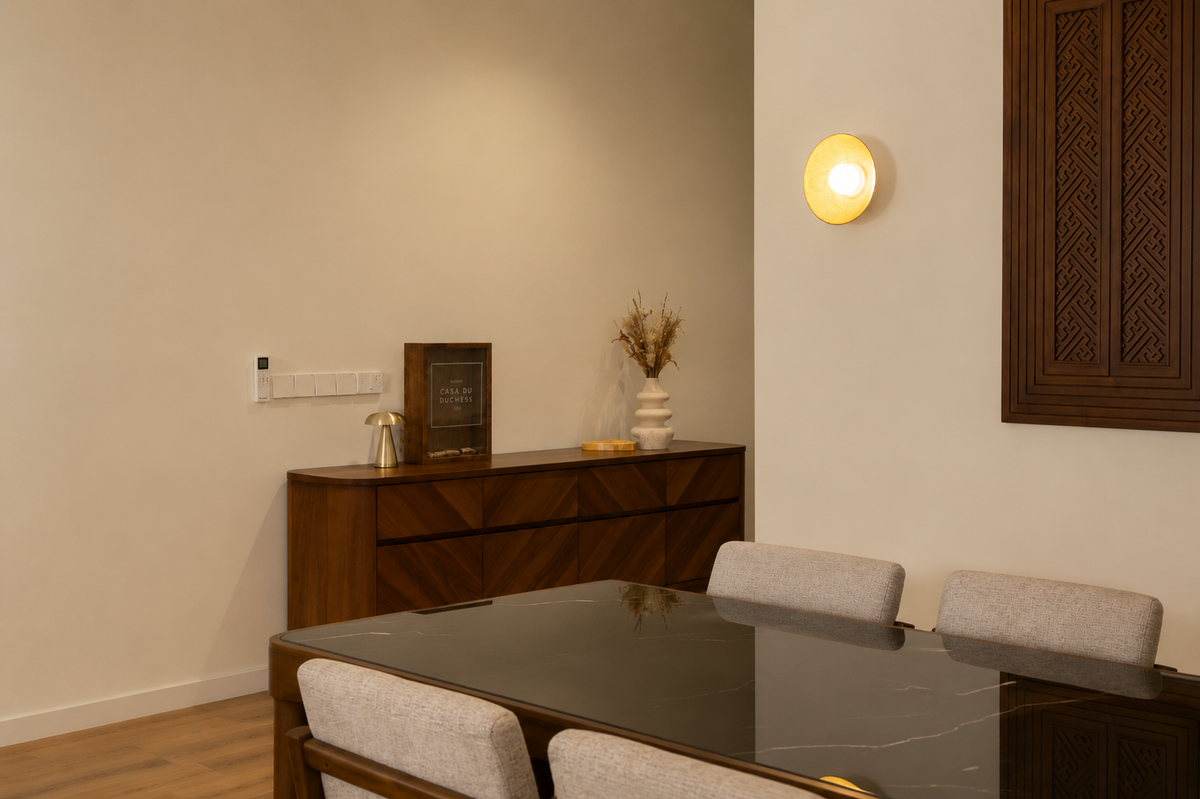
A dining room with a carved timber panel and the sideboard within reach. In a home Serai’s size, a table used every night does a great deal for the feeling of home.
- Developer
BRDB, freehold; the towers designed by RSP KL
- Completed
2016
- Homes
121 in two 21-storey towers either side of a glass podium, on just over six acres
- Sizes
4,025 to 6,913 sq ft built-up, plus two penthouses of 12,000 sq ft and more
- Facilities
A heated saltwater infinity pool, a gym and sauna, an indoor basketball court and a linear park
Serai floor plans, and the household each home holds
Serai’s homes start at 4,025 sq ft, each reached from a private lift lobby, so Sundays in Bed’s interior design begins by deciding which rooms carry your days and which wait for visitors.
If you live at Serai, you may have rooms you walk past for days: a family area, a guest suite, a second kitchen. With homes this large, the design question is which rooms your household will really sit in, and how to make the others worth the walk.
We’re Sundays in Bed, a Kuala Lumpur studio that designs and looks after homes. Our studio is a few minutes away, in Damansara Heights. Our fee is counted room by room and settled on paper first, so you know it before a line is drawn.
Serai is BRDB’s freehold condominium on Jalan Medang Serai in Bukit Bandaraya, completed in 2016. Its 121 homes sit in two 21-storey towers either side of a glass podium, on just over six acres.
Homes here run from 4,025 to 6,913 sq ft built-up, plus two penthouses, and every one has at least three bedrooms.
- 4,025 sq ftThree bedrooms, a helper’s room and a family area
- 4,600–5,237 sq ftFour bedrooms, most with a helper’s room
- 5,317–6,913 sq ftFive bedrooms, the largest plans with a helper’s room
- 12,000 sq ft and moreThe two penthouses
Ten years on, and the afternoon sun
You may have lived here since BRDB handed over ten years ago, or bought a home that has been let since. Cooling, water heaters and appliances from 2016 are due a look, while sound floors and en-suite bathrooms often deserve to stay; the visit sorts one from the other.
The towers have wide windows, shading screens and generous balconies. Where your rooms face the afternoon sun, we’ll layer sheers and blinds to protect your floors and fabrics, and to keep the room comfortable to sit in.
RSP KL designed the towers, and BRDB describes a simple, modern form for the tropics, with shading screens, wide windows and generous balconies. One agent counts three homes to a floor, each with its own lift lobby, and the estate has two entrances, from Jalan Medang Serai, which gave Serai its name, and from Jalan Medang Kapas. Shared spaces include a heated saltwater infinity pool, a gym and sauna, an indoor basketball court, a private dining room, function rooms, a nursery, a linear park with a jogging track and a shuttle bus.
Serai Bukit Bandaraya interior design, for everyday and visiting rooms
In a Serai home, we begin with who is home each day and which rooms they use.
Some rooms will be lived in and others only visited, so the money goes where your family actually is.
If visitors arrive by your lift
It opens into a lobby only your household uses. A console, closed shoe storage and one well-placed light make it an entrance hall, within what management permits on walls and floor.
If someone cooks every day
Agents’ listings show a dry kitchen with a separate wet kitchen beside it, and one describes an island with a steam oven, wine chiller and built-in coffee maker. If the wok lives in the wet kitchen, the dry one can often stay as it is.
If the family needs a room of its own
The 4,025 sq ft 3+1 and some four-bedroom plans add a family area. Decide its one job first, a television room, a study or a children’s den, before choosing anything for the formal living room.
If your furniture looks small
Rooms in a 5,000 or 6,900 sq ft plan swallow ordinary sofas. We size rugs, tables and lighting to each room, and divide a long living space into places to sit, so you aren’t left with one line of furniture along a wall.
If your bathrooms and floors are still good
Most plans give every bedroom its own bathroom. Where those bathrooms and the original floors are in good order after ten years, they can stay, and that money can go to furniture, light and storage instead.
If your plan is listed as a 4+2
Some homes of 5,032 to 5,237 sq ft are listed as 4+2: a helper’s room and a second small room for storage or a pantry. Decide that second room early. A pantry beside the wet kitchen takes the bulk shopping and the second fridge, which keeps the dry kitchen clear for guests.
If yours is a Type B2, or close to it
One 4,945 sq ft Type B2, sold after a simple renovation, shows stone-look floors in the living areas, timber in the bedrooms, an island kitchen with built-in ovens, and a master bath with double basins and a stone-clad tub. Another listing gives a master suite a walk-in wardrobe and a steam room. After ten years a steam room wants its seals, door and generator checked; if nobody uses it, it can become a generous shower or more wardrobe.
What interior design costs at Serai
At Serai, the Sundays in Bed design fee is estimated at RM34,005–41,135 for the 4,025 sq ft 3+1, and RM48,265–55,395 for a 6,913 sq ft five-bedroom. It is a fee per room, agreed in writing before we begin.
- Each room we design
- RM3,565
- Living and dining
- RM5,485
Your Serai design fee leaves out the rooms you keep as they are. Think back over last Sunday. Which rooms did anyone sit in, and which stayed dark? In a Serai home that list may be short: the living and dining, one kitchen, the main bedroom, wherever the television is. Those are the rooms worth designing first.
Each bedroom, each bathroom we redo and each kitchen is a room on our fee, so a bathroom you leave alone, or a dry kitchen still in good order, comes straight off it.
3 bedrooms, 3 bathrooms and the dry and wet kitchens: 8 rooms at RM3,565, plus the open-plan living and dining at RM5,485. The foyer and utility yard are designed free.
Within each level, the lower figure covers the essentials; the upper figure adds extras such as a feature wall, LED strips and a kitchen island.
What the two levels mean
Curated. Melamine or laminate carpentry, quartz or sintered stone tops, the existing ceiling kept or a new plaster ceiling. Furniture from Commune, Cellini, Fella Design, Dezign District, Poet Living, Big Brain, Gudang, Crown Livin and Dadswood.
Bespoke. Detailed joinery, sintered stone tops, a plaster ceiling with detailing. Furniture from Space Furniture, Tekni, BoConcept, King Living, Ambient Living, Stanzo, Forest Furniture, Roche Bobois, XTRA, Urban Edge, Molteni&C, Nostaloft, Flexform, Janine and Chesters Collection.
How the fee works
The fee is signed for before work starts and invoiced stage by stage. Marble in the foyer rather than porcelain changes the contractor’s bill; our fee stays as signed. How our fees work
Curated finishes (Commune, Cellini, Poet Living) and our fee together take a 3+1 here to about RM310k–551k.
| Home | Our fee | Curated | Bespoke |
|---|---|---|---|
| 3+1 4,025 sq ft · 3+1 and a family area | RM34,005–41,135 | RM276k–509k | RM514k–1.05M |
| 4+1 About 4,945 sq ft · 4+1, family room drawn as a study | RM44,700–51,830 | RM338k–656k | RM621k–1.34M |
| 5-bed 6,913 sq ft · five bedrooms | RM48,265–55,395 | RM370k–715k | RM674k–1.44M |
The lower figure is a typical Serai brief: living and dining, both kitchens, the bedrooms, and the bathrooms less one. The upper figure leaves space for two more rooms, such as the remaining bathroom or a dressing room carved from the main suite’s walk-in wardrobe.
Both are guide prices for October 2026, and only contractors issue quotations.
How these figures are worked out
With keys handed out in 2016, these are resale homes, so one bathroom per plan is left out: few owners redesign them all. Dry and wet kitchens count separately.
New joinery, wardrobes and cooling are built into each range; anything a previous owner fitted that still works is kept, and nobody redraws it.
Begin with a conversation
Tell us which rooms your household lives in now, and which you’d like it to. We’ll bring the figures to the first call.
Or begin with a figure
Answer a few questions about your space, and you’ll have an estimate to consider in your own time.
An interior designer at Serai for when the builders have a question
Serai renovations have many moving parts, from the lift to a dozen trades, and one designer holds them together for you.
We draw and coordinate; contractors build, and you choose one after we’ve set their prices side by side.
Lift software, louvres and MySerai: what management added by 2021
An EdgeProp article from 2021 records what Serai’s management had added by then: louvres on the facade, EV charging points, the MySerai community app, a visitor management system, and lift-monitoring software brought in after frequent lift breakdowns.
For a renovation, that lift history is the part to plan around. Stone worktops, tiles and large sofas travel up in the lifts, so we space the heavy deliveries across the programme. If the visitor system still runs, we ask management how trades and drivers should be registered before the first one arrives.
Parking runs to three bays for a 4,025 sq ft home and four to six for the larger plans, and one listing adds a basement store, a useful place to stage boxes and flat-packed furniture before they go up.
- A call about your household FreeYour plan size, who lives under the roof, what earlier owners altered, and which rooms get used most.
- Seeing the home RM200, waived if you go ahead with usWe measure each room, watch the afternoon light on Serai’s wide windows, test the 2016 cooling and heaters, and leave you a keep-or-replace list.
- Rooms and fee, signed firstRooms chosen and our fee set out, all signed before design starts. Then plans, lighting, joinery and finishes, with the family area and both kitchens each given a role.
- Prices on the same drawingsOne full set of drawings: every contractor prices it, and the one you choose builds to it. We go through their figures with you before you decide.
- On site, then moving inLift padding and lobby protection go in first, trades arrive in the order management permits, each stage is checked on site against the drawings, and the rooms are dressed at the very end.
Serai’s management office, a DBKL permit, a dozen trades and every sofa carried up a tall tower: a great deal to juggle in a busy year. You won’t have to chase any of it; we’ll keep it moving. How the process works
Management’s approval, first
Nothing starts at Serai until the management office has approved the plans. Henry Butcher was managing the building in 2021, the year it won Gold at EdgeProp’s management awards; who manages it now is worth confirming. A DBKL permit, where the work needs one, is your contractor’s to apply for.
Serai doesn’t publish its deposit, permitted hours or rules on contractors using the lifts, so we ask management for the current house rules and price nothing until we have them.
Renovating your Serai home after all these years, and how it feels now
Serai homes have been lived in and let since BRDB handed them over in 2016, so we design around the household living in yours now, and what it needs today.
For some households, four thousand square feet or more holds grandparents, children and a helper. For others, it’s a couple who finally have room for hobbies and guests, with grown children visiting. Your days come first: where you read, who stays over, where a late dinner ends up.
Serai is a settled building. EdgeProp reported it 80% occupied in 2020, with every service charge collected. In October 2026, PropertyGuru listed 36 homes for sale and 7 to rent, the rentals asking RM17,000–38,000 a month for 4,771 to 6,913 sq ft.
What a ten-year-old Serai home needs
- KeepBathrooms, floorsEn-suite bathrooms and floors in good order, and the dry kitchen’s built-in appliances
- AdaptFamily room, wet kitchenA family area given one job; the wet kitchen and helper’s room planned together
- AddScale, light, servicesFurniture sized to long rooms, layered lighting, and air-conditioners or heaters due after ten years
Drawn from sale and rental listings. BRDB’s handover schedule isn’t public and owners have changed plenty since 2016, so the visit settles what your home actually has.
What one Serai renovation cost
We haven’t designed a Serai home yet. Bangsar’s published renovation records include one here: a four-bedroom home recorded at RM650,000 over 15 weeks on site.
The record gives 3,300 sq ft, below Serai’s smallest plan, so it may cover only part of the home.
Across the nine Bangsar records that give both a cost and an area, the published median is RM114 per sq ft. The scope of this one record isn’t published, so the ranges in chapter 03, built from your rooms, are the better guide.
Each of those records is listed by building on the Bangsar renovation cost page.
FAQ
Serai homes, from the family room to the lift
Has Sundays in Bed worked inside Serai?
Not yet. The nearest home we’ve completed is at Bangsar Hill Park. At Serai we’d work the same way: the per-room fee agreed in writing first, and the builder chosen by you once we’ve compared the prices.
What carries over is method rather than style. Serai’s homes are roughly three to five times the size of the 1,450 sq ft one we designed there, so the drawings lean on furniture scale and lighting as much as on joinery.
Roughly what would a full refit of the 4,025 sq ft 3+1 come to?
Around RM276k–509k with Curated pieces from Commune, Cellini or Poet Living, or RM514k–1.05M for Bespoke from Space Furniture, BoConcept or Molteni&C. The design fee, estimated at RM34,005–41,135, is separate.
For context, Brickz recorded seven sales from December 2024 to October 2025 at a median of RM1,795 per sq ft, about RM8.3 million, against a launch in 2012 at RM1,300–1,500 per sq ft. Recorded strata areas run a little under the marketed sizes: one 4,025 sq ft plan registered at 3,929.
Can the dry kitchen stay while the wet kitchen is redone?
Often, yes. One listing describes an island dry kitchen with a steam oven, wine chiller and built-in coffee maker. Where those still work, we keep that cabinetry and rebuild the wet kitchen, which takes the daily cooking and the wear, so the pair still read as one home.
In the 4,025 sq ft homes, listings describe top and bottom cabinets with an electric hood and hob, a plainer starting point than the island kitchens of the larger plans.
What can the family area in the 3+1 become?
Anything with a single clear use: a TV den, a homework room, or somewhere for visiting grandparents. If we design it as a separate room, our fee rises by RM3,565.
Agents list the 4,025 sq ft plan as 3+1+1: the helper’s room is the first extra, and the family or multi-purpose room the second, so it already has a door and walls of its own to work with.
Will workers and furniture come up through my private lift?
Something has to bring them to your floor, and Serai’s rules on which lift, and when, aren’t public. Management gives us the house rules before work is priced, and the lift car, lobby and doors stay padded until the last trade leaves.
Listings also mention a separate visitor’s lift and a drivers’ room, so management may route contractors differently from residents. We ask before the first booking.
How long does a Serai renovation take?
The Serai home among Bangsar’s published renovation records spent 15 weeks with contractors on site. Drawing, approval and tendering happen beforehand, and once your rooms are settled we map out the months for you.
That record names no plan and gives 3,300 sq ft, smaller than any Serai home, so read its 15 weeks as a guide to pace for part of a home rather than for a whole 5,000 sq ft refit.
What are the floor plans at Serai, Bukit Bandaraya?
Serai’s homes run from 4,025 to 6,913 sq ft built-up, every one with at least three bedrooms, plus two penthouses of 12,000 sq ft and more. The 4,025 sq ft plan has three bedrooms, a helper’s room and a family area; plans of 4,600–5,237 sq ft have four bedrooms, and those of 5,317–6,913 sq ft have five.
Who developed Serai, and when was it completed?
BRDB completed Serai in 2016 as a freehold condominium on Jalan Medang Serai in Bukit Bandaraya, and RSP KL designed the towers. Its 121 homes sit in two 21-storey towers either side of a glass podium, on just over six acres.
What facilities does Serai have?
Serai’s shared spaces include a heated saltwater infinity pool, a gym and sauna, an indoor basketball court, a private dining room, function rooms, a nursery, a linear park with a jogging track and a shuttle bus. An EdgeProp article from 2021 records that management had also added EV charging points and a visitor management system.
What interior design services do you offer at Serai?
We offer condo interior design at Serai for three- to five-bedroom homes of 4,025 to 6,913 sq ft, renovation design included. We draw the plans, compare contractors’ quotes with you and manage the works on site, and contractors do the building. Interior styling and furnishing through our Procurement Concierge are available on their own, and Virtual Design serves homes outside Kuala Lumpur and Selangor.
Interior design Interior styling Condo interior design Virtual Design
However your household lives at Serai, we’d like to start there.
Bring your plan size, a few phone photos and a note of the rooms you use most. The call is free, and you’ll see the estimated design fee in writing before you commit to anything.
Free · your fee is agreed in writing before we start · Our reviews on Google