

The rooms
Made to fit your walls, and your days
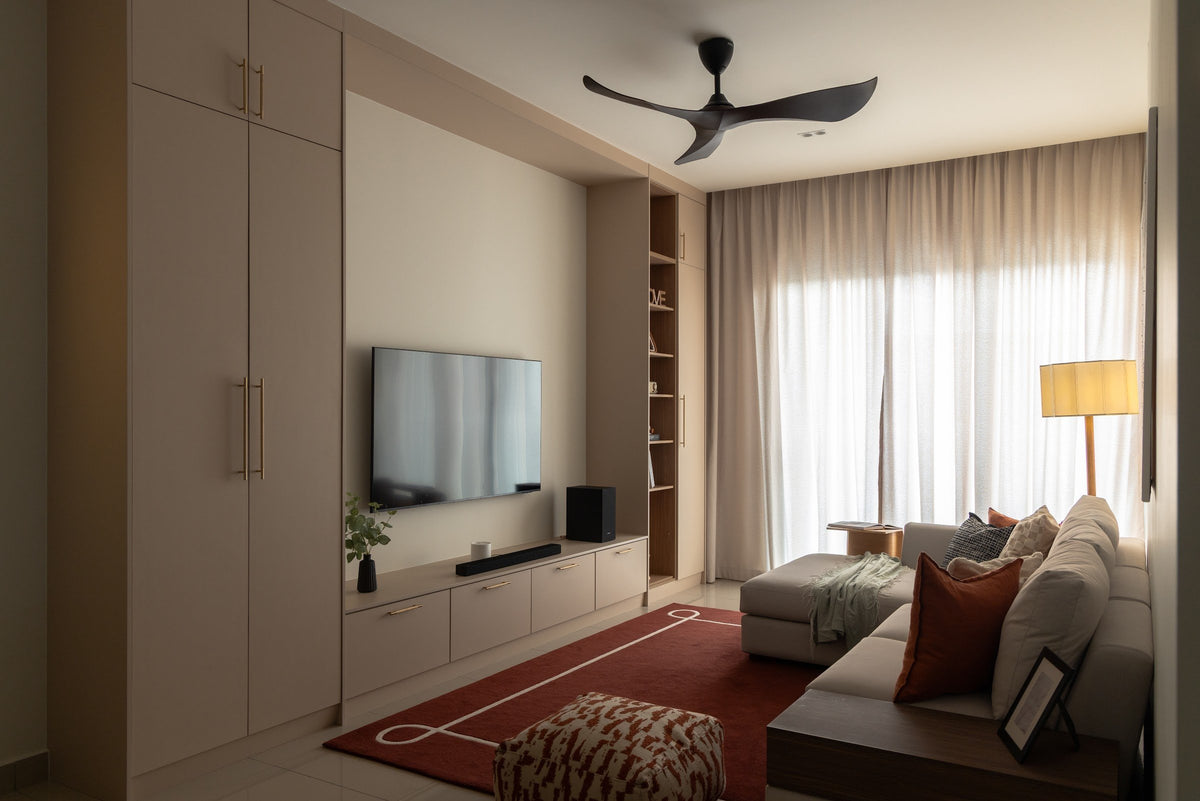
A desk where the morning light falls. Wardrobes to the ceiling, so the room stays calm. Every piece drawn to your walls, and to how you'll really use the room.
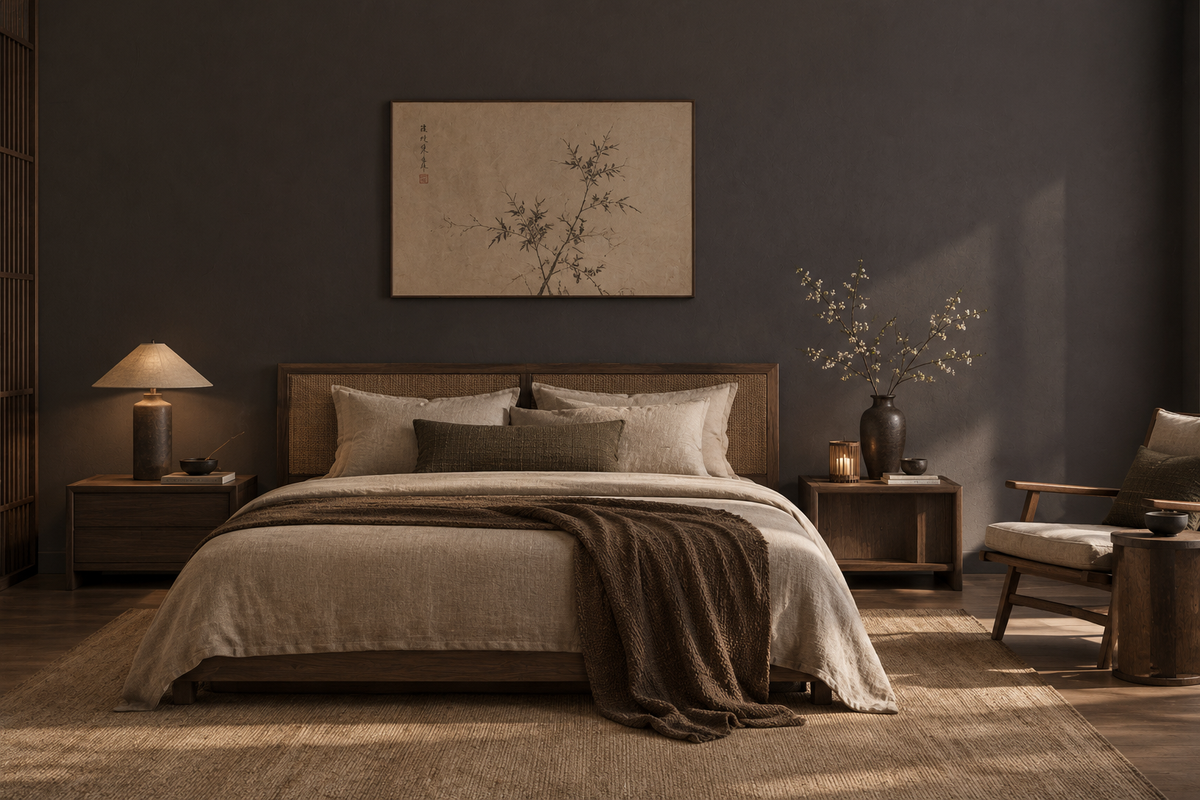
Your 111 Menerung home begins with a conversation
Shaped around how you live, with us beside you every step of the way.
Welcome to Sundays in Bed. We're an interior design company based in Kuala Lumpur.
Living here
Behind a home that looks effortless sit a hundred decisions: what to keep, where to spend, which materials sit well together, who speaks to the management. We're here to walk you through every one of them, from the first conversation to the night you first sleep there.
And we start with your days, not the floor plan: where you'll drink the first coffee, where the laptop lives on a work-from-home day, where everyone ends up when friends come over.
A desk where the morning light falls. Wardrobes to the ceiling, so the room stays calm. Every piece drawn to your walls, and to how you'll really use the room.
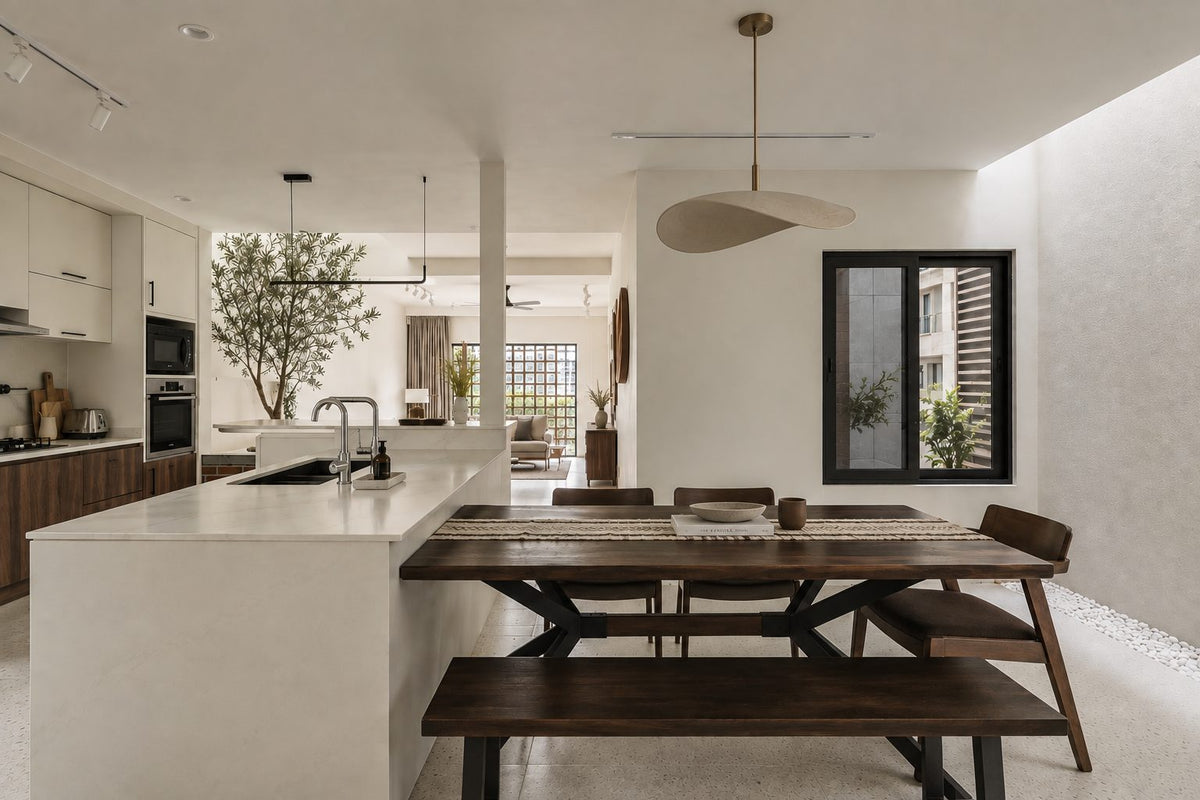
Timber, stone and brass where your hand rests. One piece you'll love, like a pale saucer of linen over the table. Long dinners, easy clean-ups, the rest left simple.
The renovation application, the management's consent, the contractors' dates. All of it stays with us. Your first weeks are for deciding where the shoes go, not for forms.
Our work
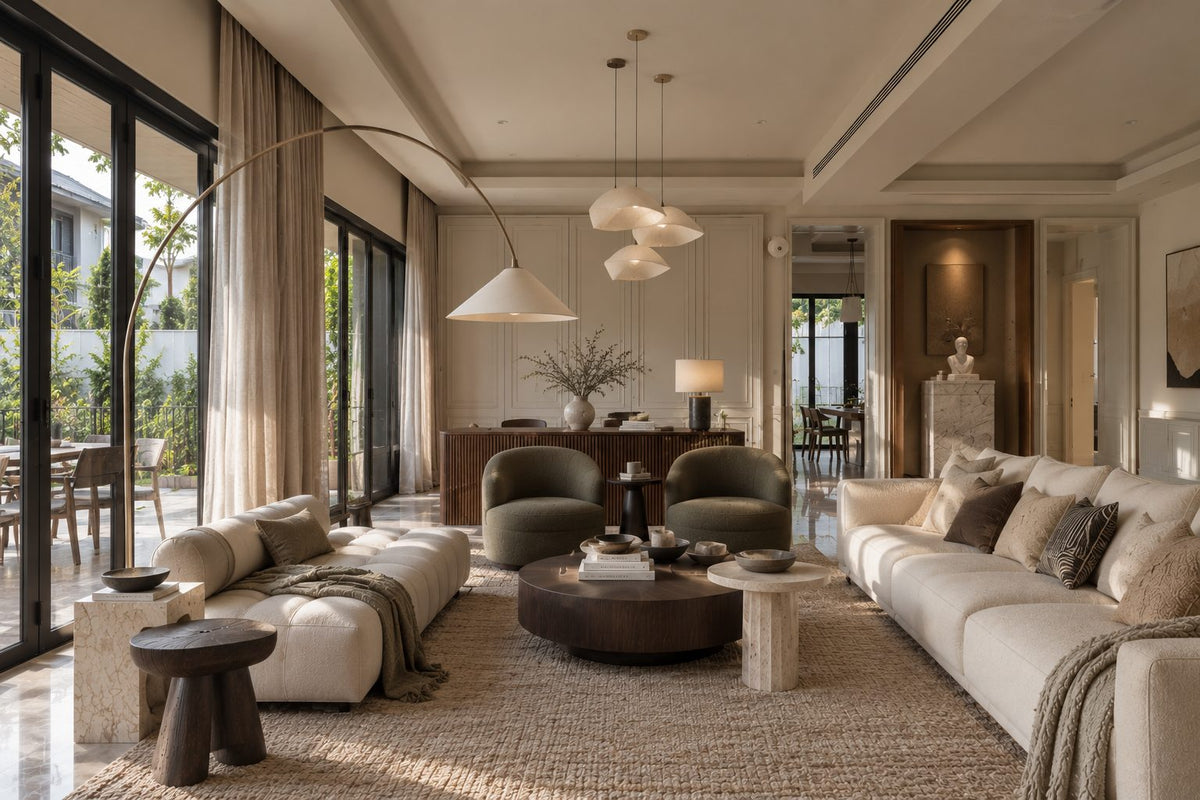
Each of these began the way your 111 Menerung home will: with a conversation about the days you'll spend in it.
From there, every room was drawn around the people who live there, from where your morning coffee is taken to where the evening winds down, and carried through from the first call to the first night in. Different homes, different people, the same way of working.





A space for film nights · Seputeh
Working together
You won't have to work any of this out alone. We listen before we draw, and we'll say plainly where the money is best spent. One designer holds the whole story, from the first call to the handover. Everything is agreed in writing before it begins.
Who the home is for, how you'd like to live in it, and what you'd like to spend. We listen before we draw. Start before the keys come in January 2027, and the design is settled by the time they do. We measure once you have them, and finish the drawings to the real walls.
Every room drawn the way you'll really use it. How you move through it, where the light falls, what you'll touch each day. We'll say where spending more matters, where a simpler choice works, and what you can keep.
Every piece ordered to the timeline, from furniture lead times to the clean once the works are done. Be as involved as you like, or leave it with us.
The application, then the works. The designer who drew your home checks it on site. The rooms are dressed once the dust has gone.

“Home is the story of who we are, and a collection of all the things we love.”
Angelica, Sundays in Bed founder.
“She balanced costs and practicality. Appreciate her not trying to upsell like other companies.”
T Y, from our Google reviews
“Angelica not only took the time to carefully learn our tastes and requirements, but really sought to understand us as people as well.”
Victor, from our Google reviews
“Angelica has made my condo unit into a home. She is professional, decisive, and yet she truly listens to our wishes and needs.”
Sue, from our Google reviews
Press & recognition





What interior design costs at 111 Menerung
Choose your unit type below and we'll price your 111 Menerung home online, room by room, in a few minutes. Nothing to sign and nothing to pay. One fixed design fee for each room, agreed in writing before anything begins, and it never rises with the build cost. The build and the furniture are quoted separately. When you'd like to talk it through, we're here, and the first conversation is free.
What your quote covers
Your unit type
Your fee comes to you in writing, to whichever address you choose.
Sunday afternoons on the sofa · Bangsar
Because we start with you, not a catalogue. We take the time to understand how you spend your time with others and on your own, what you expect and what is realistic, and what you need before what you want, then design to find that balance. Every home is drawn for its owner, and we stay with you from the first call to the handover.
Not personally, but we work with trusted contractors who will. We design your 111 Menerung home, then get our contractors to quote it up and manage the works on site. The contractors' fee is separate from our fixed design fee, always. We do this to give you the confidence that our advice on where to spend is never tied to what gets built.
That's fine. Bring the things you love, your floor plan, a few saved images, or just a sense of how you'd like the home to feel. We find the direction together, and you see it on paper before anything is bought. Keys due in January 2027? The design takes one to two months, so an early conversation means the design is settled before the keys come.
Yes. We design over video calls and email. Once the keys are in, we measure and photograph the home and manage the works on site. You follow every step from wherever you are. Outside Kuala Lumpur and Selangor, we design the same way over video and hand you the drawings for your own contractor.
Two, once BRDB has handed over the keys, expected in January 2027. Where the works need a DBKL permit, your contractor applies for it, and 111 Menerung's management signs off your plans. Any defects are reported to BRDB in writing first. The management's renovation rules aren't written yet, so the drawings wait, ready, and we ask for the rules as soon as they are.
A little. A tenant's home wants hard-wearing finishes and a quieter palette. At 111 Menerung, BRDB plans a concierge for parcels and repairs, so a tenant has someone downstairs to ask. Up on the roof, a pool and a gym for the evenings. The Miele kitchen and the Villeroy & Boch bathrooms are due to arrive new, so the spend goes on furniture, curtains and light. If you're renting it out furnished, we dress each room ready for its first photographs.
Yes. Interior styling is a service on its own. We work with what you own, add only what's missing and dress each room, usually in one to two weeks. It suits a furnished home, a home you're renting out, or one you'd like photographed. Design and styling can also be combined in one project.
A fixed fee for each room, set in writing before anything begins. One room or the whole home. You pay in stages that follow the work, each after something you've seen and approved. The build and the furniture are quoted separately. Our fee is fixed, so it does not rise when you spend more. How our fees work.
The project
A few details that help us shape our design approach for this property.
If you've bought at 111 Menerung, you've bought on land once meant for three bungalows. BRDB's chief executive has said the plot could have been sold that way. One freehold tower stands there instead, on Jalan Menerung beside Pusat Bandar Damansara MRT station, with 111 serviced apartments. The tower was launched as One Eleven Menerung, and it isn't to be confused with One Menerung, BRDB's 2009 estate next door.
Ninety of the 111 homes are two-bedrooms on one level, where good planning counts for more than floor area. So the question is how a compact plan can feel generous, and what job the second bedroom does.
| Type | Size | What sets it apart |
|---|---|---|
| M1 | 1,001 sq ft | Two bedrooms and two bathrooms on one level; 40 homes, more than any other plan |
| M1-A, M1-B and M2 | 1,012, 1,087 and 1,163 sq ft | The same mix of rooms on one level, a little larger; 12, 24 and 14 homes |
| M3 | 1,378 sq ft | A 2+1 duplex with two bathrooms and a double-volume ceiling; 14 homes |
| L | 3,714 sq ft | A 4+1 duplex with five bathrooms; seven homes |
The four two-bedroom plans come from BRDB's advertising notice, and a neighbour's layout may not be yours. So tell us your type before we plan a single room. Every two-bedroom has two bathrooms, so a guest needn't share yours.
In a home this size, filling the space is rarely the challenge. We plan storage that tucks away, a second bedroom that can do more than one job, and furniture sized to each room. BRDB hasn't published the kitchen layouts yet, so your own plan settles whether the kitchen opens to the living room.
In a 111 Menerung home we start with your routine. Who's home in the mornings, who works from the second bedroom, what stays from the handover. The look follows from that.
If your second bedroom has to do double duty. In a two-bedroom of 1,001 to 1,163 sq ft, the second room works hard. Picture a weekday a year after you move in. Is someone working from it, is there a cot in it, or is it waiting for guests? The answer decides whether it gets a desk, a wardrobe wall or a sofa bed. If it's the study, we give it a desk worth sitting at, a good lamp and a chair you'd stay in. If there's a cot in it, a blackout blind for the afternoon nap, and a chest of drawers that will later hold school clothes. A room you leave as it is costs nothing to design.
If breakfast belongs on the balcony. BRDB planned balconies of at least 100 sq ft, which is room for an outdoor sitting area. It wants furniture that survives rain and afternoon sun, and somewhere to keep the cushions when a storm comes in. Toast and coffee outside, before the heat comes up.
If you're a light sleeper. The tower stands beside Pusat Bandar Damansara MRT station. If your bedroom faces the line, lined curtains and soft finishes help keep it quiet. When we visit, we listen from each room.
If you'd like the bedroom kept for sleep. BRDB speaks of wellness here, and the meditation garden on the roof is part of it. At home, that can mean a bedroom with dim-out curtains, soft light at the bedside and nothing to work at.
If you'll take the train most days. A covered walkway joins the tower to the station, five stops from Bukit Bintang. So we plan the entrance around it. A rack where a wet umbrella can drip, a hook for the work bag, a tray for the access card.
If your windows look onto green. EdgeProp describes the site as surrounded by greenery, and the lower floors may look onto the slope before the sky. Sheers keep that green in view by day, without the glare. We check the daylight in each room on the visit, before any paint colour is chosen.
In the M3 and Type L duplexes, BRDB describes double-volume ceilings. That height brings tall glass to dress, light fittings out of easy reach, and a stair that becomes part of the living room. So we plan for the height from day one.
A drop that long needs a curtain track mounted high, often motorised, so we agree its ceiling recess before any plaster is cut. Sheers soften the daylight. A lined layer behind them gives privacy after dark, and quiets the room. Pendants hang where you can still reach them for a bulb change. The longer track adds to the build cost, never to our fee.
If yours is an M3. BRDB hasn't said what the +1 in this 1,378 sq ft duplex is for, so it could be a study, a dressing room or a nursery. We check its window, sockets and air-conditioning on your plan first.
If you're buying a Type L. At 3,714 sq ft, with 4+1 bedrooms and five bathrooms across two floors, it lives more like a house than a flat. We zone it as we would a house, keeping family and guests apart, and plan the storage and the lighting over both levels. The stair is dressed as part of the room, with light where your feet fall at night.
No one has their keys yet. BRDB's advertising notice gives January 2027 for completion, so you can plan before handover, while a change of mind costs only a redrawn line. The plans, lighting, joinery and materials are drawn from BRDB's layouts while the tower is being finished. By handover day the design can be well along, with time to fit it to the real rooms before anything is ordered.
The land is part of the reason for that date. BRDB's chief executive has described the plot as a valley beside the MRT. The Edge reported in 2022 that the slope called for 18 to 20 months of foundations, and that BRDB won approval for a five-year build.
We measure once the unit is accessible, see what the windows overlook, and note which handover items to keep. Send us BRDB's floor plan for your type and roughly when you expect the keys, and we'll start from there.
The whole tower will move in over the same few months, so we reserve lift slots and good trades early. The tower has a separate drop-off for e-hailing and deliveries. On moving day, we ask the management whether a furniture van may stop there, rather than at the front door. When the renovation rules arrive, we read them before any contractor quotes: the working hours, the deposit, how the lifts are booked. Each contractor then quotes on the identical drawings, so the prices compare like for like.
Once the keys are in, walk the unit with a checklist and list any defects to BRDB in writing first. Note every scratch on the Miele fronts and every chip in the Villeroy & Boch basins before the first box comes in. Your sale and purchase agreement sets how long BRDB has to put them right. Then the service-lift slots, the deliveries and the trades, every stage held up against the drawings, and last of all the cushions, books and lamps.
BRDB's published material says the kitchens will carry Miele appliances and the bathrooms Villeroy & Boch fittings. Press reports describe the homes as partially furnished. The kitchen and bathrooms are due to arrive new, so we'd keep them, perhaps with new handles or lighting. The money goes where the handover ends: furniture, lighting, curtains and joinery.
The exception is a kitchen layout that fights how you cook, and that we look at first. If the kitchen stays as BRDB hands it over, the appliances set its tone. We choose the handles, lighting and stools to sit well beside them. In the bathrooms, the fittings stay, and a new mirror and a softer light are often enough. Whatever you keep, we leave off the drawings.
EdgeProp calls low density the tower's defining feature, and describes its approach as understated, with a sense of privacy. Your rooms can follow it: a quieter palette, curtains that close fully, a door that shuts on the study.
BRDB's chief executive has spoken of a sense of nostalgia for those who are fond of Bangsar. If that's you, bring some of it upstairs. The reading chair from the old house, the print of the street you grew up on, the cabinet that's moved with you twice. We build the new rooms around the pieces you already love.
Keep: the Miele appliances and the Villeroy & Boch fittings, as BRDB describes the handover. Adapt: the second bedroom or the +1, given a clear job: guests, a study or storage. Add: pieces scaled to a home of about 1,000 sq ft, curtains for the duplexes' double height, and lamps for the evenings. Check: what your windows overlook on the slope, and the full handover list, which isn't public yet.
Drawn from what BRDB has published. The full handover list isn't public, and your sale and purchase agreement is what counts, so the visit confirms it.
BRDB sells 111 Menerung as hotel-inspired living. Downstairs, a concierge for housekeeping, laundry, parcels and repairs, and BRDB advertises restaurant bookings, travel arrangements, dry cleaning, a valet and a chauffeur as well. The fees and the operator aren't published yet. The hotel stays downstairs. Upstairs, the rooms are yours: the books, the photographs, the chair with the worn arm.
If you'll use the housekeeping. We choose fabrics and finishes that take a regular routine in their stride. Covers that wash well, surfaces that wipe clean, nothing too precious to be dusted every week.
If the laundry goes down to the concierge. If your shirts go out to be pressed, a smaller ironing corner and a deeper hanging wardrobe may serve you better than a laundry nook. Until the fees and the operator are known, we draw the utility space both ways.
If parcels arrive most days. The concierge takes them in, so the hallway can stay a hallway. A bench to sit on, a hook for the bag, and nothing stacked by the door.
Up on Level 23, the roof takes what a two-bedroom can't. A heated infinity-edge lap pool and a gym for the mornings. A meditation garden, a lawn and a viewing terrace for the slower part of the day. A rooftop lounge and a terrace for dining outdoors when friends come. EdgeProp also lists a jacuzzi, landscaped gardens, a community garden, a barbecue area, a multipurpose hall, a surau, a drop-off and security around the clock.
So your rooms needn't hold everything. Big dinners can move up to the terrace, and your own table need only seat four on a weeknight. The gym takes the treadmill, and the second bedroom keeps its desk. The balcony keeps the morning coffee.
At 111 Menerung, the concierge looks after the building, so we design the home around the people in it and the evenings you'll spend there.
Maybe you're a young couple, or you live alone, or your parents stay for a month. We'll ask about the books you keep and the dinner you cook on a Tuesday, and that's where your design begins. Most homes here are two-bedrooms, and we'll help yours feel generous and your own.
If the guest room is for your parents. The second bedroom becomes theirs for the month. A real bed rather than a sofa bed, a wardrobe with space left in it, a reading lamp on their side of the bed.
If you live alone. The concierge will take in the parcels, the housekeeping will be there if you want it, and the train is a covered walk away. So the home can be simply yours: a study in the second bedroom, a deep chair by the window, and nothing that needs you every day.
If you're moving from a larger house nearby. BRDB had its own Bangsar residents in mind, as well as families and upgraders. So the work starts with what comes with you. We measure the dining table, the bookcase and the sideboard before we draw, so each has a place before anything new is chosen.
Our studio is a few minutes away, in Damansara Heights, and our Bangsar work includes Bangsar Hill Park, a short drive from Jalan Menerung. The same designer stays with your home from the day you sign to the day you move in. Tell us which type you bought, who'll live upstairs and what the second bedroom is for.
With handover still ahead, the closest homes to read about are BRDB's own. One Menerung is its 2009 estate next door, and Serai Bukit Bandaraya is another BRDB address. We've also written about Menara Bangsar and Inara, and about designing in Bangsar as a whole.