

The rooms
Made to fit your walls, and your days
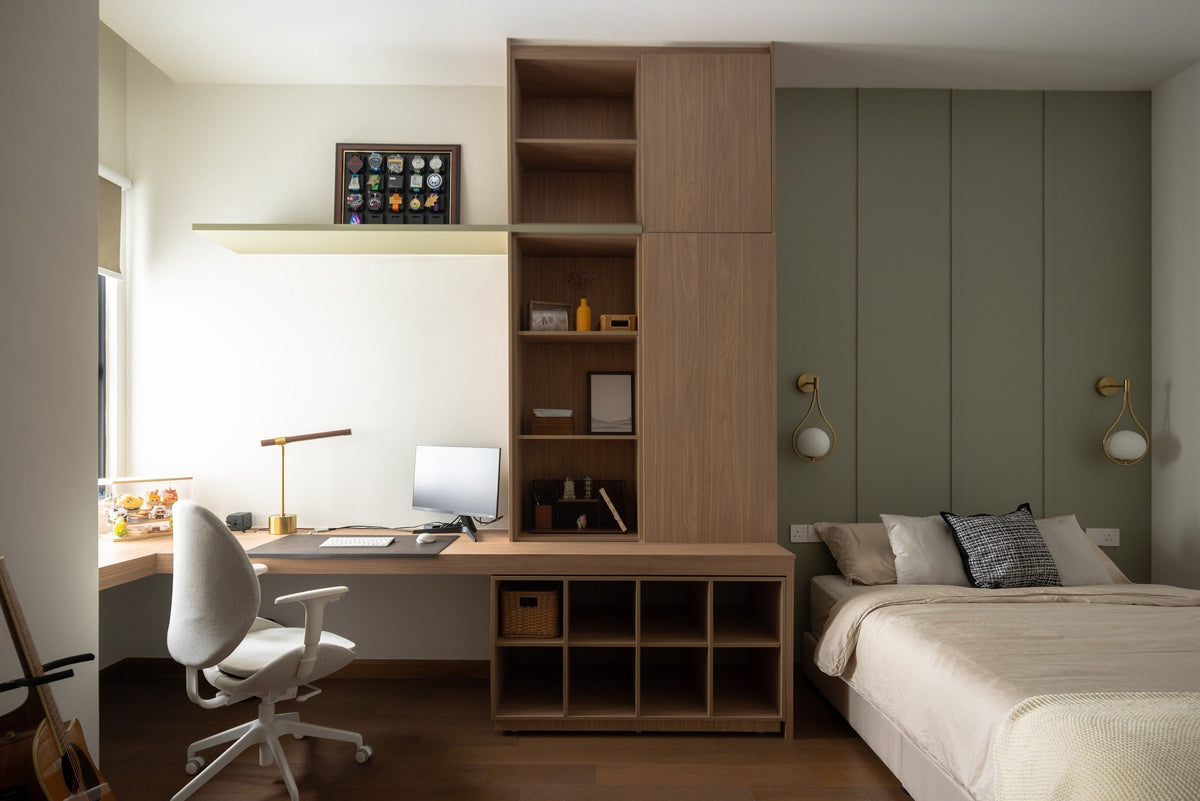
A desk where the morning light falls. Wardrobes to the ceiling, so the room stays calm. Every piece drawn to your walls, and to how you'll really use the room.
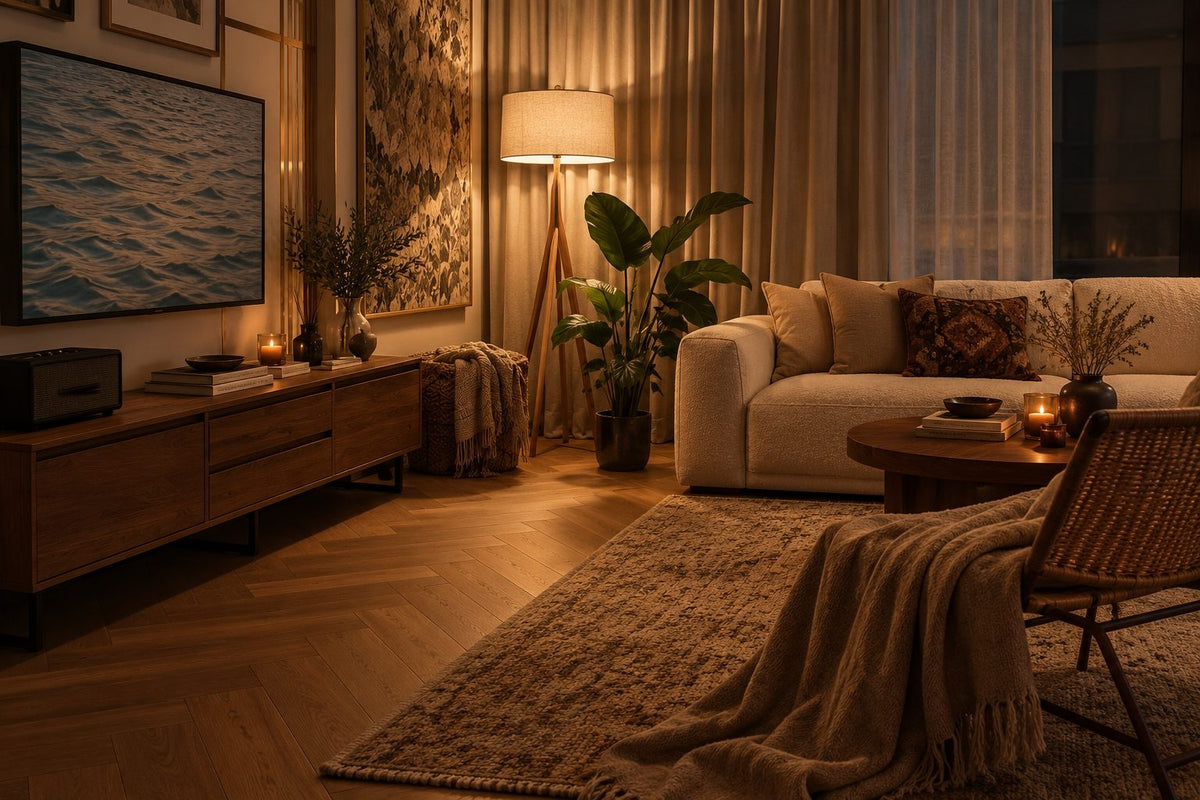
Your Ken Bangsar home begins with a conversation
Shaped around how you live, with us beside you every step of the way.
Welcome to Sundays in Bed. We're an interior design company based in Kuala Lumpur.
Living here
Behind a home that looks effortless sit a hundred decisions: what to keep, where to spend, which materials sit well together, who speaks to the management. We're here to walk you through every one of them, from the first conversation to the night you first sleep there.
And we start with your days, not the floor plan: where you'll drink the first coffee, where the laptop lives on a work-from-home day, where everyone ends up when friends come over.
A desk where the morning light falls. Wardrobes to the ceiling, so the room stays calm. Every piece drawn to your walls, and to how you'll really use the room.
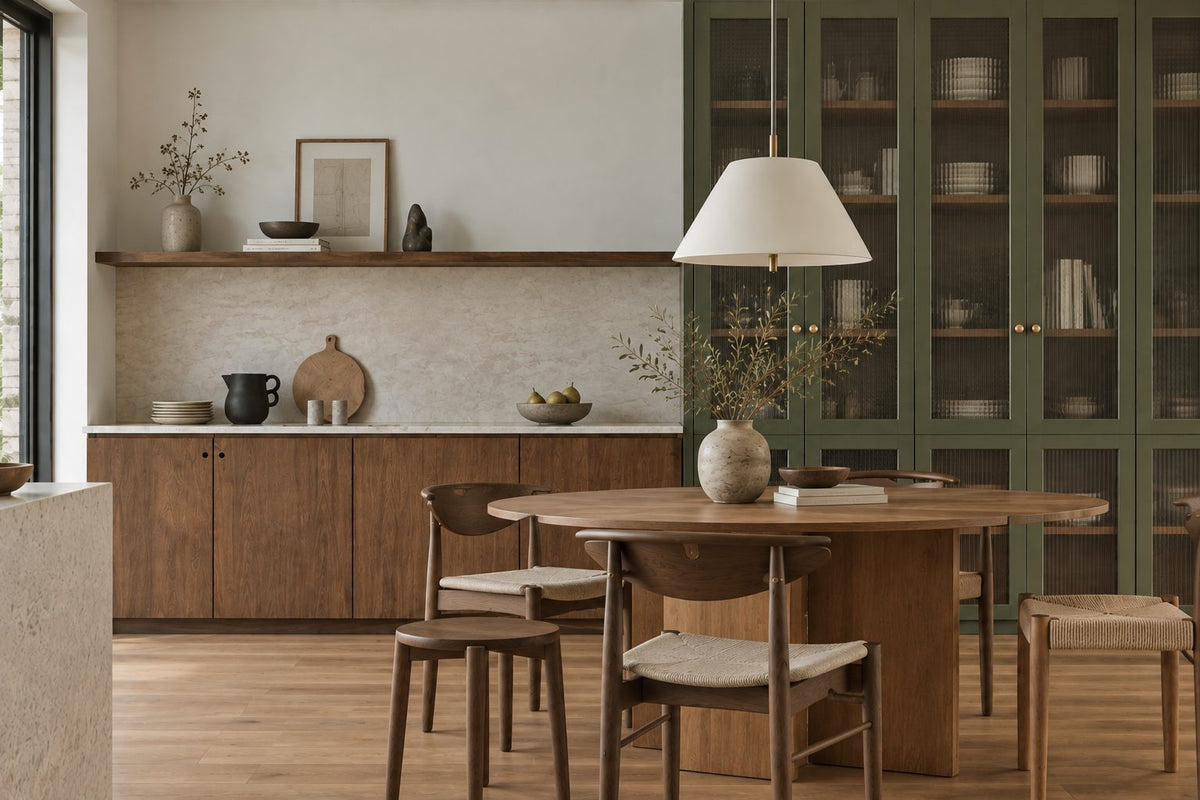
Timber, stone and brass where your hand rests. One piece you'll love, like a wide white dome over the table. Long dinners, easy clean-ups, the rest left simple.
The management's consent, the drawings, the contractors' dates. All of it stays with us. Your first weeks are for deciding where the shoes go, not for forms.
Our work
Each of these began the way your Ken Bangsar home will: with a conversation about the days you'll spend in it.
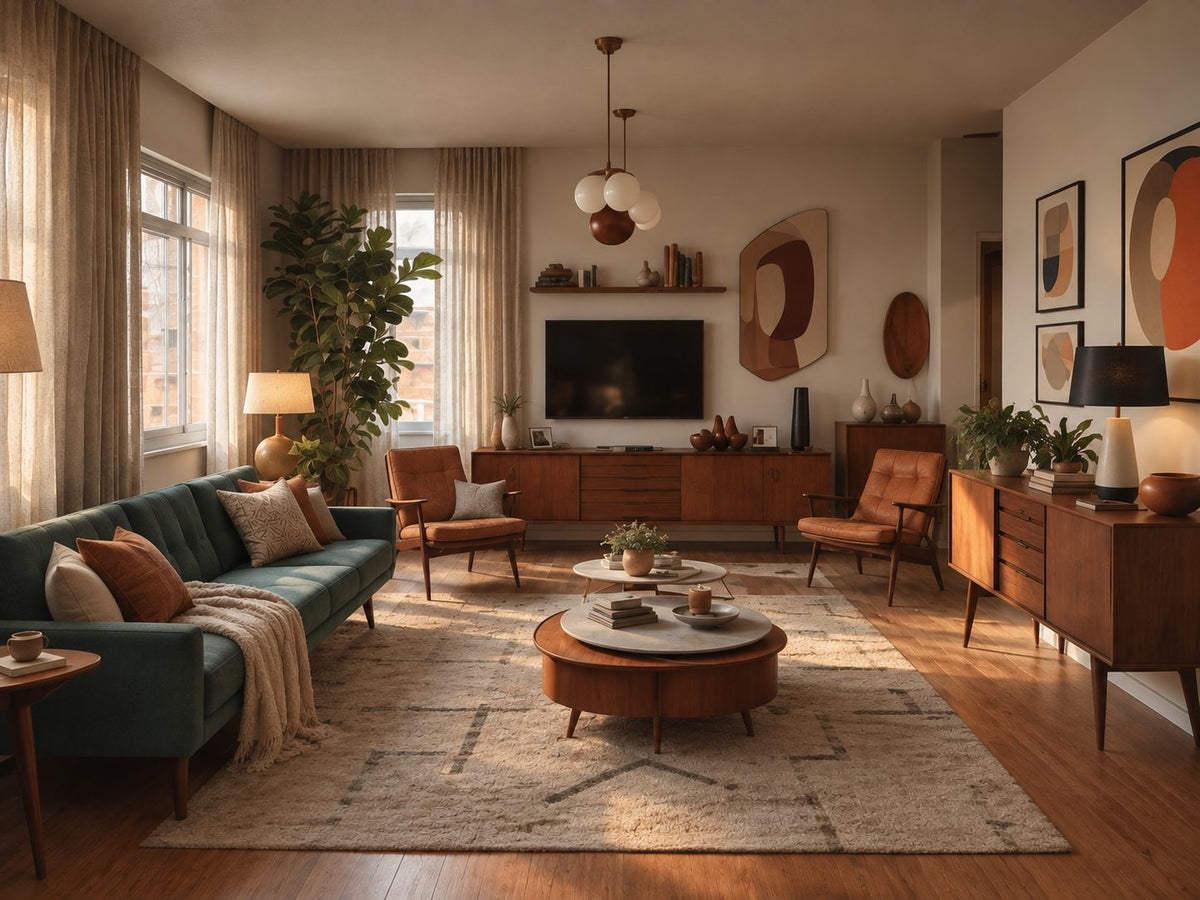
From there, every room was drawn around the people who live there, from where your morning coffee is taken to where the evening winds down, and carried through from the first call to the first night in. Different homes, different people, the same way of working.





A space for film nights · Seputeh
Working together
You won't have to work any of this out alone. We listen before we draw, and we'll say plainly where the money is best spent. One designer holds the whole story, from the first call to the handover. Everything is agreed in writing before it begins.
Who the home is for, how you'd like to live in it, and what you'd like to spend. We listen before we draw. With your keys already in, we measure first, and finish the drawings to the real walls.
Every room drawn the way you'll really use it. How you move through it, where the light falls, what you'll touch each day. We'll say where spending more matters, where a simpler choice works, and what you can keep.
Every piece ordered to the timeline, from furniture lead times to the clean once the works are done. Be as involved as you like, or leave it with us.
The management's consent, then the works. The designer who drew your home checks it on site. The rooms are dressed once the dust has gone.

“Home is the story of who we are, and a collection of all the things we love.”
Angelica, Sundays in Bed founder.
“She balanced costs and practicality. Appreciate her not trying to upsell like other companies.”
T Y, from our Google reviews
“Angelica not only took the time to carefully learn our tastes and requirements, but really sought to understand us as people as well.”
Victor, from our Google reviews
“Angelica has made my condo unit into a home. She is professional, decisive, and yet she truly listens to our wishes and needs.”
Sue, from our Google reviews
Press & recognition





What interior design costs at Ken Bangsar
Choose your unit type below and we'll price your Ken Bangsar home online, room by room, in a few minutes. Nothing to sign and nothing to pay. One fixed design fee for each room, agreed in writing before anything begins, and it never rises with the build cost. The build and the furniture are quoted separately. When you'd like to talk it through, we're here, and the first conversation is free.
What your quote covers
Your unit type
Your fee comes to you in writing, to whichever address you choose.
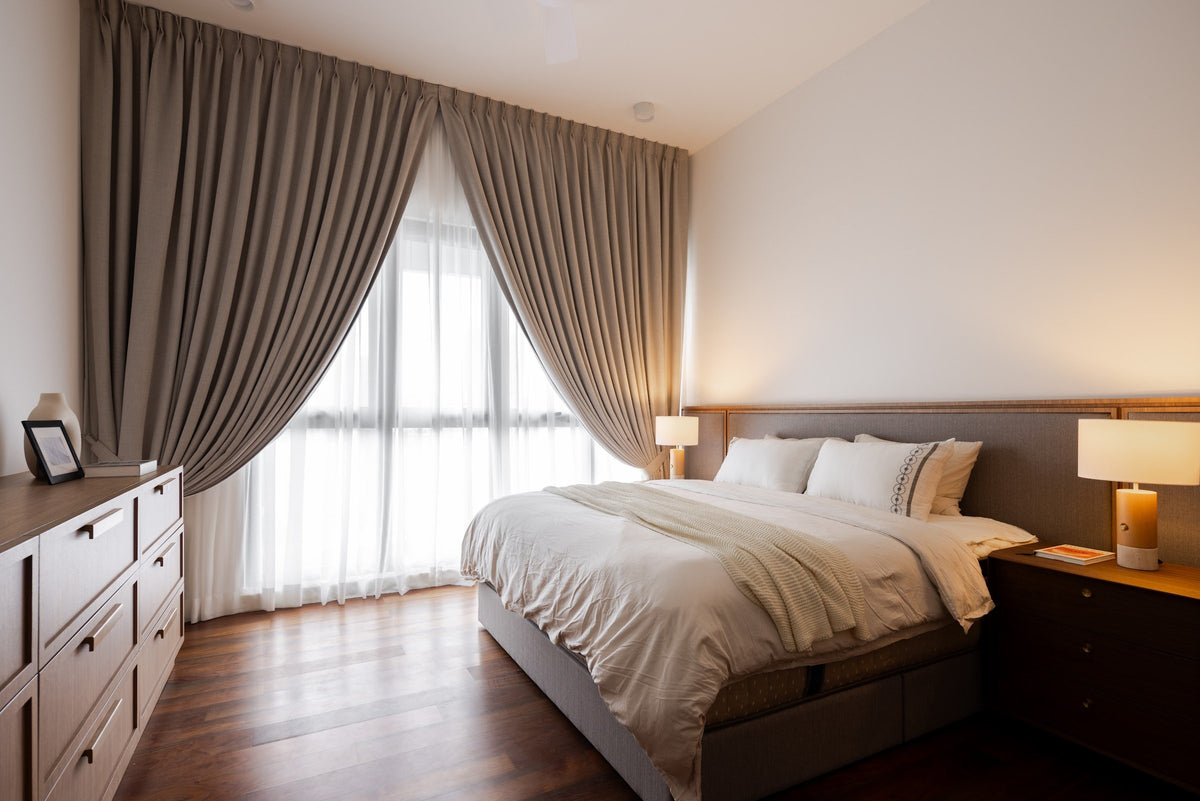
Sleeping off the jet lag · Seputeh
Because we start with you, not a catalogue. We take the time to understand how you spend your time with others and on your own, what you expect and what is realistic, and what you need before what you want, then design to find that balance. Every home is drawn for its owner, and we stay with you from the first call to the handover.
Not personally, but we work with trusted contractors who will. We design your Ken Bangsar home, then get our contractors to quote it up and manage the works on site. The contractors' fee is separate from our fixed design fee, always. We do this to give you the confidence that our advice on where to spend is never tied to what gets built.
That's fine. Bring the things you love, your floor plan, a few saved images, or just a sense of how you'd like the home to feel. We find the direction together, and you see it on paper before anything is bought.
Yes. We design over video calls and email. Once the keys are in, we measure and photograph the home and manage the works on site. You follow every step from wherever you are. Outside Kuala Lumpur and Selangor, we design the same way over video and hand you the drawings for your own contractor.
Yes, as in most Kuala Lumpur condominiums. At Ken Bangsar, the management approves first, and some works need DBKL's permit. While the drawings are on paper, we collect the front office's terms, deposit and times for noisy work included. The old tower's frame stays untouched: we design beneath its beams, never through them. We prepare what your contractor needs and keep to the management's dates.
A little. A tenanted home wants hard-wearing finishes and a quieter palette, and a studio here wants generous storage and furniture sturdy enough for a change of tenant. Your tenant comes home through the same waterfall lobby as the rest of the building, so the rooms should match it: calm, well lit, nothing makeshift. We design for the tenant you hope to attract, within the budget we set together. If you're renting it out furnished, our styling service can dress it ready for photographs and viewings.
Yes. Interior styling is a service on its own. We work with what you own, add only what's missing and dress each room, usually in one to two weeks. It suits a furnished home, a home you're renting out, or one you'd like photographed. Design and styling can also be combined in one project.
A fixed fee for each room, set in writing before anything begins. One room or the whole home. You pay in stages that follow the work, each after something you've seen and approved. The build and the furniture are quoted separately. Our fee is fixed, so it does not rise when you spend more. How our fees work.
The project
A few details that help us shape our design approach for this property.
Ken Bangsar is Ken Holdings' freehold condominium near the top of Jalan Kapas, Bangsar, completed in 2009: 80 homes over 15 storeys, in an office tower the developer converted. There are four types of home, from studios of about 540 sq ft to triplexes of about 8,500 sq ft.
Most homes are drawn once. Yours was drawn twice: first as offices, then as a place to live. Ken Holdings bought the empty tower in 2005, kept its frame, added two floors, and began the works in August 2006.
| Type | Size | What sets it apart |
|---|---|---|
| Studio and 1+1 | About 540 to 1,200 sq ft | A studio room and its bathroom, or one bedroom; some add a small extra room |
| 3+1 | About 1,960 to 2,100 sq ft | Three bedrooms, each with a bathroom; a powder room as well; a helper's room |
| 4+1 | About 2,700 sq ft | Four bedrooms, a small extra room and four bathrooms |
| Triplex penthouse | About 6,600 to 8,500 sq ft | Five en-suite bedrooms, a sixth room and a private pool, over three floors |
At launch, the family homes came in four designs, each with square rooms. In a 3+1, nobody shares a bathroom: each of the three bedrooms has its own, and visitors have the powder room. Mornings start on time, even with a full house.
The 4+1 brings a fourth bedroom, plus a small room that's easy to underrate. It can take a quiet desk, the sewing machine, or the shoes that have outgrown the rack by the door.
The four triplexes sit at the top. Three floors change the brief: a stair lit for the walk down at night, a pool deck furnished for both the sun and the rain, and bedrooms far enough apart that a late film wakes nobody. Each is measured on its own, floor by floor.
The conversion, its dates and the launch designs from The Edge, July 2009. All sizes are approximate.
The conversion kept the office tower's frame, so its beams and columns sit where an office grid put them, not where a bedroom would. A purpose-built condo hides most of its structure in the walls. Here, a beam may cross the room where you pictured a wardrobe, and a column may stand where the sofa wants to go. We find each one when we first visit, and mark it on the plan before any drawing starts.
Then the beam becomes a line to work to. A wardrobe built up to its underside looks planned, with no dusty gap above the doors. A curtain track tucked beneath it lets the curtains drop clean to the floor. A line of hidden light along its side washes the ceiling, and the rest of the room keeps its full height.
The bed is placed with the beam in mind, too. Many people would rather not sleep under one, and there's usually a wall where you needn't. Where yours has none, a shallow ceiling over the bed quietly takes the beam out of sight.
A column asks for a different answer. Wrapped in shelves or a run of cupboards, it disappears into the joinery. Left in the open, it can mark the edge of a reading corner: an armchair, a lamp, a ledge for the teacup.
Then the shape of the rooms. A square room furnishes differently from a long one. Push everything out to the walls, and the middle sits empty, like a waiting room. So the seating gathers in the middle instead, floated off the walls on one square rug, and the walls are left for books and art. In the dining room, the table sits in the centre, under its light, with room to walk all the way round it.
The frame kept in the conversion, from The Edge, July 2009.
Not every Ken Bangsar home needs a contractor. Where the floors and fittings have been looked after since 2009, what has tired is the dressing: curtains chosen for another household, cushions faded by the afternoons, a sofa still where the last owner left it. Styling starts from what you own.
Start with the floor. Where the original marble is still down, it sets the colours for everything above it. A cool white marble with grey veins sits well with flax linen and walnut. A warmer, creamier stone wants clay, rust and moss. Against either, a rug that picks up the colour of the veins ties the room to its floor.
Marble also carries sound. Chairs scrape, voices ring, and a dropped spoon is heard two rooms away. An upholstered armchair, a wool rug and lined curtains soften it, so the room sounds as calm as it looks.
Then the windows. The glass here was made to keep out the heat. Afternoon light still pours in, but the warmth stays outside, so the curtains needn't be heavy to do their job. Lighter fabrics are open to you: an unlined linen, a fine sheer, a soft stripe. Privacy decides the layers, not the heat.
In most plans, every bedroom has its own bathroom, so each works like a small suite. Add an armchair and a reading light, and it becomes somewhere to spend an evening, not only a night.
Art comes next, and the beams help place it. A long, low picture sits well beneath one. A tall one belongs where the ceiling runs clear to the window.
The marble, the glass and the rooms stay as they were. What changes is how an ordinary Tuesday evening feels in them.
Ken Bangsar's studios and one-bedrooms run from about 540 to 1,200 sq ft, and some have a small extra room. Whoever moves in, a studio has four jobs to do: sleeping, cooking, working, and keeping everything else out of sight. It might be a tenant, your mother, near you but with her own front door, or you, on the weeknights you'd rather not drive home.
The bed decides the room, so it's placed first. In a studio, it helps to close it off when friends visit. If a beam crosses the room, it can mark where sleeping ends. An open bookcase set beneath it reads as one with the beam: half a wall, with the light passing through. The bed sits behind it, hidden from the door.
Where your studio has a kitchenette rather than a kitchen, plan it for how a small home really eats. Two cooking rings, a slim fridge, and a cupboard where the rice cooker lives out of sight. Enough worktop to chop an onion on, lit from beneath the wall cupboard. A small table at the window, and two chairs you'd happily sit in through a long dinner.
Where yours has the extra room, decide what it's for. A small office, closed at six. Or a dressing room, with the suitcase on a high shelf and the bedroom left for sleep.
Then the first evening. Two plates, two cups, a pan that fits the rings, and a tin of good tea on the shelf. Whoever arrives that night can cook a simple supper, and sit down to it.
If the studio is to be rented out, the questions below cover what changes.
A Ken Bangsar home started generously. At handover, the homes had marble floors, Villeroy & Boch and Dornbracht fittings, and rain showers. Where they've been cared for, much of that is still good. The design goes furthest on what has worn out, and what still works is left alone.
The marble. Sound marble, honed back to a satin, often looks better than anything that could replace it. Lamplight settles on it rather than glaring back. On the visit, we look for cracks, hollow tiles and stains, and lift only the runs that have them. The rest stays, and the saving pays for what has aged.
The bathrooms. A 3+1 has four, counting the powder room. Rebuilding all four is seldom needed. Your own comes first, used every morning, then the powder room your guests borrow. The others can be refreshed with fresh grout, a new vanity, and new taps if the old ones drip. A rain shower that still runs strong stays, and so do good taps.
The kitchen. Cabinets from 2009 are usually among the first things due. The visit tells us how yours closes off, where its daylight comes from, and where the toaster ended up for want of anywhere else. The new one is drawn around the cooking your household does today.
The services. Cooling and hot water from 2009 are usually due as well. They're planned first, because their pipes and cables run where the new cupboards will go. Choosing new cooling without undoing the building's green design is covered next.
Keep: honed marble floors, the original windows, good taps that still run well. Adapt: the bathrooms, with new vanities and fittings, and the kitchen where it has aged. Add: efficient cooling and hot water, wardrobe interiors, light in layers. Check: where the beams run, which cooling system serves your home, and which earlier changes are sound.
The fit-out as first handed over. Homes vary now, and yours is judged on the visit.
Ken Bangsar's awards came for an unusual reason: it showed what an empty office tower could become. In 2009, it earned Singapore's Green Mark GoldPLUS rating. GBI Gold and The Edge-PAM Green Excellence Award followed in 2010. In 2011 came a FIABCI Malaysia Property Award for sustainable development, and a Silver at the PAM Awards for high-rise homes.
You meet much of it on the way in. The double-volume lobby is cooled by CHEEL, a two-storey evaporative waterfall designed by Sam Tan. So you come home to the sound of running water, not a blast of cold air. Rainwater is gathered for the plants.
Inside your home, the green design lives in two places, and both are where a renovation meets it. The first is the glass: every window and glass door is laminated and tempered, made to hold the heat out, and to hold together if it ever cracks. It still does its work. New curtains, yes. New windows, rarely.
The second is the cooling. Some homes have a system where one outdoor unit serves several rooms, so it can't be swapped room by room like a single split unit. Before anything is chosen, we find out which yours has.
Then the replacements keep to the building's spirit. Efficient units, matched to each room. LED lights where the old fittings were. Low-solvent paint on the walls, as in 2009. Done well, a bedroom cools quickly, and runs quietly enough that you hear the rain instead.
The lobby, the glass, the paint and the original cooling, from The Edge, July 2009.
We start by talking: studio, 3+1, 4+1 or triplex, who lives there or will, and what of the 2009 fit-out is still in place. Then the visit: every wall measured, and the bathrooms and fittings worth keeping listed. The drawings follow, with the joinery set to sit neatly beneath the beams. Then the contractors price them, and we hold every quote to the budget we set together.
Next, the building. The approvals are covered in the questions below. Where access is by card, floor by floor, the contractors need cards too. We arrange them with the front desk before the first day, along with somewhere in the car park for the vans.
If you live there through the works. Most of the work can move room by room. The cooling may not. Where one outdoor unit serves several rooms, they go off together while it's replaced, and those rooms are out of use for a few days. Honing the marble is wet, slow work, done with the furniture lifted out, and a week away suits it better than living around it. In a triplex, the works can move floor by floor, while the household lives on the other two.
If nobody is living there. The trades can come one straight after another, in the building's own order: what's hidden, then what's wet, then what you'll walk on, then what you'll look at. If a tenant is due to move in, their date sets the timetable.
At the end, the beams are tucked into the joinery, the cooling runs quietly, and the rooms are dressed before anyone moves in.
Ken Bangsar shares Jalan Kapas with Kapas Heights, Residensi 6 Kapas and Desa Bangsar Ria, with a page on each. Newer, by Bangsar LRT, is The Lantern. One of our own projects is close by too, at Bangsar Hill Park. Beyond Jalan Kapas, interior design in Bangsar fills in the rest.