

The rooms
Made to fit your walls, and your days
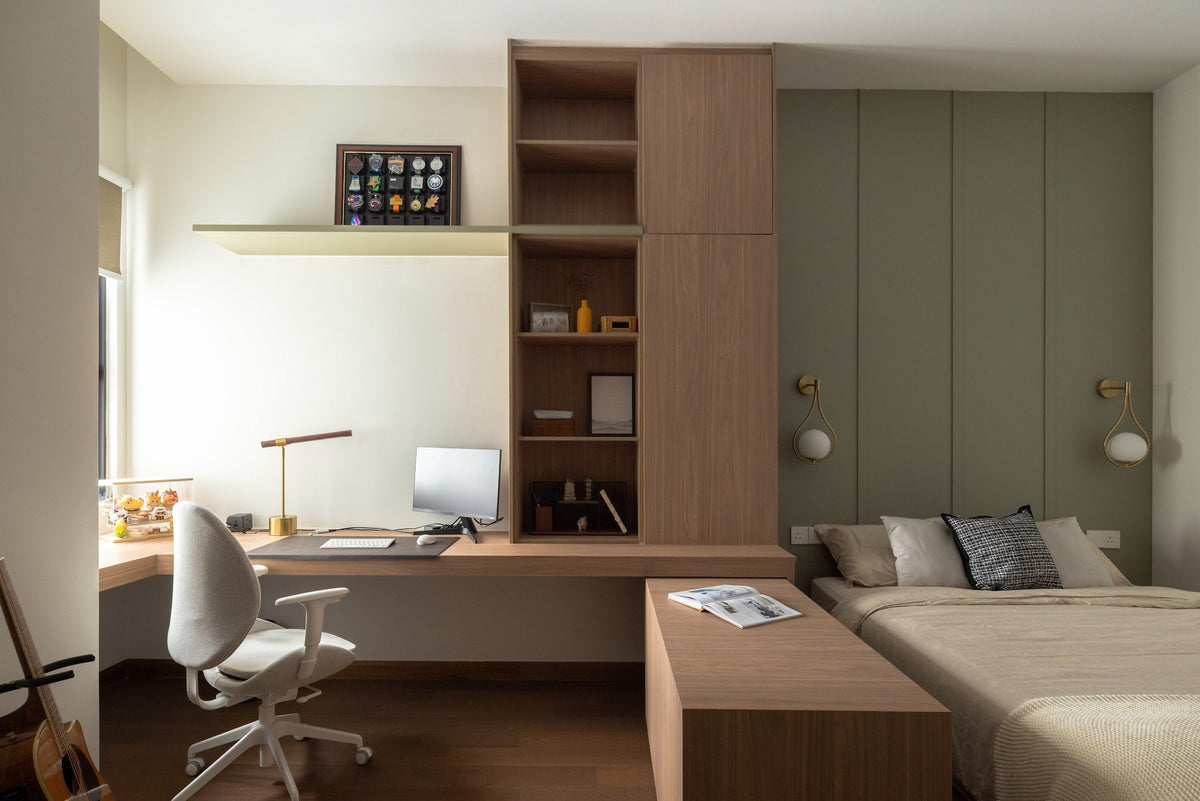
A desk where the morning light falls. Wardrobes to the ceiling, so the room stays calm. Every piece drawn to your walls, and to how you'll really use the room.
Your Kapas Heights home begins with a conversation
Shaped around how you live, with us beside you every step of the way.
Welcome to Sundays in Bed. We're an interior design company based in Kuala Lumpur.
Living here
Behind a home that looks effortless sit a hundred decisions: what to keep, where to spend, which materials sit well together, who speaks to the management. We're here to walk you through every one of them, from the first conversation to the night you first sleep there.
And we start with your days, not the floor plan: where you'll drink the first coffee, where the laptop lives on a work-from-home day, where everyone ends up when friends come over.
A desk where the morning light falls. Wardrobes to the ceiling, so the room stays calm. Every piece drawn to your walls, and to how you'll really use the room.
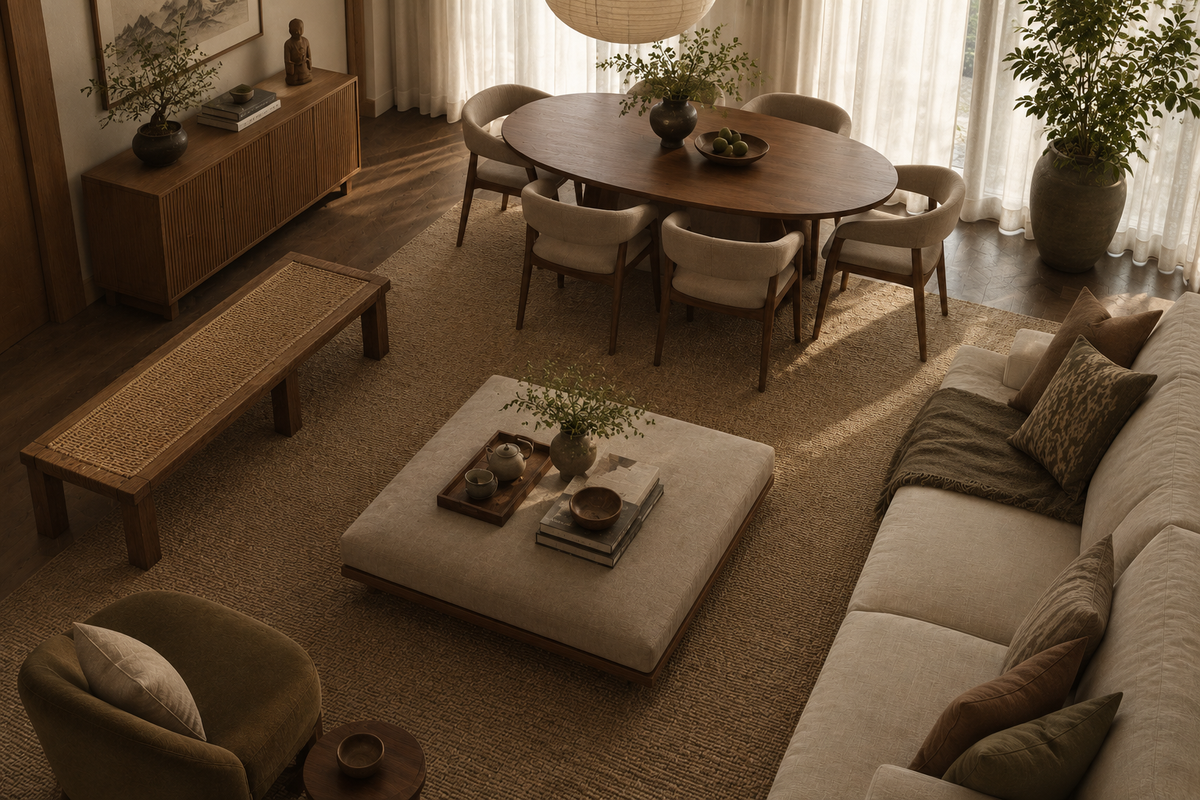
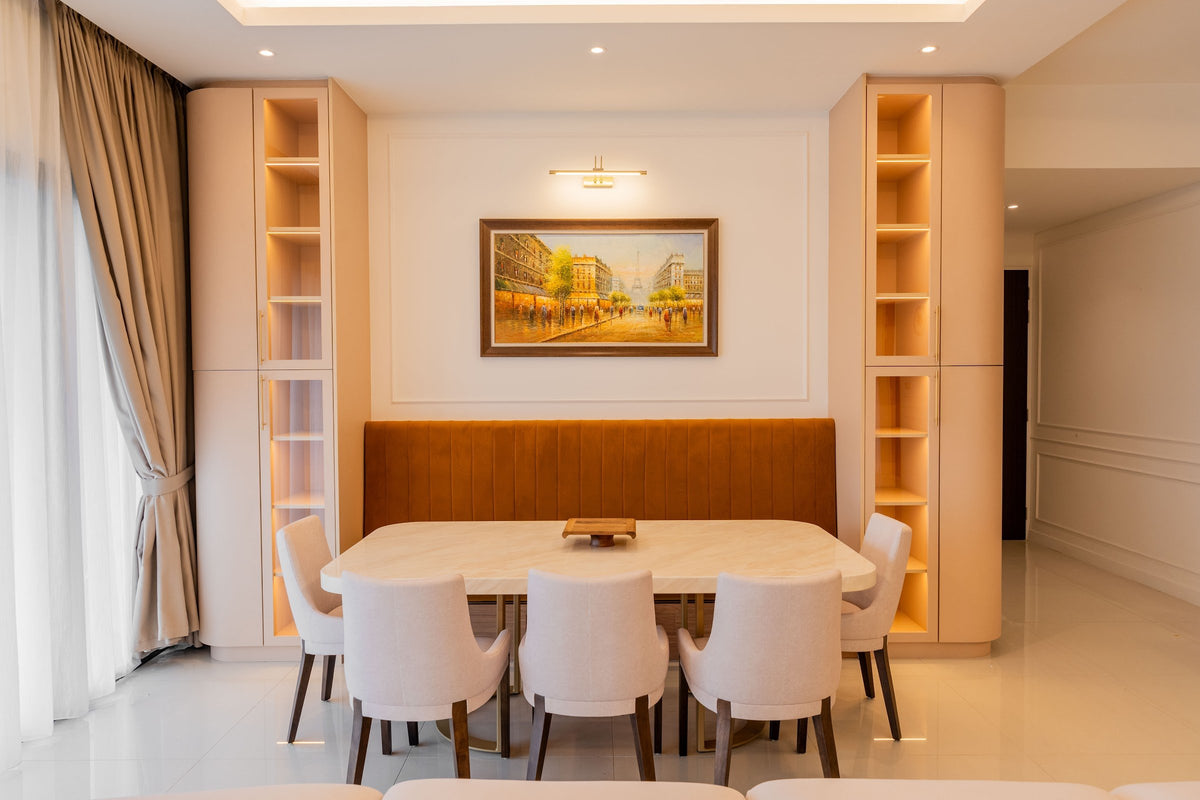
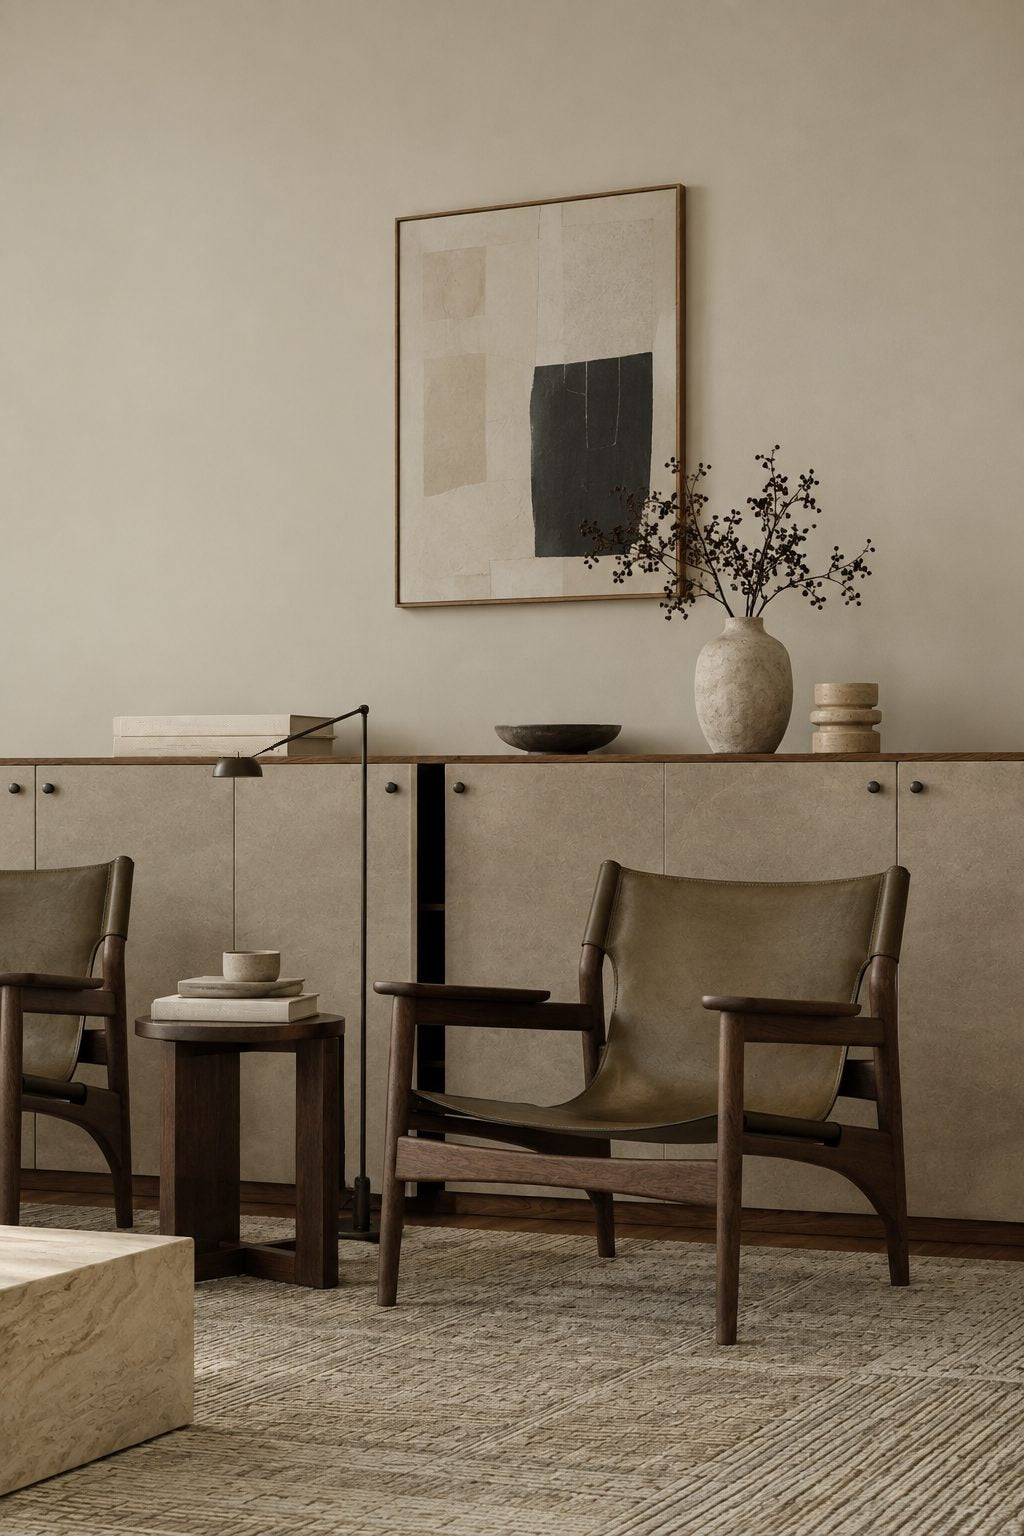
Timber, stone and brass where your hand rests. One piece you'll love, like a brass picture light over the table. Long dinners, easy clean-ups, the rest left simple.
The approvals, the paperwork, the contractors' dates. All of it stays with us. Your first weeks are for deciding where the shoes go, not for forms.
Our work
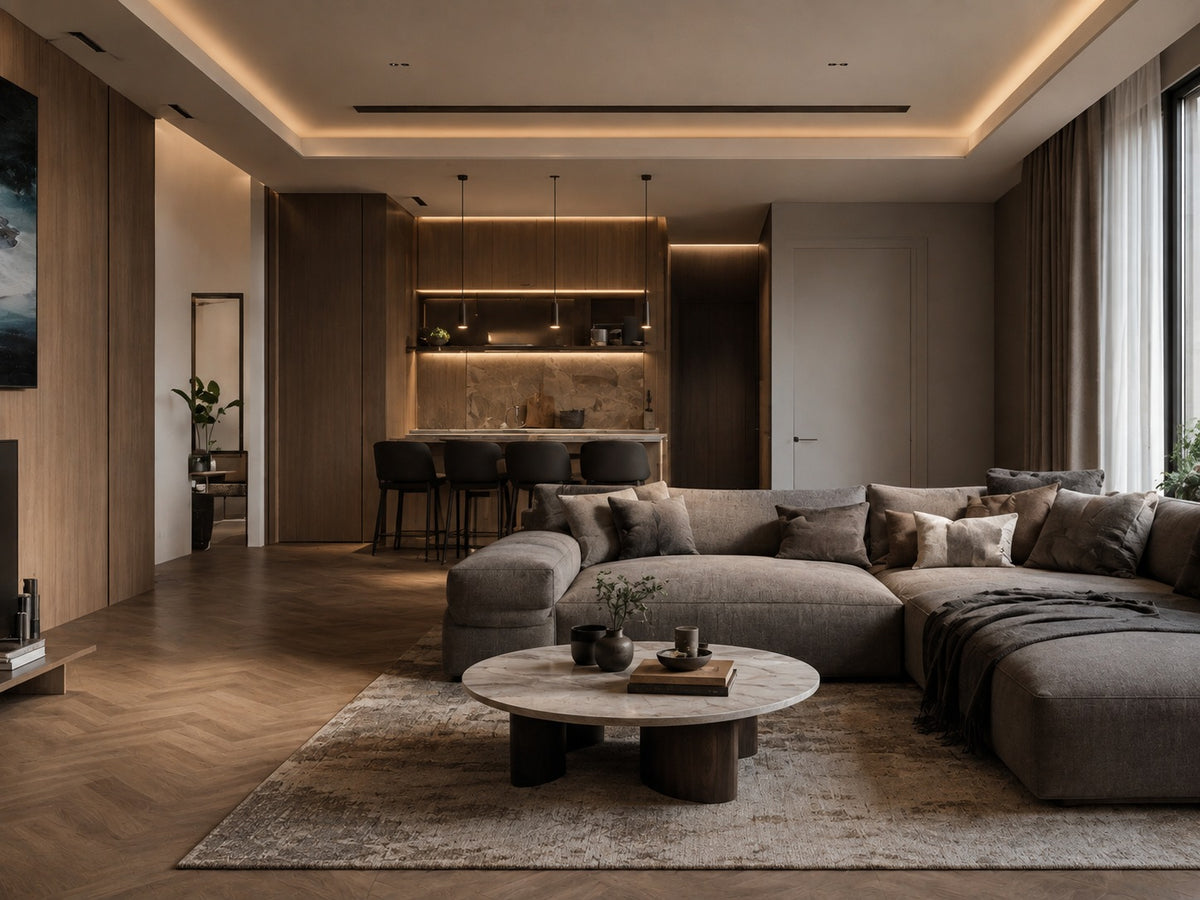
Each of these began the way your Kapas Heights home will: with a conversation about the days you'll spend in it.
From there, every room was drawn around the people who live there, from where your morning coffee is taken to where the evening winds down, and carried through from the first call to the first night in. Different homes, different people, the same way of working.





A space for film nights · Seputeh
Working together
You won't have to work any of this out alone. We listen before we draw, and we'll say plainly where the money is best spent. One designer holds the whole story, from the first call to the handover. Everything is agreed in writing before it begins.
Who the home is for, how you'd like to live in it, and what you'd like to spend. We listen before we draw. With your keys already in, we measure first, and finish the drawings to the real walls.
Every room drawn the way you'll really use it. How you move through it, where the light falls, what you'll touch each day. We'll say where spending more matters, where a simpler choice works, and what you can keep.
Every piece ordered to the timeline, from furniture lead times to the clean once the works are done. Be as involved as you like, or leave it with us.
The approvals, then any works. The designer who drew your home checks it on site. The rooms are dressed once the dust has gone.

“Home is the story of who we are, and a collection of all the things we love.”
Angelica, Sundays in Bed founder.
“She balanced costs and practicality. Appreciate her not trying to upsell like other companies.”
T Y, from our Google reviews
“Angelica not only took the time to carefully learn our tastes and requirements, but really sought to understand us as people as well.”
Victor, from our Google reviews
“Angelica has made my condo unit into a home. She is professional, decisive, and yet she truly listens to our wishes and needs.”
Sue, from our Google reviews
Press & recognition





What interior design costs at Kapas Heights
Choose your unit type below and we'll price your Kapas Heights home online, room by room, in a few minutes. Nothing to sign and nothing to pay. One fixed design fee for each room, agreed in writing before anything begins, and it never rises with the build cost. The build and the furniture are quoted separately. When you'd like to talk it through, we're here, and the first conversation is free.
What your quote covers
Your unit type
Your fee comes to you in writing, to whichever address you choose.
Planning the week together · Bangsar
Because we start with you, not a catalogue. We take the time to understand how you spend your time with others and on your own, what you expect and what is realistic, and what you need before what you want, then design to find that balance. Every home is drawn for the people who live in it, and we stay with you from the first call to the handover.
Not personally, but we work with trusted contractors who will. We design your Kapas Heights home, then get our contractors to quote it up and manage the works on site. The contractors' fee is separate from our fixed design fee, always. We do this to give you the confidence that our advice on where to spend is never tied to what gets built.
That's fine. Bring the things you love, your floor plan, a few saved images, or just a sense of how you'd like the home to feel. We find the direction together, and you see it on paper before anything is bought.
Yes. We design over video calls and email. Once the keys are in, we measure and photograph the home and manage the works on site. You follow every step from wherever you are. Outside Kuala Lumpur and Selangor, we design the same way over video and hand you the drawings for your own contractor.
Kapas Heights was developed by Kapas Heights Sdn Bhd, a family company, and completed in 2020. The family has kept all 32 homes, in two 12-storey towers, and leases them rather than selling. Leasing was the director's father's idea: he felt that owning every apartment was the way to manage and maintain each one well. So a home here comes through a lease, with the family that built it.
Yes. Nearly all that makes a Kapas Heights home your own can leave with you one day. We design those pieces room by room, around your household. Anything fixed, even a picture hook or a new light point, needs Kapas Heights Sdn Bhd's written consent first. So we write the request with you, showing the piece, how it's held in place, and how the wall will be made good at the end of your tenancy.
Yes. Interior styling is a service on its own. We work with what you own, add only what's missing and dress each room, usually in one to two weeks. It suits a furnished home, a rented home, or one you'd like photographed. Design and styling can also be combined in one project.
A fixed fee for each room, set in writing before anything begins. One room or the whole home. You pay in stages that follow the work, each after something you've seen and approved. The build and the furniture are quoted separately. Our fee is fixed, so it does not rise when you spend more. How our fees work.
The project
A few details that help us shape our design approach for this property.
Kapas Heights is a pair of 12-storey towers on Jalan Kapas in Bangsar's Bukit Bandaraya, built by the family company Kapas Heights Sdn Bhd and completed in 2020. There are three home types, from 2,336 to 5,216 sq ft.
All 32 homes are leased, and the family keeps every one, on four acres it has held since 2010. So walls, floors and fitted cabinets stay the landlord's. Your part is what moves: the chair you sit in, the bed you wake up in, the lamp you light at dusk.
| Type | Size | What sets it apart |
|---|---|---|
| Two bedrooms | 2,336 to 2,742 sq ft | Tower 2 only, with two bathrooms |
| 3+1 | 3,680 to 3,925 sq ft | In both towers: four bathrooms, a helper's room, dry and wet kitchens |
| Type C, the duplex | 5,216 sq ft | The only one, in Tower 1: four bedrooms, one more room, five bathrooms |
The towers step down a steep slope, staggered to follow the hill's old contours, and new gardens were planted among the site's original greenery.
Every 3+1 has four bathrooms, so no one waits outside a bathroom door on a weekday morning. And the lift lobby at your door is private, yours alone.
After a smaller home, the space here may surprise you. The smallest home is still 2,336 sq ft. Filling it well, so the rooms feel settled within a week, is where we begin.
The 2020 completion and the slope from The Edge, December 2023; the lease-only model and the gardens from EdgeProp, June 2025.
Some households arrive at Kapas Heights on a posting that runs a few years. Others stay on for the space, well past the lease they first signed. So one question matters early: how long you think you'll stay. It moves the budget more than any style does.
On a shorter lease, the spending goes first to the pieces you reach for daily. A mattress that suits your back. A sofa to curl up in, feet tucked under. A desk chair you'll still like at six in the evening. The rest can stay simple, and easy to ship or sell on.
On a longer one, it can reach further: a dining table to keep for decades, a hand-knotted rug, the lamp you'd pack first. A long lease is also the time to ask the landlord for one fixed change, a dimmer for the dining light or a curtain track in the main bedroom.
Then the household: who keeps an office at home, who has guests to stay, and which pieces have already travelled with you. Thirty-two homes, a handful of plans and much the same fittings: two 3+1s here can begin almost alike. Give them a year, and the one holding your books, your table and your evenings looks like no other.
Households staying on for the space: Kapas Heights' director, to EdgeProp, June 2025.
Nothing is ordered for a Kapas Heights 3+1 until it has been drawn on the floor. Painter's tape marks out each big piece, sofa and table included, and you live around the outline for a couple of days. At 3,680 to 3,925 sq ft, guesses about size go wrong easily. The outline settles them, before any money is spent.
Daytime and evening want different corners here. By the balcony doors, two armchairs around a side table for daytime reading, with the light on your book. Further in, the main sofa, deep-seated, faces two more chairs across a wide table, so talk crosses the room without anyone raising their voice. Two lamps, one at each arm, and the evening gathers there.
The dining table follows suit. It's long enough for the room, and its light hangs low, so after dark it becomes the warmest corner of the home.
The helper's room comes next. If no one needs it as a bedroom, it can earn its keep with nothing fixed to the walls. A desk and an angled lamp make a study. Open shelving makes a store, the suitcases on top. Or it becomes the room for a hobby that never had one. When you leave, it's handed back untouched, just as you found it.
Of the four bathrooms, one will be the guests'. A stack of folded towels, a hand soap worth noticing, a small plant on the sill, and it's ready whenever someone comes to stay.
Big bedrooms ask for a bed with presence: a deep upholstered headboard, and a long bench across its foot for the morning's clothes. Bedside tables with room for a book, a water glass and a lamp to switch off without getting up.
Big rooms with teak and terrazzo underfoot can ring a little while they're half empty. The rugs and curtains that warm them also soften the sound, and by the second week the rooms sound lived in too.
In Tower 2, the two-bedroom homes run from 2,336 to 2,742 sq ft. With only two bedrooms to house, there's room to spare: a corner for reading, a long dining table, a sofa that looks to the balcony, not the wall.
Where yours has a third, smaller room, give it a purpose before the furniture comes. A weekday study, with a sofa that opens out for a friend staying over. Freestanding shelves, a desk lamp that plugs in. Nothing about it needs a wall moved, or a hole drilled.
Type C, in Tower 1, is the one duplex. Its 5,216 sq ft are spread across two floors, holding four bedrooms, one more room and five bathrooms. How the rooms divide between the floors, we check on site, before a bed goes in.
Then the extra room. An evening sitting room apart from the main one, a guest suite for a visit of weeks, or a study for working days. Each wants different light, so the choice decides what hangs at the glass, what lights the room and where everyone sits. With five bathrooms, a guest here for a fortnight has one of their own.
A duplex also carries sound between its floors. If the upper floor is laid in teak, footsteps travel to the room below. A rug at every bedside and a runner along the upstairs hall keep a late night from waking the house.
A stair changes how a duplex is furnished, too. The lower floor carries the day, the upper one the night, and the landing between them deserves a chair and a lamp of its own.
Kapas Heights homes are leased partly furnished, so you move into rooms that already hold a good deal. At launch, they were finished with teak floors and poured terrazzo, and with European kitchen and wardrobe cabinets. Your tenancy inventory is the real list. We read it before suggesting anything, so nothing gets bought twice.
The floors are what you'll feel most. Teak warms under bare feet in the morning. Poured terrazzo, flecked with stone, catches the daylight and throws it back. Both age well: teak mellows, and terrazzo takes years of footsteps in its stride. If your teak is laid in herringbone, we'd keep that room's rug smaller, so more of the pattern shows.
Heavy pieces are carried in, never dragged, and the floors are photographed before anything arrives. They go back unmarked when the keys do.
The fitted cabinets stay. Inside the wardrobes, everything we add lifts straight out: boxes for folded things, dividers for the drawers, a shoe rack. If your inventory lists an oven and white goods, they stay as well, and your spending shifts to the pieces you'll use every day.
In the 3+1s, the spatter and smoke belong to the wet kitchen. Then the dry one can stay as quiet as the dining room. Its European cabinets already draw a clean line, so warmth comes from the few things left out: a timber board, a stone mortar, a jug of cut stems. Shelves on its walls would need the landlord's agreement, so a freestanding trolley holds the cups instead.
Keep: the teak, the terrazzo, the European cabinets, and whatever appliances your inventory lists. Adapt: the deep balcony and the private lobby by the lift, both waiting to be furnished. Add: sofas and beds, curtains, rugs, lamps and art, scaled to rooms this large.
Finishes as the press described them at launch, November 2021. Your tenancy inventory says what your home includes.
Domaine Architects drew Kapas Heights to keep itself cool. With the towers set east to west, deep overhangs, glass louvres and a deep balcony on every home keep the sun off the glass. Vent blocks pass air through the walls, the car park and the lobby. A double roof, with an air gap, keeps the heat off the homes beneath it. The design won the Green Excellence Award at The Edge Malaysia Property Excellence Awards 2023.
Your part is not to undo it. Curtains hang clear of the louvre blades, so the glass can still tilt open behind them. Linen and cotton let the air pass through. Keep a blackout layer for the bedrooms, drawn back each morning. The bathroom louvres have frosted blades, and need no blind at all.
The balcony is deep, and shaded by the overhang above it. Out there, a table you'd really eat at fits, with two chairs worth lingering in until late, once the day's heat has gone. Dressed in weatherproof fabric, it becomes the room you reach for most of the year. Leave the sides open: a blind that seals the balcony traps the heat the overhangs were drawn to keep out, and warms the living room behind it.
Raw brick and timber run all through the building. With that much texture outside your door, plain linen, wool underfoot and one painting you love are enough inside. Breeze has its own small rules indoors. Papers want a weight on the desk, candles a glass chimney, and an open door a stop, or the breeze will close it for you. With air moving through, the glasses live best behind cupboard doors, and leather wants a spot out of the damp.
Down in the garden, a pond 55 cm deep doubles as a retention pond, slowing the rain before it reaches the drain. Residents grow vegetables and herbs in an edible garden on site. Around them sit a pool with a summer house and deck, a residents' lounge and library, meeting rooms and a place for yoga.
The passive design, the 2023 award and the garden from The Edge, December 2023.
With one landlord for every home, the first conversation here usually has three sides: you, Kapas Heights Sdn Bhd and us. The landlord's standards are in the brief from day one. We plan to them, so anything we put to the family arrives easy to agree.
We work from Damansara Heights, minutes from Jalan Kapas. That first call covers your tower and type, the inventory you signed and who's moving in with you. When we come round, we measure every room and balcony, and the private lift and its doors. What the landlord supplied is noted, and we watch how the daylight reaches each room. Then we agree the rooms on paper. The choosing starts only after that.
The ground and first floors hold cafés and studios, among them Kopenhagen Cafe and FlyProject, and they're open to the public. The neighbourhood walks in for coffee through its own entrance by the café. So the big deliveries are timed with the management, around that daytime coming and going. The management fixes the hours for deliveries and works, and we book the sofa for a quiet one.
If the landlord agrees to works, the drawings go out for contractors' prices. We hold every quote to the budget we set together. Where works need a permit, the council is DBKL. For most households here, it never needs to come to that. The rooms are finished with what moves.
Already in the home? Then the rooms change one at a time, so the home is never out of use. Moving in? Then we plan backwards from the day the boxes arrive, so every room is waiting when they do.
On the final day, each piece is checked and placed, the art goes up, and the wrapping goes out with us. What's still in boxes is only what you'd rather unpack yourself.
The cafés and the neighbourhood's entrance from The Edge, December 2023.
12 Kapas, where each household has a whole floor, Desa Bangsar Ria and Residensi 6 Kapas are on Jalan Kapas too, and we've written about each one. Bangsar Hill Park, further across Bangsar, holds rooms from our own portfolio. Interior design in Bangsar follows the neighbourhood on from here.