

Interior designer at ForestHill Damansara
A house by the lake, made for slow weekends.
Three floors, and every one feels like yours.
Thoughtfully designed around the way you live, and what you’d like to spend.
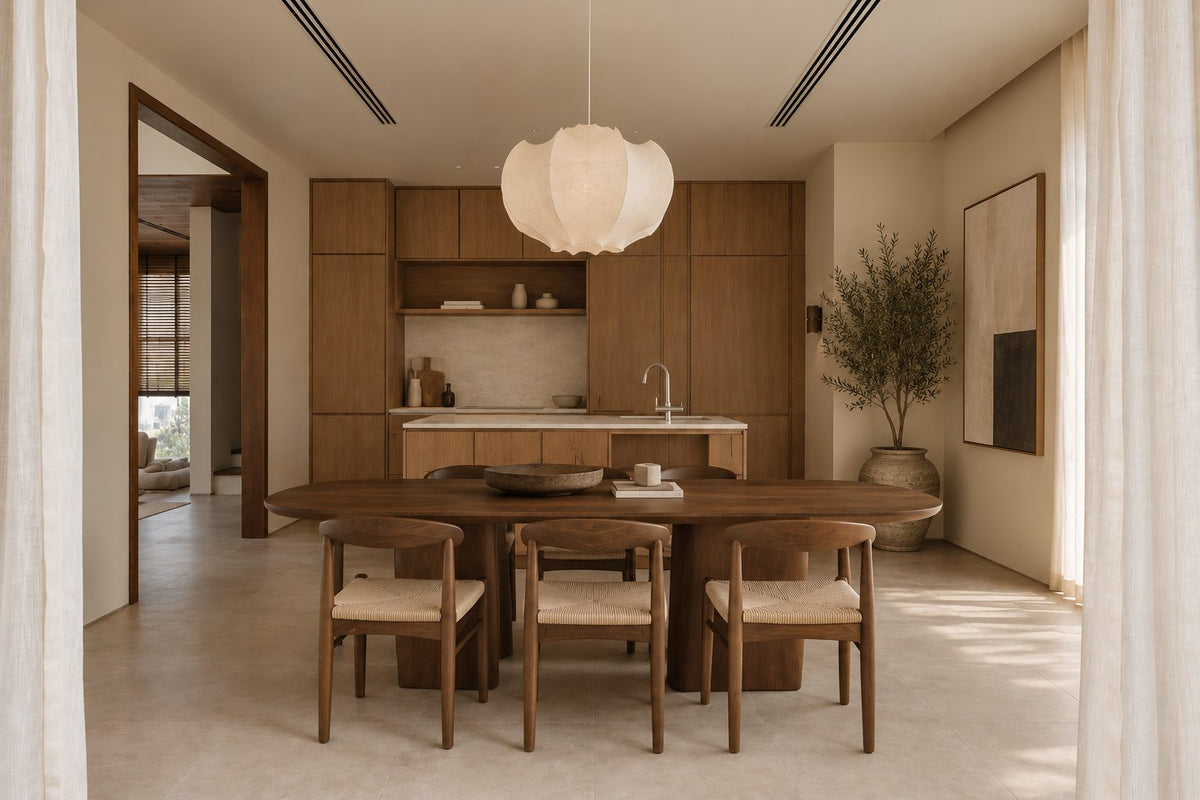
Is your ForestHill home ready for the years ahead?
Every published ForestHill Damansara plan has three storeys, its own lift, a dry and a wet kitchen, and a reflective pool off the living room.
We’ll help you decide what each floor is for, so a big house still feels like one family home.
We’re Sundays in Bed, a Kuala Lumpur studio that designs and looks after homes. ForestHill would be new to us, and we’d enjoy getting to know it with you. You choose the rooms you’d like our help with, and we agree each room’s fee in writing at the start.
ForestHill Damansara is a gated, leasehold enclave of 75 three-storey houses by Ehsan Bina, beside a lake of about six acres. It sits off Jalan PJU 8/13 in Damansara Perdana and was completed about ten years ago.
ForestHill Damansara homes run from 4,740 sq ft to over 7,000 sq ft built-up; most are zero-lot villas, and the four semi-Ds have no published plans.
- 4,740 sq ftFour bedrooms and a double-height living room
- 5,300–5,485 sq ftFour or five bedrooms, the most common plans here
- 5,952 sq ft and upDetached lake villas at the row ends and the water’s edge
The layout and kitchens
Downstairs is where your family will gather and cook: living and dining as one room, a dry kitchen open to it, then a wet kitchen, a yard and a helper’s room with a bathroom behind. So the cooking and washing-up can carry on while you sit with guests.
The most common plan is the five-bedroom ZL-A, in 28 of the 75 houses. It puts two master suites with wardrobe rooms on the top floor, and a family area and three bedrooms below, so two generations can each have a floor.
Who will you share this house with?
We start with who takes which floor, and what each kitchen and the pool deck are for.
Once those are clear, the rest of the house follows.
If more than one generation lives here
No zero-lot plan has a bedroom downstairs, but the lift serves every level, so parents can take the quieter floor. The ZL-A’s two top-floor master suites also suit two generations sharing.
If the whole family eats together at weekends
The dry kitchen faces the dining table, so its cabinets are part of the room’s look. Behind it, the wet kitchen handles the wok and the steam, so we put extraction and hard-wearing tops first there.
If you love the pool
Glass doors open from the living room to a deck and the reflective pool. That brings glare, damp air and a view worth framing. We’ll plan layered curtains, fabrics that shrug off humidity, and a deck furnished like a room.
If the grandchildren visit
Each plan has a family area on an upper floor that too easily becomes a sofa nobody sits on. It could be a study, a children’s den or a prayer room. We give it one job before we choose furniture.
If this house has grown up with your family
The stair, the lift and where the walls sit seldom gain from moving. We keep them, replace what a decade has worn, and spend on the rooms your household uses daily.
What would you pay to have us design your ForestHill home?
For a five-bedroom ZL-A villa, the Sundays in Bed design fee is estimated at RM44,700–51,830; for a four-bedroom ZL-D, RM41,135–48,265.
Your final fee depends on the rooms you choose, and is agreed in writing before we begin.
- Each room we design
- RM3,565
- Living and dining
- RM5,485
5 bedrooms, 4 bathrooms and the dry and wet kitchens: 11 rooms at RM3,565, plus the open-plan living and dining at RM5,485. The foyer and utility yard are designed free.
Within each level, the low end is the essentials; the high end adds extras such as a feature wall, LED strips and a kitchen island.
What the two levels mean
Curated. Melamine or laminate carpentry, quartz or sintered stone tops, the existing ceiling kept or a new plaster ceiling. Furniture from Commune, Cellini, Fella Design, Dezign District, Poet Living, Big Brain, Gudang, Crown Livin and Dadswood.
Bespoke. Detailed joinery, sintered stone tops, a plaster ceiling with detailing. Furniture from Space Furniture, Tekni, BoConcept, King Living, Ambient Living, Stanzo, Forest Furniture, Roche Bobois, XTRA, Urban Edge, Molteni&C, Nostaloft, Flexform, Janine and Chesters Collection.
How the fee works
Before the first drawing, the figure goes into a letter we both sign, and we invoice it in stages. It isn’t tied to what contractors charge, so re-laying the pool deck in stone leaves it unchanged.
With our fee and Curated finishes (Commune, Cellini, Poet Living), a five-bedroom ZL-A here comes to about RM385k–716k in all.
Start where the family spends its time. Here, that tends to be both kitchens, the master bathrooms and the rooms facing the pool. Choose ZL-A or ZL-D, then untick any rooms you’d keep; the figures stay estimates until contractors price your drawings.
| Home | Our fee | Curated | Bespoke |
|---|---|---|---|
| ZL-A, five bedrooms 5,485 sq ft | RM44,700–51,830 | RM341k–664k | RM624k–1.35M |
| ZL-D, four bedrooms 5,325 sq ft | RM41,135–48,265 | RM315k–607k | RM578k–1.24M |
Lower figure: the usual ForestHill brief, meaning the open living and dining, both kitchens, every bedroom and four bathrooms. Higher figure: two extra rooms, say the first-floor family area turned study, and the powder room.
They are October 2026 estimates; contractors give the quotation.
How these figures are worked out
At Curated, furniture comes from Commune, Cellini and Poet Living; at Bespoke, from Space Furniture, BoConcept and Molteni&C.
We’ve assumed not every bathroom needs designing. Count only the ones you’d change. With five to seven bathrooms and a powder room per house, these ranges price four.
Both kitchens get new cabinets in these ranges, and the house gets wardrobes, a hob and hood, a washer-dryer and bedroom air-conditioners. After a decade some of that may be worth keeping, which brings your figure down.
Furnishing to let?
Most owners here live in their houses. A lighter, hard-wearing fit-out at our Essential level, quicker to finish and easy to keep tenant-ready, is one possibility, with furniture from Ikea, SSF Home and Harvey Norman. The design fee is the same at every level.
Renovation and furniture at Essential, before our fee
- ZL-A, five bedrooms
- RM194k–343k
- ZL-D, four bedrooms
- RM179k–313k
If you already have a sum in mind, we’ll ask about it on our first call. A house this size can absorb almost any sum, so you choose the number, and together we decide which floors it reaches first.
With ten years behind your house, who will look after you through the work?
You’ll have one designer, from our first conversation right through to dressing the beds.
We draw and run the project, and the building goes to contractors of your choosing, once we’ve collected their prices and walked you through each.
- The discovery call FreeYour lot and type, who uses each floor, which rooms have worn since the house was new, and the sum you have in mind.
- The site visit RM200, waived if you go ahead with usWe measure every floor, check the wet kitchen’s extraction, the bathrooms and the pool deck, and note what deserves to stay.
- The scope, then the designOur fee, your budget and the rooms in scope are signed off first. Design follows floor by floor: plans, lighting, joinery for both kitchens and the wardrobe rooms, then pool-side materials.
- Drawings and quotesConstruction drawings that contractors price against and later build to. Their quotes come back to us; we set them side by side with you, and the appointment is yours to make.
- On site, then moving inAccess is agreed at the gate, the lift car and stair are covered, every stage is checked against the drawings, and the last step is styling, out to the deck.
Three storeys mean electricians, carpenters, plumbers and deliveries crossing paths on one stair. We’ll plan who comes when so the stair stays clear, and keep you posted each week. The full process
Permits and site access
Damansara Perdana falls under MBPJ, the Petaling Jaya city council. Where your scope needs its permit, the licensed contractor normally applies; we tell you early whether yours does.
ForestHill’s road has two security checkpoints. Deposits, permitted working hours and access arrangements aren’t public, so we ask management for them before any contractor arrives.
Which of your family’s habits should the house be built around?
We design around your family’s meals, guests and routines.
Twenty-eight houses here share the ZL-A plan, so we start with how your own household lives and design from there.
Maybe your family gathers in the dry kitchen, or you’d like it calm and closed. Maybe every bedroom is in use, or two stay ready for grandchildren and guests. Whichever it is, that’s where we start, and the look grows from it.
Ten years on: what to keep, and what to change
- KeepLayout, liftThe stair, the lift and the room plan, which rarely gain from moving
- AdaptKitchens, family areaA dry kitchen on show, a wet kitchen behind, a family area waiting for a purpose
- AddLight, fabricLighting, curtains and pool-side fabrics, and fittings for the wardrobe rooms
Based on the developer’s floor plans. Ten years on, yours may have been altered, which is why we look before we plan.
What renovating homes near ForestHill has cost
No ForestHill house has been designed by us yet, and few published renovation records cover houses of this size. The closest are elsewhere in Petaling Jaya, by other firms.
In SS2, two six-bedroom bungalows were renovated for RM245,000–250,000 (RM88–167 per sq ft). Closer still, in Damansara Perdana, a 2,987 sq ft Armanee Terrace II home took 16 weeks and RM400,000: RM134 per sq ft.
The Damansara townships’ median sits at RM112 per sq ft. A ForestHill villa is at least one and a half times the size of these homes, often far more, and scopes differed, so treat the rates as a guide only.
Each record is on our Petaling Jaya renovation cost index.
Nearby, with their own pages: D’Tessera Residences · D’Terra Residences · Livista Residence, and the rest of Damansara Perdana.
Beyond our wildest expectations
The transformation surpassed our wildest expectations, turning what seemed like mere potential into a breathtaking reality.
View on Google →Committed to even the tiniest detail
She’s not just awesome at what she does, but she’s committed to perfecting even the most tiny detail.
View on Google →A warm, cozy space for our Christmas makeover
She delivered new ideas and transformed the studio into a warm and cozy space for people to hangout.
View on Google →FAQ
Buying, renovating and living at ForestHill Damansara
Is ForestHill Damansara the same as ForestHill Residences?
No. Both are by Ehsan Bina, side by side in Damansara Perdana. ForestHill Damansara is the gated enclave of 75 three-storey houses by the lake; ForestHill Residences is the later two-tower condominium next door.
Can the helper’s room become something else?
Often. It sits beside the yard on the ground floor, with a bathroom of its own. Without live-in help, owners make it a store, a laundry or a guest room. It may need cooling added; we check on the site visit.
Which bedroom suits parents who’d rather not climb the stairs?
The lift reaches every floor, so most bedrooms work; in the villas, the first floor is one stop up, beside the family area. Bungalow B also has a guest room downstairs, with a bathroom. Grab rails and a level shower can be added where needed.
How much does it cost to renovate and furnish a ForestHill house?
A five-bedroom ZL-A typically takes RM341k–664k to renovate and furnish at Curated (Commune, Cellini or Poet Living), or RM624k–1.35M at Bespoke (Space Furniture, BoConcept or Molteni&C), plus our fee. After ten years, what you keep moves it most.
What helps with glare and damp air by the reflective pool?
Layered curtains, sheer by day and lined for evening, take the glare off the glass doors. On the pool side, choose finishes that cope with humidity: performance upholstery, sealed timber, and stone or porcelain underfoot.
I’m buying a ForestHill house. When should we talk?
Before the sale completes, ideally. A free call now, and a site visit arranged through the seller, mean drawings and contractors’ quotes can be ready soon after the keys. Kitchen and wardrobe joinery take longest to make, so those are drawn first.
Seventy-five houses by the lake. We’d like to see yours.
Send your lot number, whether it’s a ZL-A, ZL-D or a lake villa, and a budget figure. The first conversation is free, and your estimated design fee arrives in writing before anything is signed.
Free · your fee is agreed in writing before we start