

Interior designer at Palmyra Bangsar
Palmyra lives among its gardens. So can your home.
Terraces open off the living and dining rooms, with planting and water never far away. We’ll plan rooms that face outward, in materials that like warm, humid air.
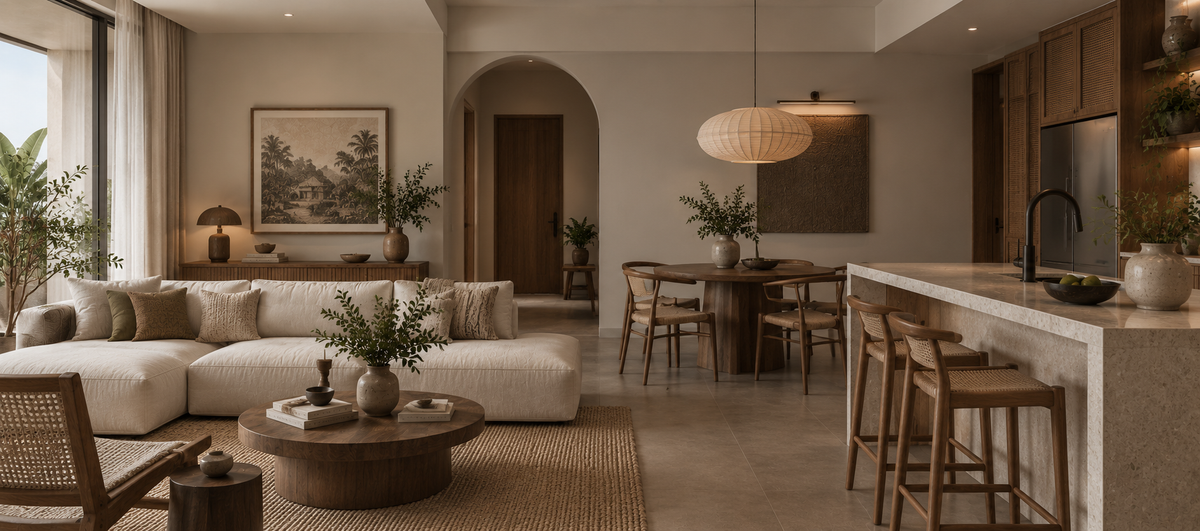
Rattan, timber, an arched doorway and green at the glass: the kind of long, open room we’d plan at Palmyra, where the dry kitchen opens to the dining.
- Developer
BRDB, on about three acres of freehold land
- Completed
2004
- Homes
60 in seven low-rise blocks on Jalan Medang Tanduk, Bukit Bandaraya
- Sizes
3,051 to 4,389 sq ft built-up, each with a dry and a wet kitchen
- Facilities
A pool and a Jacuzzi pool, a sauna, a gym and a squash court; three covered parking bays a home
Palmyra Bangsar floor plans: your home, and what each room is for
Palmyra Bangsar is 60 homes in seven low-rise blocks, none smaller than 3,051 sq ft, each with a dry and a wet kitchen and a family area.
Our interior design starts by deciding what each of those rooms is for.
Step out onto a Palmyra terrace and the city drops away: water running in a long channel, planter boxes, trees over the pool. It is a setting worth bringing indoors, with materials that weather the humidity and rooms that look out rather than in.
We’re Sundays in Bed, a Kuala Lumpur studio that designs and looks after homes. Our studio is a few minutes away, in Damansara Heights. We draw only the rooms you ask for, and our fee goes into writing first.
BRDB completed Palmyra in 2004 on Jalan Medang Tanduk, in Bukit Bandaraya: 60 homes in seven low-rise blocks on about three acres of freehold land, threaded with a water channel, a waterfall and planted terraces in a Balinese manner.
Palmyra units range from 3,051 to 4,389 sq ft built-up. Behind every plan’s kitchens sit a yard and a helper’s room.
- 3,051 sq ftType B2, the smallest: three bedrooms, the master with its own dressing room
- 3,628–3,658 sq ftTypes A and B: three bedrooms and a room for a guest or a desk
- 3,898–4,389 sq ftTypes B1, C and C1: three bedrooms, a guest room, and a study or lounge beside the master
- 4,228–4,375 sq ftTop-floor duplexes, with a roof garden and pavilion upstairs
Age and wear
Each plan pairs two kitchens: a dry one that opens to the dining room, and a wet one tucked behind it, beside the yard and the helper’s room.
Each also has a family area beside the living and dining rooms. That sounds generous, yet many households settle into one room and walk past the other two for years. We’ll help you decide which room is for guests, which for the television and which for the quiet hour.
These homes are twenty-two years old now. Maybe you’ve lived here from the start and know every corner, or you’ve bought one that earlier owners renovated in part. We begin with two questions: what is each room for, and what in yours deserves to stay?
Around the blocks are a swimming pool and a Jacuzzi pool, a sauna, a gym, a squash court, a multi-purpose hall, a barbecue pit and a playground. Each home has three covered parking bays, and the estate sits beside the DBKL community hall, across the road from Tivoli Villas.
Palmyra interior design ideas, from an ordinary Sunday at home
At Palmyra, we begin with the hours: who uses which room at breakfast, in the afternoon and at night.
With two kitchens, three living spaces and a guest room, settling their roles early keeps every later choice simple.
If you love a long breakfast
Every plan opens the dry kitchen to the dining, with the wet kitchen and yard out of sight behind it. We design the dry side for breakfasts and guests; the wok and bulk storage go to the wet side.
If the family gathers in more than one room
We decide with you at the start which of the living room, dining room and family area receives visitors, and which takes the television, the homework and the dog, so every room gets used.
If parents stay for months
Every type but the smallest, at 3,051 sq ft, has a guest room or study, and two larger types have both. We’ll give a guest good light, a wardrobe within reach and a bathroom next door. A study gets shelving and a door that shuts.
For the terraces and roof gardens
Terraces open off the living and dining rooms, and the top-floor duplexes have roof gardens. Management has repaired planter and roof leaks here, so we leave waterproofing untouched without its approval, and we check upper ceilings for old stains.
For what time has been kind to
After two decades, a previous owner may have redone parts of a Palmyra home well. We walk the home with you and note what has worn well, and that stays. The design then goes where twenty-two years show most, usually the bathrooms and the lighting.
If the master suite has rooms of its own
In every Palmyra plan the master bedroom comes with a dressing room, so the wardrobes live there and the bedroom wall stays free for a headboard, art or a window seat. Type B1 adds a study off the master, and Type C1 a lounge, which can serve as a sitting room for two, a reading corner, or a nursery while the children are small.
If your lift lobby is shared
In Type B, in Blocks A and B, two homes share one lift lobby, each with its own foyer beyond it. In the other plans the lift opens to a single home. Where the lobby is shared, the arrival you control begins at your own door, so the bench, the shoe storage and the first view of the living room are all designed inside the foyer.
What interior design costs at Palmyra Bangsar
At Palmyra Bangsar, the Sundays in Bed design fee for a Type A or B home is an estimated RM41,135–48,265, and for the smaller Type B2, RM30,440–37,570.
It is a fee per room, agreed in writing before we begin.
- Each room we design
- RM3,565
- Living and dining
- RM5,485
Here is the design fee for a Palmyra home, and what it counts. A Palmyra home has more rooms than most, and you needn’t hand us every one. We charge by the room, with each kitchen, bedroom and bathroom one apiece and the living and dining together as one, so our first conversation is about which rooms truly need drawing and which only need furniture and light.
4 bedrooms, 4 bathrooms and the dry and wet kitchens: 10 rooms at RM3,565, plus the open-plan living and dining at RM5,485. The foyer and utility yard are designed free.
Within each level, the lower figure covers the essentials; the upper figure adds extras such as a feature wall, LED strips and a kitchen island.
What the two levels mean
Curated. Melamine or laminate carpentry, quartz or sintered stone tops, the existing ceiling kept or a new plaster ceiling. Furniture from Commune, Cellini, Fella Design, Dezign District, Poet Living, Big Brain, Gudang, Crown Livin and Dadswood.
Bespoke. Detailed joinery, sintered stone tops, a plaster ceiling with detailing. Furniture from Space Furniture, Tekni, BoConcept, King Living, Ambient Living, Stanzo, Forest Furniture, Roche Bobois, XTRA, Urban Edge, Molteni&C, Nostaloft, Flexform, Janine and Chesters Collection.
How the fee works
We put the total in writing before work begins, and you pay it in stages. Chengal decking on a terrace in place of tiles will move the contractors’ figure, and ours stays where it is, because we count rooms.
A Type A or B home finished at Curated, our fee included, totals about RM363k–642k.
Where the years show. In a home finished in 2004 that is usually the bathrooms, the dry kitchen and the lighting, and seldom the helper’s quarters. Pick the type nearest yours, switch on the rooms you want, and read each number as an estimate.
| Home | Our fee | Curated | Bespoke |
|---|---|---|---|
| Type A or B 3,628–3,658 sq ft · Blocks A, B, D and F | RM41,135–48,265 | RM322k–594k | RM592k–1.21M |
| Type B2 3,051 sq ft · Block C | RM30,440–37,570 | RM257k–478k | RM483k–1M |
| Types B1, C and C1 3,898–4,389 sq ft · Blocks C and G | RM37,570–44,700 | RM303k–563k | RM561k–1.16M |
| Duplex, roof garden 4,228–4,375 sq ft · top floors | RM48,265–55,395 | RM355k–654k | RM647k–1.32M |
The first figure in each row covers what most Palmyra owners would hand us: the living and dining, both kitchens, the bedrooms with the guest room, and all but one bathroom. The second allows for two more, such as that last bathroom, or the master’s dressing room fitted with joinery.
These are guides as of October 2026, and a real price comes only from contractors’ quotes.
How these figures are worked out
With Palmyra finished in 2004, each row assumes a resale home. Bathrooms here, leaving out the helper’s, number three to six; few owners redo them all, so we price one fewer and set the helper’s room and bathroom aside.
In the duplex row, the upstairs TV room is priced as a study. Cabinets in both kitchens, wardrobes and air-conditioners are included throughout; anything an earlier owner did well can simply stay.
Furnishing to let?
If you’re preparing a Palmyra home for tenants, our Essential level keeps things simple: Ikea, SSF Home and Harvey Norman furniture, sturdy finishes and a shorter programme. The design fee for each room is the same at every level.
Renovation and furniture at Essential, before our fee
- Type A or B
- RM183k–308k
- Type B2
- RM146k–244k
- Type C1
- RM172k–290k
- Duplex, roof garden
- RM203k–341k
Begin with a conversation
Tell us who lives with you, who comes for Sunday lunch and what earlier owners changed. We’ll have a figure for your rooms ready when we talk.
Or begin with a figure
Answer a few questions about your space, and you’ll have an estimate to consider in your own time.
Palmyra renovations: who you call when the first trade turns up
At Palmyra, the designer who sits down with you at the start is the one who styles the terrace at the end.
We run the project; contractors you pick do the building, from quotes we go through together.
Palmyra is unusual in publishing its own maintenance history, and it reads like a list of what to check before a contractor starts. Since 2022 the Management Committee has repainted the rear columns with anti-carbonation paint, replaced the rooftop metal decks on all seven blocks, resurfaced roofs where water ponded, and begun re-waterproofing and redesigning the planter boxes on a three-year rolling plan, after poor drainage let water into the car park. The Chengal timber balustrades are being repaired in sections.
So before we draw, we ask the office where your block stands in those programmes. A terrace whose planter is due for rework next year is better left alone until that work is done, and a balustrade awaiting repair is no place to anchor a screen or a planter.
Inside the home, the published plans give us a head start: air-conditioner ledges at every bedroom, a tub and, in most types, double basins in the master bath, a store, and service cupboards marked in the lift lobby. We check each against what is there now, since twenty-two years of owners have moved plenty.
- A first conversation FreeYour block and type, who lives with you and who visits, what earlier owners changed, and a rough sense of what you’d like to spend.
- Measuring up RM200, waived if you go ahead with usEvery room, both kitchens and the terraces are measured. We look over the bathrooms and the distribution board, check ceilings for old roof or planter stains, and note what should stay.
- Agreeing the scopeThe rooms and our fee are agreed on paper. Then each room is drawn, from the family area’s new job to the dry kitchen and the lighting for rooms this size.
- Tender drawingsContractors price the same drawings, terraces included. We go through every quote with you line by line, and the builder is your choice.
- Building and stylingWith management’s approval in hand, the lobby and lift are protected, each stage is checked against the drawings, and the last thing we arrange is the terrace.
Sixty households share one management office and one garden, so a renovation here means keeping neighbours, the committee and DBKL in the loop, and the trades on schedule. We carry all of that for you. The full process
Who signs off
Before any work starts, Palmyra’s management office approves it through the forms it keeps for residents, and DBKL issues the permit your contractor normally applies for.
The house rules sit behind a residents’ password, so the deposit, working hours and lift arrangements for a renovation here aren’t public. We ask the office for them in writing at the start, and plan around what it says about the terraces and planters.
Interior design for what your Palmyra home will hold in the years ahead
Palmyra repeats a handful of layouts, yet a retired couple and a house full of grandchildren would live in the same Type A very differently.
So your household comes first, and the plan after it.
Space is rarely the question in a Palmyra home. Cousins over for the long weekend, a helper, two desks, a dozen at Sunday lunch: it can hold them all. We’ll help you plan where everyone sleeps, eats and sits, with the garden beyond the terrace in view.
What a 2004 Palmyra Bangsar home usually needs
- KeepThe layoutA pair of kitchens, a family area, terraces and, in most types, a guest room; walls seldom have to move
- AdaptBathrooms, lightingAny original 2004 fittings still in place; keep what a previous owner did well
- AddScaleRugs, sofas and light fittings sized for rooms this generous, and a purpose for the family area
We can find no finishes schedule ever published for Palmyra, and twenty years of owners have altered plenty, so each home is assessed in person.
What homes this size in Bangsar have cost to renovate
Palmyra isn’t yet among our projects, so the evidence here is published. Nine Bangsar renovations published by other firms give both a size and a cost, and their middle value is RM114 per sq ft.
Closest in scale and setting is Serai, also in Bukit Bandaraya, recorded at 3,300 sq ft and RM650,000.
Apply that median to a 3,658 sq ft Type A and the renovation comes to roughly RM417,000, comfortably inside the Curated range above.
Each record is listed by building on the Bangsar renovation cost index.
FAQ
Palmyra Bangsar, from the kitchens to the roof garden
What should I ask a designer before renovating at Palmyra?
Three things. How do they plan rooms this large, where furniture and lighting do as much work as joinery? Is their fee written down, room by room, before work starts? And can they show real local costs? Bangsar’s are on the cost index.
At Palmyra, also ask how they’ll work with the Management Committee, which publishes a running list of building works and keeps its renovation forms and house rules behind a residents’ login.
Roughly what does it cost to renovate and furnish a Palmyra Type A or B?
Allow about RM322k–594k at Curated or RM592k–1.21M at Bespoke for renovation and furniture. Our design fee, estimated at RM41,135–48,265, is separate, and sound earlier work can stay.
For context, Brickz recorded five sales between April 2025 and March 2026 at a median of RM3.75 million, about RM1,135 per sq ft. Their strata areas, 2,820 to 3,444 sq ft, are smaller than the marketed plans, so we measure your home rather than rely on either figure.
Do both the dry and the wet kitchen need redoing?
Not necessarily. The dry kitchen is the one your guests see from the dining table, so it usually earns the design. A wet kitchen that still cooks well may want only new doors, a stronger hood and better storage. Each kitchen we design is one room on the fee.
Several of the published plans draw folding doors between the dry kitchen and the dining, so the two can be one room for a party and two on a weekday.
Can the guest room become a room for my parents?
Often, and it suits that well. For a parent, we’d plan a grab rail and a level shower in the nearest bathroom, a low light for the night and a wardrobe they can reach without a stool. The guest room is already counted in the fee estimate above.
Every type except the 3,051 sq ft B2 has a guest room or study, and Type C has both, so in a C the parent’s room and the home office needn’t compete.
I own a top-floor duplex. What should I check first?
The roof. Management replaced the rooftop decking on every block after top-floor owners reported ceiling stains, so we look for old marks before repainting. Roof gardens, planters and the pavilion need their waterproofing left intact; any change there goes through management first.
The upper floor differs by type. Type A RG adds a TV room, a sixth bathroom and a roof garden with a pavilion; Type B RG has a guest suite, a lounge, a terrace and a reflective pool with its own deck. Furniture up there lives with sun and rain, so we choose pieces that can stay out, and give the garden lighting its own circuit.
Do I need to wire my parking bay for an EV charger?
Probably not. Palmyra’s management committee has installed the infrastructure for an individual charger at each of the 60 homes’ bays, inspected by Bomba and billed monthly. Ask the management office how the charger unit for your own bay is arranged.
The same works list records an RFID barrier gate in place of the old long-range card reader, so we register contractors’ vehicles with the office before the first day.
What are the floor plans at Palmyra Bangsar?
Palmyra’s plans run from 3,051 to 4,389 sq ft built-up, each with a dry and a wet kitchen, a family area, and a yard and helper’s room behind the kitchens. Type B2 is the smallest, at 3,051 sq ft with three bedrooms; Types A and B, 3,628–3,658 sq ft, add a room for a guest or a desk; Types B1, C and C1 reach 4,389 sq ft; and the top-floor duplexes of 4,228–4,375 sq ft have a roof garden and pavilion upstairs.
When was Palmyra Bangsar built, and by whom?
BRDB completed Palmyra in 2004 on Jalan Medang Tanduk, in Bukit Bandaraya: 60 homes in seven low-rise blocks on about three acres of freehold land. The grounds are threaded with a water channel, a waterfall and planted terraces in a Balinese manner.
What facilities does Palmyra Bangsar have?
Around Palmyra’s blocks are a swimming pool and a Jacuzzi pool, a sauna, a gym, a squash court, a multi-purpose hall, a barbecue pit and a playground. Each home has three covered parking bays.
Can I see photos of a Palmyra home you’ve designed?
Not yet: Palmyra isn’t yet among our projects, so there is no Palmyra home of ours to show. The cost evidence on this page comes from Bangsar renovations other firms have published, listed by building on our Bangsar renovation cost index.
What interior design services do you offer at Palmyra Bangsar?
Palmyra’s 60 homes in seven low blocks are each on one level, apart from the roof-garden duplexes, and our condo interior design covers all of them, from 3,051 to 4,389 sq ft, renovation design included. We draw the plans, compare contractors’ quotes with you and manage the works on site, and contractors do the building. Should you want styling only, or furnishing through our Procurement Concierge, we do that too, and Virtual Design reaches homes outside Kuala Lumpur and Selangor.
Interior design Interior styling Condo interior design Virtual Design
Room for everyone at Palmyra. We’d like to hear who that is.
Tell us which block you’re in, who gathers at your table and what you’d keep from the years so far. The conversation costs nothing, and you’ll have our estimated fee on paper before deciding.
Free · your fee is agreed in writing before we start · Read every review on Google