

The rooms
Made to fit your walls, and your days
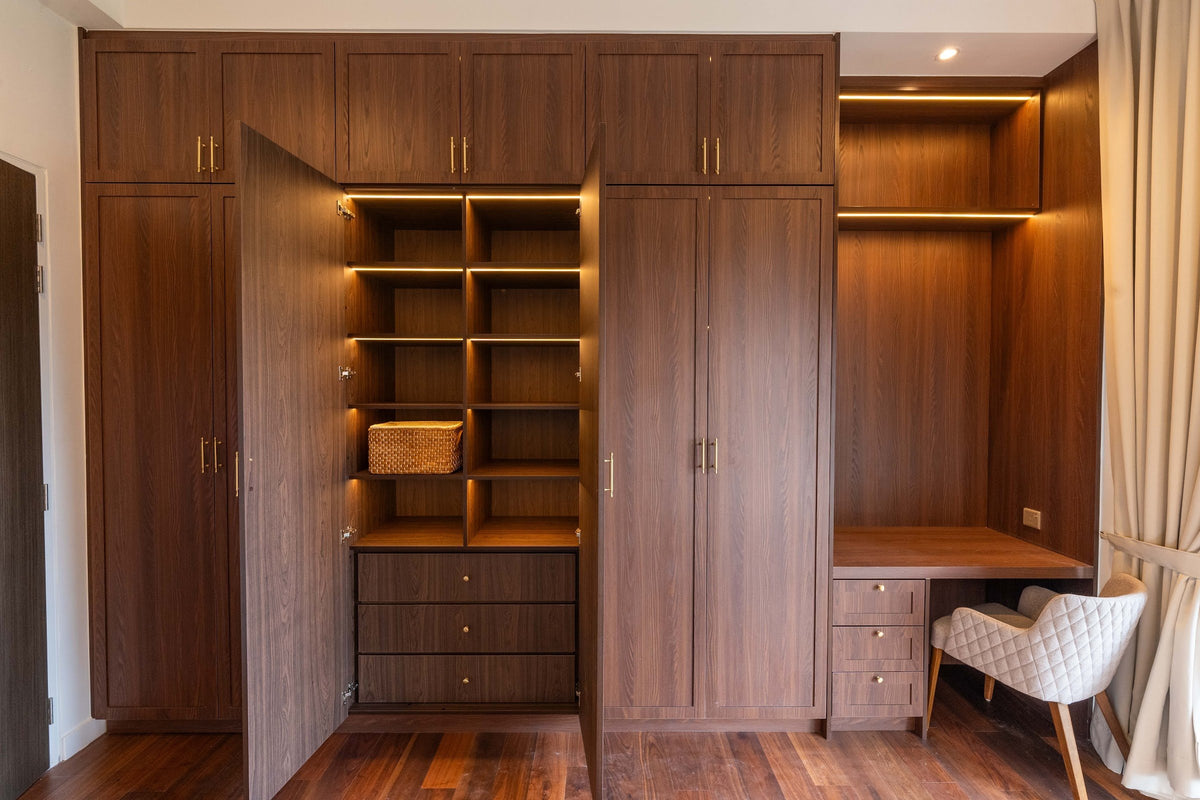
A desk where the morning light falls. Wardrobes to the ceiling, so the room stays calm. Every piece drawn to your walls, and to how you'll really use the room.
Your EST8 home begins with a conversation
Shaped around how you live, with us beside you every step of the way.
Welcome to Sundays in Bed. We're an interior design company based in Kuala Lumpur.
Living here
Behind a home that looks effortless sit a hundred decisions: what to keep, where to spend, which materials sit well together, who speaks to the management. We're here to walk you through every one of them, from the first conversation to the night you first sleep there.
And we start with your days, not the floor plan: where you'll drink the first coffee, where the laptop lives on a work-from-home day, where everyone ends up when friends come over.
A desk where the morning light falls. Wardrobes to the ceiling, so the room stays calm. Every piece drawn to your walls, and to how you'll really use the room.
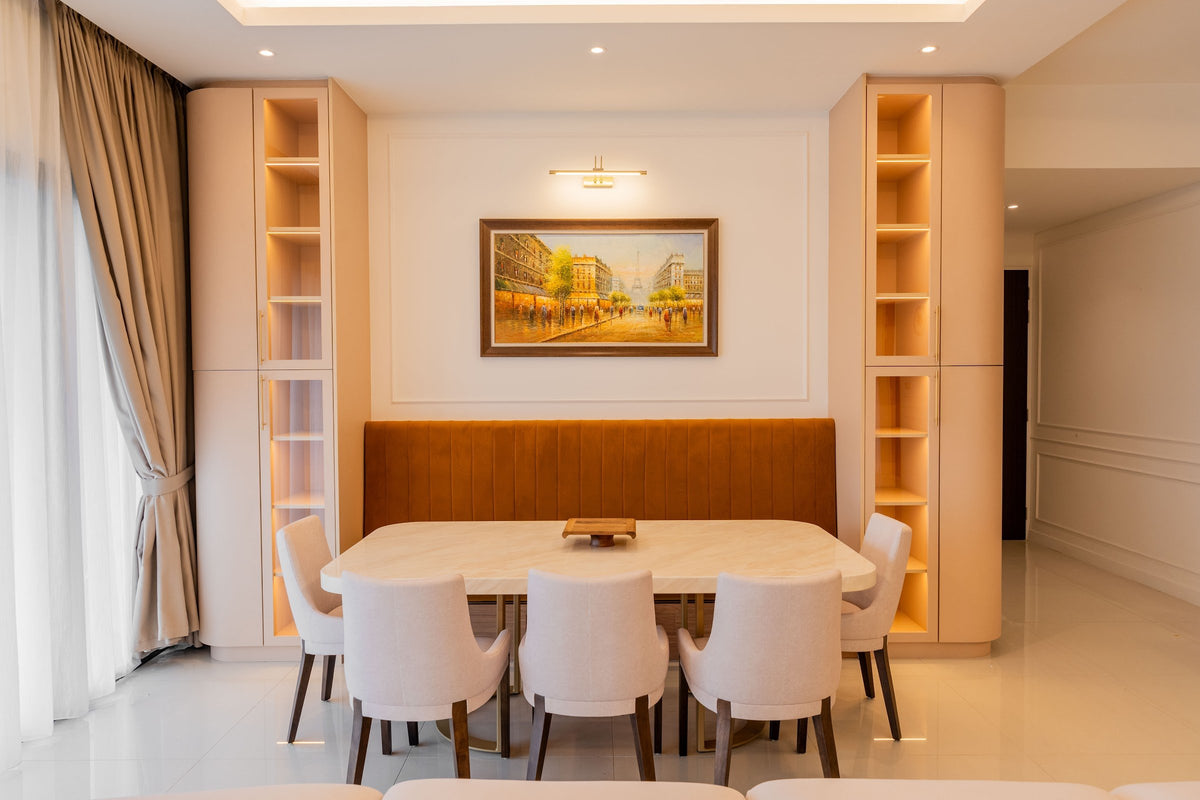
Timber, stone and brass where your hand rests. One piece you'll love, like an oil painting lit in brass over the table. Long dinners, easy clean-ups, the rest left simple.
The renovation application, the management's consent, the contractors' dates. All of it stays with us. Your first weeks are for deciding where the shoes go, not for forms.
Our work
Each of these began the way your EST8 home will: with a conversation about the days you'll spend in it.
From there, every room was drawn around the people who live there, from where your morning coffee is taken to where the evening winds down, and carried through from the first call to the first night in. Different homes, different people, the same way of working.





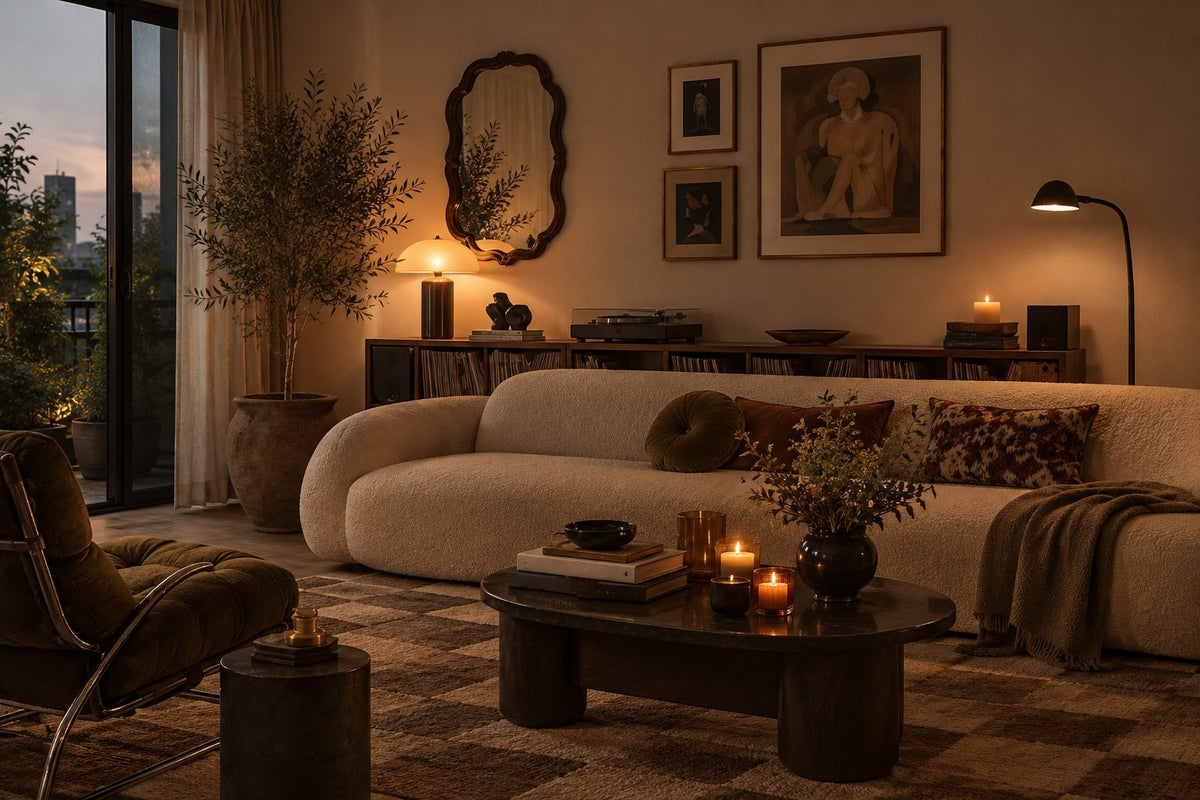
A space for film nights · Seputeh
Working together
You won't have to work any of this out alone. We listen before we draw, and we'll say plainly where the money is best spent. One designer holds the whole story, from the first call to the handover. Everything is agreed in writing before it begins.
Who the home is for, how you'd like to live in it, and what you'd like to spend. We listen before we draw. Start before the keys come, and the design is settled by the time they do. We measure once you have them, and finish the drawings to the real walls.
Every room drawn the way you'll really use it. How you move through it, where the light falls, what you'll touch each day. We'll say where spending more matters, where a simpler choice works, and what you can keep.
Every piece ordered to the timeline, from furniture lead times to the clean once the works are done. Be as involved as you like, or leave it with us.
The application, then the works. The designer who drew your home checks it on site. The rooms are dressed once the dust has gone.

“Home is the story of who we are, and a collection of all the things we love.”
Angelica, Sundays in Bed founder.
“She balanced costs and practicality. Appreciate her not trying to upsell like other companies.”
T Y, from our Google reviews
“Angelica not only took the time to carefully learn our tastes and requirements, but really sought to understand us as people as well.”
Victor, from our Google reviews
“Angelica has made my condo unit into a home. She is professional, decisive, and yet she truly listens to our wishes and needs.”
Sue, from our Google reviews
Press & recognition





What interior design costs at EST8 Seputeh
Choose your unit type below and we'll price your EST8 home online, room by room, in a few minutes. Nothing to sign and nothing to pay. One fixed design fee for each room, agreed in writing before anything begins, and it never rises with the build cost. The build and the furniture are quoted separately. When you'd like to talk it through, we're here, and the first conversation is free.
What your quote covers
Your unit type
Your fee comes to you in writing, to whichever address you choose.
The in-laws, staying the weekend · Seputeh
Because we start with you, not a catalogue. We take the time to understand how you spend your time with others and on your own, what you expect and what is realistic, and what you need before what you want, then design to find that balance. Every home is drawn for its owner, and we stay with you from the first call to the handover.
Not personally, but we work with trusted contractors who will. We design your EST8 home, then get our contractors to quote it up and manage the works on site. The contractors' fee is separate from our fixed design fee, always. We do this to give you the confidence that our advice on where to spend is never tied to what gets built.
That's fine. Bring the things you love, your floor plan, a few saved images, or just a sense of how you'd like the home to feel. We find the direction together, and you see it on paper before anything is bought. Keys still to come? The design takes one to two months, so an early conversation means the design is settled before the keys come.
Yes. We design over video calls and email. Once the keys are in, we measure and photograph the home and manage the works on site. You follow every step from wherever you are. Outside Kuala Lumpur and Selangor, we design the same way over video and hand you the drawings for your own contractor.
EST8 Seputeh's completion is expected in 2026. The date that counts for your home is the one in EUPE's letter to you. Before your keys, the design can be settled on the layout in your sale agreement. Once they're in, every room is measured, both floors of a duplex included, and the garden if you have one.
At EST8 Seputeh, it comes down to stairs and gardens more than size. A suite keeps every room on one floor, which suits a pram, a wheelchair or a bad knee. A villa is the smallest of the three, and some come with a garden. A duplex gives you two floors and a garden of your own, and asks the most planning. We'd weigh each against your week, not the floor area alone.
Yes. Interior styling is a service on its own. We work with what you own, add only what's missing and dress each room, usually in one to two weeks. It suits a furnished home, a home you're renting out, or one you'd like photographed. Design and styling can also be combined in one project.
A fixed fee for each room, set in writing before anything begins. One room or the whole home. You pay in stages that follow the work, each after something you've seen and approved. The build and the furniture are quoted separately. Our fee is fixed, so it does not rise when you spend more. How our fees work.
The project
A few details that help us shape our design approach for this property.
EST8 Seputeh, sometimes written Est8 @ Seputeh and registered as Residensi Estetik 8, is EUPE Corporation's development of 821 homes in Taman Seputeh: two towers and a two-storey block, with completion expected in 2026. Its homes run from 543 to 1,947 sq ft.
Est8 is said as “estate”, and its homes vary more than most towers' do. A one-bedroom villa, a two-bedroom suite and a duplex over two floors can share one address. So we start by learning which you have, and what it asks of your days.
| Type | Size | What sets it apart |
|---|---|---|
| Villa | 543 to 975 sq ft | One or two bedrooms; the smallest homes here, some with a private garden |
| Suite | 753 to 1,084 sq ft | Two or three bedrooms, all on one floor; the 753 sq ft two-bedroom also comes as a dual-key |
| Duplex villa | 966 to 1,184 sq ft | Two bedrooms over two floors in Block C, each with a private garden |
| Duplex | 1,213 to 1,947 sq ft | Two to four bedrooms over two floors, each with a private garden |
Tower A rises 42 storeys, with 432 homes, and Tower B 41, with 372. Block C, just two storeys high, holds the 17 duplex villas, each with a garden of its own: closer to a row of townhouses than to a tower. The site covers 2.9 acres, on a 99-year lease ending in 2118. EUPE planned 1,274 parking bays, one to three for each home, and the bays for your home are named in your sale agreement.
EUPE hasn't published every layout. So our drawings begin from the one in your sale agreement, and the rooms themselves confirm it once the keys are in.
From EUPE's brochure and sales notice, The Edge's report of the launch and EdgeProp's topping-out report.
An EST8 duplex is a small house set inside a tower. Two floors, a stair between them, and a garden of your own. Nothing shapes the home as much as the stair, so we plan outwards from it.
First, which floor belongs to the day. Where your plan puts most of the bedrooms, the other floor usually takes the cooking, the meals and the guests. The rooms by the stair get the busiest jobs: school bags, laundry baskets, shoes going up and shoes coming down. The far rooms keep the quieter jobs.
If the garden is on the living floor, the table goes by its door, and breakfast moves outside whenever the weather allows. If it's on the bedroom floor, it becomes the quiet garden: one chair, a book, and the first hour of the day.
The space beneath the stair is the hardest-working cupboard you'll own. Deep drawers to hold the suitcases and the vacuum. A low bench, with the everyday shoes beneath it. Or a lamp, a cushion and a shelf of books: a reading corner a child will claim on the first day, and keep for years.
Light the stair for the night. A small light set into the wall at each turn, low enough to show every tread, switched from the top and from the bottom. No one should carry a cup of tea up a dark stair. At the foot of the stair, a basket for whatever needs carrying up, so each trip takes something with it.
The landing at the top is worth a look too. Wide enough, it takes a linen cupboard, and the sheets stay upstairs, close to the beds. Too narrow, it simply wants good light and nothing in the way.
Then the deliveries. A sofa or a wardrobe has to make the turn on your stair, and some won't. Before anything is bought for upstairs, we measure the turn, the headroom and the landing. Wardrobes up there are made to be put together in the room, and the mattress you love is checked for the bend before it's bought.
Sound travels down as easily as it rises. A rug on the upper floor, felt pads under the chairs, doors that shut quietly. One floor can sleep while the other stays up for the end of the film.
Every EST8 duplex comes with a private garden, and so do the Block C duplex villas and some of the smaller villas. It's a room with its own rules: rain, sun, weight and drainage all have a say before the first pot goes down.
So we start with the garden as EUPE hands it over. Where the rain goes after a storm. Where the sun sits at noon, and where the shade has moved to by four. What the floor is laid with, and what is already growing. Then we check with the management what may be added: planters, decking, a screen, an outdoor light or a tap. None of that is written down yet, so the management hears from us first. A garden tap, if one is allowed, saves carrying the watering can through the living room.
Privacy comes next. If windows above look down on your garden, a slatted screen or a row of tall planters gives you cover. Both still let the daylight in, and each needs the management's yes first. A small tree in a deep pot does the same job, and fills out a little more each year.
Plant for Kuala Lumpur's weather. Broad leaves that like the damp and shrug off a downpour. A handful of big pots, not a scatter of little ones, so watering is one task, not twenty. If you travel, a drip line on a timer keeps the garden going while you're away. After rain, the saucers under the pots are emptied, so no water stands still for the mosquitoes.
Furnish it as you would the living room. Two chairs that are dry again an hour after the rain. A low table for breakfast at the weekend. A lantern or a low wall light for the evening, when the heat has gone and the garden is at its best. A cushion box that stays shut through a storm.
Indoors, the garden becomes the picture you look at most. Set the sofa to face it, and keep that side of the room free of anything tall. A floor inside close in tone to the floor outside and the room seems to carry on through the door.
At 543 sq ft, EST8's smallest villa holds one bedroom, and nearly everything in it is on show. That's no hardship. It simply means each thing in it is chosen, and nothing is bought to fill a corner.
We begin with what a week asks of the home: somewhere to sleep, to eat, to work, and to put it all away. In a small plan, two of those share a surface. A round table for two takes dinner, the laptop at nine and the post at six. With no corners, it's easy to pass in a narrow room.
Scale matters more than style. A sofa with low, thin arms and raised legs shows more floor, so the room looks bigger. One generous rug does more than three small ones.
Storage goes where the eye passes over it. Above the doors, beneath the window, along the full length of one wall, painted the colour of the wall itself. What you use every day stays within reach. What comes out twice a year lives above the doors.
The 753 sq ft two-bedroom suite also comes as a dual-key, so part of the home can close behind its own key. We draw both parts together, in one palette and one timber, so open or closed, it looks like one home. The door between them is fitted to close softly.
If your villa is one with a garden, it adds a room this size can use every day: a chair at the door, and a living room that seems twice as long when that door stands open.
EUPE designed EST8 to cool itself where it can. Its plans set out passive cooling, cross-ventilated layouts and solar panels, with a GreenRE Gold rating as the aim. For your home, it comes down to this: moving air costs nothing, and it's easily blocked by accident.
So before placing anything, we trace the breeze on the plan: in at one window, out at another. Then we keep that line clear. A wardrobe that would cross it moves to another wall.
Several choices follow. Curtain tracks long enough for the fabric to stack clear of the window. Slatted panels in a wardrobe door, so the clothes stay aired through the wet months. A door stop in each bedroom, so an open door stays open when the wind picks up.
Then the fabrics. Linen sheets, cotton curtains, a flat-woven rug that never feels damp after a humid week. Each lets the air through rather than holding the heat. Where the ceiling has the height, a living-room fan stirs the air on still evenings, before the air-conditioning is needed.
One part of the building you'll never see. EUPE planned EST8's drains with their own ventilation, which keeps water in every trap and drain smells out of the bathrooms. When a bathroom is redone, the new basin and floor traps must suit that system, so we brief the contractor before anything is lifted.
The air-conditioning still has its afternoons. The aim is only that it isn't the first thing you reach for.
From EUPE's brochure, The Edge's report of the launch and EdgeProp's topping-out report. We check what was fitted when we visit.
EST8 tells a story beyond your own front door. EUPE planned it around imagination and fairy tales: five sky gardens with names like Cloud Maze and the Garden of Giants, five large sculptures for the skyline, and trails that wind between the trees on three lower levels.
Cloud Maze, high in Tower A, was planned for children's play, with room to run. The Floating Garden, a few floors down, and Flutter Meadow on the roof are for the slower hours. Tower B keeps Paradise Blue and the Garden of Giants, high above the street.
Your home needn't tell the same story. After an evening in the Floating Garden, a quiet room is a pleasure of its own. So we'd keep your rooms calm, and leave the dreaming to the building.
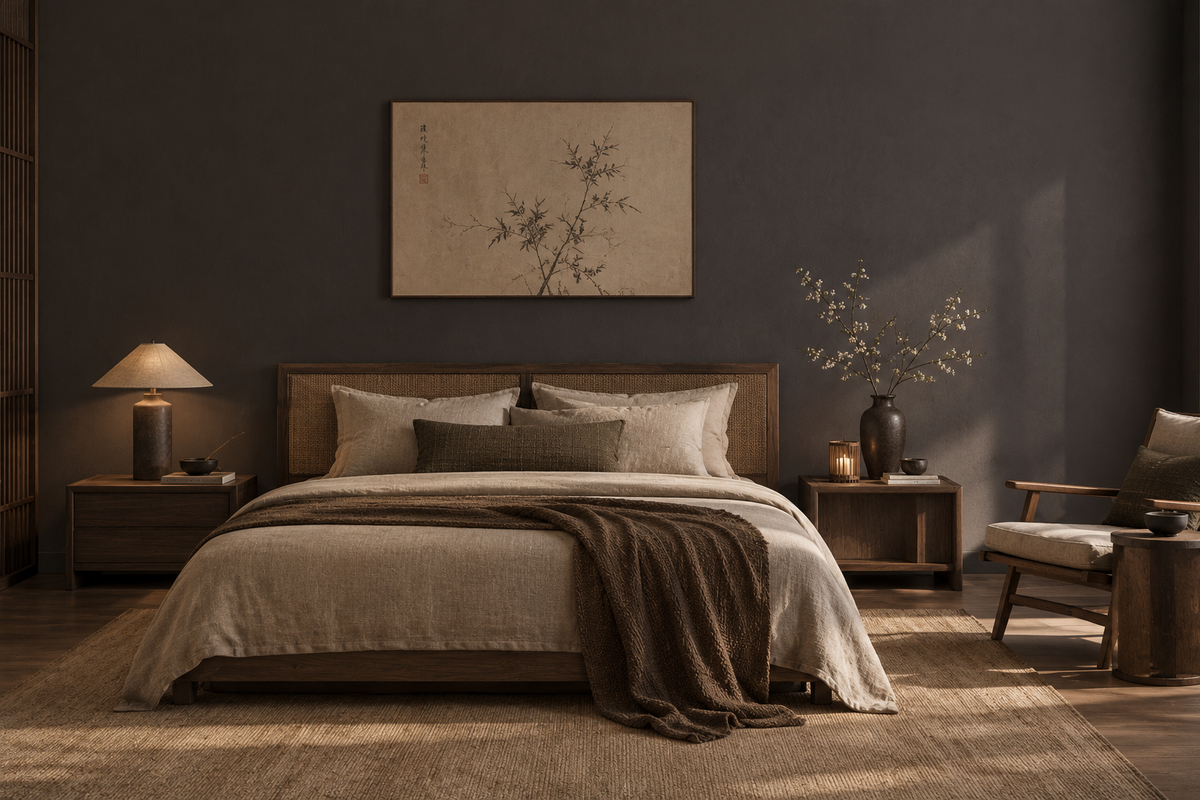
Calm needn't mean plain. Texture carries it: a sofa in a soft, textured weave, a ribbed-glass cabinet door, oak with its grain left open. A warm putty colour behind the bed. Light from low lamps, so the evening settles into the corners.
If a little of the story should come indoors, a child's room is the place. A ceiling painted a soft sky blue, a night light shaped like a moon, a mural that stops at the skirting. Children outgrow these in a few years, so we keep them to paint and to pieces that are easy to change.
The grown-up rooms can borrow an echo, if you'd like one: a print of a garden, a bonsai on the sill, a cushion the blue of that painted ceiling. The rest of the story waits in the gardens, a lift ride away.
From The Edge's report of the launch, EUPE's brochure, and StarProperty's topping-out report.
However the dates fall, an EST8 home comes together in the same order: paper first, then the home, then the trades.
On paper, we settle the big things first, using the layout in your sale agreement. Which rooms we draw for you. What the garden is for, if you have one. What goes under the stair in a duplex. Then each room in detail, down to the handle you'll reach for without looking.
The order of works is drawn up on paper too, so the trades can start the week the repairs are done.
When the keys come, anything not right goes to EUPE in writing first, and our start follows their repairs. The renovation rules usually come with the handover, and we have them in hand before any contractor quotes.
EST8 also has its own app, which EUPE planned for paying bills, booking facilities and arranging home maintenance. We'll learn whether works are booked there or at the management office, and keep to whichever it is. DBKL, which approved EST8's building plans, is the council for any permit.
A garden and a stair change how the works run. Soil, pots and timber travel through the home, so the floors and every tread are covered before anything arrives. The planting waits until the painters have gone.
When the covers come off the stair, the first watering is yours.
EST8's nearest neighbours on our pages share its streets. At Setia Sky Seputeh, two of the homes are our design. Sri Langit, one of the area's older blocks, dates from 1993. Southpoint Residences stands among the Mid Valley malls. Further out, Kensho Residence and Riverville 2 Residence stand in Taman Danau Desa and Taman Sri Sentosa. All five sit within Seputeh and Taman Desa, which has a page of its own.