

Interior designer at Ara Hill
After the garden walk, a home that feels settled.
Ara Hill’s homes sit in low blocks among 16 acres of planting, from three-storey villas to ten-storey condominiums. We’ll help you plan yours before anything is built.
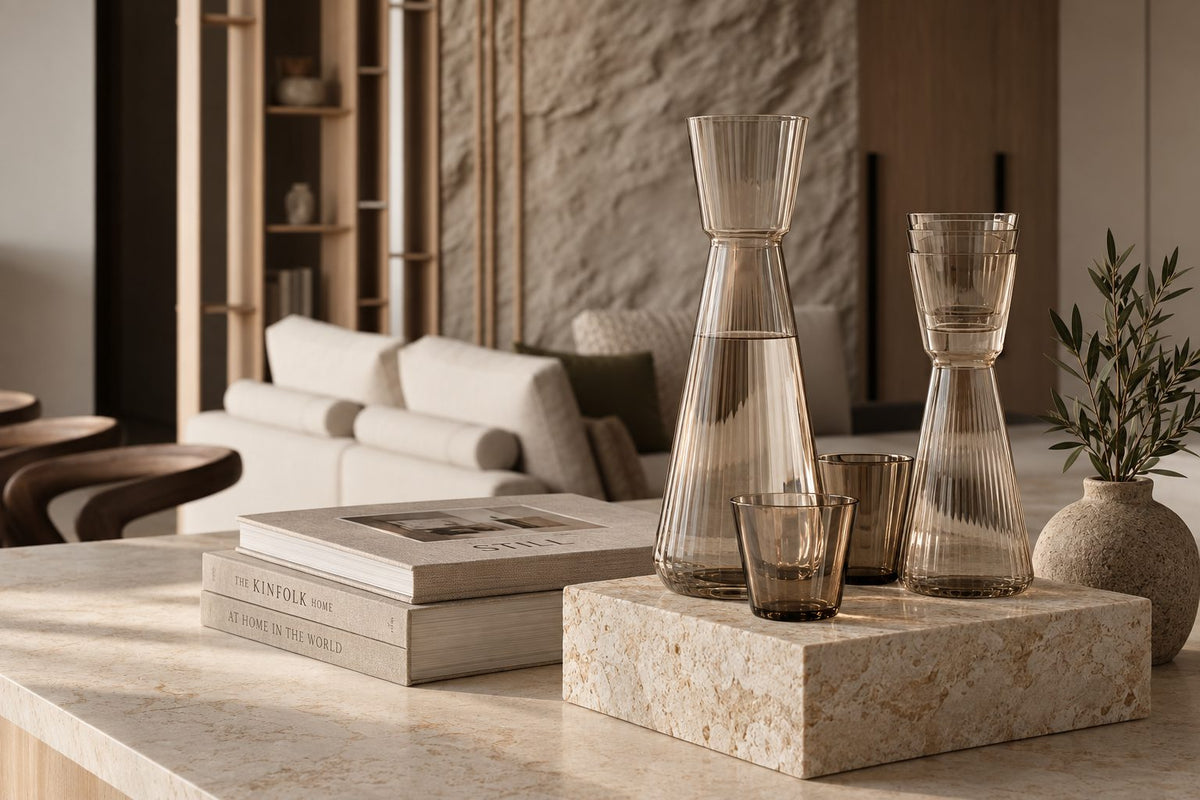
Stone, linen and timber, chosen to age gently: a way of furnishing that sits well in an Ara Hill home, where the grounds outside are thick with planting.
- Developer
Sime Darby, freehold, in Ara Damansara
- Completed
2010
- Homes
About 400 on 16 acres, in villa and condominium blocks
- Sizes
About 1,600 to 4,200 sq ft, three or four bedrooms
- Grounds
A 1.5 km shaded walking path, a clubhouse and pool
Ara Hill floor plans, from the villas to the condominium blocks
Ara Hill holds about 400 homes on 16 acres in two kinds of block: three-storey Resort Villas and 8- to 10-storey Resort Condominiums.
Our interior design starts with which one is yours.
If you have lived at Ara Hill since the keys came, its rooms have had sixteen years of family life; if you have just bought here, you are taking on someone else’s. Sundays in Bed is our studio in Bukit Damansara; we take a home room by room, and the fee is in writing before we begin.
Sime Darby completed Ara Hill in 2010 on freehold land in Ara Damansara, beside Saujana Golf & Country Club and Tropicana Golf & Country Resort, StarProperty notes, at about 25 homes an acre.
- Resort Villa3 storeys110 homes in 20 blocks, five layouts from 1,600 to 4,200 sq ft
- Resort Condo8–10 storeysEleven layouts from 1,600 to 2,390 sq ft
- 1,615 sq ftThree bedrooms plus one, three bathrooms
- 1,948 sq ftThree bedrooms plus one, four bathrooms
- 3,111 sq ftFour bedrooms, five bathrooms
- Up to 4,200 sq ftFour bedrooms, four bathrooms
Example layouts as MyRumahBaru lists them. Yours may be one of the other types, and we work from its own plan.
Space and gardens
In the three-storey villa blocks, homes look into the planting rather than over it. That changes the light: softer and greener by the windows, dimmer in the rooms furthest from the glass, so our lighting plan starts in the middle of the home.
The condominium blocks rise to 8 to 10 storeys, with eleven layouts between 1,600 and 2,390 sq ft. Higher floors see more sky and take more afternoon sun, so curtains and blinds are chosen block by block, floor by floor.
Each home came with timber floors in the bedrooms and polished homogeneous tiles in the foyer, living and dining, StarProperty records, with air-conditioning and a central hot-water system. Some came with built-in wardrobes, kitchen cabinets, a private balcony and a food waste disposal unit, so two homes of the same size may need quite different amounts of work.
Interior design ideas for Ara Hill, between garden and home
At Ara Hill, life runs between the home and the grounds: the walking path, the pool, the clubhouse.
We design the rooms that make the most of that, starting at the front door.
If you come home from the walking path
Ara Hill has a 1.5 km shaded walking path through its planting. Whoever walks it daily comes home with damp shoes, an umbrella and perhaps a dog’s lead, so the foyer needs a bench, a ventilated shoe cabinet and a hook or two before it needs anything decorative.
For the extra room
Several of the example layouts are 3+1s. Kept as a store, the extra room takes deep shelving; as a helper’s room, it needs air and a proper bed; fitted out as a study, it becomes one more designed room, and in a home with four bathrooms it may already have one close by.
What came with the keys
The bedroom timber floors from 2010 can often be sanded and refinished rather than replaced, which keeps their warmth and the budget. The polished homogeneous tiles in the living areas are harder to change without lifting them, so we usually plan rugs and furniture with them rather than against them.
For the larger villa homes
At 3,111 to 4,200 sq ft, with four bedrooms and four or five bathrooms, the larger homes have more rooms than most households use every day. We decide which bathrooms to rebuild and which to refresh, and give a spare bedroom a second job.
What interior design costs at Ara Hill
At Ara Hill, the Sundays in Bed design fee is an estimated RM19,745–26,875 for a 3+1 and RM23,310–30,440 for a four-bedroom home.
It is a fee per room, agreed in writing before we begin.
- Each room we design
- RM3,565
- Living and dining
- RM5,485
Your Ara Hill design fee is worked out room by room. A 3+1’s extra room left as a store or a helper’s room adds nothing; designed as a study, it counts as a room.
Bathrooms count only when we redesign them. A 1,948 sq ft 3+1 can have four and a 3,111 sq ft home five, and each one we redesign adds RM3,565.
3 bedrooms and the kitchen: 4 rooms at RM3,565, plus the living and dining at RM5,485.
Within each level, the lower figure covers the essentials; the upper figure adds extras such as a feature wall, LED strips and a kitchen island.
What the two levels mean
Curated. Melamine or laminate carpentry, quartz or sintered stone tops, the existing ceiling kept or a new plaster ceiling. Furniture from Commune, Cellini, Fella Design, Dezign District, Poet Living, Big Brain, Gudang, Crown Livin and Dadswood.
Bespoke. Detailed joinery, sintered stone tops, a plaster ceiling with detailing. Furniture from Space Furniture, Tekni, BoConcept, King Living, Ambient Living, Stanzo, Forest Furniture, Roche Bobois, XTRA, Urban Edge, Molteni&C, Nostaloft, Flexform, Janine and Chesters Collection.
How the fee works
Your kitchen counts as one room. The fee is set down in writing before we start and paid in stages; choosing new timber floors over refinishing changes the contractor’s quote, not our fee. How our fees work
Put our fee together with Curated finishes (Commune, Cellini, Poet Living) and a 1,948 sq ft 3+1 comes to around RM214k–363k.
| Home | Our fee | Curated | Bespoke |
|---|---|---|---|
| 3+1 1,600–2,390 sq ft | RM19,745–26,875 | RM194k–336k | RM383k–752k |
| 4-bedroom 3,111–4,200 sq ft | RM23,310–30,440 | RM223k–433k | RM436k–953k |
The lower figure is the usual Ara Hill brief, living and dining, kitchen and bedrooms; the higher allows two more rooms, two rebuilt bathrooms or a study.
Curated and Bespoke ranges: estimates as of October 2026, not quotations.
How these figures are worked out
Ara Hill dates from 2010, so the engine treats these as older homes. No bathroom is included at the lower figure; the calculator above adds the ones you’d change.
The ranges include wardrobes, kitchen cabinets, bedroom air-conditioners, a washer-dryer, hob and hood. Only some Ara Hill homes came with wardrobes and kitchen cabinets, so a home that has them, and keeps them, comes in lower. Vanities are outside these figures.
Furnishing to let?
Furnishing an Ara Hill home for tenants? Our Essential level, with Ikea, SSF Home and Harvey Norman furniture, installs faster and copes with the wear of one tenancy after another. Whichever level you pick, our design fee is the same.
Renovation and furniture at Essential, before our fee
- 3+1
- RM108k–167k
- 4-bedroom
- RM125k–215k
Begin with a conversation
Tell us how your household moves between home and grounds, and which rooms you’d change first; we’ll begin our call there.
Or begin with a figure
Answer a few questions about your space, and you’ll have an estimate to consider in your own time.
Working with your Ara Hill interior designer, from call to completion
At Ara Hill, one designer stays with your home from the first call until the last chair is placed.
We plan and supervise the works; contractors build them, and you choose the contractor after we’ve gone through the quotes with you.
Ara Hill’s blocks are spread across 16 acres, from three storeys to ten, so the way a new sofa or a kitchen worktop reaches your door depends on which block is yours. We walk that route on the visit, and agree it and the delivery slots with management before those days arrive.
- An opening call FreeWho lives here, who walks the grounds every day, and whether your home is a villa or in a condominium block.
- The visit, from the front door in RM200, waived if you go ahead with usWe measure each room, look over the 2010 timber floors and kitchen, and note which extras your home was handed over with.
- Fee settled, then the plansWith the rooms and fee settled in writing, we plan the foyer, the extra room’s job, and the lighting, joinery and finishes.
- Drawings for every quoteDrawings that every contractor prices alike, from the foyer joinery to the floor refinishing, and that Ara Hill’s management can sign off. You choose who builds after we compare the quotes together.
- The works, then the rooms styledWe follow the works on site, check each finished room against its drawing, and style the home, its balcony included where it has one, before you move back in.
Floors to refinish, bathrooms to choose between and a foyer to plan: there’s a lot to keep in order. We keep the order of it for you, and you can ask what’s next at any stage. The full process
Management first, then MBPJ
Ara Hill’s management gives the first approval, in writing. Its rules for renovation works aren’t published that we could find, so we get the current copy from the office, with the deposit and the hours works may run, before contractors price anything.
Ara Damansara is under MBPJ. Its small works checklist for a strata home asks for a consent letter from the management office and a CIDB-registered contractor; new tiles and paint go on that form, while concrete walls and structural change go further, with plans. We raise anything structural at our first meeting.
Renovating at Ara Hill, sixteen years after handover
Sixteen years on, an Ara Hill home usually needs its kitchen, bathrooms and lighting looked at again, while the timber floors may only need refinishing.
We help you decide which.
Much of family life can happen in the grounds. StarProperty lists a clubhouse with a swimming pool, tennis and squash courts, a children’s playground, a nursery, a gym, retail outlets and a community hall, with the walking path winding through tropical planting. With a gym, a nursery and a playground in the grounds, no bedroom has to give itself up to them.
What Ara Hill homes came with
- KeepFloorsTimber in the bedrooms, which can often be sanded and refinished
- AdaptTilesPolished homogeneous tiles in the foyer, living and dining
- RenewKitchen, bathsCabinets, where they came, and bathrooms from 2010
- CheckExtrasBuilt-in wardrobes, a balcony and a food waste disposal unit, which only some homes have
Taken from StarProperty’s description of the development. Your home may have been changed since, and we check it on the visit.
Because some homes came with wardrobes and kitchen cabinets and others didn’t, two Ara Hill listings of the same size can need very different amounts of work. We price yours room by room once we have seen it.
FAQ
Making an Ara Hill home your own
What does it cost to renovate and furnish an Ara Hill home?
A 1,948 sq ft 3+1 typically needs RM194k–336k for renovation and furniture at Curated (Commune, Cellini, Poet Living), and RM383k–752k at Bespoke (Space Furniture, BoConcept, Molteni&C). Our design fee, an estimated RM19,745–26,875, is separate; the four-bedroom homes cost more.
What is the difference between Ara Hill’s Resort Villas and Resort Condominiums?
The Resort Villas are 110 homes in 20 blocks of three storeys, in five layouts from 1,600 to 4,200 sq ft. The Resort Condominiums are blocks of 8 to 10 storeys with eleven layouts from 1,600 to 2,390 sq ft. Both share the same grounds and clubhouse.
What are the floor plans at Ara Hill?
Ara Hill homes run from about 1,600 to 4,200 sq ft, with three or four bedrooms. MyRumahBaru’s examples include a 1,615 sq ft 3+1 with three bathrooms, a 1,948 sq ft 3+1 with four, and a 3,111 sq ft four-bedroom home with five.
Who developed Ara Hill, and when was it completed?
Sime Darby developed Ara Hill, and StarProperty gives March 2010 as its completion date. It is freehold, on a 16-acre site in Ara Damansara.
Should I replace or refinish the timber floors in an Ara Hill home?
Refinish them if they are sound. The bedroom timber floors from 2010 can often be sanded and resealed, which keeps their warmth for less than new flooring. We check for water damage and loose boards on the visit before deciding.
What facilities does Ara Hill have?
Ara Hill’s clubhouse has a swimming pool, tennis and squash courts, a gym, a nursery, a playground, retail outlets and a community hall, StarProperty reports, and a 1.5 km shaded walking path runs through the grounds, with CCTV and security around the clock.
Do I need MBPJ approval to renovate at Ara Hill?
For small works such as new tiles or paint, yes, through MBPJ’s small works form, with a consent letter from management and a CIDB-registered contractor. Management’s own written consent comes first, and structural changes need plans.
How many homes are there at Ara Hill?
About 400 on 16 acres, which StarProperty puts at 25 homes an acre: 110 in the Resort Villa blocks, and the rest in the Resort Condominium blocks.
Can I see photos of an Ara Hill home you’ve designed?
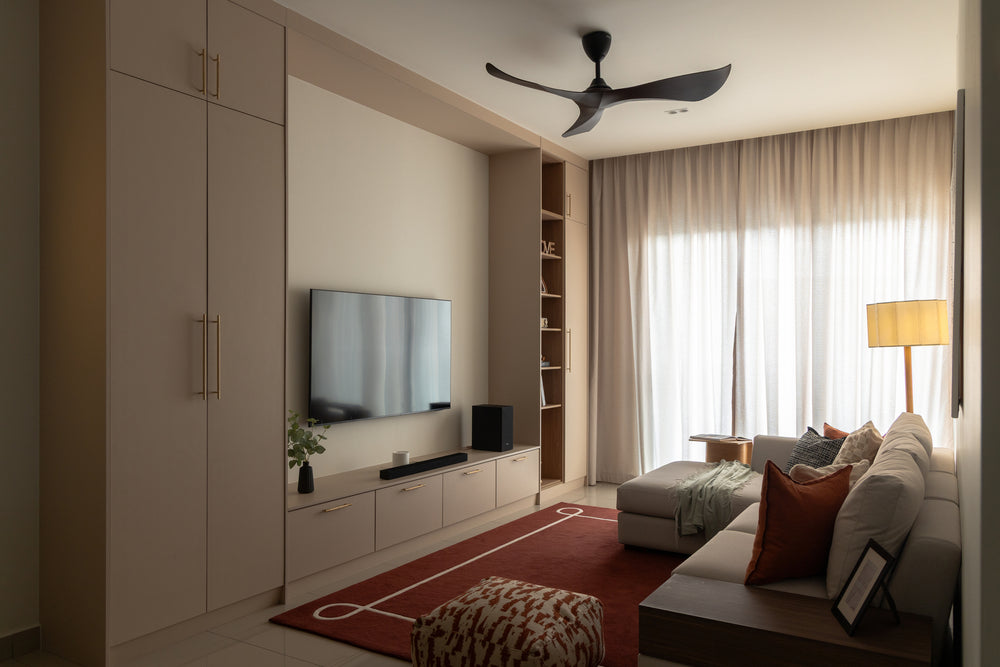
Not yet. Ara Hill is not among our projects so far; the living room on this page, with full-height cabinets around the television, is a home we designed at Bangsar Hill Park.
What interior design services do you offer at Ara Hill?
For Ara Hill’s villa and condominium homes, from 3+1s to four-bedroom villas, we lead with renovation design: kitchens, bathrooms, joinery and lighting, keeping what still serves you. We draw the plans, compare contractors’ quotes with you and manage the works on site, and contractors do the building. Interior styling and our Procurement Concierge suit smaller briefs, and Virtual Design covers homes outside Kuala Lumpur and Selangor.
Interior design Interior styling Condo interior design Virtual Design
Shall we start with how you live between home and garden at Ara Hill?
Tell us whether yours is a villa or a condominium home, and send the plan and a few photos. The first call is free, and nothing is agreed until the fee is in writing.
Free · your fee is agreed in writing before we start · Our reviews on Google