

Interior designer at AraGreens Residences
AraGreens lives among its gardens. So can your home.
Nearly two-thirds of the site is gardens, pools and courts. Indoors, we let your home share in it, with sheers and seating turned to your outlook, then renew what a decade of living has worn.
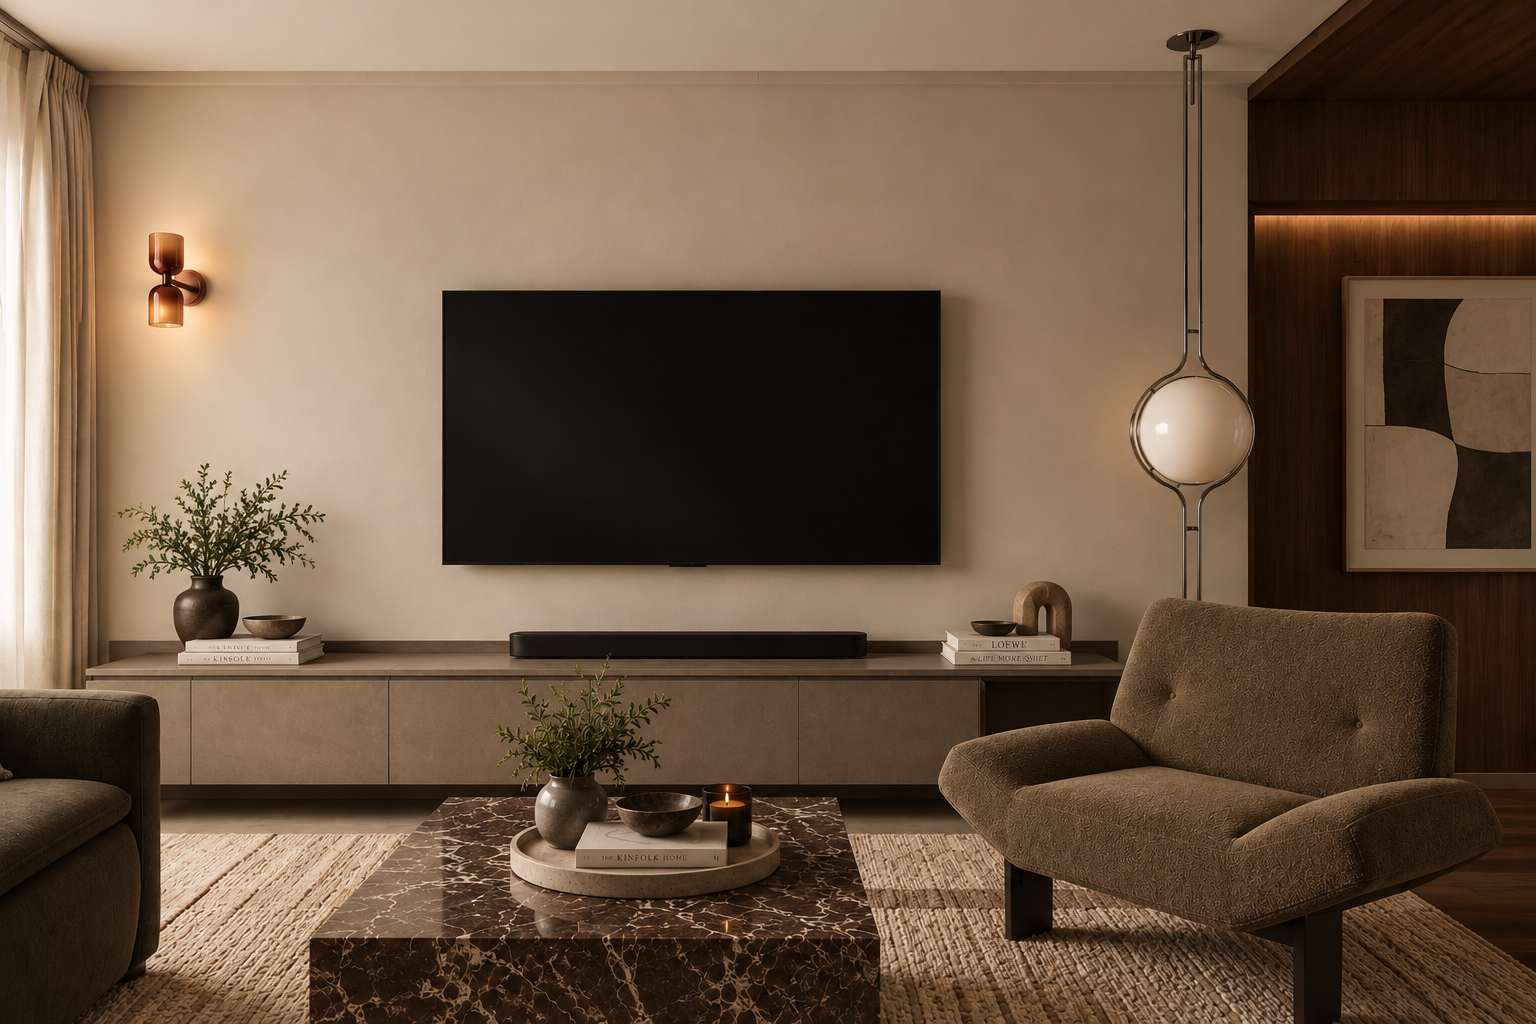
A long low console, a marble table and one good armchair: the kind of living-room refresh we’d plan in a ten-year-old AraGreens home, keeping the layout and renewing the surfaces where the years show.
- Developer
HSB Development, set up under HSC Healthcare
- Completed
Around 2015
- Homes
700 in six freehold blocks of 15 storeys, around eight to a floor
- Sizes
684 to 3,831 sq ft, in seven type families and 34 layouts
- Grounds
4.76 acres of gardens, pools and courts, with a 1.4 km jogging track
Six low blocks at AraGreens Residences, and their 34 layouts
AraGreens Residences is a freehold development of six low-rise blocks in Ara Damansara, completed around 2015, so interior design here usually means refreshing a lived-in home: what stays, what gets renewed, and who each room serves now.
Interior designer in Petaling Jaya
By ten years, a home usually tells you what it needs: kitchen doors that no longer close quite square, grout gone dark in the shower, a wardrobe that suited the first owner and not you. At AraGreens the bones are good, with generous plans and low blocks set in gardens, so most of the work is choosing well rather than starting over.
Sundays in Bed designs homes in and around Kuala Lumpur and stays with each one through the works. We haven’t yet designed an AraGreens home; if yours is the first, you pick the rooms we design and see every one priced in writing before a line is drawn.
AraGreens was built by HSB Development, the property company set up under HSC Healthcare, the doctors’ group behind Menara HSC on Jalan Ampang. Sime Darby developed the wider Ara Damansara township, but not this one. AraGreens’ six freehold blocks, A to F, rise 15 storeys on 7.42 acres off Jalan PJU 1A/3 and Jalan PJU 1A/20, with 700 homes in all and around eight on each floor.
- Blocks A to FAround 2015Six blocks of 15 storeys · 700 homes · four lifts a block, one of them for service
The homes come in seven families and 34 layouts, from 684 to 3,831 sq ft built-up.
- 684–803 sq ftType A: two bedrooms; some with a balcony or terrace
- 1,129–1,236 sq ftType B: two bedrooms and a helper’s room, three bathrooms
- 1,420–1,574 sq ftType C: three bedrooms plus one, some with a balcony or terrace
- 1,883–3,097 sq ftTypes D and E: four or five bedrooms and a small room; D1–D4 and E1–E4 with an annex of their own
- 3,136–3,831 sq ftSky Villa duplexes (F) and Garden Villa penthouses (G)
What ten years tend to wear
In a home of this age, bathrooms, kitchen fronts and wardrobes usually tire first, while the floors, the doors and the plan itself often hold up. The developer’s handover list was never published, and many resale homes have wardrobes and cabinets a past owner added, so on our first visit we open every door and judge each piece on its merits.
Nearly two-thirds of the site, 4.76 acres by the developer’s figure, is given to gardens, pools and courts, with a 1.4 km jogging track. Outdoors is well covered, so the balcony needn’t try to be a garden: a chair, a reading lamp and two planters are plenty.
If your home has an annex
Types D1 to D4 and E1 to E4 are dual-key. The Edge described them in 2012 as an ancillary unit annexed to the main home, with separate entrances. What each annex holds hasn’t been published, so we measure before suggesting anything.
Start with who will use it: a grown-up child, an elderly parent, a tenant or, for now, nobody. That decides the locks, how much sound may pass between the two, and whether the annex needs a kettle corner of its own.
One service lift for each block
Roughly 115 homes share each block’s lifts: three for passengers and one for service. Every sofa, stone top and wardrobe panel travels in that one service lift, so we measure its car before anything is ordered and agree the delivery slots with management.
Around the gardens
The Star counted 26 facilities in 2014, and listings name a main pool and a children’s pool, a skate park, a rock-climbing wall, futsal, tennis, squash and badminton courts, a putting green and a golf simulator, a reading lounge, a meditation pool and a herb garden among them. With a reading lounge and a games room downstairs, a spare bedroom can be a guest room first and a den second.
The developer’s sales listings sort homes by outlook, as City, Residence, Mountain or Pool view. In low blocks set among gardens, most windows look onto planting, a pool or a neighbouring block rather than a skyline, so the sheers and the way the sofa faces follow whatever yours actually looks at.
Ara Damansara LRT station, on the Kelana Jaya Line, is the nearest station. RealestateMY puts Citta Mall less than a kilometre away, and agents give about 1.5 km to Ara Damansara Medical Centre.
Interior design ideas for AraGreens Residences, new jobs for old rooms
In an AraGreens home, the first thing we settle is who each part of it serves today, whether that’s you, family behind the annex door or a tenant.
A room’s job then decides what we keep, reface or rebuild.
If the annex has a new occupant
For a parent, we plan an easy route to the bathroom and a bedroom that stays quiet; for a tenant, a separate lock, finishes that shrug off wear and storage nobody shares. If family uses it now and it may be let later, we keep its own entrance working and plan the connecting door so it can be locked again.
If wok cooking is part of your week
A 2+1 listed for rent here splits the cooking in two, a dry kitchen in front and a wet kitchen with a laundry yard behind, and an agent describes the same arrangement in a Sky Villa. Where yours has it, the wok, the steamer and the drying rack live at the back, and the front kitchen can open to the dining as the calmer room.
If nobody needs the helper’s room
In the 2+1, the helper’s room comes with a bathroom of its own, hence three bathrooms for two bedrooms. Without live-in help, it may do more for you as a laundry room, a walk-in store or a compact guest room with its own shower.
What often still serves you well
Floors, internal doors and the layout tend to last. New doors and tops on a sound kitchen carcass, fresh grout and fittings in a bathroom that only looks tired, and warmer lighting can achieve more than demolition, with far less dust.
If yours comes with a terrace
Some layouts open onto outdoor space: a balcony in A3, a terrace in A4 and A5, a balcony or terrace in C3 to C5, a terrace in the G2 Garden Villa, and a private sky terrace an agent describes in a Sky Villa. A terrace is a room with no ceiling, so we light it, give its planters somewhere to drain and choose furniture that can stay out in the rain.
If you’re buying a Sky Villa from the developer
HSB was still selling some F-type Sky Villa duplexes, of 3,136 and 3,478 sq ft, in October 2026. If one comes with an offer attached, bring it to us before you sign, and we’ll tell you what it would and wouldn’t cover against the rooms you want to change.
What interior design costs at AraGreens Residences
At AraGreens Residences, the Sundays in Bed design fee is an estimated RM30,440–37,570 for a 3+1 and RM37,570–44,700 for a dual-key 4+1, agreed in writing before we begin.
- Each room we design
- RM3,565
- Living and dining
- RM5,485
Here is the AraGreens design fee, layout by layout. Ten years on, what you pay us depends on how many rooms you want rethought: each estimate counts every bathroom but one, since seldom does every one need redoing, and leaves the helper’s room off the list until it has a new job.
3 bedrooms, 2 bathrooms and the dry and wet kitchens: 7 rooms at RM3,565, plus the open-plan living and dining at RM5,485. The foyer and utility yard are designed free.
Within each level, the lower figure covers the essentials; the upper figure adds extras such as a feature wall, LED strips and a kitchen island.
What the two levels mean
Curated. Melamine or laminate carpentry, quartz or sintered stone tops, the existing ceiling kept or a new plaster ceiling. Furniture from Commune, Cellini, Fella Design, Dezign District, Poet Living, Big Brain, Gudang, Crown Livin and Dadswood.
Bespoke. Detailed joinery, sintered stone tops, a plaster ceiling with detailing. Furniture from Space Furniture, Tekni, BoConcept, King Living, Ambient Living, Stanzo, Forest Furniture, Roche Bobois, XTRA, Urban Edge, Molteni&C, Nostaloft, Flexform, Janine and Chesters Collection.
How the fee works
The total is agreed on paper at the start and paid in instalments. Whatever the contractors charge, it stays put: honed stone instead of quartz in the wet kitchen changes their bill, not ours.
With Curated finishes from Cellini, Poet Living or Commune, a 3+1 here comes to about RM283k–470k, our fee included.
| Home | Our fee | Curated | Bespoke |
|---|---|---|---|
| 3+1 Type C · 1,420–1,574 sq ft | RM30,440–37,570 | RM253k–432k | RM477k–908k |
| 2+1 Type B · 1,129–1,236 sq ft | RM26,875–34,005 | RM227k–390k | RM431k–820k |
| 4+1 dual key Types D1–D4 · 1,883–2,023 sq ft | RM37,570–44,700 | RM298k–507k | RM554k–1.05M |
| 2-bed Type A · 684–803 sq ft | RM16,180–19,745 | RM179k–311k | RM355k–696k |
Lower figure: living and dining, every bedroom, both kitchens and the bathrooms counted in the row. Upper figure: one room more, or two from 1,200 sq ft, such as the helper’s room made over for guests.
Figures as at October 2026; quotations come from contractors.
What each row assumes
Each row prices a refresh of a home about ten years old: kitchen fronts and tops, wardrobes, lighting, air-conditioners, and every bathroom but one (the only one, in a two-bedroom). Count just the bathrooms you’d redo.
The helper’s room is left as it is. Many resale homes already have built-in wardrobes and kitchen cabinets; keep the sound ones and the figure falls.
The 3+1 and 4+1 rows include a separate wet kitchen, as listings for a 2+1 and a Sky Villa describe. With a single kitchen, the fee is RM3,565 lower, so tell us your layout on the first call.
Furnishing to let?
Letting is common here: iProperty showed 102 AraGreens homes for rent on 3 October 2026. If yours will be one, Essential, furnished from SSF Home, Harvey Norman and Ikea, goes in faster and takes the wear of tenancies, and designing it costs the same.
Essential level: renovation and furniture, our fee aside
- 3+1
- RM143k–222k
- 2+1
- RM128k–200k
- 4+1 dual key
- RM169k–263k
- 2-bed
- RM98k–153k
Begin with a conversation
Tell us your block and type, whether there’s an annex and who uses it, and which rooms feel tired. We’ll arrive at the first call with a room-by-room estimate.
Or begin with a figure
Answer a few questions about your space, and you’ll have an estimate to consider in your own time.
Renovating a lived-in AraGreens home, step by step
Most AraGreens homes are long past the developer’s defect period, so a renovation here is agreed between you, the management and MBPJ, and we handle that with you.
We draw it and run it; the contractor who builds it is your choice, made after we’ve gone through every quote with you.
Resale homes here arrive in every state. On 3 October 2026 iProperty showed 128 AraGreens homes for sale and 102 for rent, so many have changed hands or been let, and an earlier owner may have moved a wall, closed in a balcony or added built-ins. On the first visit we look for what was changed, and whether the management approved it, before drawing anything new.
With around eight homes on each floor, the neighbours are close, and hacking out tiles is loud. We put the noisy trades early in the programme and keep them to the hours the management allows.
- Your block, your layout FreeWhich block and type, whether the annex is lived in or let, what earlier owners changed since about 2015, and which rooms you’d like to rethink.
- Doors open, every room measured RM200, waived if you go ahead with usWe measure each room, open every cabinet, check the bathrooms and the wet kitchen for wear, and note which built-ins are worth keeping.
- What stays, what goesFirst the rooms and our fee, in writing. Then plans, lighting, joinery and finishes, with the annex shaped around whoever will use it.
- Quotes for the same workOur drawings go to several contractors, so every price is for the same work. Each quote is read with you, item against item, and you choose who builds.
- The service lift, then the stylingService-lift slots booked with AraGreens management, trades and deliveries put in order, every stage measured against our drawings, and the rooms dressed at the end.
Lifting old tiles is where a ten-year-old home tends to surprise you: a cracked screed, a pipe that needs replacing, a neighbour below who hears every drill. We deal with each as it comes and keep you a step ahead. The full process
Two sign-offs before work begins
MBPJ, the Petaling Jaya City Council, is the authority here. The management signs off your plans first, in writing, and that letter goes with your contractor’s permit application to MBPJ.
The management hasn’t published its deposit, its hours for noisy work or how the service lift is booked, so we get today’s terms from the office before a single quote is requested.
Your AraGreens Residences interior designer, in a home others began
At AraGreens Residences, many homes are on a second owner or between tenants, so we design for whoever lives there now and what they need from each room.
Perhaps you’ve just bought a Type C from its first owners, and their choices are still on every wall. Or your children grew up here, and the playroom is ready to become a study. Tell us how the household runs now, and that is where the drawing begins.
What stays, what changes, what’s new
- KeepPlan, floorsWhatever is sound after ten years, including built-ins worth new doors
- AdaptKitchens, +1New fronts and tops for the dry and wet kitchens; a fresh job for the helper’s room
- AddBaths, lightBathrooms redone where they’ve worn, warmer light, storage the last owner never had
From resale listings and the published layouts. The developer never released a handover list, so yours is checked on the visit.
Published renovations in Ara Damansara, by other firms
We haven’t designed an AraGreens home, so the closest evidence is other firms’ published projects in Ara Damansara itself.
H20’s published 800 sq ft two-bedroom cost RM85,000 and took 14 weeks on site. A 2,845 sq ft three-bedroom condominium in the township, its building not named, cost RM200,000 over 12. The Damansara townships’ pooled records give RM112 per sq ft as the median.
FAQ
AraGreens Residences, answered for owners and buyers
Where is AraGreens Residences, and who built it?
AraGreens Residences is in Ara Damansara (PJU 1A), Petaling Jaya, on Jalan PJU 1A/3 and Jalan PJU 1A/20, under MBPJ. HSB Development, set up under HSC Healthcare, built it, rather than Sime Darby, which developed the township around it. The nearest station is Ara Damansara LRT on the Kelana Jaya Line.
What layouts does AraGreens have?
AraGreens has seven type families and 34 layouts, from 684 to 3,831 sq ft: two-bedroom Type A, 2+1 Type B, 3+1 Type C, 4+1 Type D, 5+1 Type E, and the F Sky Villa duplexes and G Garden Villa penthouses. Types D1 to D4 and E1 to E4 are dual-key, with an annex behind its own entrance; how many homes there are of each type hasn’t been published.
How much does interior design cost at AraGreens Residences?
Our design fee for an AraGreens 3+1 comes to an estimated RM30,440–37,570. A 2+1 is RM26,875–34,005, a dual-key 4+1 RM37,570–44,700 and a two-bedroom RM16,180–19,745, every one agreed in writing before we begin. Renovating and furnishing a 1,500 sq ft 3+1 at Curated adds roughly RM253k–432k on top.
Can a dual-key AraGreens home be used as one home, then split again later?
Yes, if it is planned that way from the start. We keep the annex’s own entrance working and design the connecting door so it can lock again later; where the annex has its own bathroom or pantry, we keep those usable too. If you’ll let it now, it gets its own lock, tougher finishes and storage of its own.
Can I keep the wardrobes and kitchen cabinets an earlier owner put in?
Often, yes. Plenty of AraGreens resale homes come with built-in wardrobes and kitchen cabinets, and where the carcasses are sound, new doors, tops and handles make them feel new for far less. We check each one on the site visit before anything goes on the drawings.
Should the helper’s room in a 2+1 become a study?
Only if it works as one. In the 2+1 it comes with its own bathroom, so it often makes a better store, laundry or small guest room with a shower. Designing it adds a single room, RM3,565, to our fee.
What facilities does AraGreens Residences have?
The Star counted 26 facilities at AraGreens Residences in 2014, and listings name a main pool and a children’s pool, a skate park, a rock-climbing wall, futsal, tennis, squash and badminton courts, a putting green, a golf simulator, a reading lounge, a meditation pool and a herb garden among them. Nearly two-thirds of the site, 4.76 acres by the developer’s figure, is gardens, pools and courts, with a 1.4 km jogging track.
Are many AraGreens Residences homes let?
Yes, letting is common: iProperty showed 102 AraGreens homes for rent, and 128 for sale, on 3 October 2026. For a home you’ll let, our Essential level, furnished from SSF Home, Harvey Norman and Ikea, goes in faster and takes the wear of tenancies, and designing it costs the same.
Who approves a renovation at AraGreens Residences?
The management first, then MBPJ, the Petaling Jaya City Council. The management signs off your plans in writing, and that letter goes with your contractor’s permit application to MBPJ; its deposit, noisy-work hours and service-lift booking aren’t published, so we get today’s terms from the office before any quote.
Can I see photos of an AraGreens Residences home you’ve designed?
Not yet: we haven’t yet designed an AraGreens home. The closest evidence on this page is other firms’ published projects in Ara Damansara, such as H20’s 800 sq ft two-bedroom, which cost RM85,000 and took 14 weeks on site.
What interior design services do you offer at AraGreens Residences?
At AraGreens Residences we design and refresh condominium homes from 684 to 3,831 sq ft, from two-bedrooms to dual-key 4+1s and Sky Villa duplexes, most of them about ten years old. We draw the plans, compare contractors’ quotes with you and manage the works on site, and contractors do the building. Styling the rooms, and furnishing them through our Procurement Concierge, can be booked separately, and Virtual Design looks after homes outside Kuala Lumpur and Selangor.
Interior design Interior styling Condo interior design Virtual Design
Ten years in, tell us what the home needs now.
Send your block, your type and a few photos, and tell us whether there’s an annex and who uses it. A first call costs nothing, and you’ll see the design fee in writing before agreeing to anything.
Free · your fee is agreed in writing before we start · Our reviews on Google