

Interior designer at Myara Park
A home with room upstairs.
Every corner well used, and wholly yours.
Thoughtfully designed around the way you live, and what you’d like to spend.
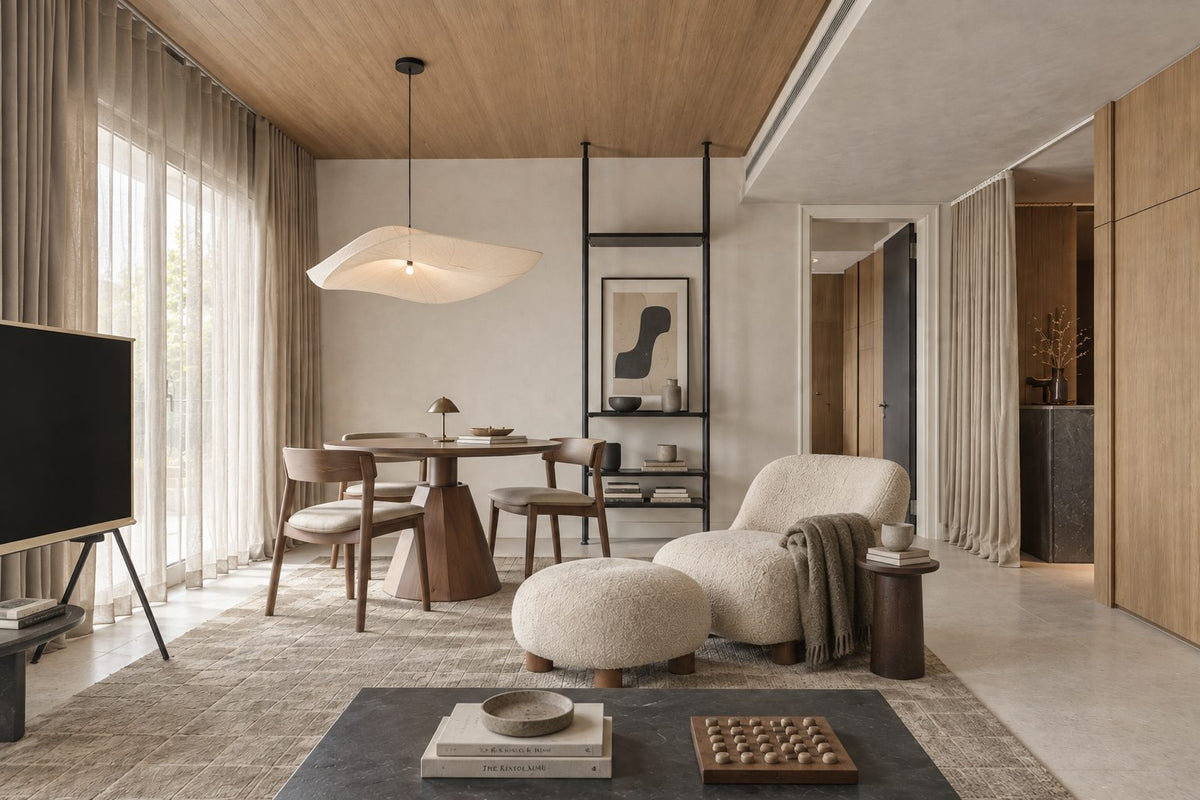
Is your Myara Park home a place to live, to work, or both?
Just over half of Myara Park's 255 homes are two-level Suites, with the upper floor marked “renovation floor” on the developer’s plans, and its three-bedroom Residences fit into about 850 sq ft.
We help you plan the stairs, the storage and a job for each floor.
We're Sundays in Bed, a Kuala Lumpur studio that designs and looks after homes. A home at Myara Park would be our first here. You choose the rooms you'd like help with, and we put each fee on paper, signed by both of us, before a single line is drawn.
Myara Park is a freehold development on Jalan PJU 1A/20 by PD Ara, part of the Puncakdana Group that built Citta Mall nearby. Two towers rise from a podium of shops, with seven floors of offices beside the shorter one.
- Myara Park ResidenceDue 2026Freehold · 23 storeys · 126 serviced apartments
- Myara Park SuitesDue 2026Freehold · 17 storeys · 129 SoHo suites
Myara Park homes run from 753 to 1,701 sq ft built-up, from two-bedroom Suites to four-bedroom Penthouses.
- 753–829 sq ftTwo-bedroom Suites over two floors
- 850–861 sq ftThree-bedroom Residences with two bathrooms, all on one level
- 1,324–1,346 sq ftResidence Duplexes, three or four bedrooms over two floors
- 1,701 sq ftFour-bedroom Penthouses with four bathrooms
Space and the layout
Every Suite has the same 463 sq ft lower floor. Above it sits 290 to 366 sq ft more, which the developer’s own plans call the “renovation floor”.
If you have children, much of family life can happen outside the front door: the Level 5 pool deck, a co-working room of about 2,000 sq ft, a kids’ room and sky gardens up to Level 23. Inside, your home can focus on sleeping, storing and cooking.
Which room do you most want to get right?
We start with the upstairs floor and its stairs in a Suite, and the third bedroom in a Residence.
Each one fixes how the rest of the home is laid out, so we settle it before colours or furniture.
If you'd love a floor of your own
The upper 290 to 366 sq ft of a Suite is the developer’s “renovation floor”. It could be a bedroom, a study or somewhere quiet to work, and we'll settle its job, and what it needs underfoot and overhead, before drawing the floor below.
If the stairs worry you
Suites and Residence Duplexes both climb to a second level. A stair takes floor space on two levels, so we put it to use, with drawers or a wardrobe beneath, a handrail you’d choose, and light carried down from above.
If a little one is on the way
In an 850 or 861 sq ft Residence, the third bedroom is usually the smallest. Nursery, guest room or a study for whoever works from home: its job decides the bed size, the wardrobe depth and whether it needs a desk.
If you run a business from home
The Suites are SoHo homes, and Level 5 has a co-working space of about 2,000 sq ft. Some owners may work downstairs in the building, others at home, so we'll plan a desk that can disappear when the day ends.
If you'd like to keep what's included
Myara Park homes come partly furnished, reportedly with air-conditioners, water heaters, kitchen cabinets, a hob and a hood. Keep whatever suits you, and we'll put your budget where the package stops.
What will designing your Myara Park home with us come to?
For a three-bedroom Residence, the Sundays in Bed design fee is estimated at RM16,180–19,745; for a two-level Suite, RM12,615–16,180.
Your final fee depends on the rooms you choose, and is agreed in writing before we begin.
- Each room we design
- RM3,565
- Living and dining
- RM5,485
3 bedrooms: 3 rooms at RM3,565, plus the open-plan living and dining at RM5,485. The foyer and utility yard are designed free.
Within each level, the low end is the essentials; the high end adds extras such as a feature wall, LED strips and a kitchen island.
What the two levels mean
Curated. Melamine or laminate carpentry, quartz or sintered stone tops, the existing ceiling kept or a new plaster ceiling. Furniture from Commune, Cellini, Fella Design, Dezign District, Poet Living, Big Brain, Gudang, Crown Livin and Dadswood.
Bespoke. Detailed joinery, sintered stone tops, a plaster ceiling with detailing. Furniture from Space Furniture, Tekni, BoConcept, King Living, Ambient Living, Stanzo, Forest Furniture, Roche Bobois, XTRA, Urban Edge, Molteni&C, Nostaloft, Flexform, Janine and Chesters Collection.
How the fee works
Before work starts we both sign that total, and you settle it in several payments as the project moves along. It doesn’t rise with the contractors’ bills, so a solid timber stair in place of a painted one leaves our fee where it was.
With our fee and Curated finishes (Commune, Cellini, Poet Living), a three-bedroom Residence here comes to about RM157k–280k in all.
Start with the stair, the upper floor and storage. At Myara Park that is usually where your money does the most, and the new kitchen cabinets can stay. Pick your home below and switch on only the rooms you want help with. Every figure is an estimate until contractors quote.
| Home | Our fee | Curated | Bespoke |
|---|---|---|---|
| Residence 3-bed 850–861 sq ft | RM16,180–19,745 | RM141k–260k | RM300k–631k |
| Suite 2-bed 753–829 sq ft, two floors | RM12,615–16,180 | RM122k–226k | RM264k–558k |
| Duplex 4-bed 1,324–1,346 sq ft, two floors | RM19,745–26,875 | RM161k–294k | RM336k–705k |
| Penthouse 1,701 sq ft | RM19,745–26,875 | RM161k–294k | RM336k–705k |
Read the lower figure as the usual set of rooms for that home: living, dining and kitchen together, plus the bedrooms. The upper figure leaves space for one extra, perhaps a bathroom you’d like redone, or for two in a Duplex or the Penthouse.
October 2026 guides, not quotes.
How these figures are worked out
The Duplex and Penthouse share a line because both have four bedrooms; the Penthouse’s extra space shows up on the site visit, not in the room count.
Curated prices furniture from Commune, Cellini or Poet Living; Bespoke, from Space Furniture, BoConcept or Molteni&C. Each home is treated as newly handed over, bathrooms kept, kitchen open to the living; we confirm both on the visit.
Air-conditioners, a hob and hood, kitchen cabinets and water heaters are inside these ranges. Myara Park’s partly furnished package reportedly supplies them already, so keeping yours should bring the figure down noticeably.
Furnishing to let?
A lighter, hard-wearing fit-out at our Essential level, quicker to finish and easy to keep tenant-ready, is one possibility, with furniture from Ikea, SSF Home and Harvey Norman. The design fee is the same at every level.
Renovation and furniture at Essential, before our fee
- Residence 3-bed
- RM74k–118k
- Suite 2-bed
- RM63k–101k
- Duplex 4-bed
- RM85k–135k
- Penthouse
- RM85k–135k
Tell us what you'd like to spend in our first conversation, whether it's a 753 sq ft Suite or the 1,701 sq ft Penthouse, and we'll design each room to sit inside that figure.
When the keys finally arrive, who will be there with you?
Keys at Myara Park are expected in 2026, so most owners will begin with a new, partly furnished home.
One designer looks after you from that first phone call until your first night in the finished home. Licensed contractors do the building work, and you choose which one after we’ve compared their prices side by side.
- The discovery call FreeWhich home you own, Suite, Residence, Duplex or Penthouse; who is moving in; what the partly furnished package left behind; and a comfortable spend.
- The site visit RM200, waived if you go ahead with usTape measure on both levels where there are two. We look at how the renovation floor arrived and list the fittings worth holding on to.
- The scope, then the designRooms, fee and budget agreed on paper. Only then do plans, lighting and finishes follow, and the stair, the upstairs level and the third bedroom each get a purpose.
- Drawings and quotesA full set of drawings that every contractor prices against, so their figures compare like for like. We sit with you over each quote; picking the builder stays with you.
- On site, then moving inLift slots and loading-bay times are booked through management. We visit at each stage, measure the work against the drawings, and style every room once the dust settles.
Shops on the lower floors, offices next door, homes stacked above: Myara Park is likely to have more house rules than a standalone condo. We'll follow them for you, so the paperwork rarely reaches your desk. The full process
Paperwork before the builders
Ara Damansara sits within the Petaling Jaya City Council (MBPJ). Building management gives written consent to your plans first, and with that letter your licensed contractor seeks the MBPJ permit.
Note every defect for PD Ara, in writing, before a drill comes out. The defect liability period is in your sale agreement; for most new homes it runs 24 months from vacant possession.
No renovation deposit, contractor hours or lift-booking rules for Myara Park are public yet. We get the latest from the management office, for your tower, ahead of any quote.
How will your home feel like a place to rest when the day is done?
We give the two floors different jobs, so work and rest each have a place.
The developer pitched Myara Park at young families and owner-occupiers, and we design for the household that actually moves in.
Maybe you're a couple running a business from a Suite, a family of four in a Residence, or grandparents sharing a Duplex. Whoever is moving in, we start by asking who needs a door that closes, and who is happy to share.
What comes with your Myara Park home
- KeepKitchen, coolingKitchen cabinets, hob and hood, air-conditioners and water heaters, if they suit you
- AdaptThe upper floorA Suite’s renovation floor, or a Duplex’s upper level, given a clear job
- AddStorage, lightWardrobes, curtains, lighting and loose furniture, wherever the package stops
From agents’ lists of the partly furnished package, which your sale agreement overrides. We check yours on the visit.
What have Ara Damansara owners spent on renovating?
We haven’t a finished Myara Park home to point to, so we use the published renovation records for Ara Damansara.
An 800 sq ft two-bedroom at H20, close to a Suite in size, came to RM85,000 over 14 weeks. A 600 sq ft one-bedroom at Maisson Residence came to RM68,000 over nine.
The Damansara townships run at a median of RM112 per sq ft, or roughly RM96,000 to renovate an 861 sq ft Residence. All are on our Petaling Jaya renovation cost index; a new, partly furnished home should need less.
Nearby, with their own pages: Ara Damansara · AraGreens Residences · Pinnacle Ara Damansara · TRiARA Residences
A warm, cozy space for our Christmas makeover
She delivered new ideas and transformed the studio into a warm and cozy space for people to hangout.
View on Google →Committed to even the tiniest detail
She’s not just awesome at what she does, but she’s committed to perfecting even the most tiny detail.
View on Google →Great job styling our table
Thank you Angelica & Team for such a great job styling and jazzing up our table to welcome our special guests that day.
View on Google →FAQ
Living at Myara Park, upstairs and down
What is the “renovation floor” in a Myara Park Suite?
It’s the developer’s label for the upper level of every Suite: 290 to 366 sq ft above a 463 sq ft lower floor. The plans don’t say how it’s handed over, so we see yours on the site visit before suggesting what it becomes.
How should I use the upper floor of a two-level Suite?
It depends on who lives there. A bedroom away from the living area suits a couple; a study suits someone working from home; a guest room suits visiting parents. Whatever its job, it counts as one room, RM3,565, and the Suite’s estimated fee range above already allows for it.
Is an 850 sq ft three-bedroom Residence big enough for a family?
For a young family, usually, if the storage is planned. Three bedrooms and two bathrooms in about 850 sq ft means every bed and wardrobe is measured, not guessed. The Level 5 pool, kids’ room and sky gardens take some of the load.
What comes with Myara Park’s partly furnished handover?
Agents list air-conditioning, kitchen cabinets, a cooker hob and hood, water heaters and shower screens. Your sale agreement is the definitive list. Keep what suits you; the design budget then goes to wardrobes, lighting, curtains and furniture.
How much does it cost to renovate and furnish a Myara Park Residence?
A new 861 sq ft three-bedroom typically takes RM141k–260k to renovate and furnish at Curated (Commune, Cellini or Poet Living), or RM300k–631k at Bespoke (Space Furniture, BoConcept or Molteni&C), plus our design fee. Keeping the partly furnished package brings it down.
When should I start designing my Myara Park home?
Roughly five months ahead of the keys, which leaves time for drawings, contractors’ prices and the MBPJ permit. Keys already in hand? Send PD Ara your defect list first, and the design can run in parallel.
One floor or two, we’d enjoy planning it with you.
Which Myara Park home is yours: a Suite, a Residence, a Duplex? Share the plan, if you have it, and a spend that feels right. That first conversation is free, and you’ll have your estimated design fee in writing before you commit to anything.
Free · your fee is agreed in writing before we start