

The rooms
Made to fit your walls, and your days
A desk where the morning light falls. Wardrobes to the ceiling, so the room stays calm. Every piece drawn to your walls, and to how you'll really use the room.

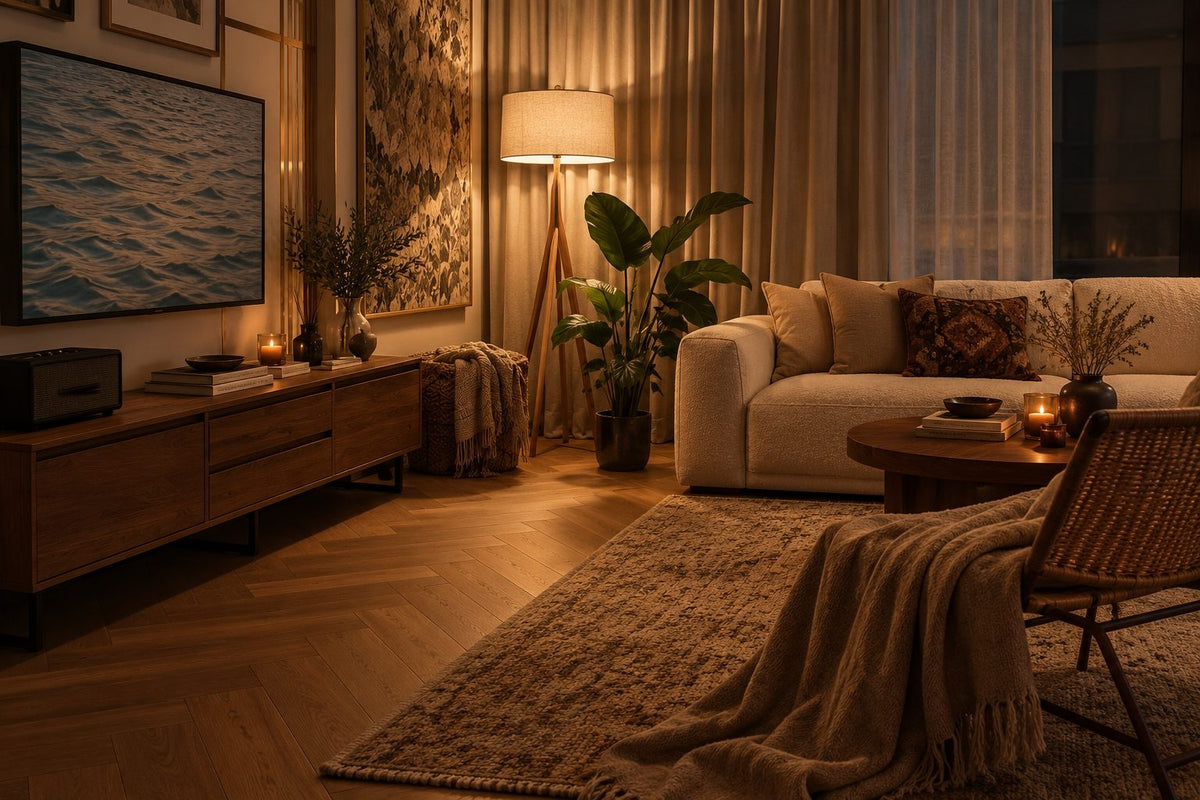
Your TRiARA home begins with a conversation
Shaped around how you live, with us beside you every step of the way.
Welcome to Sundays in Bed. We're an interior design company based in Kuala Lumpur.
Living here
Behind a home that looks effortless sit a hundred decisions: what to keep, where to spend, which materials sit well together, who speaks to the management. We're here to walk you through every one of them, from the first conversation to the night you first sleep there.
And we start with your days, not the floor plan: where you'll drink the first coffee, where the laptop lives on a work-from-home day, where everyone ends up when friends come over.
A desk where the morning light falls. Wardrobes to the ceiling, so the room stays calm. Every piece drawn to your walls, and to how you'll really use the room.
Timber, stone and brass where your hand rests. One piece you'll love, like a broad linen saucer over the table. Long dinners, easy clean-ups, the rest left simple.
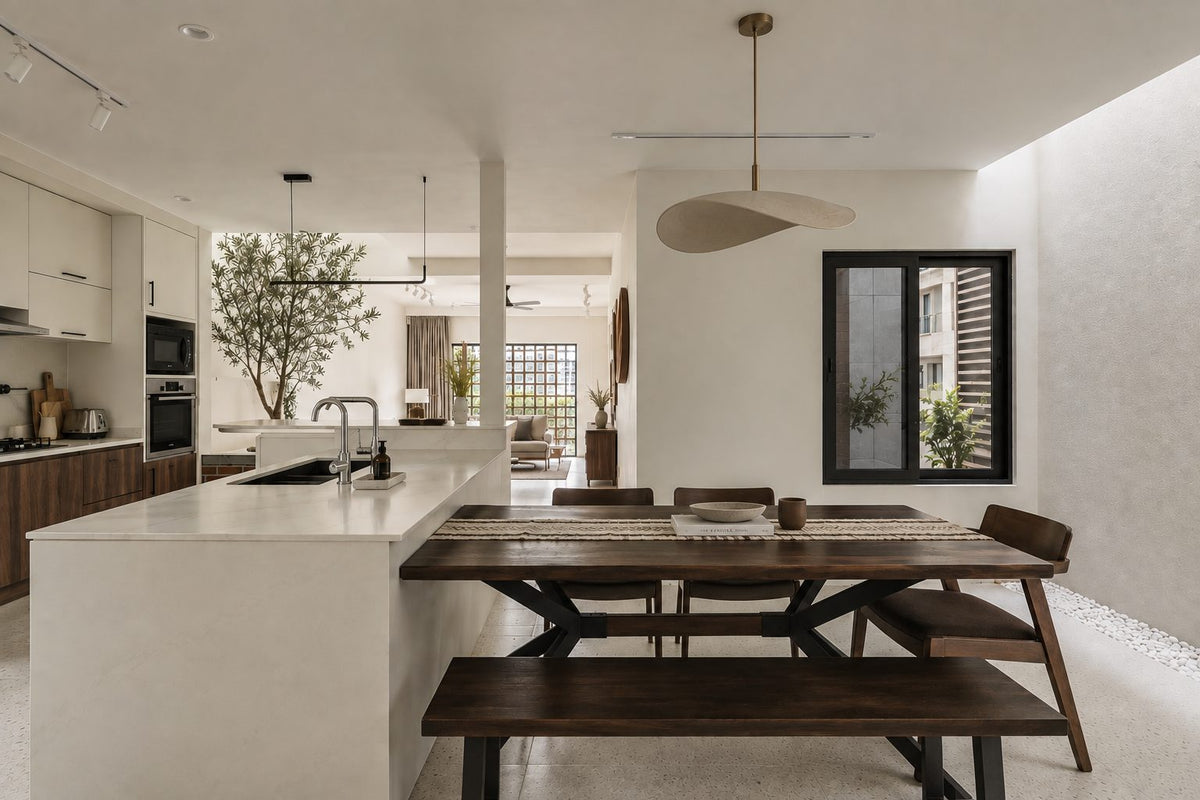
The management's consent, the drawings, the contractors' dates. All of it stays with us. Your first weeks are for deciding where the shoes go, not for forms.

Our work
Each of these began the way your TRiARA home will: with a conversation about the days you'll spend in it.
From there, every room was drawn around the people who live there, from where your morning coffee is taken to where the evening winds down, and carried through from the first call to the first night in. Different homes, different people, the same way of working.





A space for film nights · Seputeh
Working together
You won't have to work any of this out alone. We listen before we draw, and we'll say plainly where the money is best spent. One designer holds the whole story, from the first call to the handover. Everything is agreed in writing before it begins.
Who the home is for, how you'd like to live in it, and what you'd like to spend. We listen before we draw. Start before the keys come in 2028, and the design is settled by the time they do. We measure once you have them, and finish the drawings to the real walls.
Every room drawn the way you'll really use it. How you move through it, where the light falls, what you'll touch each day. We'll say where spending more matters, where a simpler choice works, and what you can keep.
Every piece ordered to the timeline, from furniture lead times to the clean once the works are done. Be as involved as you like, or leave it with us.
The management's consent, then the works. The designer who drew your home checks it on site. The rooms are dressed once the dust has gone.

“Home is the story of who we are, and a collection of all the things we love.”
Angelica, Sundays in Bed founder.
“She balanced costs and practicality. Appreciate her not trying to upsell like other companies.”
T Y, from our Google reviews
“Angelica not only took the time to carefully learn our tastes and requirements, but really sought to understand us as people as well.”
Victor, from our Google reviews
“Angelica has made my condo unit into a home. She is professional, decisive, and yet she truly listens to our wishes and needs.”
Sue, from our Google reviews
Press & recognition





What interior design costs at TRiARA Residences
Choose your unit type below and we'll price your TRiARA home online, room by room, in a few minutes. Nothing to sign and nothing to pay. One fixed design fee for each room, agreed in writing before anything begins, and it never rises with the build cost. The build and the furniture are quoted separately. When you'd like to talk it through, we're here, and the first conversation is free.
What your quote covers
Your unit type
Your fee comes to you in writing, to whichever address you choose.
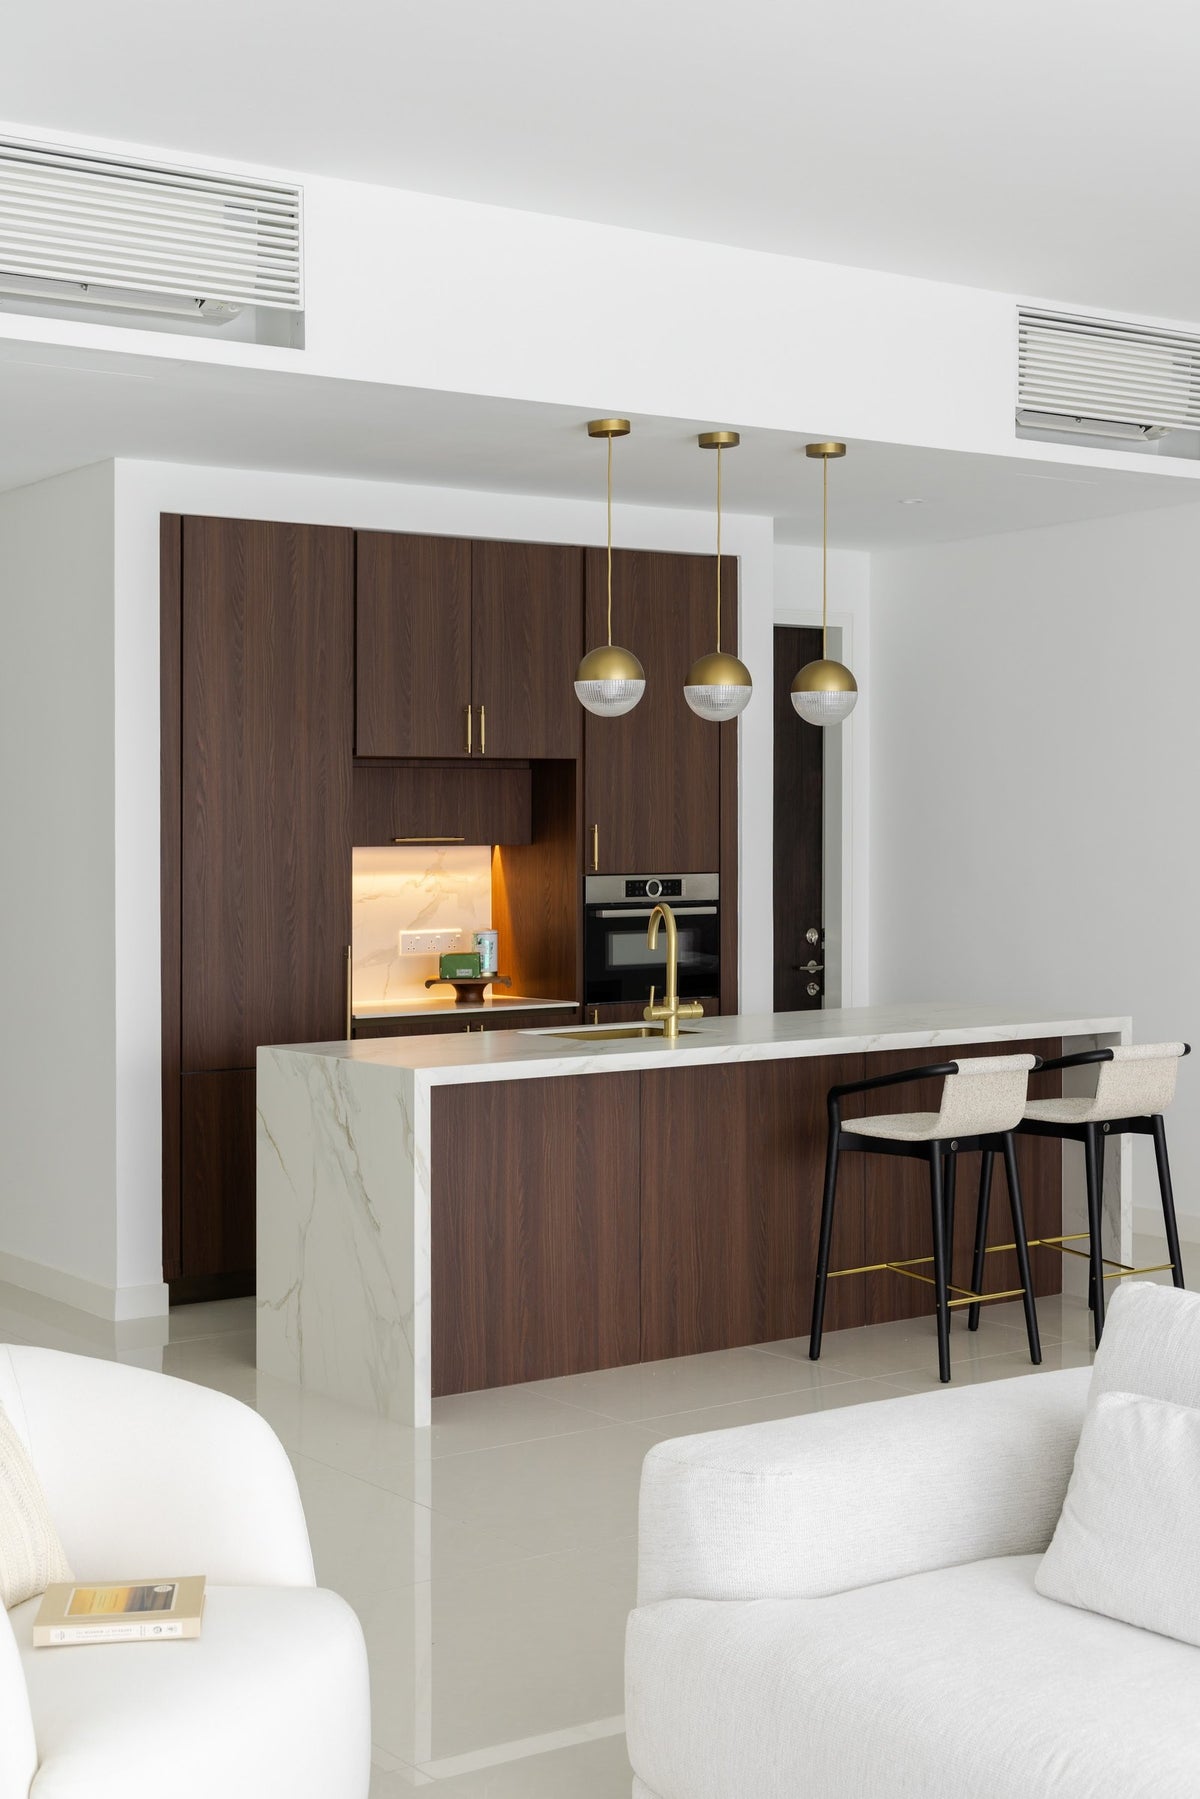
Homework at the island · Seputeh
Because we start with you, not a catalogue. We take the time to understand how you spend your time with others and on your own, what you expect and what is realistic, and what you need before what you want, then design to find that balance. Every home is drawn for its owner, and we stay with you from the first call to the handover.
Not personally, but we work with trusted contractors who will. We design your TRiARA home, then get our contractors to quote it up and manage the works on site. The contractors' fee is separate from our fixed design fee, always. We do this to give you the confidence that our advice on where to spend is never tied to what gets built.
That's fine. Bring the things you love, your floor plan, a few saved images, or just a sense of how you'd like the home to feel. We find the direction together, and you see it on paper before anything is bought. Keys due in 2028? The design takes one to two months, so an early conversation means the design is settled before the keys come.
Yes. We design over video calls and email. Once the keys are in, we measure and photograph the home and manage the works on site. You follow every step from wherever you are. Outside Kuala Lumpur and Selangor, we design the same way over video and hand you the drawings for your own contractor.
Yes, as in most Selangor condominiums. TRiARA's management is still to be set up, and its renovation rules with it: the hours for works, the lift bookings, the deposit. We ask for them the moment they're written, and no contractor prices the works before then. The management agrees your plans in writing first; where a permit is needed, the council is MBPJ. We prepare the drawings and track the dates, so your weekends stay your own.
Yes, and the plans already help. Every TRiARA Residences plan draws the front door wider than usual. The main bedroom's bathroom has a wider door too, and room inside for a wheelchair to turn. In a Type C, a bedroom with its own bathroom sits beside the entrance. Ara Damansara Medical Centre is 0.9 km away. We'd add the rest: a shower with no step, rails set where hands will reach for them, and a low night light between the bed and the bathroom.
Yes. Interior styling is a service on its own. We work with what you own, add only what's missing and dress each room, usually in one to two weeks. It suits a furnished home, a home you're renting out, or one you'd like photographed. Design and styling can also be combined in one project.
A fixed fee for each room, set in writing before anything begins. One room or the whole home. You pay in stages that follow the work, each after something you've seen and approved. The build and the furniture are quoted separately. Our fee is fixed, so it does not rise when you spend more. How our fees work.
The project
A few details that help us shape our design approach for this property.
Buying a home before it's built means living with a drawing for a while, and TRiARA's says more than most. Storage is drawn just inside the entrance, so the shoes have a place from the first day. The yard is marked for laundry and for kitchen work. Even the parking is a clue: three car parks with the larger plans, two with the smallest, for a household with more than one driver. These plans were drawn with every age in mind.
TRiARA is planned as 450 freehold homes across three blocks, off Jalan PJU 1A/7. Each has three or four bedrooms, and almost all follow one of three plans.
| Type | Size | What sets it apart |
|---|---|---|
| A | 1,216 sq ft | Three bedrooms and two bathrooms; the second bathroom opens into bedroom 2 through a sliding door. The commonest plan, with 210 homes |
| B | 1,507 sq ft | Three bedrooms, three bathrooms and a study off the living room, with an island in the open kitchen; 189 homes |
| C | 1,808 sq ft | Four bedrooms, three bathrooms, a study and a utility room; 39 homes, at the corners of Tower B |
Type B is 291 sq ft larger than A, and much of it becomes a study, a third bathroom and an island to gather round. Type C is 301 sq ft larger again: a fourth bedroom, and a utility room.
We read the drawing with you as if you'd already moved in. Who comes through the door first, and where their shoes go. Who carries the washing out to the yard, and who cooks out there. Who sits on the balcony after dark, and what they'd like beside them. Who shuts the door, and who leaves it open. While the home is still a drawing, any answer can change with a pencil.
From Sime Darby Property's published plans and web page. The finished home can differ, so the first site visit checks every line.
Every TRiARA home is sold with walls you may change, and each plan marks one partition that can come out. In a Type A, it stands between the kitchen and the entrance. In a Type B, between the study and the living room. In a Type C, between the study and bedroom 3. It's one wall, but it decides how the whole home is used.
In a Type A, take the wall out, and the hall and the kitchen become one space. The counter can run longer, and whoever is cooking sees who has come in. Keep it, and the shoes and the cooking stay apart, and the front door doesn't look straight into the kitchen.
In a Type B, the study can join the living room and become a family room: a corner for the children's toys, within sight of the sofa. Keep the wall and add a door, and calls can be taken behind it.
In a Type C, the study and bedroom 3 can become one larger room: a teenager's bedroom with a proper desk, or somewhere for guests to sit and read. Kept apart, they're a study and a bedroom side by side.
Whichever way you go, decide it on paper. A partition taken out after the wardrobes are fitted means paying twice: for the wall, and for the cabinets that met it. Its switches and sockets move too, and the lighting plan with them. So the walls are settled with you first, and the cupboards follow.
Taking the wall out needs the management's written agreement once it's in place, and the developer's allowance has terms of its own. We raise both early, and draw to the answers. Selected homes may also be joined in pairs into one larger home, again on Sime Darby's terms. If that's your plan, we ask which pairs qualify before handover, and draw the two as one home from the start.
Every TRiARA bedroom gets two names: who it's for now, and who it might be for in ten years. One room can be a nursery, then a homework room, then a teenager's, then a guest's. Knowing that early, we can place one set of sockets, one ceiling light and one wardrobe to suit every stage. A few questions shape the drawing more than any other.
If a baby is on the way. In a Type A, every bedroom is sized for a queen bed with room for a desk. So a nursery here is a room a child can grow up in. Put the cot where a bed will one day stand, and the changing table where a desk will follow. The wardrobe goes in once, with rails and shelves that can be raised year by year.
If guests stay over. In a Type A, bedroom 2 has its own sliding door into the second bathroom. That makes it a ready guest room, or the room a teenager will ask for first. We'd keep one side of its wardrobe clear for a visitor's case, and give the sliding door a lock and a soft close.
If the laptop needs a quiet room. Types B and C each have a study, the obvious place for it. In a Type A, any bedroom can take the desk. Wherever it lands, we settle it before the wiring is drawn: the sockets, the internet point and the lamp all follow the desk.
If you'd rather have a store. Type C's utility room sits near the front door. Made into a store, it takes what a family gathers over the years: the outgrown pram, the suitcases, the folding chairs for an open house, the boxes of festive decorations. Shelves from floor to ceiling, and a light that clicks on as the door opens.
Not every answer is known on the day you sign, and it needn't be. A room drawn with its next job in mind is ready when that job arrives.
In every TRiARA plan, the kitchen and the dining table share one open room, and Type B adds an island. That suits most of a day: breakfast standing at the counter, a cup of tea while someone cooks, a chat across the room. It suits deep-frying less. Fried shallots, a simmering curry and a steamer that runs for an hour all drift into the living room, and into the curtains.
So the first kitchen question is where the heavy cooking goes. The plans have already answered it: the yard is marked for kitchen work as well as laundry, so it can take a second hob. Out there, with a hood strong enough for them, go the deep fryer and the steamer. The open kitchen keeps the lighter cooking, the serving and the coffee.
We look at three things on site before drawing it: how the yard is ventilated, where its floor drain sits, and whether the wiring can carry a second hob. The washing lives out there too, so the hob goes at one end and the drying rack at the other. The clean shirts don't come back smelling of shallots.
Out of the smoke's way, the open kitchen can stay quiet: a calm run of cabinets, a worktop that takes a spill in its stride, a pendant or two for the evening. In a Type B, the island does the serving. The pot comes in from the yard, the bowls go out to the table, and someone always pulls up a stool to taste.
Sime Darby has planned a place on site for food compost and recycling. A two-bin drawer under the sink makes it easy to use: one side for scraps, one for bottles. Built in from the start, it takes no extra room.
Planned together, the kitchen and the yard become one kitchen in two halves: one for the smoke, one for the company.
Every room at TRiARA is planned with natural ventilation, so every bedroom has a window that opens. The wrong furniture can undo that in an afternoon. So we keep the windows free: wardrobes on the inside walls, beds where the air can cross them, sheers that let it through.
On some nights, a window open a hand's width and a slow ceiling fan are enough, and the air-conditioning can rest. A pale linen sheer shows you the breeze before you feel it. If you'd like a fan, we draw it with the lighting, so the fan and the light each have their own place overhead.
Every TRiARA balcony spans the full width of the home, with its own tap and its own power point. The tap means the herbs and the bougainvillea can be watered without a jug carried through the home. The power point means a lamp for the evenings, and a fan for the still ones.
There's room out there for planters, a pair of chairs and a small table for two. We'd set the planters where the tap can reach them, and choose cushions in an outdoor fabric that dries quickly after a downpour. Whatever the management decides about balconies, we plan within it. A balcony this long becomes another room: coffee before work, a book at dusk, a call home after dinner.
From the developer's brochure and web page, which list natural ventilation for every room and a tap and power point on every balcony. We check both on site.
Sime Darby Property expects to finish all three blocks in 2028. Other dates were given before this one, so the date in your sale agreement is the one we work to, and we begin about six months before it. By then the walls, the rooms and the kitchen can be settled on paper. Nothing is bought until the finished rooms are measured, so nothing arrives that doesn't fit.
While the show unit at the Ara Damansara sales gallery is open, it's the nearest you'll get to standing in your own rooms. Its furniture is styling, not part of the sale, so look past it. Bring a tape measure instead: the depth of the study, the length of the kitchen wall, the width of the balcony. Those three numbers settle more decisions than any brochure.
Before handover, each room is drawn in detail on the sale plans: the height of a shelf, the place a light switch falls. At handover, only the measurements are missing.
On the day itself, before a contractor sets foot inside, every defect is put in writing to Sime Darby Property. The defect period starts that day.
After that, we measure each room, mark the removable partition on the wall itself, and list what the handover brought. With the wall marked, you can stand beside it and see the room it would open into. What comes with the keys is still unpublished, so we check it against your sale agreement. Every bathroom arrives new, and unless a parent needs a level shower, it's best left as it is.
Once the drawings are finished, contractors put a price to them, and every quote is held to the budget we set together. The trades follow, then the deliveries, and at last your first evening at home, with the boxes gone.
Completion as Sime Darby Property announced it in October 2023.
Lotus's is 0.1 km from TRiARA, so the shopping tends to come home on foot, little and often. The storage inside the entrance has more to do than hold shoes. A shelf at hand height takes the bags while you kick off your shoes, and a drawer keeps the folded carriers. The cold things go straight to the fridge, and nothing waits on the floor.
CITTA Mall is 0.6 km away. The Ara Damansara and Lembah Subang LRT stations are 1.4 km each, so for most errands the car still comes out. When it pours, the drive home ends at the block's own door. Each block is planned with a private drop-off of its own, and security round the clock. That short stretch from the car matters more than it sounds: a pram lifted out, a grandparent given an arm to the lift, the shopping carried in dry.
A few garden units lead straight out to the recreational facilities. In one of those, the garden door becomes a second way in. It deserves what a front door gets: a mat, somewhere to sit, and a floor that won't mind wet feet.
More than twenty facilities for all ages are planned for the Level 6 podium. Among them are shady nooks under the trees, and a garden set up for working. Small feet will run in and out all day, so the shoe cabinet keeps its lowest shelf for the smallest pairs.
Distances by radius, as Sime Darby Property's brochure measures them. The drop-off, the garden units and the podium are as the developer has planned them.
Three of TRiARA's neighbours in the township are quite unlike it. AraGreens Residences, six low blocks among gardens, is long since lived in: its page is about renewing a home, not starting one. At Myara Park, more than half the homes run over two levels, and at Pinnacle Ara Damansara, most are compact. Our page on Ara Damansara takes in the whole township.