In this guide
New condos in Kuala Lumpur and Selangor keep getting more compact — a lot of recent launches sit between 600 and 1,000 sq ft for a two or three-bedroom unit. That single fact shapes almost everything about how interior design works in Malaysia right now: it's less about decorating and more about making genuinely limited square footage function like a full home.
The short answer: small-space condo design in Malaysia comes down to three things done well — layout that protects sightlines and movement, storage that's planned in from the start rather than added later, and a style that suits both the light your unit actually gets and the humidity it has to live in. Below is how that plays out room by room, property type by property type.
The short version
New condos in KL and Selangor increasingly sit between 600 and 1,000 sq ft for two or three bedrooms. That single fact drives almost every decision in the home.
- Joinery that runs floor to ceiling and disappears into the wall line returns more usable floor than rearranging furniture ever will.
- A condo is not a landed home scaled down — the approach genuinely differs.
- Decide the dry-and-wet kitchen question before you plan anything around it.
What condo interior design actually costs in Malaysia
Ask five designers what a condo renovation costs in Kuala Lumpur and you will get five shrugs and a range wide enough to drive a lorry through. So here is the unshrugged version.
Across 81 published renovation records in five Kuala Lumpur addresses, condominium renovations ran from RM56,000 to RM1 million, at a median of RM114 to RM169 per square foot. Every figure below is a real project with a disclosed budget and a floor area behind it. None of it is an estimate.
| Area | Records | What people actually spent | Per sq ft | Our design fee |
|---|---|---|---|---|
| Bangsar | 11 | RM118,000 – RM650,000 | RM80 – RM230 |
RM3,565 per room — Interior Design (Interior Styling — RM1,715) Every address. Every budget. Agreed before we start. |
| KLCC | 18 | RM56,000 – RM1,000,000 | RM57 – RM318 | |
| Mont Kiara | 25 | RM120,000 – RM550,000 | RM69 – RM331 | |
| Seputeh & Taman Desa | 13 | RM200,000 – RM650,000 | RM70 – RM290 |
Four columns move. One does not.
That last column is a single cell on purpose. Most designers in Malaysia charge a percentage of your build, which means the person advising you on how much to spend is paid more when you spend more. Ours is a flat fee per room, fixed before anything is drawn — whether your home is the RM56,000 one or the RM1 million one.
Why the same building can cost RM56,000 or RM1 million
KLCC is the clearest example we have. A 948 sq ft home at Star Residences came in at RM56,000. A 3,300 sq ft home at Suria Stonor reached RM1 million. That is an eighteen-fold difference at the same address.
Size explains some of it. Most of it is how much you replace. Keeping the floors, the wardrobes and the wet areas and changing the furniture is a different project from stripping a unit to its shell — and the second one is where condo budgets go, because on a condo you are paying for carpentry and finishes rather than moving walls.
Bangsar South is the dearest address we have measured: RM169 per square foot across 14 fit-outs.
How long a condo renovation takes
Plan for four to seven months from first meeting to move-in: one to two months of design, then three to five months of renovation. For a landed house, the renovation phase runs three to nine months instead, with permits and approvals driving most of that spread.
Construction is the shorter part of it. Across the same records, condominium fit-outs ran a median of 12 weeks on site, with most between 8 and 14 weeks. A 1,076 sq ft home at Nadi Bangsar took 4 to 5 weeks. A 1,200 sq ft home at The Manor took 8. Suria Stonor took 16 to 20. The longest in these four areas was Residence 22 in Mont Kiara, at 32 weeks — which is why a median tells you more here than a range.
The months either side of the build are the ones people forget: design, drawings and sign-off before anything starts, then procurement lead times, delivery slots and snagging after the contractors are done. That is the difference between a 12-week build and a five-month renovation phase.
That is the building period only. Design, approvals and ordering happen before any of it, so the honest planning number is 5 to 6 months from first conversation to sleeping there.
The three costs nobody quotes you
- The management deposit. Most JMBs and Management Corporations hold a refundable renovation deposit before works begin, released after a final inspection. It is not a cost, but it is cash you will not have for a few months.
- Restricted working hours. Condominium buildings limit noisy work to set hours and weekdays. This does not raise the budget. It stretches the schedule, which is usually the more expensive problem.
- What cannot move. Structural walls and the main plumbing stack are fixed. Anything that reads as a layout change is carpentry and finishes working around them — which is exactly why per-square-foot rates vary so widely on the same floor plan.
What we charge, in full
Interior Styling — RM1,715 per standard room. Working with the furniture you already own, adding what the room is missing.
Interior Design — RM3,565 per standard room. The complete service, with open-plan spaces priced as their own category.
Site visit — RM200, deducted from your project cost if you go ahead.
Every figure on this page is drawn from our renovation cost index, published address by address for Bangsar, KLCC, Mont Kiara and Seputeh.
Small condo interior design: what actually works
Most small-space design advice online is generic — "use mirrors," "go light-coloured." The specifics that actually move the needle in a Malaysian condo unit:
- Protect one clear sightline from the entrance. The single biggest thing that makes a small unit feel cramped isn't the size — it's furniture blocking the view across the space. Keep one long sightline, usually from the entrance through to the window, completely open.
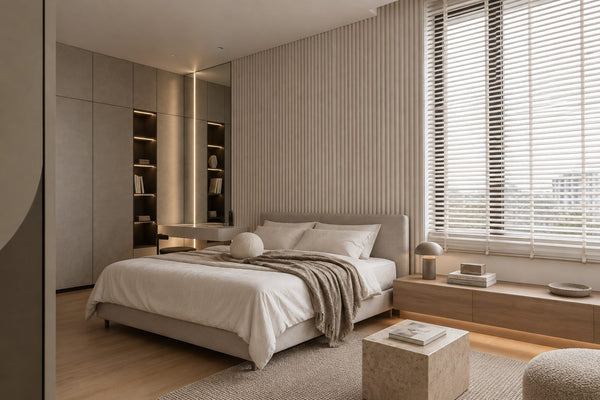
- Design storage before you design decoration. In a 700 sq ft unit, storage that isn't planned into the layout from day one ends up as visible clutter later. Built-in carpentry that runs floor-to-ceiling uses vertical space that freestanding furniture wastes.
- Choose furniture scaled to the room, not the showroom. A sofa that looks proportionate in a 2,000 sq ft showroom will usually overwhelm a condo living room. Measure the room first, then shop — not the other way round.
- Let open-plan layouts do double duty. Most new Klang Valley condos already come with an open living-dining-kitchen layout. Treating that as one connected space — one flooring material, one lighting plan — reads as considerably larger than treating it as three small separate rooms.
- Light does more work than colour. In units with limited natural light (common on lower floors or units facing other blocks), layered lighting — ambient, task, and accent — matters more than the wall colour you eventually choose.

Getting all five of these right yourself is doable with enough time and trial and error. If you'd rather have someone else handle the layout, storage planning and sourcing for you — especially if you've just picked up the keys to a new unit — that's exactly what condo interior design as a service covers.

Photo: Max Vakhtbovych / Pexels
What is residential space planning, and does a condo need one?
Residential space planning is the stage that decides where everything goes before anything is bought — how each room is zoned, where circulation runs, how much furniture the floor area can actually carry, and what has to be built in rather than bought freestanding. It happens on paper, and it is the part of interior design that styling does not cover.
In a condo it carries more weight than in a landed home, for one unavoidable reason: you cannot add floor area. Every one of the five points above is a space-planning decision rather than a decorating one — the sightline from the entrance, storage designed in before decoration, furniture scaled to the room, an open-plan layout treated as one connected space, and a lighting plan that compensates for a low floor or a blocked outlook. Get those wrong on paper and no amount of styling afterwards recovers them.
It is also the cheapest stage at which to change your mind. Moving a wardrobe on a floor plan costs nothing. Moving it after the carpentry is installed costs the carpentry. Space planning is included in our interior design fee of RM3,565 per standard room.
Condo, apartment or flat — does the terminology change anything?
No. In Malaysia "condo", "condominium", "apartment" and "flat" are used more or less interchangeably in everyday speech, and the design work behind them is the same: a strata unit with a fixed floor area, a management office with its own renovation rules, and a lift that has to be booked. The things that genuinely change a project are the built-up size, the age of the building, and what the management corporation allows — not which of those four words the listing happened to use.
Condo vs landed home interior design: how the approach differs
The two aren't the same discipline scaled up or down — they solve different problems.
Condo interior design works within a fixed structural shell. You generally can't move plumbing points or knock down structural walls, and most buildings have management-office rules on renovation working hours, material deliveries, and what work requires prior approval. The design challenge is maximising what's already there.
Landed house renovation in Malaysia — particularly older terraces and semi-Ds common across PJ, Bangsar and greater Selangor — often involves genuine structural change: reconfiguring room layouts, extending into unused yard space, redoing plumbing and electrical from scratch, sometimes adding a floor. The design challenge shifts from "maximise the shell" to "decide what the shell should even be," which is a bigger and generally more expensive undertaking, but with far more creative freedom.
Budget allocation differs accordingly: condo renovations typically weight spend toward carpentry and finishes, while landed renovations weight more heavily toward structural and M&E (mechanical and electrical) works before design and furnishing even begin. If you would rather have real figures than rules of thumb, we publish what people actually spent area by area — Mont Kiara, Bangsar and Petaling Jaya and Damansara among them — with the recorded range per square foot in each.
Kitchen interior design in Malaysia: the dry-and-wet kitchen question
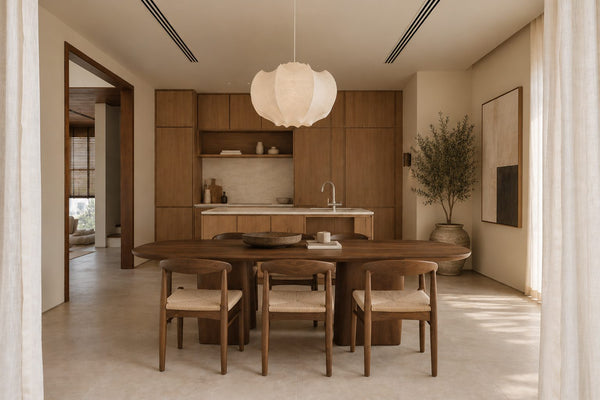
Kitchen planning in Malaysia has one consideration most international design content misses entirely: the dry-and-wet kitchen split, common in both landed homes and larger condo units. The dry kitchen — usually open to the living-dining area — handles light prep, coffee, and entertaining, and is designed to look good. The wet kitchen, often enclosed or semi-enclosed, handles the heavier cooking common in Malaysian households — wok cooking, steaming, anything with strong smells or heat — and is designed to perform.
Getting this split right changes material choices significantly: the dry kitchen can use more delicate finishes (matte laminates, stone-look surfaces) since it isn't taking direct heat and oil exposure, while the wet kitchen needs heat-resistant, easy-clean surfaces and serious extraction. A kitchen designed as if it only needs one zone — which is how a lot of generic renders are drawn — tends to underperform within the first year of real cooking.
For smaller condo units without room for a separate wet kitchen, a strong extraction hood and heat-resistant surfaces around the main cooking zone become non-negotiable rather than optional upgrades.
Interior design styles that actually work in Malaysian homes
Style content usually gets written for a different climate. Here's how the most-searched styles translate specifically to Malaysian light, humidity and material availability:
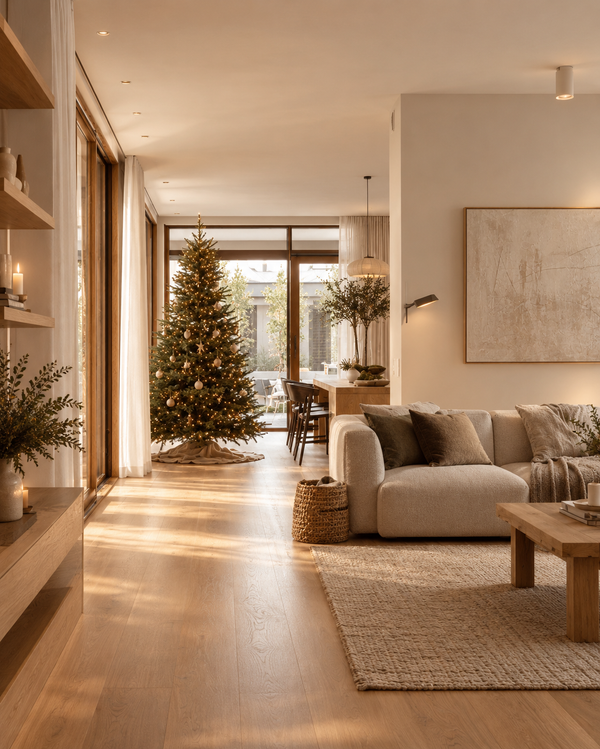
Modern minimalist. The most requested style across KL and Selangor condos, and for good reason — clean lines and restrained material palettes photograph well and suit smaller floor plans. The Malaysian adaptation: warmer whites rather than stark cool tones, which hold up better under Malaysia's natural light and don't read as clinical.
Scandinavian. Light woods, soft neutrals, and functional furniture — a natural fit for smaller units since it visually opens up compact rooms. The main local adjustment is material selection: true Scandinavian light oak can look and feel out of place under tropical light and humidity, so many Malaysian projects substitute similarly light-toned local or engineered timbers that hold up better long-term.
Japandi. A blend of Japanese minimalism and Scandinavian warmth that has become one of the most requested looks in Malaysia over the past two years — calmer and warmer than pure minimalism, with natural materials and a muted, non-glossy palette. It suits Malaysian homes particularly well because it doesn't rely on stark white walls, which show humidity marks faster than warmer, muted tones.
Contemporary luxury. More common in landed homes and larger condos, built around a few genuinely high-quality material moments — a stone feature wall, a statement lighting piece — rather than luxury applied everywhere. Cost-effective versions substitute textured paint or wood-look vinyl for full marble in one or two accent areas, keeping most of the visual impact at a fraction of the cost.
Cozy and warm. Popular in family homes with young children or multi-generational households — layered textures, warmer lighting temperatures, and durable, easy-clean fabrics chosen for real daily use rather than showroom appearance.
None of these are one-size-fits-all. The right style for your home depends on how much natural light your unit actually gets, how the space will really be used day to day, and how it needs to hold up against Malaysia's humidity over years, not just how it photographs on move-in day.
Real homes, real transformations
Style guides are useful in theory, but the most honest way to judge an interior design studio is by looking at homes it has actually finished — not renders, real before-and-afters, ideally with the layout constraints and budget context included. Ours are on our portfolio page, organised by room, alongside notes from the homeowners themselves on what the process was actually like — not just the finished photos.
For a closer look at what's included, how pricing works, and the building-specific logistics — lift bookings, MC/JMB rules — that come with condo projects specifically, see our full condo interior design service page.
What's the best interior design style for a small condo in Malaysia?
Modern minimalist, Scandinavian and Japandi all tend to work well in small Malaysian condos because they rely on light palettes and restrained furniture that visually open up compact rooms — Japandi in particular hides humidity wear better than stark white minimalism.
How is condo interior design different from landed house renovation in Malaysia?
Condo design works within a fixed structural shell and management-office rules, focused on maximising an existing layout. Landed renovation often involves genuine structural change — reconfiguring rooms, extending space, redoing plumbing and electrical — with a correspondingly larger budget and timeline.
Why do Malaysian homes have both a dry and wet kitchen?
The wet kitchen handles heavy daily cooking — frying, steaming, wok cooking — that produces heat, smoke and smell, while the dry kitchen stays clean for light prep and entertaining. Splitting the two protects the more visible, design-forward parts of the home from daily cooking wear.
Where can I see real interior design project examples in Malaysia?
Look for a studio's own before-and-after portfolio with real client context, rather than rendered concept images alone. Ours is organised by room at mysundaysinbed.com/blogs/portfolio.
Notes & further reading
This piece reflects ongoing work across Kuala Lumpur and Selangor.
What is residential space planning?
Residential space planning is the stage of interior design that decides zoning, circulation and furniture placement on paper, before anything is bought or built. It covers how rooms are divided, where storage is built in, and how much furniture a given floor area can carry. It is included in interior design and is not part of interior styling.
Is condo interior design the same as apartment interior design in Malaysia?
Yes. "Condo", "condominium", "apartment" and "flat" are used interchangeably in Malaysia and the design work is identical — a strata unit with fixed floor area, management-office renovation rules and lift bookings. What changes a project is the built-up size, the building's age and what the management corporation permits, not the label.
How long does a condo renovation take in Malaysia?
Plan four to seven months end to end — one to two months of design, then three to five months of renovation. Construction itself is shorter: across these records, time on site ran a median of 12 weeks, with most projects between 8 and 14. The rest of the renovation window is procurement lead times, delivery and snagging. A landed house runs four to eleven months, because permits and approvals widen the build phase to three to nine months.
About Angelica Lee
Chief Home Maker and founder of Sundays in Bed, award-winning interior designer. Learn more about Angelica →
Images: Mateusz Pielech and Max Vakhtbovych via Pexels.