

Interior designer at The Serenade @ The Glades
At The Serenade, a room for work and one for family.
Sime Darby Property drew these homes to keep work, family and rest apart. We’ll help you finish and furnish yours so each room does its job from the first day.

An island, a long table and a bench that seats one more. In a new Serenade home, the kitchen and dining are where most of the day meets, so we plan them first.
- Developer
Sime Darby Property, freehold
- Setting
The Glades, a gated and guarded enclave of 56 acres in Putra Heights
- Homes
122 in five blocks, two to six to a floor
- Sizes
About 1,335 to 2,465 sq ft, three to five bedrooms
- Facilities
The Glades Clubhouse, with an infinity pool, gym, sauna and tennis courts
The Serenade @ The Glades floor plans, from Type A to the dual-key E
The Serenade @ The Glades has 122 homes of about 1,335 to 2,465 sq ft in five types, from a three-bedroom home to two 4+1 dual-key plans.
Our interior design starts with which type is yours and who will live in it.
If you’ve bought into The Serenade, you are likely planning a home that has never been lived in. Sundays in Bed can plan it with you before the first box arrives, room by room, with our fee agreed in writing.
The Serenade is the final condominium Sime Darby Property planned within The Glades, a freehold, gated and guarded enclave of 56 acres in Putra Heights, laid out at about eight homes an acre. Its 122 homes stand in five blocks with only two, four or six on each floor.
- 1,335 sq ftType A: three bedrooms, three bathrooms
- 1,690–1,905 sq ftTypes B and C: three bedrooms plus one, four bathrooms; some Type C homes add an indoor-outdoor lanai
- 2,217–2,465 sq ftTypes D and E: 4+1 bedrooms and five bathrooms, in a dual-key design
Sizes per type as MyRumahBaru lists them; the rooms as Sime Darby Property described them at launch. Your sale agreement takes precedence.
Space and plans
Sime Darby Property says the layouts keep personal, work and family spaces clearly apart, and that the rooms are designed to convert easily into home offices. That makes the first design question a simple one: which room is for work, and who uses it.
Twenty of the homes come with a private garden, and some Type C homes have a lanai, an indoor-outdoor room that looks over the landscaped Garden Plaza. If yours has either, we design it with the living room, so the two read as one space with the doors open.
The dual-key Types D and E were designed with several generations in mind. One household can use them as one home, or give grandparents, a grown-up child or a home office a door of its own. We’d settle that before choosing a single finish, because it changes where the kitchen things, the shoes and the guests go.
Interior design at The Serenade @ The Glades for work and family
In a new Serenade home, most of the finishes are already in place.
Interior design decides how the rooms are used, then adds the joinery, lighting and furniture, and keeps the handover finishes wherever they serve you.
If someone works from home
The plus-one room in Types B and C, or a spare bedroom anywhere, can become a study that closes at the end of the day. We plan the desk away from the glare, the cables before the carpentry, and a cupboard that hides the printer and the files.
If yours is a dual-key home
With 4+1 bedrooms and five bathrooms over about 2,217 to 2,465 sq ft, a Type D or E home can hold two rhythms at once. We give each side its own place for shoes, keys and a kettle, so nobody crosses the whole home for a cup of tea.
If you have a garden or a lanai
Outdoor rooms only get used if they are comfortable. Shade, a light for the evening, a floor that stays cool underfoot and furniture that can stay out in the rain decide whether the garden is lived in or only looked at.
What came with the keys
A new home’s floors, tiles and bathrooms are usually worth keeping. We’d put the budget into wardrobes, kitchen storage, lighting and furniture first, and change a handover finish only where it really doesn’t suit the way you live.
What interior design costs at The Serenade @ The Glades
We estimate our design fee at The Serenade @ The Glades at RM19,745–26,875 for Types A, B and C, and RM23,310–30,440 for the dual-key Types D and E.
You agree it per room in writing before we begin; the fit-out and furniture are costed separately.
- Each room we design
- RM3,565
- Living and dining
- RM5,485
Your Serenade design fee is worked out room by room. The plus-one room in Types B and C shows how it moves: kept as a store or a helper’s room, it stays off the list; designed as a home office, it adds one room at RM3,565.
For 3 bedrooms and the kitchen: 4 rooms at RM3,565, and RM5,485 for the open living and dining. We don’t charge for the foyer or yard.
Each level gives a starting figure for a plain fit-out and a higher one with extras like a feature wall, strip lighting or an island.
What the two levels mean
Curated. Melamine or laminate carpentry, quartz or sintered stone tops, the existing ceiling kept or a new plaster ceiling. Furniture from Commune, Cellini, Fella Design, Dezign District, Poet Living, Big Brain, Gudang, Crown Livin and Dadswood.
Bespoke. Detailed joinery, sintered stone tops, a plaster ceiling with detailing. Furniture from Space Furniture, Tekni, BoConcept, King Living, Ambient Living, Stanzo, Forest Furniture, Roche Bobois, XTRA, Urban Edge, Molteni&C, Nostaloft, Flexform, Janine and Chesters Collection.
How the fee works
In a Serenade home, each bedroom, the kitchen and a study are RM3,565 apiece, and the living and dining RM5,485. Upgrading the wardrobe doors or the counter stone changes only the contractor’s price; ours is paid in stages as signed.
For a dual-key Type E, our fee with Curated finishes (Commune, Cellini, Poet Living) adds up to about RM190k–352k.
| Home | Our fee | Curated | Bespoke |
|---|---|---|---|
| Type A 1,335 sq ft | RM19,745–26,875 | RM146k–266k | RM305k–639k |
| Type B or C, 3+1 1,690–1,905 sq ft | RM19,745–26,875 | RM146k–266k | RM305k–639k |
| Type D or E, dual key 2,217–2,465 sq ft | RM23,310–30,440 | RM167k–328k | RM344k–772k |
The first figure covers living and dining, the kitchen and the bedrooms of a new home. The higher adds two rooms, say the plus-one room as a home office and the garden or lanai as an outdoor room.
Curated and Bespoke ranges are October 2026 estimates for a new home, not quotes.
How these figures are worked out
The Serenade’s homes are new, so the floors and bathrooms are kept and none is priced for redesign. Each range includes wardrobes, kitchen cabinetry, lighting, air-conditioners and furniture; anything handed over with the keys comes off.
Furnishing to let?
Buying at The Serenade to let? Our Essential level, with Ikea, SSF Home or Harvey Norman furniture, readies a new home for its first tenant quickly. The design fee stays as it is.
Renovation and furniture at Essential, before our fee
- Type A
- RM77k–122k
- Type B or C
- RM77k–122k
- Type D or E
- RM89k–152k
Begin with a conversation
Tell us which type is yours, who will live in it, and whether anyone works from home. We’ll take the first call from there.
Or begin with a figure
Answer a few questions about your space, and you’ll have an estimate to consider in your own time.
An interior designer for The Serenade @ The Glades, keys to move-in
From the first call to moving day, your Serenade home has one Sundays in Bed designer.
We design and manage; contractors carry out the work, chosen by you once we’ve weighed their quotes together.
The Glades is gated and guarded, so every contractor and delivery comes through security. We register them with management and agree delivery slots ahead, so a sofa or a run of wardrobes arrives on the day it should.
- A call before or after the keys FreeYour type, who will live here, who works from home, and what the developer is handing over.
- A visit with your defect list in hand RM200, waived if you go ahead with usWe measure, look at the garden or lanai, and check the home against your sale agreement while you note defects.
- A signed fee, then the plansOnce the rooms and fee are signed, we plan the study, wardrobes, kitchen storage, lighting and furniture.
- A set for quotes and consentContractors price one drawing set, management approves it, and the builder is your choice.
- Carpentry in, home styledWe supervise the carpentry and deliveries, check each room against its drawing, and style it ready for move-in.
New homes come with their own paperwork: defects, permits, delivery slots, a moving date. We track it and keep you posted.
Defects first, then approvals
Your defect list goes to Sime Darby Property first. The developer’s liability for defects usually runs 24 months from the date on your vacant-possession letter, so check that date: until it passes, those repairs are theirs to make, and new carpentry shouldn’t cover them.
Putra Heights is in Subang Jaya, so MBSJ is the council. Its small works permit covers floor and wall finishes, bathroom fittings, built-in tops and cabinets and plaster ceilings, and costs RM200 in fees with a RM250 deposit for construction waste. Management’s written consent comes first, and we ask for its renovation rules before any quote.
Renovating at The Serenade @ The Glades before you move in
At The Serenade, most of the work happens before you move in: carpentry, lighting and furniture, rather than hacking.
We help you decide what to do now and what can wait until you’ve lived in the home for a while.
Life at The Glades reaches beyond your front door. Residents use The Glades Clubhouse, with a gym, a sauna, a jacuzzi, a multi-purpose hall, tennis courts and an infinity pool looking over the waterways, and The Serenade adds green areas, pocket parks and jogging and cycling tracks. With all that close by, the rooms at home can be kept for work, rest and family.
Sime Darby Property also built in rainwater harvesting, an automated waste collection system and an inclusive playground for children with and without disabilities.
What a Serenade fit-out usually covers
- KeepFloors, bathsThe handover floors, tiles and bathrooms, which are new
- AddStorage, lightWardrobes, kitchen storage, a study and the lighting that suits each room
- DecideDual keyIn Types D and E, whether the home lives as one or as two
- CheckDefects, rulesYour defect list, the date on your keys letter and management’s renovation rules
Based on Sime Darby Property’s launch material; your sale agreement decides.
The Serenade is too new for anyone’s renovation records, ours included. So we build your budget from your own room list on the visit.
FAQ
Making a Serenade home your own
What does it cost to furnish and fit out a Serenade home?
A dual-key Type D or E home at The Serenade needs roughly RM167k–328k with Curated furniture (Commune, Cellini, Poet Living), or RM344k–772k with Bespoke pieces (Space Furniture, BoConcept, Molteni&C), before our fee. New homes keep their floors and bathrooms, which holds the figure down.
What are the floor plans at The Serenade @ The Glades?
The Serenade has five types of about 1,335 to 2,465 sq ft. Type A has three bedrooms and three bathrooms; Types B and C have 3+1 bedrooms and four bathrooms; Types D and E have 4+1 bedrooms, five bathrooms and a dual-key design.
What is a dual-key home at The Serenade?
At The Serenade, Types D and E are dual-key homes, which Sime Darby Property designed with multi-generational families in mind. They can be lived in as one home, or give part of the household, or a home office, an entrance of its own.
How many homes does The Serenade have?
The Serenade has 122 homes in five blocks, with only two, four or six homes on each floor. It is the final condominium phase at The Glades.
Who is the developer of The Serenade @ The Glades?
The Serenade was developed by Sime Darby Property as the last condominium within The Glades, its freehold, gated and guarded enclave of 56 acres in Putra Heights.
What facilities does The Serenade @ The Glades have?
Serenade residents use The Glades Clubhouse, with a gym, sauna, jacuzzi, multi-purpose hall, tennis courts and an infinity pool. The Serenade itself adds green areas, pocket parks, jogging and cycling tracks and an inclusive playground.
Should I start interior design before collecting my Serenade keys?
Yes, the first conversations can start before the keys. Sizing the wardrobes and planning the study and lighting from your sale-agreement plan means quotes can be ready soon after handover, and the visit confirms every measurement on site.
Do I need MBSJ approval to renovate at The Serenade?
For small works, usually yes. Putra Heights is in Subang Jaya, where MBSJ’s small works permit covers finishes, bathroom fittings, built-in cabinets and plaster ceilings, at RM200 in fees with a RM250 waste deposit. Management’s written consent comes first.
Can I see a Serenade home you’ve designed?
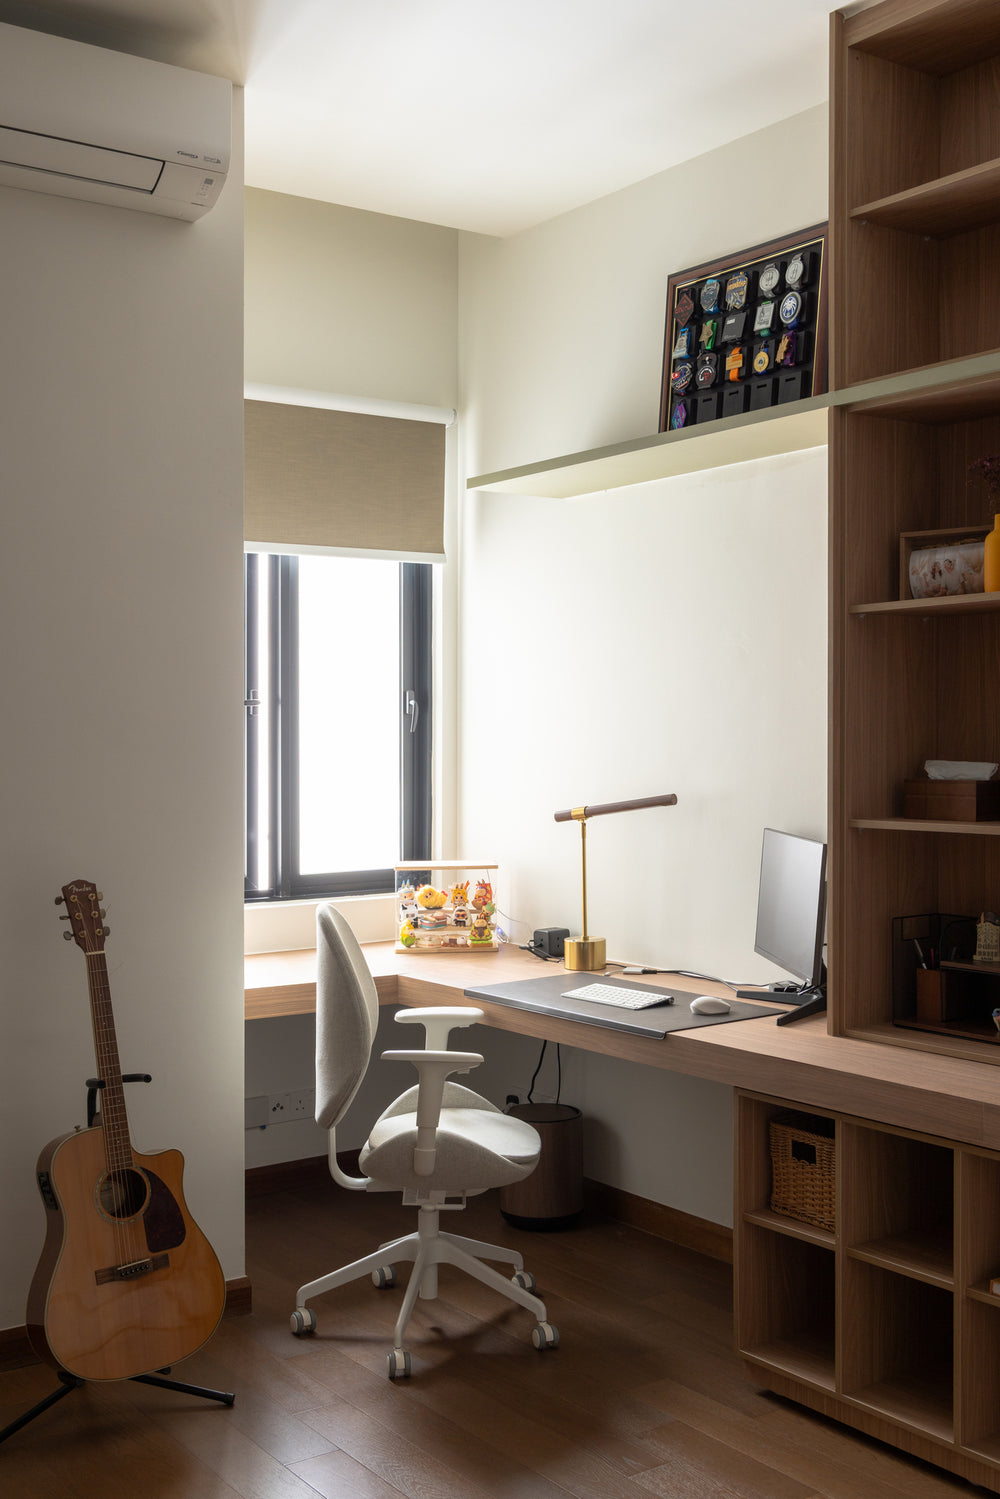
Not yet, as the development is new and we have no project there. The study pictured is from our Bangsar Hill Park project, shown because Serenade rooms were drawn to become home offices.
What interior design services do you offer at The Serenade @ The Glades?
At The Serenade we design the fit-out of new condo homes, from three-bedroom Type A homes to the dual-key Types D and E, with studies, gardens and lanais planned alongside the rooms. We draw the plans, compare contractors’ quotes with you and manage the works on site, and contractors do the building. If you only need the home furnished, choose interior styling or our Procurement Concierge; Virtual Design is for homes outside Kuala Lumpur and Selangor.
Interior design Interior styling Condo interior design Virtual Design
Shall we start with how you’ll live at The Serenade?
Tell us your Serenade type, who will live there and whether anyone works from home, and send the plan. The first call is free, and you commit to nothing until our fee is in writing.
Free · your fee is agreed in writing before we start · Our reviews on Google