

The rooms
Made to fit your walls, and your days
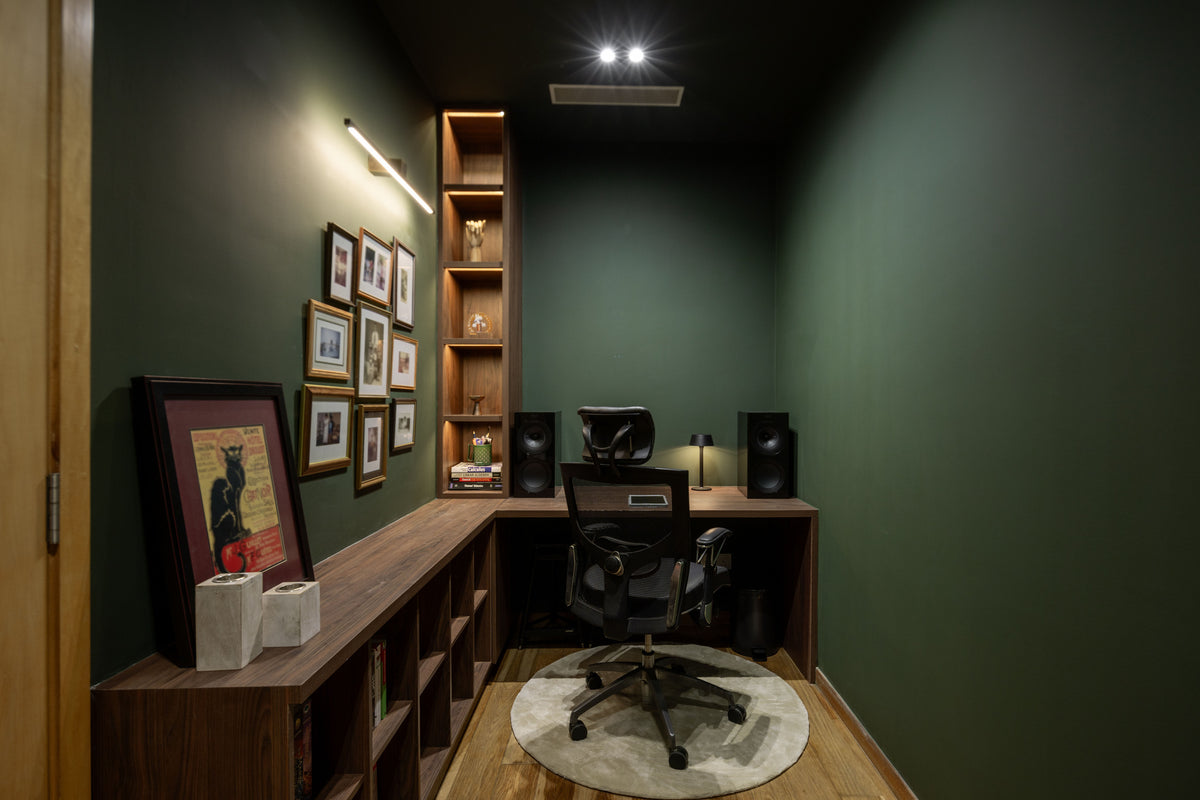
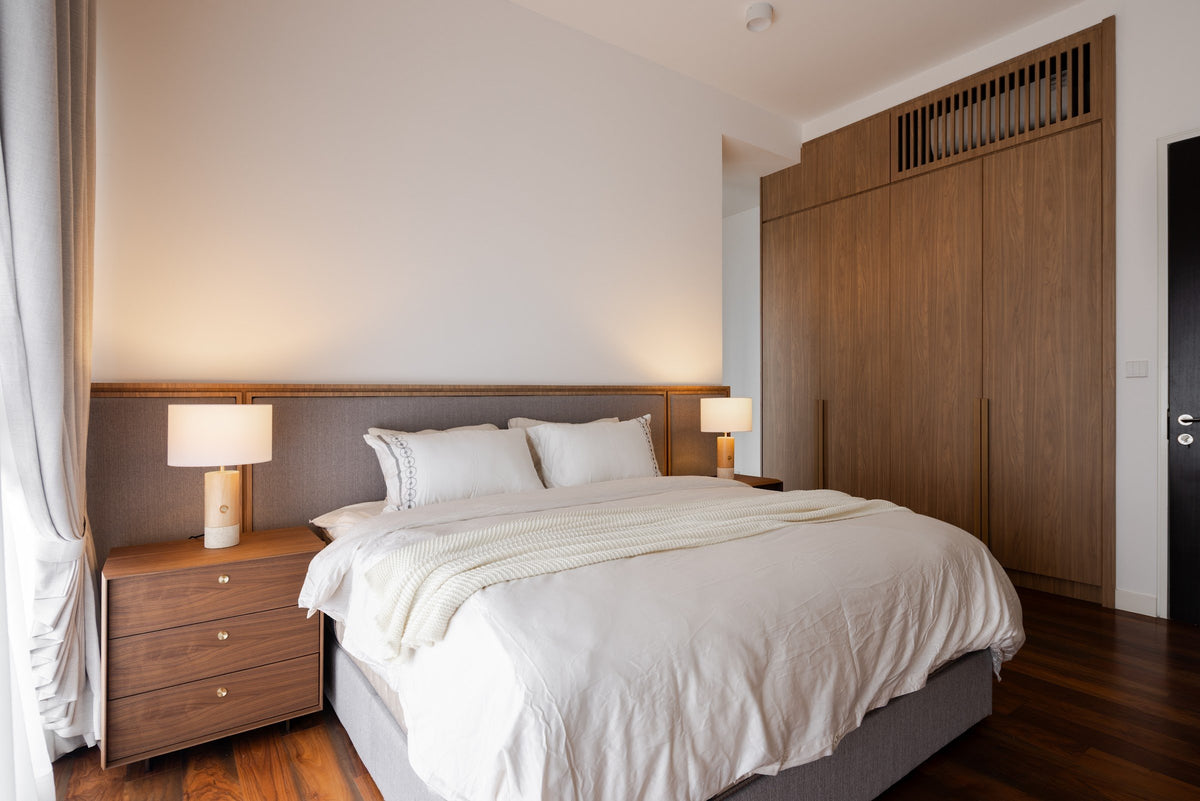
A desk where the morning light falls. Wardrobes to the ceiling, so the room stays calm. Every piece drawn to your walls, and to how you'll really use the room.
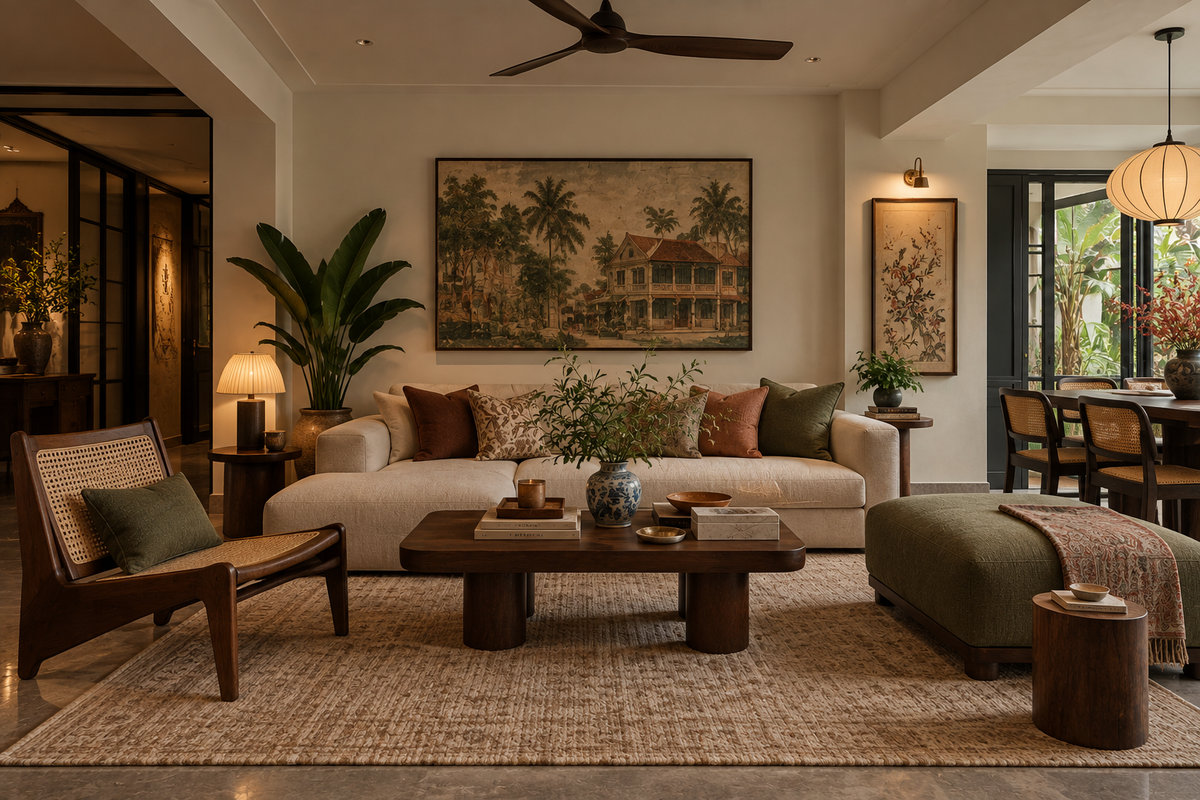
Your Erica home begins with a conversation
Shaped around how you live, with us beside you every step of the way.
Welcome to Sundays in Bed. We're an interior design company based in Kuala Lumpur.
Living here
Behind a home that looks effortless sit a hundred decisions: what to keep, where to spend, which materials sit well together, who speaks to the management. We're here to walk you through every one of them, from the first conversation to the night you first sleep there.
And we start with your days, not the floor plan: where you'll drink the first coffee, where the laptop lives on a work-from-home day, where everyone ends up when friends come over.
A desk where the morning light falls. Wardrobes to the ceiling, so the room stays calm. Every piece drawn to your walls, and to how you'll really use the room.
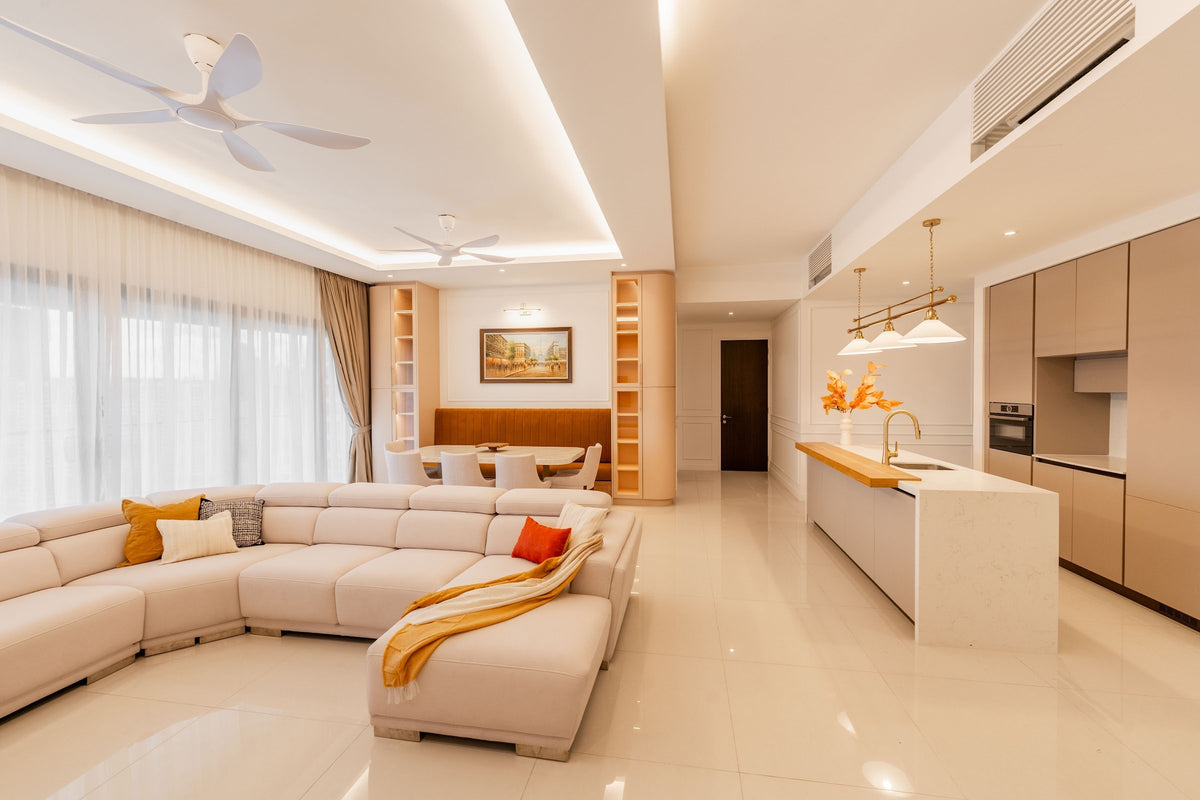
Timber, stone and brass where your hand rests. One piece you'll love, like three white cone shades over the island. Long dinners, easy clean-ups, the rest left simple.
The renovation application, the management's consent, the contractors' dates. All of it stays with us. Your first weeks are for deciding where the shoes go, not for forms.
Our work
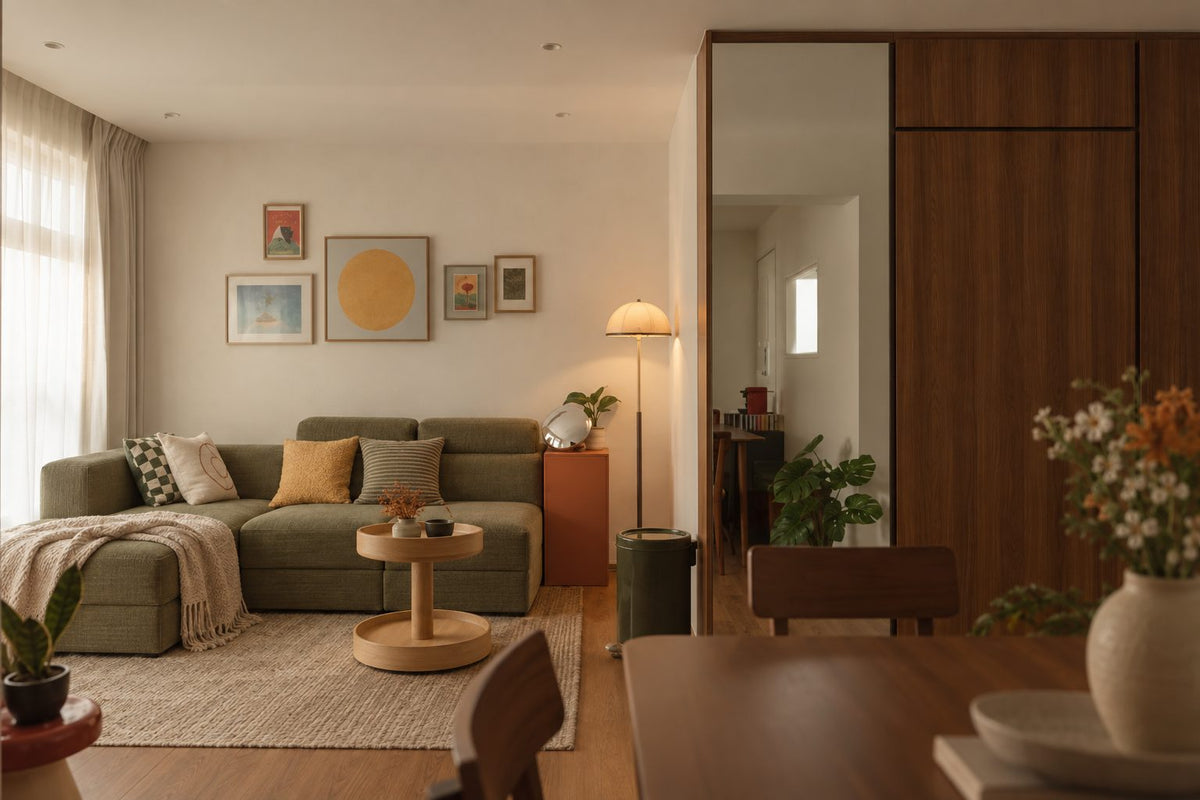
Each of these began the way your Erica home will: with a conversation about the days you'll spend in it.
From there, every room was drawn around the people who live there, from where your morning coffee is taken to where the evening winds down, and carried through from the first call to the first night in. Different homes, different people, the same way of working.





A space for film nights · Seputeh
Working together
You won't have to work any of this out alone. We listen before we draw, and we'll say plainly where the money is best spent. One designer holds the whole story, from the first call to the handover. Everything is agreed in writing before it begins.
Who the home is for, how you'd like to live in it, and what you'd like to spend. We listen before we draw. Start before the keys come in late 2026, and the design is settled by the time they do. We measure once you have them, and finish the drawings to the real walls.
Every room drawn the way you'll really use it. How you move through it, where the light falls, what you'll touch each day. We'll say where spending more matters, where a simpler choice works, and what you can keep.
Every piece ordered to the timeline, from furniture lead times to the clean once the works are done. Be as involved as you like, or leave it with us.
The application, then the works. The designer who drew your home checks it on site. The rooms are dressed once the dust has gone.

“Home is the story of who we are, and a collection of all the things we love.”
Angelica, Sundays in Bed founder.
“She balanced costs and practicality. Appreciate her not trying to upsell like other companies.”
T Y, from our Google reviews
“Angelica not only took the time to carefully learn our tastes and requirements, but really sought to understand us as people as well.”
Victor, from our Google reviews
“Angelica has made my condo unit into a home. She is professional, decisive, and yet she truly listens to our wishes and needs.”
Sue, from our Google reviews
Press & recognition





What interior design costs at Erica Residence
Choose your unit type below and we'll price your Erica home online, room by room, in a few minutes. Nothing to sign and nothing to pay. One fixed design fee for each room, agreed in writing before anything begins, and it never rises with the build cost. The build and the furniture are quoted separately. When you'd like to talk it through, we're here, and the first conversation is free.
What your quote covers
Your unit type
Your fee comes to you in writing, to whichever address you choose.
Clean sheets every Sunday · Seputeh
Because we start with you, not a catalogue. We take the time to understand how you spend your time with others and on your own, what you expect and what is realistic, and what you need before what you want, then design to find that balance. Every home is drawn for its owner, and we stay with you from the first call to the handover.
Not personally, but we work with trusted contractors who will. We design your Erica home, then get our contractors to quote it up and manage the works on site. The contractors' fee is separate from our fixed design fee, always. We do this to give you the confidence that our advice on where to spend is never tied to what gets built.
That's fine. Bring the things you love, your floor plan, a few saved images, or just a sense of how you'd like the home to feel. We find the direction together, and you see it on paper before anything is bought. Keys due in late 2026? The design takes one to two months, so an early conversation means the design is settled before the keys come.
Yes. We design over video calls and email. Once the keys are in, we measure and photograph the home and manage the works on site. You follow every step from wherever you are. Outside Kuala Lumpur and Selangor, we design the same way over video and hand you the drawings for your own contractor.
Yes, as for most landed homes in Selangor. Erica Residence comes under Majlis Perbandaran Sepang, not the Subang Jaya council that covers much of Puchong, and building work needs its permit. Bukit Hitam Development hasn't yet set out renovation rules for the estate, so we ask for its terms before any works begin. We prepare what your contractor needs and keep to the agreed dates. The permit itself is applied for by your contractor, and the approval stays with you as the owner.
Almost everything inside an Erica Residence house can change. Three things are worth protecting. The open stairwell under the skylight is how the house breathes, carrying warm air upward, so it stays clear of solid screens and heavy fittings. The sun already heats the water, so no heater needs boxing in above a shower. And the Sky Deck was left ready for solar panels, so a corner of it stays free for them. When the walls are repainted, we use a paint low in fumes, as the developer did.
Yes. Interior styling is a service on its own. We work with what you own, add only what's missing and dress each room, usually in one to two weeks. It suits a furnished home, a home you're renting out, or one you'd like photographed. Design and styling can also be combined in one project.
A fixed fee for each room, set in writing before anything begins. One room or the whole home. You pay in stages that follow the work, each after something you've seen and approved. The build and the furniture are quoted separately. Our fee is fixed, so it does not rise when you spend more. How our fees work.
The project
A few details that help us shape our design approach for this property.
Every Erica house is the same house. AYER is building 68 freehold semi-detached houses on 7.23 acres in Bandar Bukit Puchong. Each one follows a single 3,399 sq ft plan over three storeys. So the plan won't set your house apart from the next one. Who lives on each floor will.
| Type | Size | What sets it apart |
|---|---|---|
| A | 3,399 sq ft | 50 houses on 35 × 70 ft lots, 2,450 sq ft of land |
| B and C | 3,399 sq ft | 18 houses on 35 × 80 ft lots, 2,800 sq ft of land; the extra depth goes to a longer porch or to the back |
The ground floor is for arriving and eating. A porch for three cars leads into the living room, then on to the dining table, where the kitchen meets it across an L-shaped counter. Behind them sit the laundry yard, a powder room, and a utility room that has its own bathroom.
The first floor belongs to two master suites, one at the front and one at the back. Each has a walk-in wardrobe and its own bathroom, and a family area sits between them by the stair. The front suite opens onto a balcony over the porch roof, where you can watch the street wake up.
The second floor is quieter still. Bedrooms 2 and 3 share the back, each with a bathroom. The games room sits by the stair, and the lanai faces the front, with a bathroom beside it. Above it all is the Sky Deck, a flat roof around the head of the stair.
That makes six bathrooms and a powder room in all: one for each bedroom, one by the lanai and one beside the utility room. Nobody queues on a school morning.
From the floor plans of Bukit Hitam Development, part of AYER Holdings, and its sales notice for the 68 lots.
Two equal master suites share the first floor of every Erica house. The developer drew them for families of more than one generation, and yours may be one: a parent in one suite, a grown son or daughter in the other. Or the house may hold a couple, with teenagers on the floor above. Who takes which room comes first. The look follows.
If two households will share the first floor. Both suites have a walk-in wardrobe and their own bathroom, so the choice turns on outlook. The front suite has the balcony, over the porch and the street. The back suite looks away from the road, and is usually the quieter of the two. Between them, the family area becomes a shared sitting room. Give it a sofa long enough for both households, and a lamp at each end, so neither feels like the guest.
If a parent finds the stairs hard. There's no bedroom downstairs. The utility room beside the kitchen, with its own bathroom, is the one room on the ground floor that could sleep someone. We check its window and its size before suggesting it. Otherwise, a second handrail on the wall side makes the single flight to the suites easier. Low lights along the treads show each step at two in the morning.
If the games room needs a purpose. Next to bedrooms 2 and 3, it can be the children's den, a study with a door that shuts, or a spare room for a visitor who manages stairs. Its sockets, lamps and shelves follow from that choice, so we settle it early.
If the children are still small. With the playground a short walk away, the games room can keep to the quieter kind of play. A big table for puzzles and homework, books on low shelves, and a sofa a cousin could sleep on.
Once everyone has a room, every cupboard and lamp that follows is drawn for someone in particular.
An Erica house is lit from the top. A skylight sits over the stair, and daylight falls down the stairwell to every floor below it. Windows are placed so a breeze can cross the rooms, the roof is insulated, and the glass is better than usual. They're part of why the estate holds a provisional Platinum GreenRE rating. Most mornings, you can tell the weather from the stair before a single curtain is open.
So the rooms nearest the stair are rooms with some sky in them. The family area on the first floor and the games room above sit closest to that light. Pale walls carry it further. A mirror facing the stair can pass it on to a corner that would otherwise turn dim by four.
When the sky goes dark, the stair can take over. A warm wall light at each landing, dimmed low, lets the stairwell glow through all three floors. The climb to bed never begins in the dark.
The houses were designed with ceiling fans that carry a 5-star energy rating. If one turns above your bed, the air-conditioner can rest on milder nights. After an evening storm, open the windows front and back, and the cooler air crosses the house on its own.
Each air-conditioner is sized to the room as built, insulated roof and glazing included, so none is larger, or louder, than it needs to be.
Every floor is planned from the stair outwards: what it lights by day, what lights it by night, and what must never stand in its way.
From Bukit Hitam Development's list of green features and The Edge's report on the GreenRE rating. The site visit confirms what was fitted.
An Erica kitchen opens straight onto the dining table, across an L-shaped counter, with the laundry yard behind it. There's one kitchen, not a dry and a wet pair. So the cooking you do most decides how open it stays.
Open suits a family that talks while it cooks. Someone stirs, someone lays the table, and the counter holds the plates in between. The wok is another matter. When the frying starts, the whole ground floor knows about it.
If you fry most nights, the smoke comes first. A glass panel at the end of the counter keeps it from drifting to the table. A hood wide enough for the hob, and quiet enough to leave on, takes it at source. Or the laundry yard gains a second hob, and the wok moves outside for good.
At launch, the kitchen walls were specified with tiles to one and a half metres, which leaves the wall above for you to finish. Whether gas is piped, we check on the visit, and the hob is chosen after that.
The cupboards follow your week: where the school lunches are packed, where the spices sit within reach of the stove, where the big pot waits for Chinese New Year.
Leave the counter's dining side clear, and it soon fills with the day: plates waiting to go out, a laptop at teatime, a snack before dinner.
The dining table sits right beside it, so the quick meals and the long ones share a room. A pendant dropped close above the table and a softer glow beneath the wall cupboards make the two halves one room in the evening.
From Bukit Hitam Development's floor plans and brochure specification.
Two spaces sit near the top of every Erica house. The lanai faces the front of the second floor, sheltered and naturally lit, with a bathroom beside it. One flight up, the Sky Deck is open to the sky. Each one wants a purpose before it wants furniture.
If the lanai becomes a studio. It suits painting, a sewing table, or a corner for plants that like bright shade. Its tiled floor won't mind a spilt jar of paint water, and brushes can be rinsed in the bathroom next door. Damp air is the real test, so everything here should shrug off a wet week: open-weave seats, oiled rather than lacquered wood, and cushion covers that zip off for washing.
If the Sky Deck is your garden. Planters share the roof with the corner kept for solar panels, so we mark out early where each goes. Furniture up here has to take sun at noon and rain at four. Heavy planters need the waterproofing and drainage seen to before the soil goes in.
If evenings belong outside. A small table, a lantern, and cushions you can carry in when the clouds build. Friday supper tastes better up where the breeze is.
Down at street level, the estate keeps outdoor rooms of its own. The 68 houses share a landscaped park: a playground and a half basketball court for after school, a jogging path and an outdoor gym for the evening. The pavilion and the raised deck are for sitting out while the children play. Taylor's International School, SJK (C) Han Ming, SJK (C) Sin Ming and Lotus's Bukit Puchong, for the weekly shop, are all close by.
From Bukit Hitam Development's site plan for Jalan ER 11/12, 11/13 and 11/14, and its description of the lanai and Sky Deck.
At launch, an Erica house was specified with its floors and bathrooms in place. Laminated floors run through the two suites, the bedrooms and the family area, and the stair is laminated timber. Tiles cover the ground floor, the bathrooms, the lanai and the balcony. All six bathrooms and the powder room arrive new.
So the floors stay, and the bathrooms usually do too. We protect them through the works, under boards and dust sheets, so they're still new when you move in. Upstairs, a wool rug under the bed warms the laminate. Downstairs, the tiles stay cool underfoot through a hot afternoon.
What the specification leaves out is what you'll touch every day. No light fittings. No air-conditioners. No wardrobes, and no kitchen cabinets, hob or hood. That's where the budget goes first, and where most of our drawing happens.
The walk-in wardrobes in both suites are drawn as empty rooms, waiting to be fitted. Rails, drawers and shelves go in to suit whoever dresses there: long hanging for a dress or a suit, deep drawers for folded things, and a shelf at eye level for the bags used every week. A light comes on as the door opens. In bedrooms 2 and 3, the rails start low and rise as the children grow.
The order is keep, adapt, add. Keep the green features, the new floors and the six bathrooms. Adapt the open kitchen, the lanai and the Sky Deck to the way you'll use them. Add the lights, the cooling, the wardrobes and the whole kitchen.
Spend where the hand goes, and let the new house keep what it already does well.
From Bukit Hitam Development's brochure specification. Your sale agreement comes first, and the site visit confirms what was fitted.
The keys are due in late 2026, and the drawings needn't wait for them. Wardrobes and kitchen cupboards take the longest to make, so they're drawn first, on the developer's plans, and priced early. In the meantime, the bigger questions can be answered on paper: who takes which suite, how open the kitchen stays, what the games room becomes.
On handover day, walk all three floors slowly, and the roof as well. Run every tap in the six bathrooms. Open each window and slide each door. Go back after a downpour: check the ceilings for damp patches, the skylight's edges for drips, and the Sky Deck for puddles that won't drain. Photograph each fault, number it, and send the list to Bukit Hitam Development in writing.
Anything that appears within 24 months of handover is the developer's to repair, within 30 days of your written notice. A crack reported before any contractor arrives is still plainly theirs.
Then we measure every floor and the roof, look up the stairwell to the skylight, and check the outlook from every window. A contractor begins only once MPSepang's permit is in.
Everything climbs three storeys, from the wardrobe panels to the Sky Deck's planters. So each delivery is booked for the floor it's going to, and nothing heavy is carried up twice.
Bukit Hitam's repairs, the MPSepang paperwork and the trades all want the same few weeks. We keep them from colliding, and tell you when a decision is yours to make.
The keys date is from EdgeProp's report of AYER's results, 29 May 2026; the defect terms are those of the standard sale agreement for new landed homes.
No Erica house has been handed over yet, so none has been renovated. The nearest we've written about is Anggun Villa 2, semi-detached houses in Bandar Kinrara. Our Puchong page covers the wider town, and we've also written about Bukit Jalil and Subang Jaya, a short drive away. D'Erica Residence, in Damansara Perdana, is a different building.