

Interior designer at The Mews
Your Mews home, just as you left it.
Between visits the rooms sit shut in the humid air, or a guest has the keys. We plan for both, so the rooms stay fresh and your things stay where you left them.
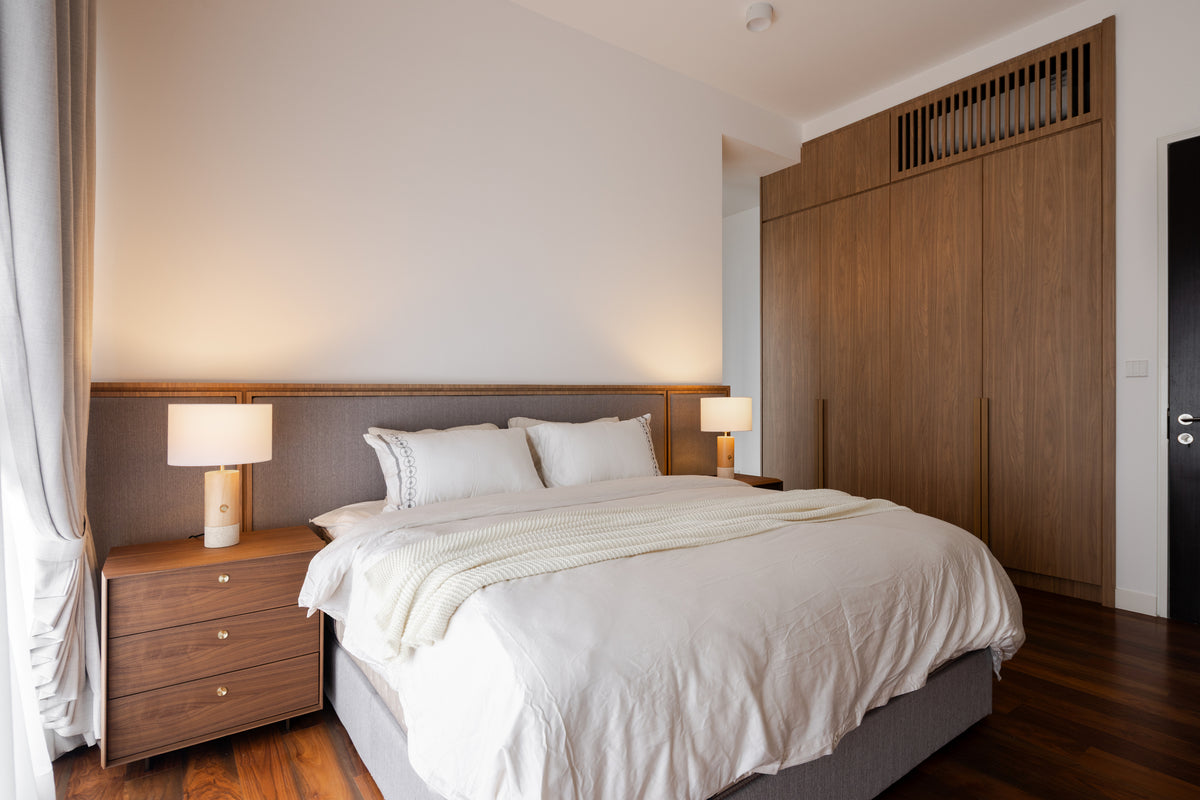
Walnut wardrobes to the ceiling and a slatted grille along the top: our work in a Seputeh bedroom, at Setia Sky Seputeh. For a Mews bedroom that stays shut between visits, we’d plan storage the same way: closed to dust, with room for air to move.
See Setia Sky Seputeh- Developer
E&O with Japan’s Mitsui Fudosan; architect GDP Architects
- Completed
2017, with keys out from September that year
- Homes
256 in two freehold towers of 38 storeys, off Jalan Yap Kwan Seng
- Sizes
925 sq ft one-bedrooms up to penthouses of 2,421–2,615 sq ft
- Facilities
Pool, spa pool, gym and squash court on Level 6; a roof garden on Level 37
The Mews floor plans, for the weeks you’re here and the weeks away
The Mews is a pair of V-shaped freehold towers off Jalan Yap Kwan Seng, built by E&O with Mitsui Fudosan, where most homes are one-bedrooms and most of the first buyers came from outside Malaysia.
Our interior design plans each room for the weeks you spend there and the weeks it stands closed.
Fly in after a couple of months away, and a flat tells you how it spent them: a stale smell in the walk-in wardrobe, a film of dust on the dining table, a fridge you emptied in a hurry. A home you visit asks different things of its design from one you live in every day. When The Mews was handed over, E&O said its buyers were mostly from abroad, with Malaysians at 25 to 30%, so it is a brief we’d expect to meet here more often than in most towers.
We haven’t worked on a Mews home yet; the bedroom pictured above is one of ours in Seputeh, at Setia Sky Seputeh. For a home here, you’d choose which rooms we take on, and the fee for those rooms would be written into an agreement before any drawing.
The Mews was the first development E&O and Japan’s Mitsui Fudosan built together. The two began with a sales and marketing tie-up in 2011, signed their joint venture in March 2013 and launched the project in early 2014; KCB Trading, an E&O company, is the developer on the advertising notice. GDP Architects set two 38-storey towers on about 1.3 freehold acres at the edge of Jalan Yap Kwan Seng, on what the practice calls a tree-lined alley, and laid each floor out as a symmetrical diamond of two Vs. Its stated aim was “private, easy, and stylish living”.
Keys went out from September 2017, and by the end of that October E&O told The Edge that more than 75% of the 256 homes had sold.
- Tower ACompleted 201738 storeys · 128 homes
- Tower BCompleted 201738 storeys · 128 homes
Fewer homes share a floor as each tower rises: five lower down, three higher up and two penthouses at the top, every one of them free of columns. By one aggregator’s count, 158 of the 256 are the 925 sq ft one-bedrooms.
- 925 sq ftTypes A and A1, one bedroom: the bathroom is entered through the walk-in wardrobe
- 1,270 sq ftType B, two bedrooms and two bathrooms, with a store beside the front door
- 1,463 sq ftType C, a 2+1: the study opens off the dining, drawn with sliding panels
- 2,066 sq ftType D, three bedrooms, a utility room off the yard, a powder room and an island kitchen
- 2,421–2,615 sq ftTypes E1 and E2, four penthouses: every bedroom en-suite, a dry kitchen and an enclosed wet one
What the 2017 handover list names
The developer’s specification list put timber floors in the living room, dining area, kitchen and main bedroom, with stone in the main bathroom around a long bath. The kitchen cabinets came with a fridge, an electric oven and a microwave, a hob under its hood, a waste disposal unit and a washer-dryer, and the list adds air-conditioning units, light fittings, a ceiling fan, a shoe cabinet and a wardrobe for the main bedroom. The brochure called the homes virtually ready to move into.
That list was subject to amendment and isn’t part of the sale contract, and it is silent on the second and third bedrooms, so we check those rooms on the visit. Of everything handed over in 2017, the appliances are likeliest to be due for replacing; cabinet carcasses and floors often have years left.
Shared rooms sit on Level 6, with a pool, a spa pool, a gym, a squash court and a residents’ lounge, and on Level 37, a roof garden with herb beds and an open lawn.
How interior design keeps a home at The Mews fresh between stays
In a Mews home, we first settle how it will be kept between your stays: shut, lent to family or let.
The air, the storage and the light are then planned around that answer, before any fabric is chosen.
If the flat stays shut for weeks
Rooms closed up in KL’s humidity turn musty quickly, and in a Mews home the walk-in wardrobe, which every main bedroom here has, is where it shows first. We give wardrobes slatted or vented panels, leave a socket and a drain point for a dehumidifier that can run while you’re gone, and keep linen and wool in breathable bags. Sheers left drawn spare the timber and the sofa from fading in an empty room.
If a guest sleeps in the one-bedroom
In Types A and A1, the only bathroom is reached through the walk-in wardrobe, so a guest on the sofa bed crosses your bedroom at night. A second bathroom rarely fits the plan, so we design the route instead: wardrobe doors that close flush, a sliding door to the bathroom, and a low light that comes on as someone passes.
If some things here are for you alone
Type B has a store beside its front door, and every main bedroom has a walk-in wardrobe. Either can become the owner’s locked cupboard, for suitcases, good linen and the papers you keep in KL, out of reach of a guest or a tenant. We fit it with shelves, a light and a proper lock, and leave it a vent, so it doesn’t trap the damp.
If the 2017 kitchen is still in
Below the penthouses, every kitchen here is open to the dining, over the same timber as the living room. The cabinets often have years left and can take new doors and tops, while the fridge, oven, microwave and washer-dryer from 2017 are likelier to need replacing. If you cook with a wok most evenings, we weigh an induction hob, a hood with more pull or a glass panel between stove and table before new fronts. Only the four penthouses have an enclosed wet kitchen.
If the timber floors have dulled
Boards that are still sound can usually be sanded and resealed, even to a new colour, for far less than relaying them. We look first by the sink, the fridge and the balcony doors, where water meets timber, and lay rugs where the afternoon sun falls.
If yours is the 2+1 or the 3+1
The 2+1’s study opens off the dining behind sliding panels; for an owner who visits, it often earns its keep as a guest room that can also take a desk. The 3+1’s utility room sits off the yard, and it can remain a helper’s room or turn into a laundry and store for everything that shouldn’t sit in the living room while you’re away.
What interior design costs at The Mews
For the 925 sq ft one-bedroom at The Mews, the Sundays in Bed design fee comes to an estimated RM12,615–16,180, and for the 1,270 sq ft two-bedroom, RM16,180–23,310: a fee per room, agreed in writing before we begin.
- Each room we design
- RM3,565
- Living and dining
- RM5,485
A home you use a few weeks at a time seldom needs every room drawn again. In a Mews one-bedroom, the work tends to gather in the bedroom and its walk-in wardrobe, and in the long living room with its kitchen along one wall, while a stone bathroom that has worn well needn’t be on the list at all. We charge RM3,565 for each room you hand us, and RM5,485 for the long living and dining space with its kitchen.
2 bedrooms and 1 bathroom: 3 rooms at RM3,565, plus the open-plan living and dining at RM5,485. The foyer and utility yard are designed free.
Within each level, the lower figure covers the essentials; the upper figure adds extras such as a feature wall, LED strips and a kitchen island.
What the two levels mean
Curated. Melamine or laminate carpentry, quartz or sintered stone tops, the existing ceiling kept or a new plaster ceiling. Furniture from Commune, Cellini, Fella Design, Dezign District, Poet Living, Big Brain, Gudang, Crown Livin and Dadswood.
Bespoke. Detailed joinery, sintered stone tops, a plaster ceiling with detailing. Furniture from Space Furniture, Tekni, BoConcept, King Living, Ambient Living, Stanzo, Forest Furniture, Roche Bobois, XTRA, Urban Edge, Molteni&C, Nostaloft, Flexform, Janine and Chesters Collection.
How a Mews fee is agreed and paid
Our total is signed before the first sketch and settled in instalments, which suits an owner approving things from another time zone. Contractors’ bills never touch it: a walnut wardrobe in place of laminate raises their quote, not our fee.
Add Curated renovation and furniture to our fee, and a Mews one-bedroom comes to about RM166k–285k.
| Home | Our fee | Curated | Bespoke |
|---|---|---|---|
| 2-bed 1,270 sq ft, with a store | RM16,180–23,310 | RM179k–311k | RM355k–696k |
| 1-bed 925 sq ft | RM12,615–16,180 | RM153k–269k | RM309k–608k |
| 2+1 1,463 sq ft, with a study | RM19,745–26,875 | RM193k–335k | RM380k–742k |
| 3+1 2,066 sq ft, with a utility room | RM23,310–30,440 | RM225k–408k | RM434k–883k |
Each lower figure prices what most Mews briefs take in: the long living room with its kitchen, every bedroom, the 2+1’s study and every bathroom bar one, with at least one always counted. The upper allows one room more, two in homes of 1,200 sq ft and over, such as that last bathroom or the 3+1’s utility room.
Figures estimated in October 2026; the contractors who price your drawings set the actual cost.
What the Mews ranges assume
Each row takes the home as a 2017 resale. The ranges pay for new wardrobes, air-conditioning, kitchen cabinets, a washer-dryer and the hob and hood, although the handover list included most of them, so whatever of that kit you keep brings your total down.
The 2+1 row designs its study; the 3+1 row leaves the utility room as it stands.
Furnishing to let?
Some owners let their Mews homes between visits, and the towers appear on short-stay sites. If yours will earn its keep while you’re away, our Essential level, furnished from Harvey Norman, Ikea and SSF Home, is quick to put in and simple to reset between guests. Whichever level you pick, our design fee stays where it is.
Renovation and furniture at Essential, before our fee
- 2-bed
- RM98k–153k
- 1-bed
- RM83k–131k
- 2+1
- RM107k–166k
- 3+1
- RM125k–204k
Begin with a conversation
How many weeks a year do you spend at The Mews, and who has the keys the rest of the time? Our first call starts there.
Or begin with a figure
Answer a few questions about your space, and you’ll have an estimate to consider in your own time.
Running a renovation at The Mews from another time zone
At The Mews, your designer stays the same from the first video call to the day the rooms are ready, and every decision reaches you in writing, wherever you are.
We draw and supervise the works; a contractor you choose builds them, from quotes we compare with you.
An owner who lives abroad can’t drop in to look at a tile, so we bring the site to you: photographs at every stage, a video walk-through when you want one, and each choice set out with its cost before you answer. You approve the scope in writing, and we stand in for you on site.
By the developer’s key plans, your landing is shared with four other homes on the lower floors, two on the floors above them and one at the top. We tell those neighbours when the noisy days fall, and agree with you and the management office who holds the keys and access cards while the trades are in.
- A call across time zones FreeYour tower and type, how many weeks a year you’re there, who uses the home in between, and what is left of the 2017 handover.
- The visit, filmed for you RM200, waived if you go ahead with usEvery room is measured, the timber by the sink and balcony doors checked, the 2017 appliances tested and the walk-in wardrobe opened for damp. If you’re abroad, you get the photographs and a video walk-through.
- Rooms and fee agreed, then the designWe agree the rooms and our fee in writing, then draw the layouts, lighting and materials, the owner’s locked store and storage that can stand shut for weeks.
- One drawing set, several quotesEach contractor prices the same drawings. The quotes come back to you with our comments beside each line, and you choose the builder from wherever you are.
- Works, then the bed madeLift bookings and deliveries go through the management office; we check each stage on site against the drawings, and the rooms are dressed before your next visit or your first guests arrive.
The trades keep to the management office’s hours, and the shared lobby is cleared at the end of each day. You can fly in for the finished rooms, and for nothing before then unless you’d like to. The full process
DBKL, the management office and the 2017 handover
DBKL is the approving authority named on The Mews’ advertising notice, so any renovation permit comes from it, and your contractor applies. Before that, the management office signs off the works. Nothing public sets out its renovation deposit, working hours or how lifts are booked for trades, so those are the first questions we put to it, and we want the answers on paper.
Homes were handed over from September 2017, so the developer’s defect period has almost certainly run its course; your sale agreement will say. We photograph existing wear on the first visit, so nothing old is mistaken for damage from the works.
The Mews interior design that begins with who wakes up there
At The Mews, the same one-bedroom can be the flat you use a few weeks a year, a home for family in the city or a let, so we begin with who sleeps there, and how often.
Tell us how a visit runs. Do you land late and want the bed made and a lamp on? Do you cook, or eat out and need only coffee in the morning? Is there a desk for the work that follows you from home? The developer’s 2017 brochure drew its identity from furoshiki, the Japanese wrapping cloth, a fitting idea for a home that is packed away and unwrapped again, and yours to borrow or leave.
What a Mews home kept between visits needs
- KeepFloors, carcassesTimber refinished where it’s sound; kitchen cabinets kept, with new doors and tops
- AdaptWardrobes, kitchenVented panels and a dehumidifier point in the walk-in; 2017 appliances replaced
- AddA locked storeThe owner’s cupboard, sheers that stay drawn, lamps on timers and furniture that wears well
Based on the developer’s 2017 specification list; where your sale agreement differs, the agreement wins. The list gives a wardrobe to the main bedroom only, so we check the other bedrooms on the visit.
What did one Mews renovation cost?
We haven’t designed a Mews home. One home here does appear among other firms’ published renovation records: 2,066 sq ft, the size of the Type D 3+1, renovated for RM400,000 over ten weeks on site.
That is about RM194 per sq ft, above the KLCC median of RM158 across 18 records, and within the Curated range our calculator gives for a 3+1 here, before the design fee.
FAQ
Your Mews home off Jalan Yap Kwan Seng, room by room
In a one-bedroom, can a guest reach the bathroom without crossing the bedroom?
Not as The Mews was built. In the 925 sq ft Types A and A1, the only bathroom is entered through the main bedroom’s walk-in wardrobe, so a guest passes your bed to reach it. A powder room is rarely practical, so we design the route: wardrobe doors that close flush, a sliding door to the bathroom and a low night light along the way.
How much does it cost to hire an interior designer in Malaysia?
The design fee Sundays in Bed charges at The Mews is set room by room. A 925 sq ft one-bedroom comes to an estimated RM12,615–16,180 and the 2,066 sq ft 3+1 to RM23,310–30,440, because every room you hand us is RM3,565, with RM5,485 for the living and dining space, and the total is written into an agreement before we begin. Building work and furniture are paid to contractors and suppliers on top; for the one-bedroom at our Curated level, they come to about RM153k–269k.
Should the timber floors at The Mews be replaced?
Usually not. The Mews was handed over with timber in the living room, dining area, kitchen and main bedroom, and boards that are still sound can be sanded and resealed, even to a new colour, for far less than relaying them. We check for water damage by the sink, the fridge and the balcony doors first, since water is what timber in an open kitchen meets most.
How do I stop a Mews home going musty while I’m away?
Keep the air moving and the damp out. For a Mews home left shut for weeks, we plan vented wardrobe panels, the walk-in above all, a dehumidifier that drains on its own, and breathable bags rather than plastic for linen and wool. Sheers left drawn protect the timber and the sofa from the sun, and if family or a housekeeper can call in now and then to open the windows, so much the better.
Can my Mews renovation go ahead while I’m overseas?
Yes. By E&O’s account in 2017, most of The Mews’ first buyers came from abroad, so owners who live elsewhere are a normal brief here. After a video call, we visit and film the home for you, drawings and quotes come to you online for approval in writing, and we inspect each stage at the tower, with photographs after every one. You can arrive to finished rooms.
Who is the developer of The Mews?
E&O developed The Mews with Mitsui Fudosan Residential of Japan, the first development the two firms built together; the developer named on the advertising notice is KCB Trading Sdn Bhd, an E&O company. GDP Architects designed the two 38-storey towers, on about 1.3 freehold acres off Jalan Yap Kwan Seng, and homes were handed over from September 2017.
What are the floor plans at The Mews?
Homes at The Mews run from the 925 sq ft one-bedroom (Types A and A1) to four penthouses of 2,421–2,615 sq ft (Types E1 and E2), every one free of columns. Between them are the 1,270 sq ft two-bedroom (Type B), the 1,463 sq ft 2+1 (Type C) and the 2,066 sq ft three-bedroom with a utility room (Type D); by one aggregator’s count, 158 of the 256 homes are the one-bedrooms.
What facilities does The Mews have?
The Mews keeps its shared rooms on two floors: Level 6 has a pool, a spa pool, a gym, a squash court and a residents’ lounge, and Level 37 a roof garden with herb beds and an open lawn.
How should a home at The Mews be furnished if it’s let between visits?
With pieces that are quick to put in and simple to reset between guests, which is what our Essential level, furnished from Harvey Norman, Ikea and SSF Home, is for: about RM83k–131k for a one-bedroom, before our fee. Some owners let their Mews homes between visits, and the towers appear on short-stay sites; whichever level you pick, our design fee stays where it is.
Can I see a home you’ve designed at The Mews?
Not yet: we haven’t worked on a Mews home. The bedroom pictured on this page is one of ours, at Setia Sky Seputeh, and the one Mews renovation figure here comes from other firms’ published records.
What interior design services do you offer at The Mews?
At The Mews, we offer condo interior design in both towers, from its 925 sq ft one-bedrooms up to the four penthouses, with renovation design for homes whose 2017 kitchens, floors or wardrobes are ready for change. We draw the plans, compare contractors’ quotes with you and manage the works on site, and contractors do the building. Before your next visit, interior styling and our Procurement Concierge can refurnish the home, and for a home outside Kuala Lumpur and Selangor there is Virtual Design.
Interior design Interior styling Condo interior design Virtual Design
When are you next at The Mews?
Tell us your tower and plan, how much of the year you spend there and who uses the home in between. The first call is free, by video if you’re abroad, and our fee estimate reaches you in writing before you sign a thing.
Free · your fee is agreed in writing before we start · Read every review on Google